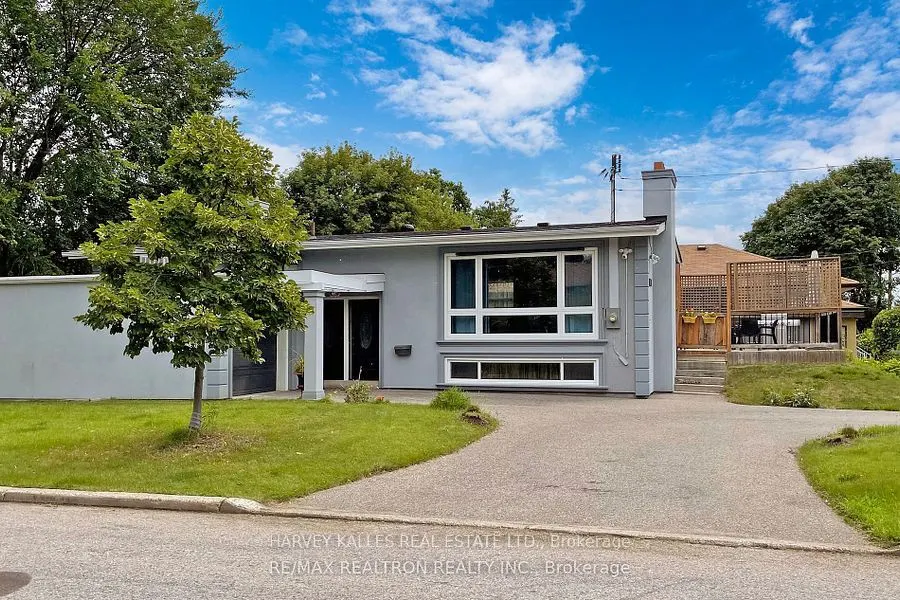
Sign In or Create a Free Account to see full details of this property
Key Facts
Key facts for 142 Combe Avenue #Lower
Property Type
House, Bungalow
Parking
Attached 0 garage, 1 parking
MLS #
C13733816
Size
< 700 sqft
Basement
Separate Entrance,Finished
Listed on
2026-09-01
Lot size
-
Tax
-
Days on Market
53
Approximate Age
51-99
Maintenance Fee
-
Parking
Description
Renovated Bright And Spacious 2 Bedroom Unit W/Private Entrance. Living Room, Modern Kitchen, Washroom, and private Laundry. Above Grade Windows with Lots of Natural Lights and Pot Lights When You Need it. Perfect For Quiet Students, Or Professionals. Less Than 15 Min Walk To Sheppard West Subway, C...lose To Retail, Ttc, Irv Chapley Park W/ Pool, Tennis Courts And Ice Arena. Safe Quiet Neighbourhood. Only 15 Mins From York University, And 45 Min. Train Ride Downtown. No Smokers Or Pets.
Full Property Details
Interior
Bedrooms
2
Total Bedrooms
2
Washrooms
1
Square Footage
< 700 sqft
Basement
Separate Entrance,Finished
Heating Source
Gas
Heating Fuel
Forced Air
Air Conditioning
Central Air
Family Room
No
Kitchens
1
Total Kitchens
1
Fireplace Features
No
Bedrooms
2
Total Bedrooms
2
Washrooms
1
Square Footage
< 700 sqft
Basement
Separate Entrance,Finished
Heating Source
Gas
Heating Fuel
Forced Air
Air Conditioning
Central Air
Family Room
No
Kitchens
1
Total Kitchens
1
Fireplace Features
No
Exterior
Pool
None
Parking Spaces
1
Total Parking Spaces
1.00
Parking Description
Attached
Garage Spaces
0
Pool
None
Parking Spaces
1
Total Parking Spaces
1.00
Parking Description
Attached
Garage Spaces
0
Building Description
Style
Bungalow
Home Type
House
Subtype
Detached
Year Built
51-99
Property Orientation
North
Exterior Finish
Stucco (Plaster)
Sewers
Sewers
Water Supply
Municipal
Possession Date
No Data
Style
Bungalow
Home Type
House
Subtype
Detached
Year Built
51-99
Property Orientation
North
Exterior Finish
Stucco (Plaster)
Sewers
Sewers
Water Supply
Municipal
Possession Date
No Data
Community
Community
Bathurst Manor
Community
Bathurst Manor
Taxes & Fees
Parking
Included
Parking
Included
Room Types
Bedroom 2
Above Grade Window, Closet, Laminate
Dimensions 8.14 x 9.68 feet
78.8 sqft
Kitchen
Tile Floor, Combined w/Laundry, Updated
Dimensions 7.61 x 10.56 feet
80.36 sqft
Living Room
Above Grade Window, Pot Lights, Laminate
Dimensions 10.83 x 9.68 feet
104.83 sqft
Primary Bedroom
Above Grade Window, Closet, Laminate
Dimensions 9.74 x 12.93 feet
125.94 sqft
Similar Properties(No results)
Sunny Gawri
Interested in this neighbourhood? Let's have a chat!
Your request was received!We'll be in touch soon to confirm the details.
Date:
If you have any questions, please contact us at any time.