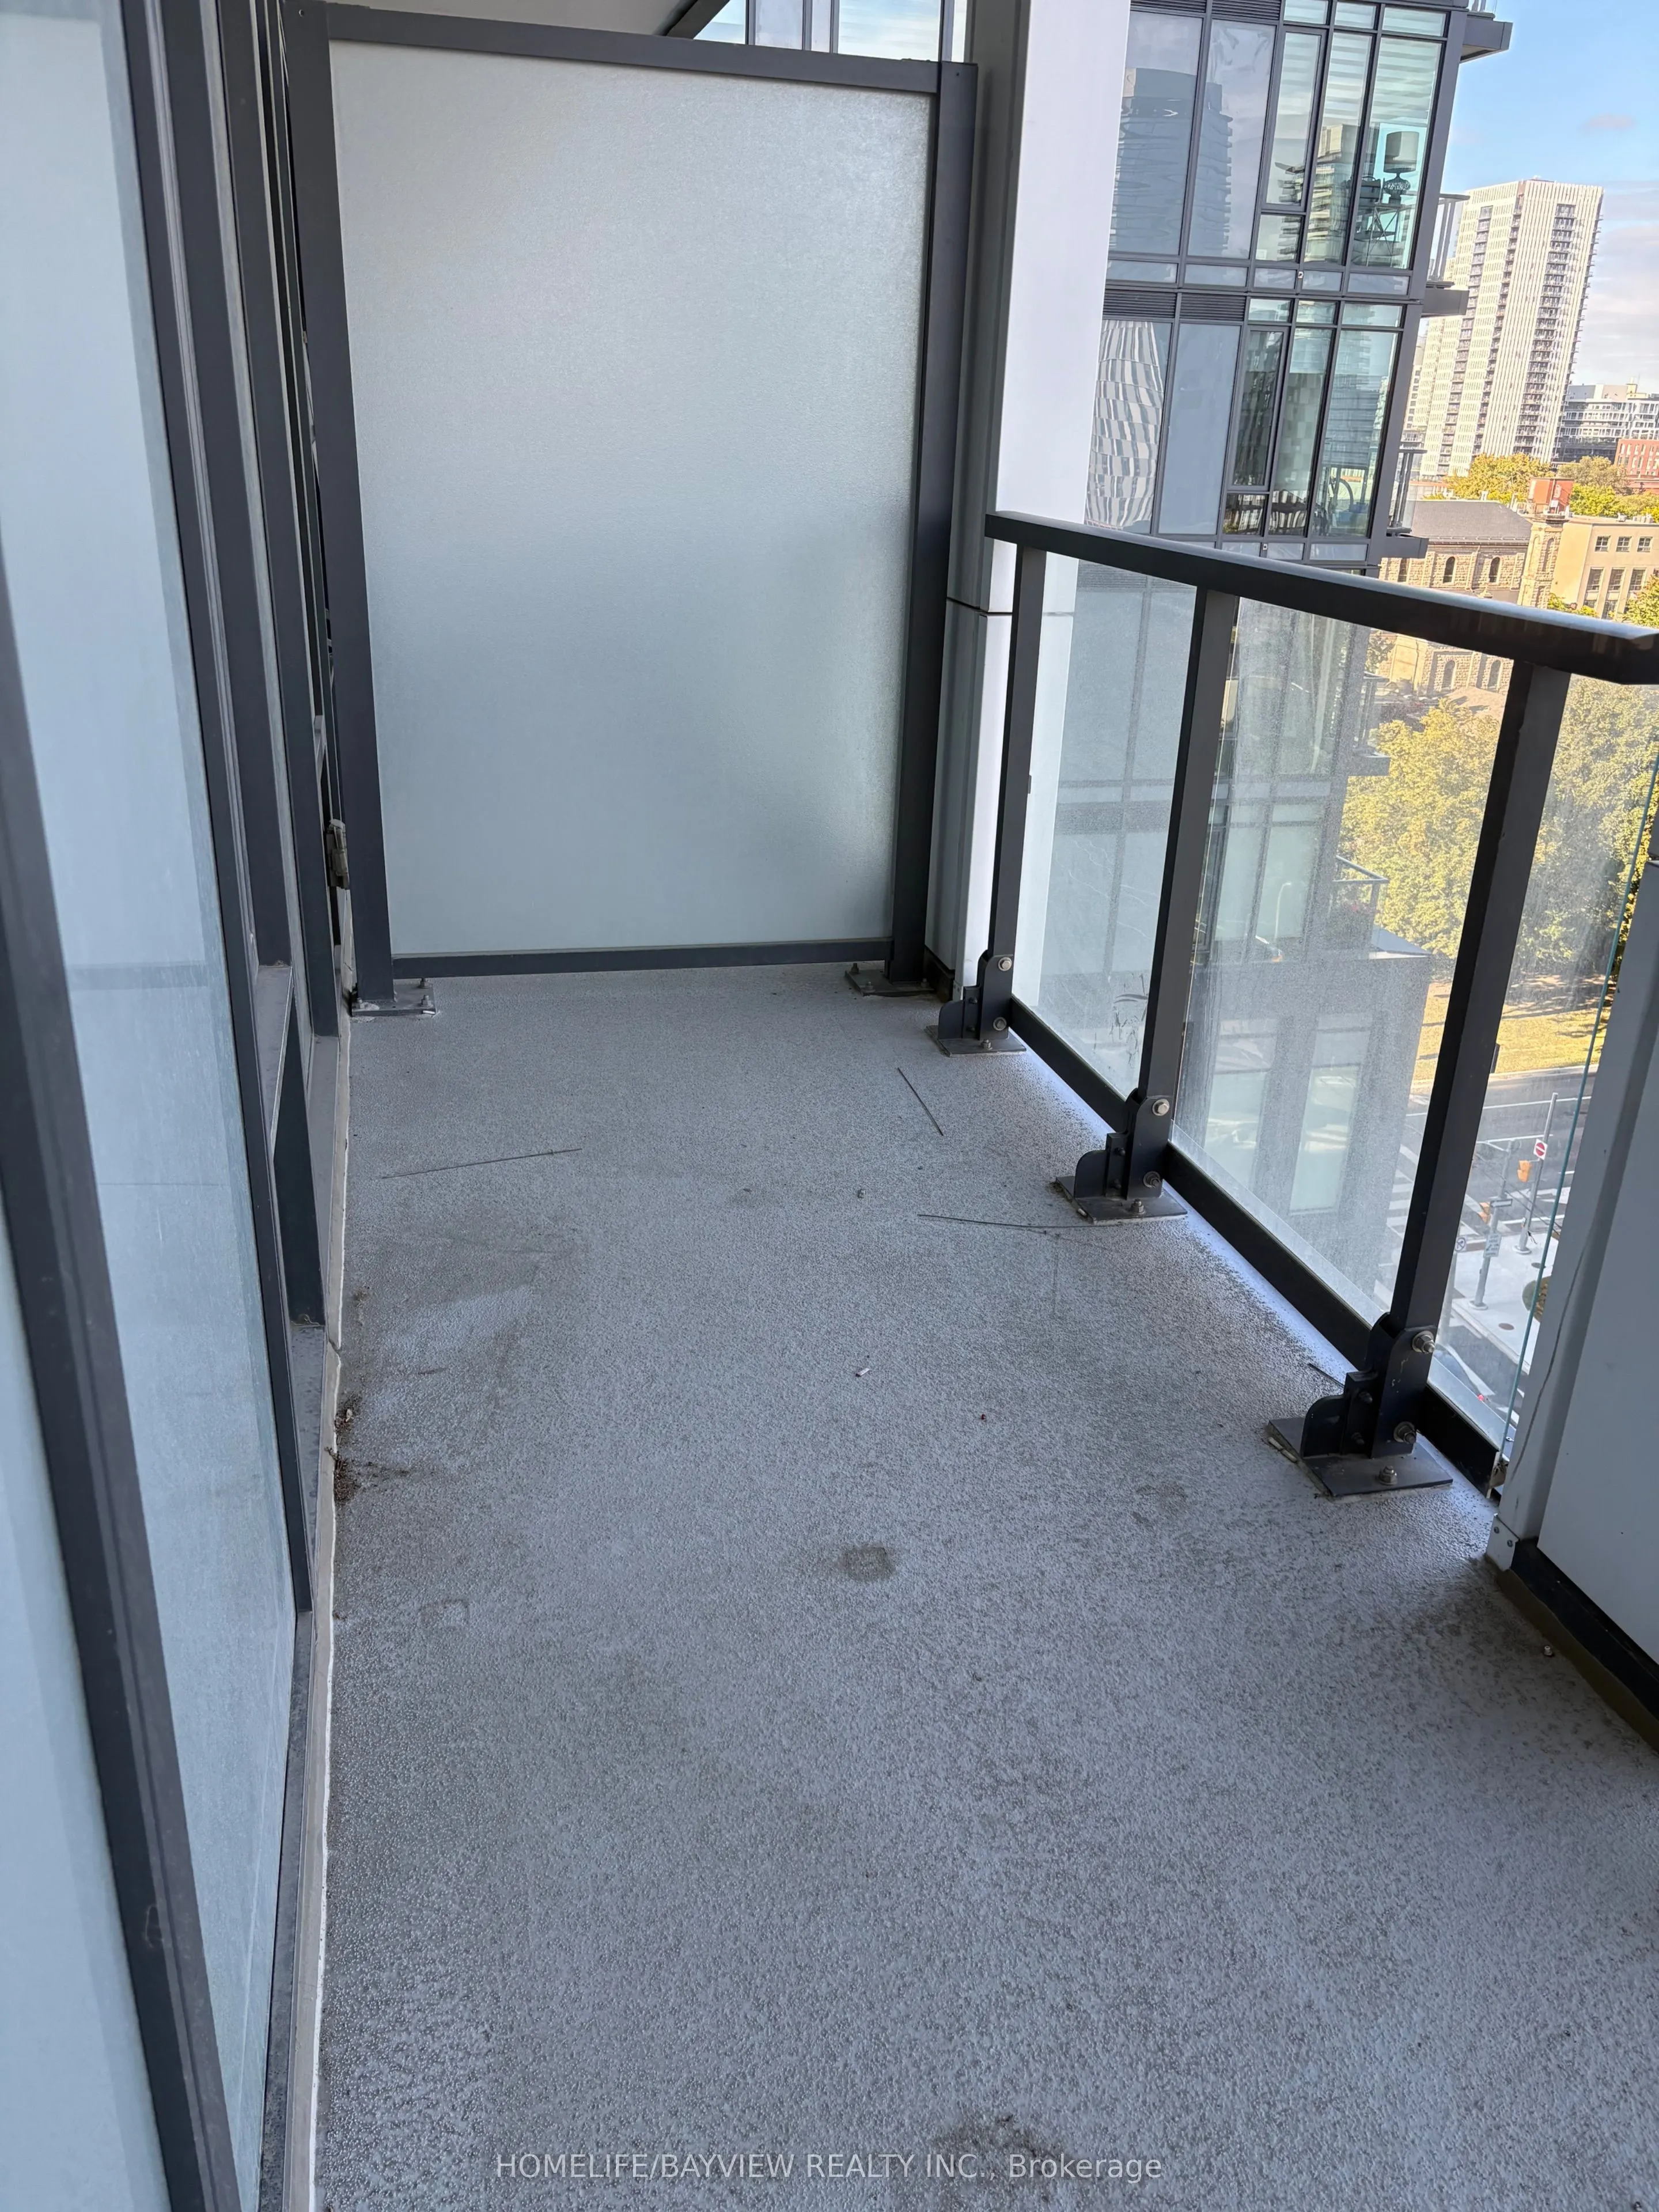
Sign In or Create a Free Account to see full details of this property
Key Facts
Key facts for 50 Power Street #805
Property Type
Condo, Apartment
Parking
0 garage, 0 parking
MLS #
C13728702
Size
500-599 sqft
Basement
None
Listed on
2026-08-31
Lot size
-
Tax
-
Days on Market
53
Approximate Age
-
Maintenance Fee
-
Common Elements
Description
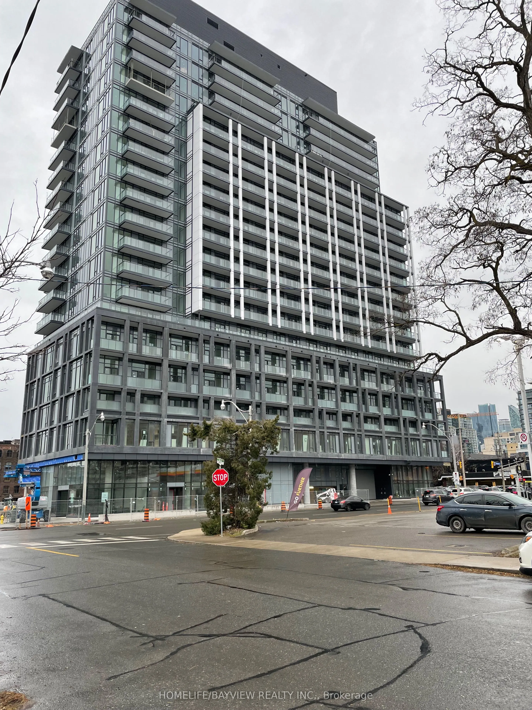
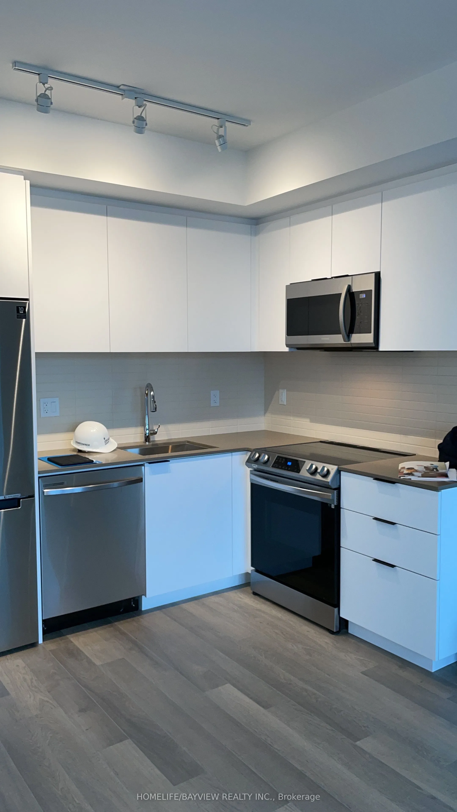
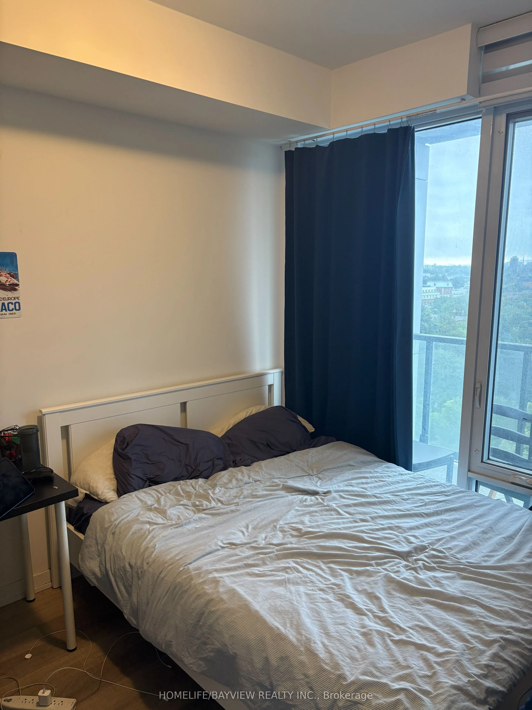
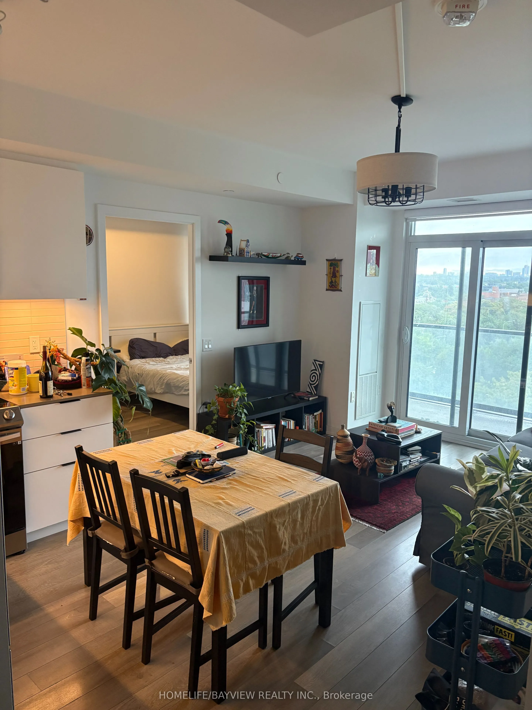
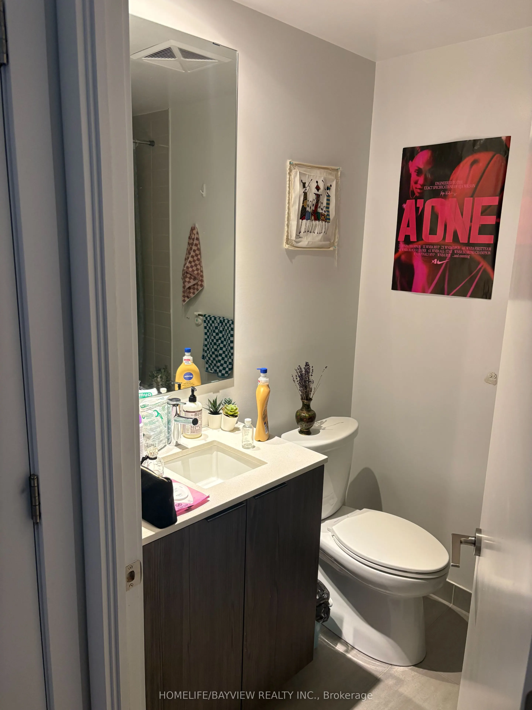
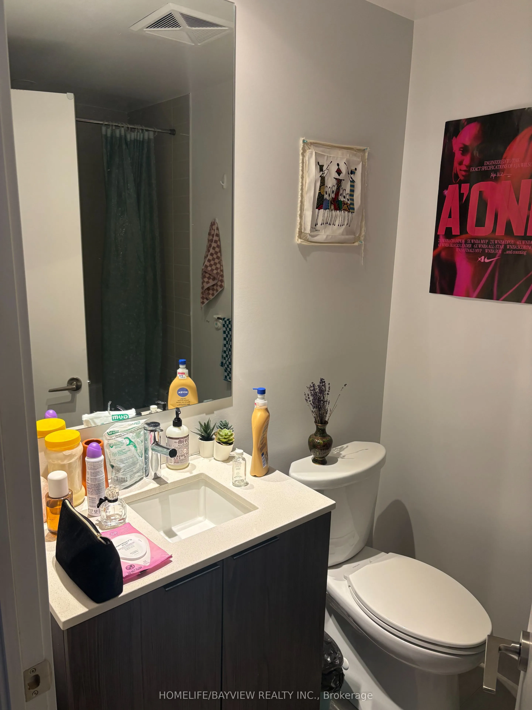
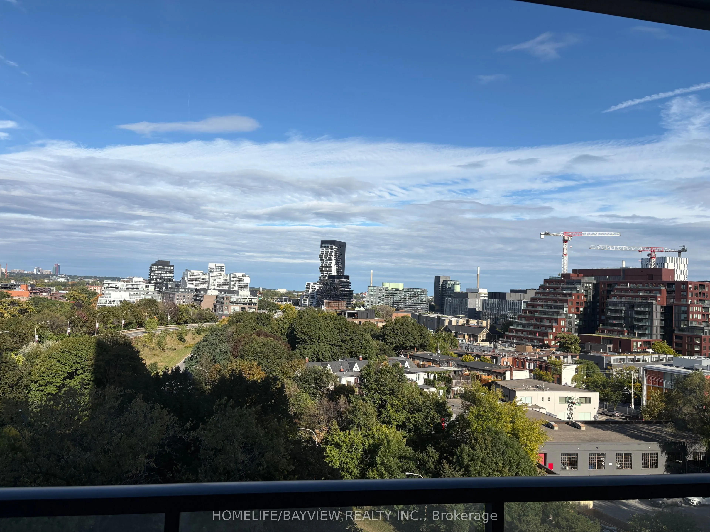
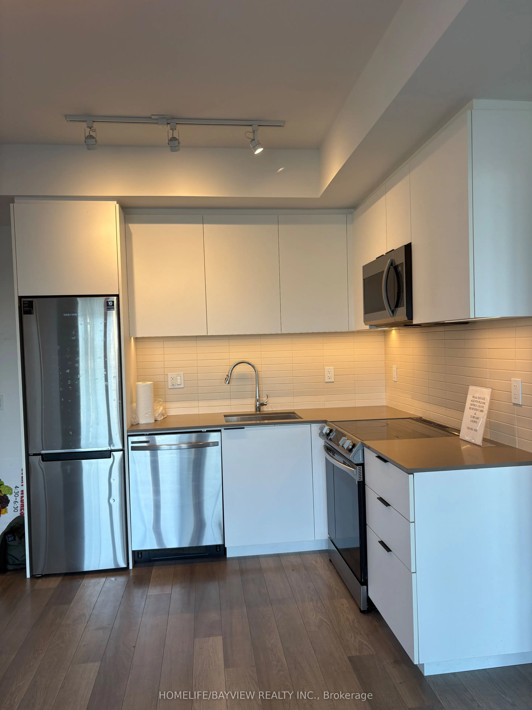
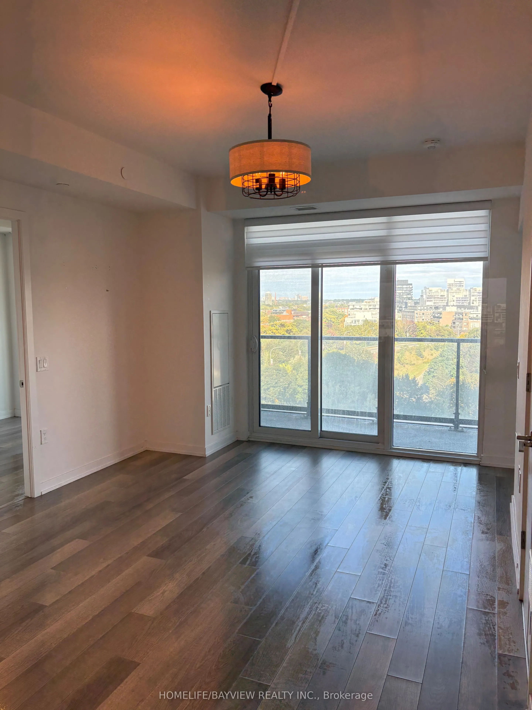
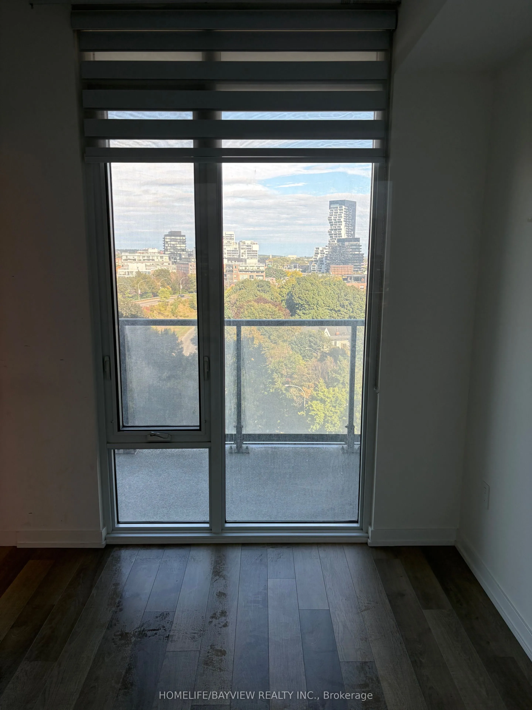
Experience The Perdect Blend Of Contemporary Design And Downtown Convenience In This Thouhtfully Designed Split-Bedroom Suite, This 2 Bed 2 Bath Luxurious Suite Is East Facing With Unobstructed East Views. Open Concept Modern Kitchen Complete With Sleekfinishes And High End Appliances. Residents En...joy Access To Exceptional Amenities Including A State-Of-The Art fitness Centre, Yoga Studio, Outdoor Pool, Meeting Room, 24 Hr Concierge. Walking Distance To The TTC, Parks, Distillery District, The Future Corktown Subway Station. A Rare Opportunity To Enjoy Modern Urban Living In One Of Toronto"s Most Vibrant Neighbourhoods.
Full Property Details
Interior
Bedrooms
2
Total Bedrooms
2
Washrooms
2
Square Footage
500-599 sqft
Basement
None
Heating Source
Electric
Heating Fuel
Fan Coil
Air Conditioning
Central Air
Family Room
No
Kitchens
1
Total Kitchens
1
Fireplace Features
No
Bedrooms
2
Total Bedrooms
2
Washrooms
2
Square Footage
500-599 sqft
Basement
None
Heating Source
Electric
Heating Fuel
Fan Coil
Air Conditioning
Central Air
Family Room
No
Kitchens
1
Total Kitchens
1
Fireplace Features
No
Exterior
Parking Spaces
0
Total Parking Spaces
0.00
Garage Spaces
0
Balcony
Enclosed
Parking Spaces
0
Total Parking Spaces
0.00
Garage Spaces
0
Balcony
Enclosed
Building Description
Style
Apartment
Home Type
Condo
Subtype
Condo Apt
Property Orientation
East
Exterior Finish
Brick,Concrete
Possession Date
10/1/2026
Locker
Owned
Style
Apartment
Home Type
Condo
Subtype
Condo Apt
Property Orientation
East
Exterior Finish
Brick,Concrete
Possession Date
10/1/2026
Locker
Owned
Community
Community
Moss Park
Community
Moss Park
Taxes & Fees
Common Elements
Included
Common Elements
Included
Other
Pets
Yes-with Restrictions
Pets
Yes-with Restrictions
Room Types
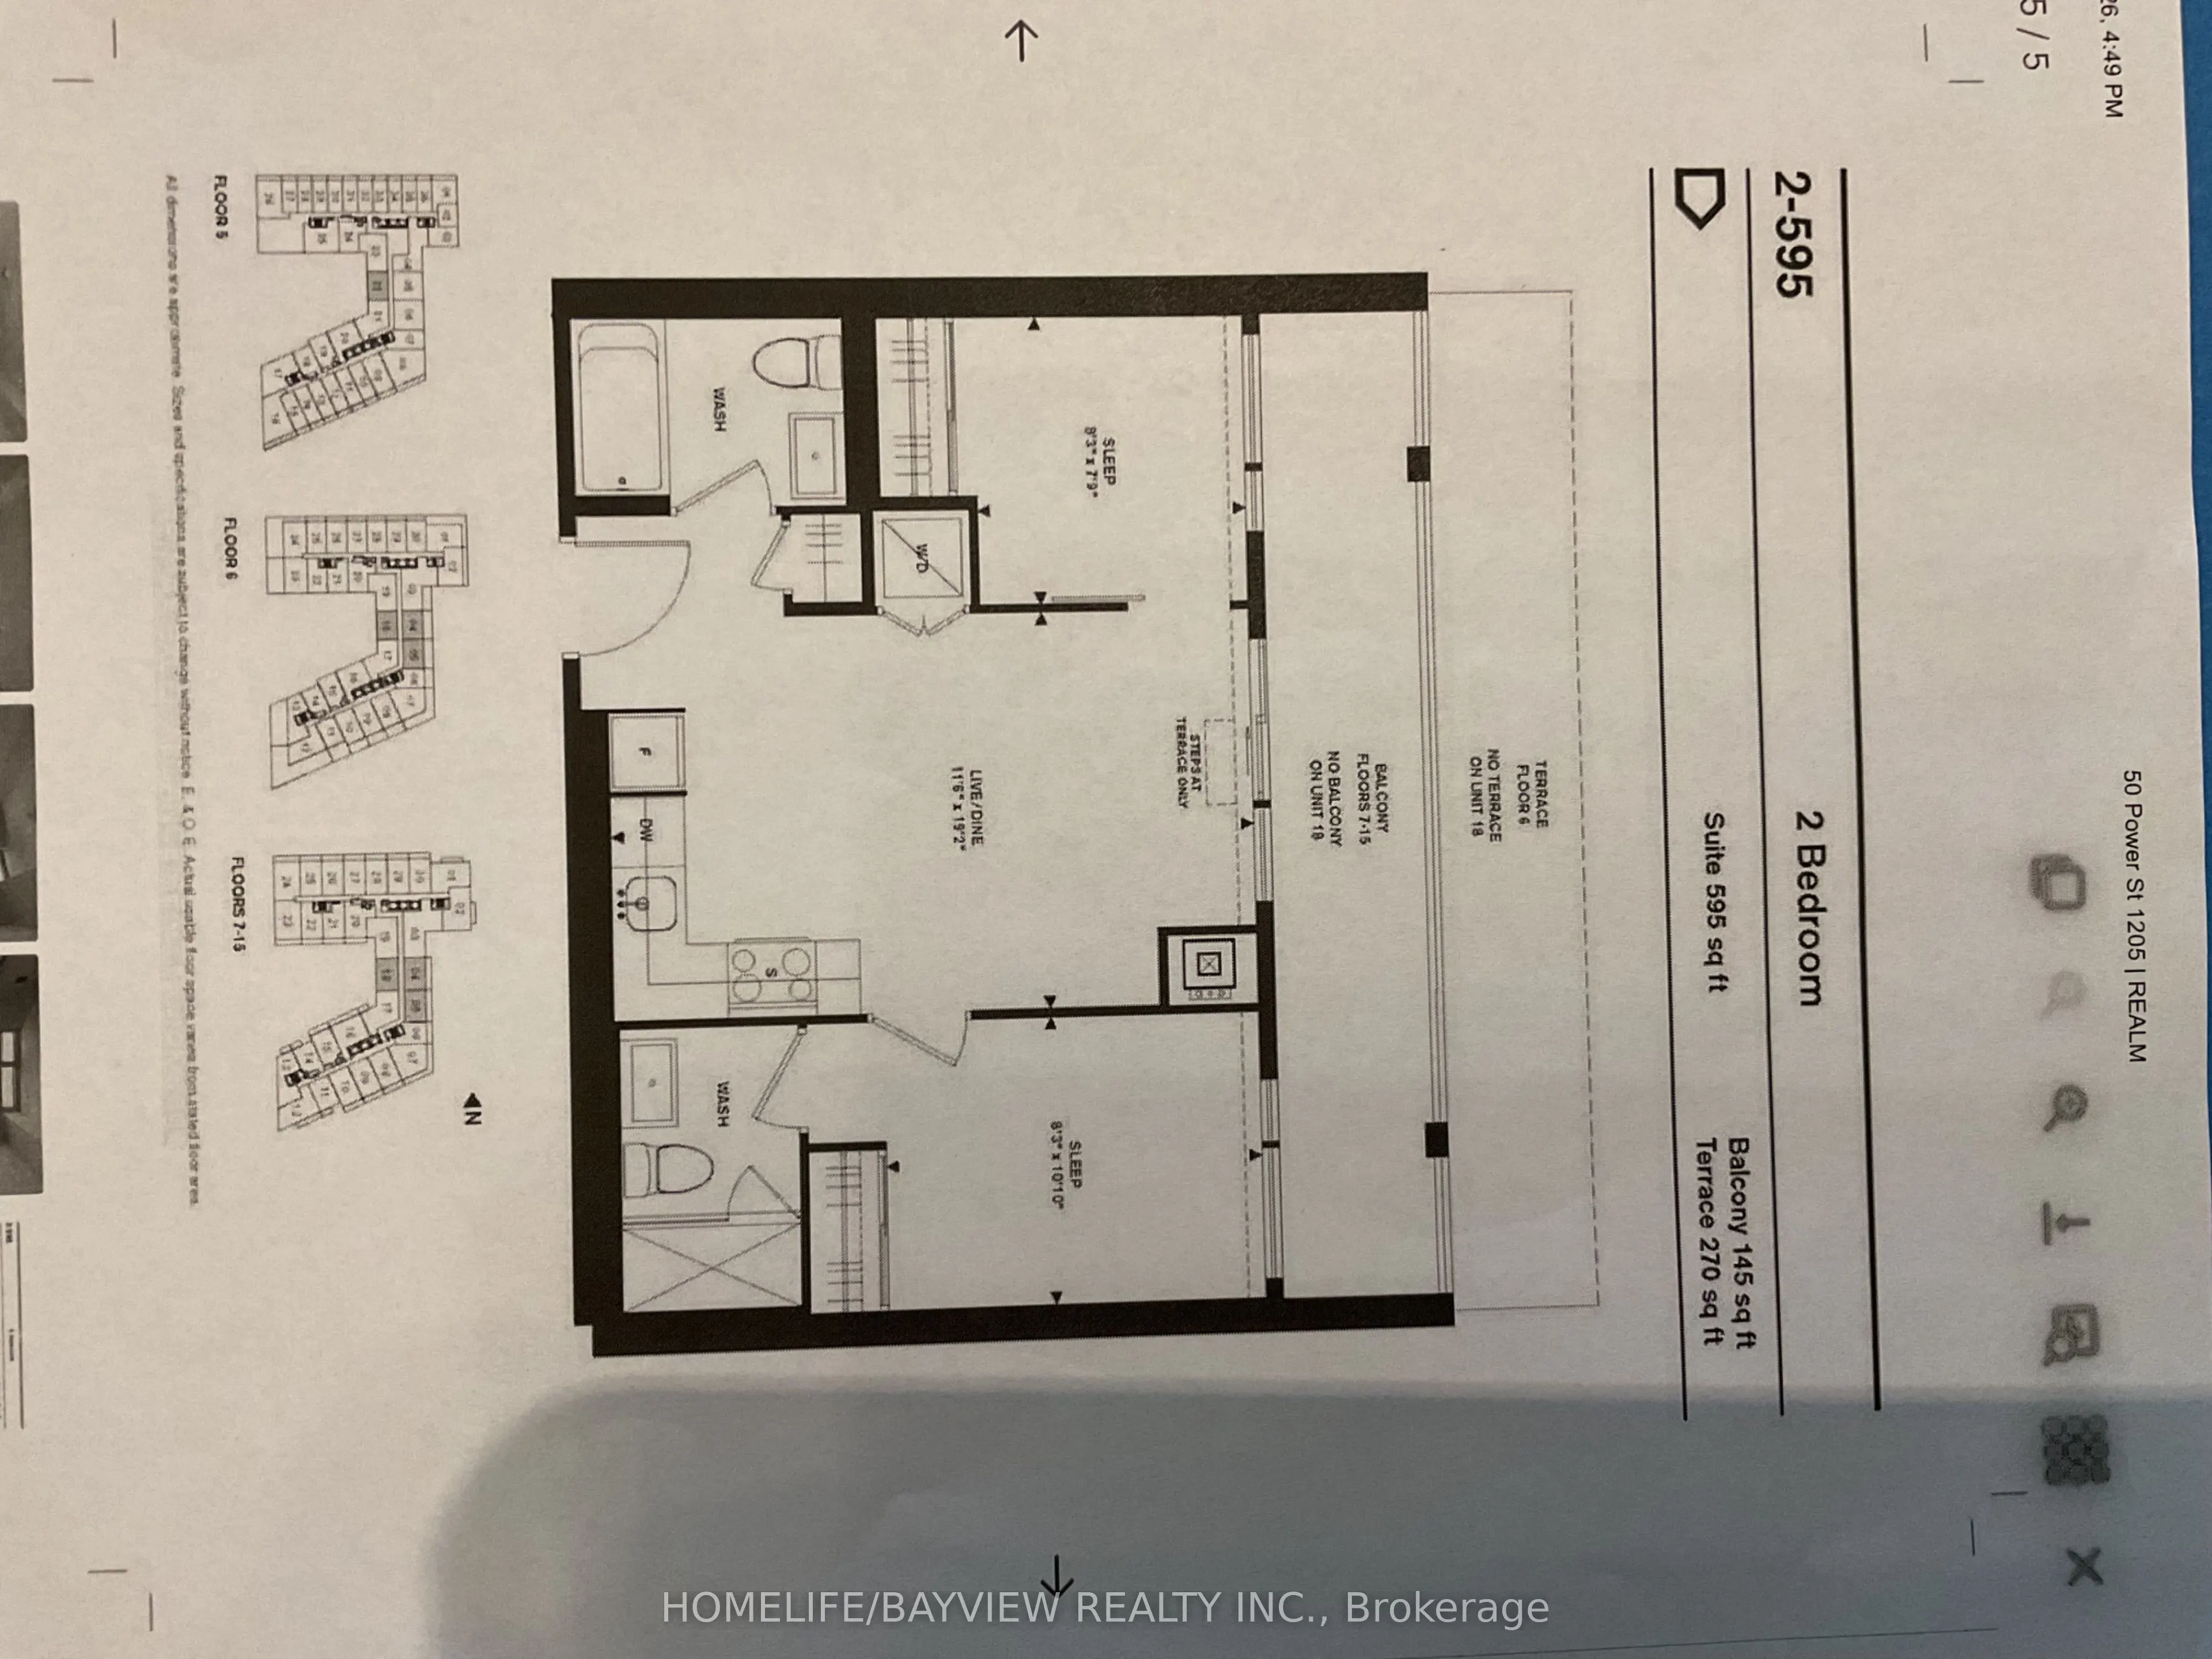
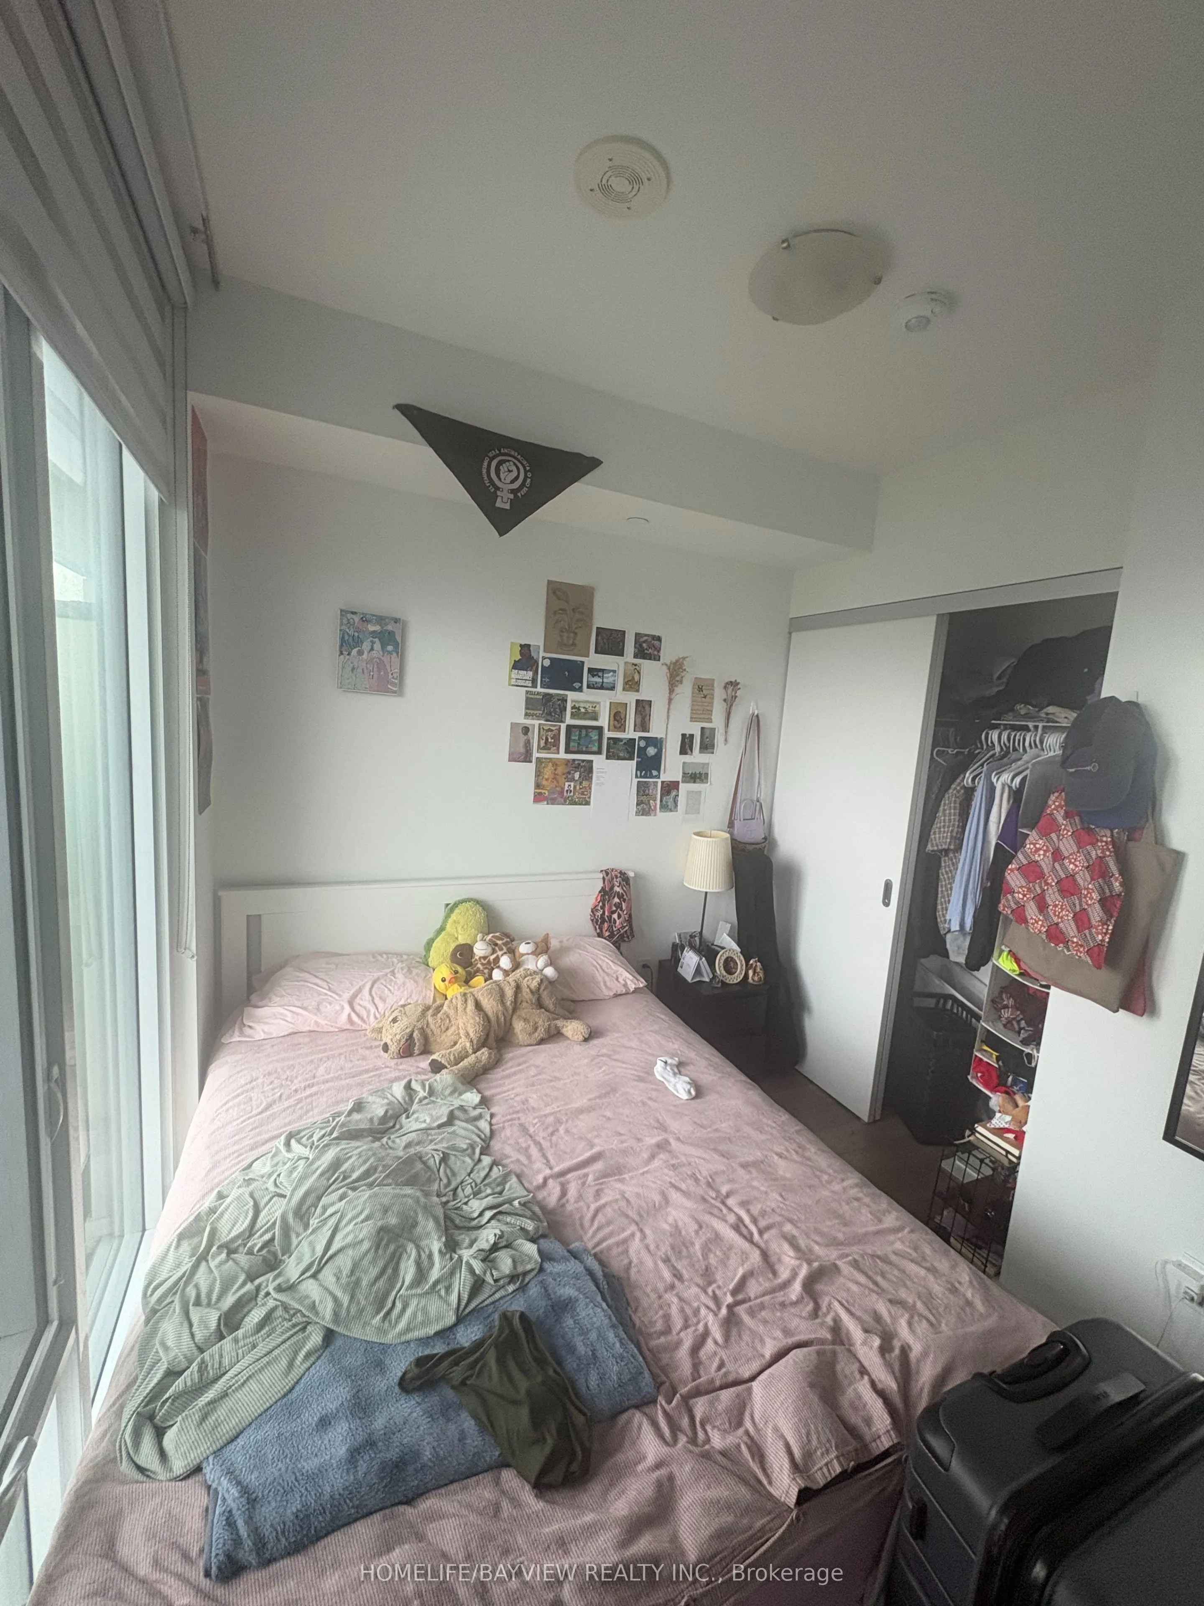
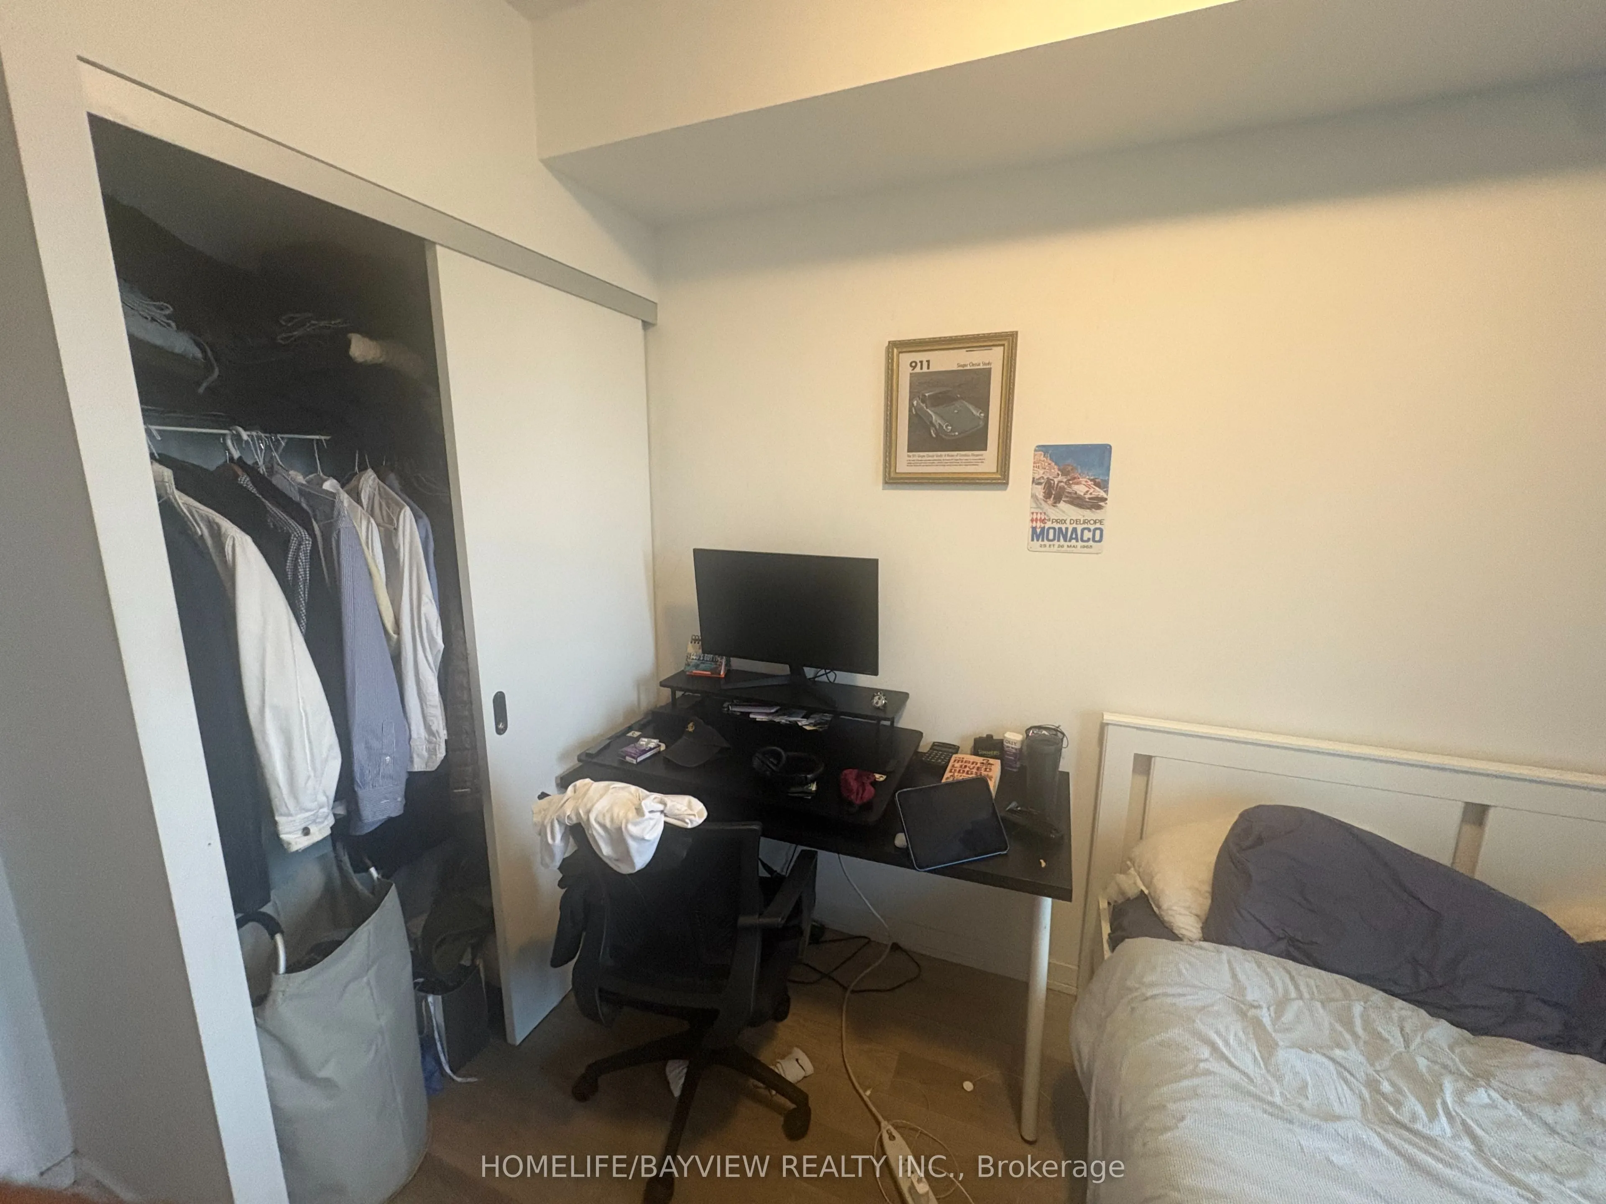
Bedroom 2
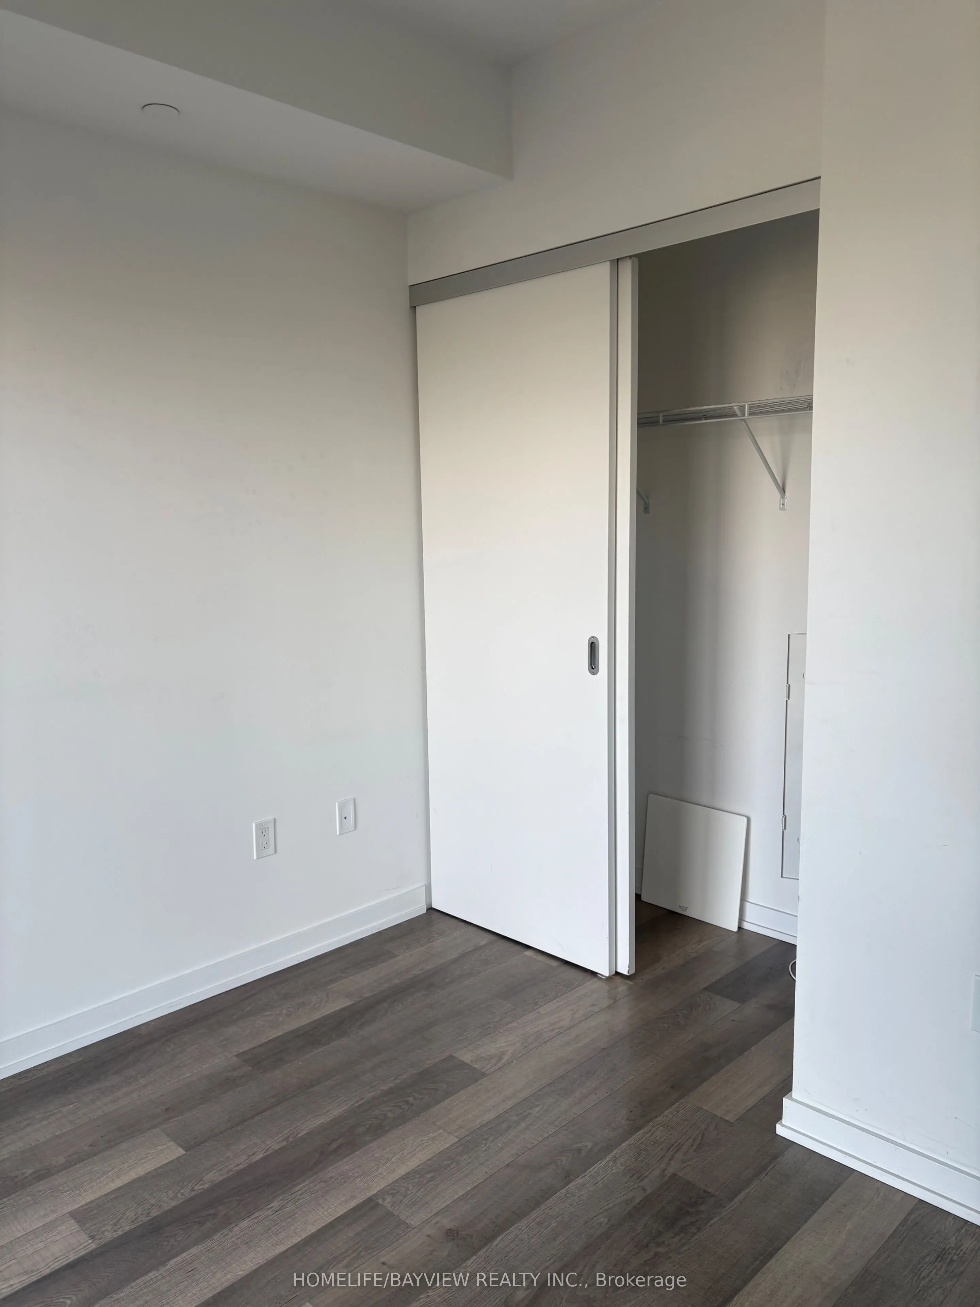
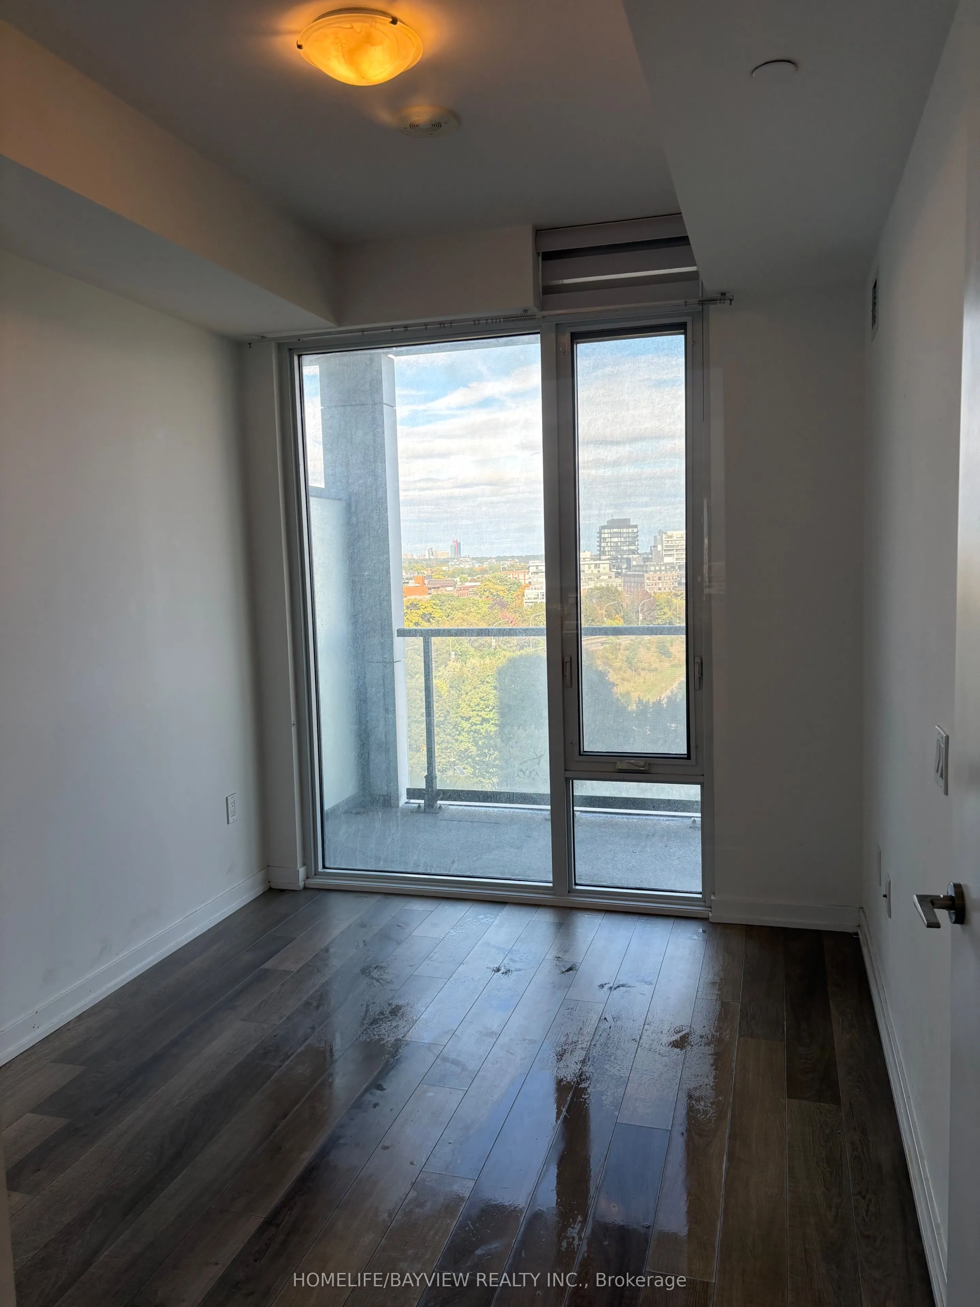
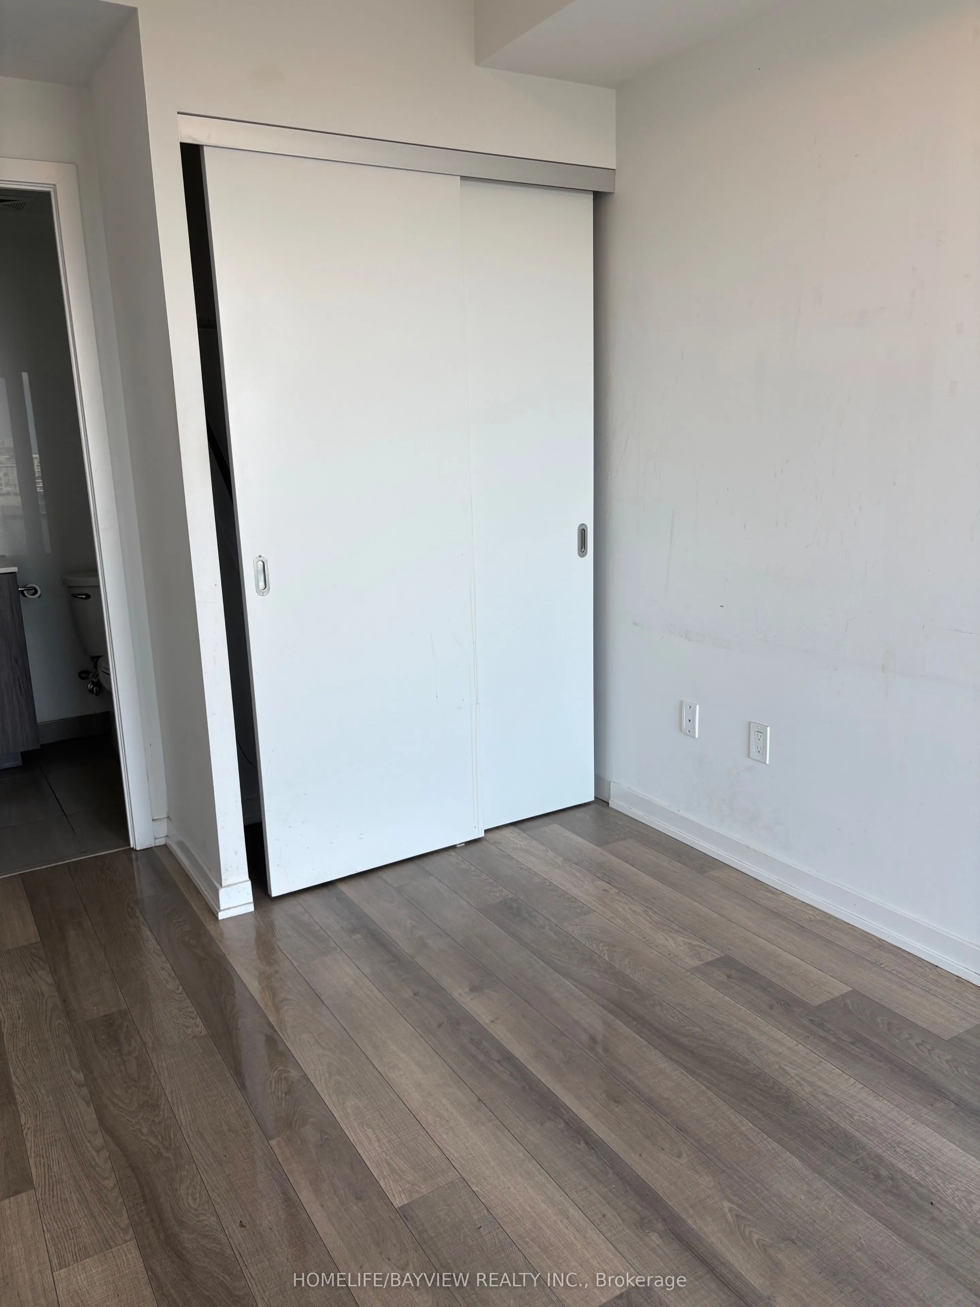
Double Closet, Window Floor to Ceiling
Dimensions 8.23 x 7.74 feet
63.7 sqft
Dining Room
Combined w/Kitchen, Laminate
Dimensions 19.19 x 11.52 feet
221.07 sqft
Kitchen
Open Concept, Stainless Steel Appl, Modern Kitchen
Dimensions 19.16 x 11.52 feet
220.72 sqft
Living Room
Window Floor to Ceiling, W/O To Balcony, Laminate
Dimensions 19.16 x 11.52 feet
220.72 sqft
Primary Bedroom
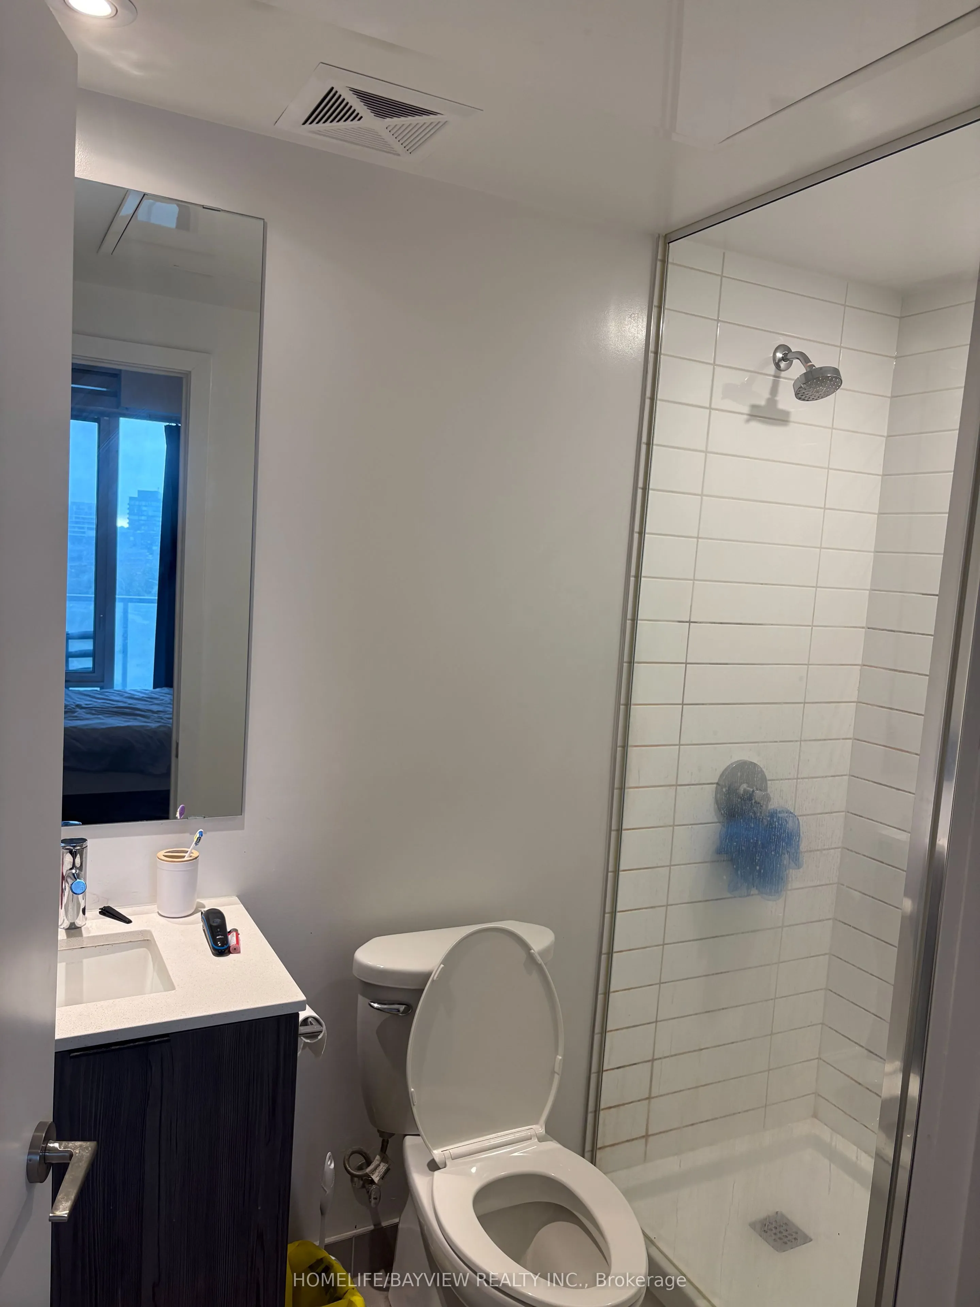
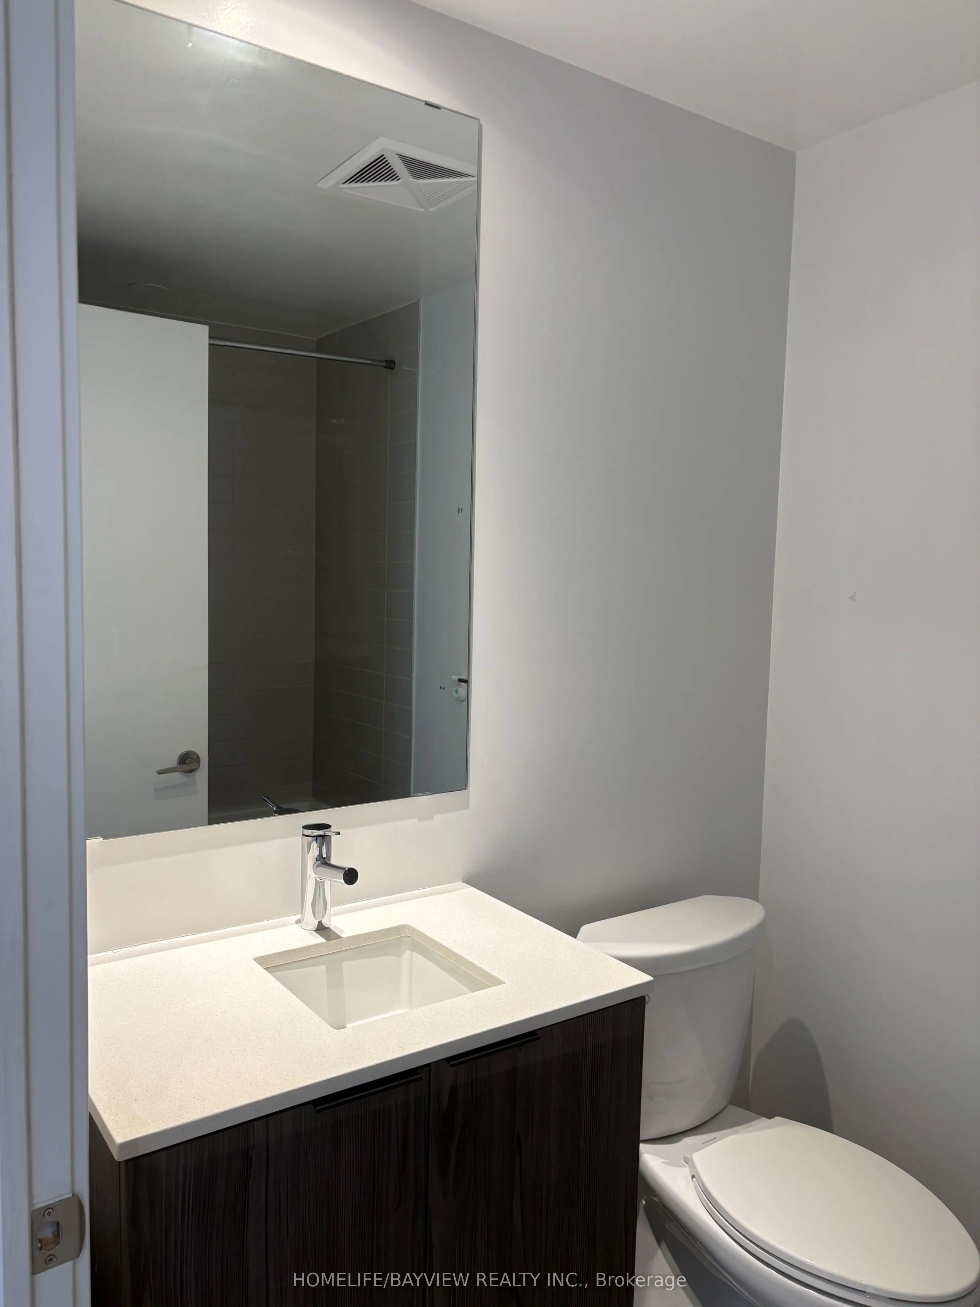
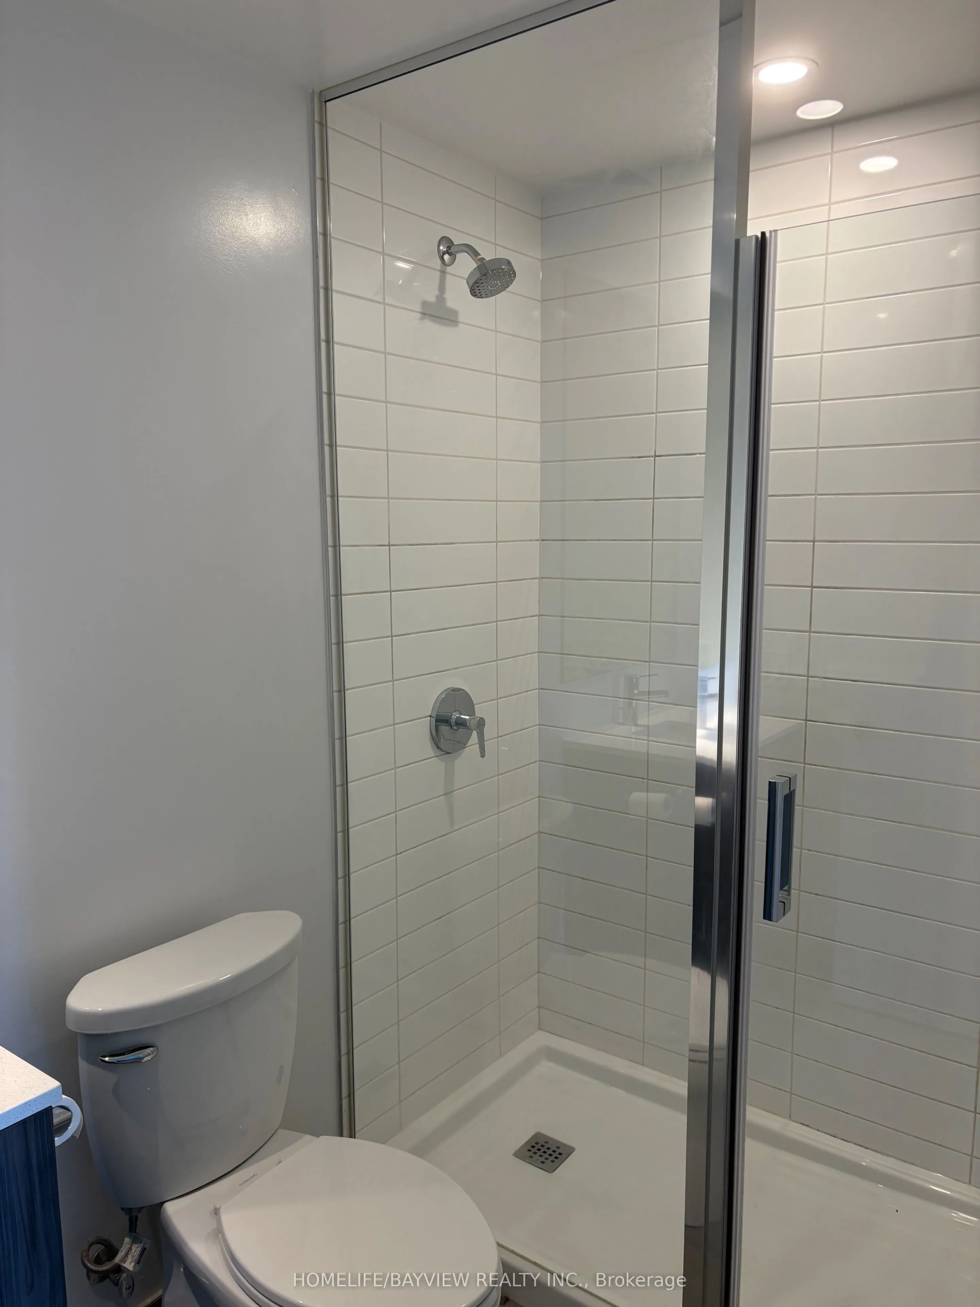
3 Pc Ensuite, Closet, Window Floor to Ceiling
Dimensions 10.83 x 8.23 feet
89.13 sqft
Similar Properties(No results)
Sunny Gawri
Interested in this neighbourhood? Let's have a chat!
Your request was received!We'll be in touch soon to confirm the details.
Date:
If you have any questions, please contact us at any time.