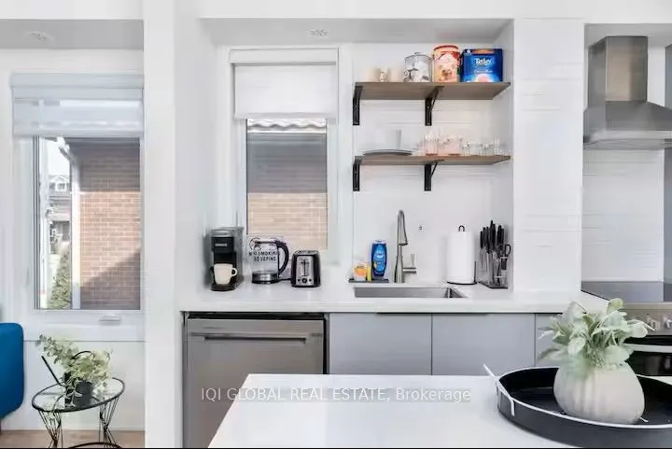
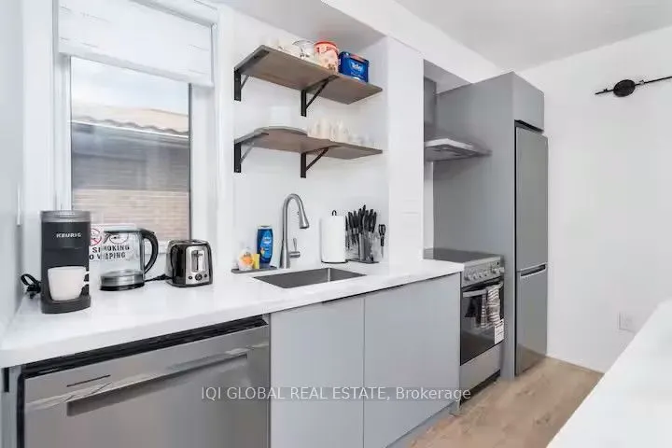
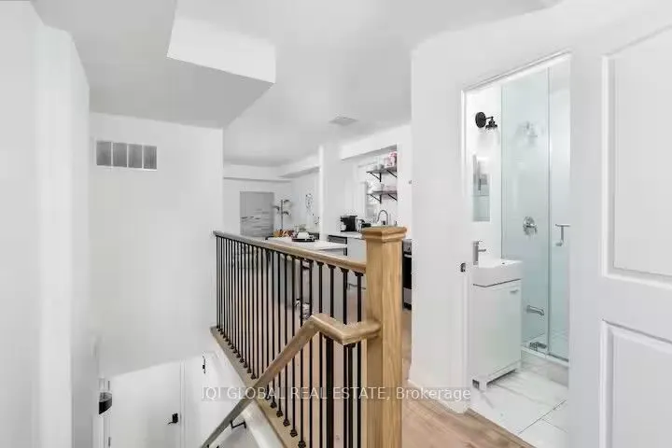
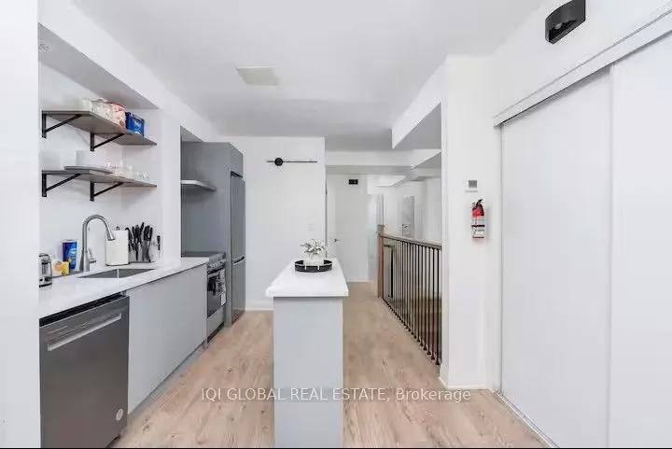
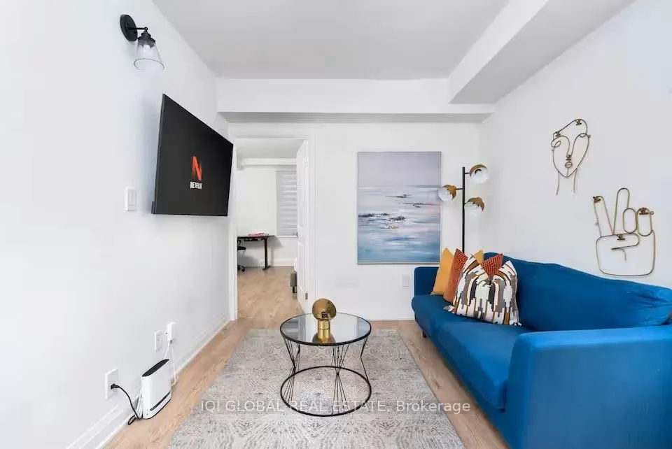
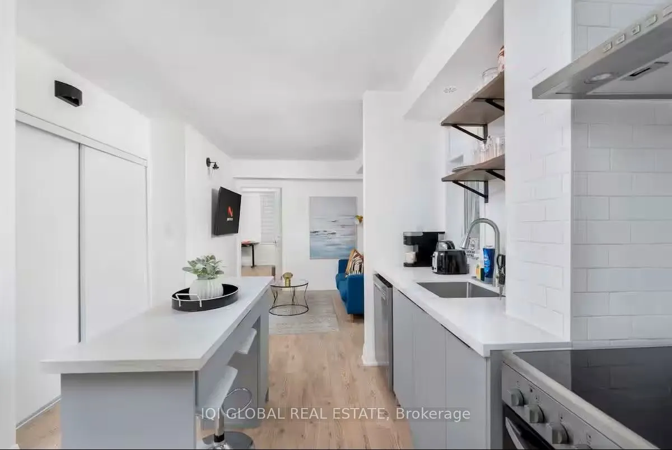
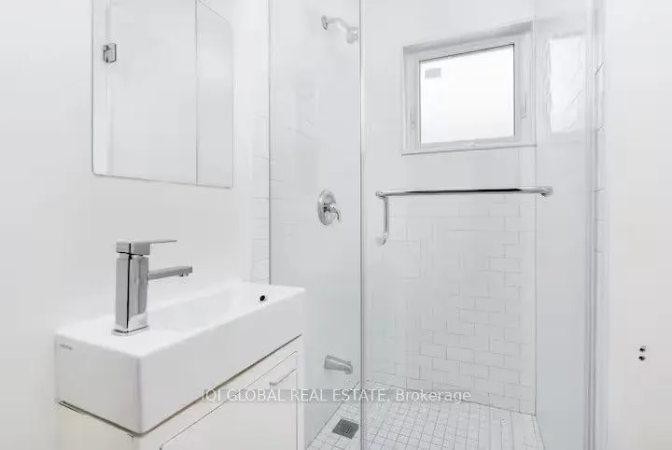
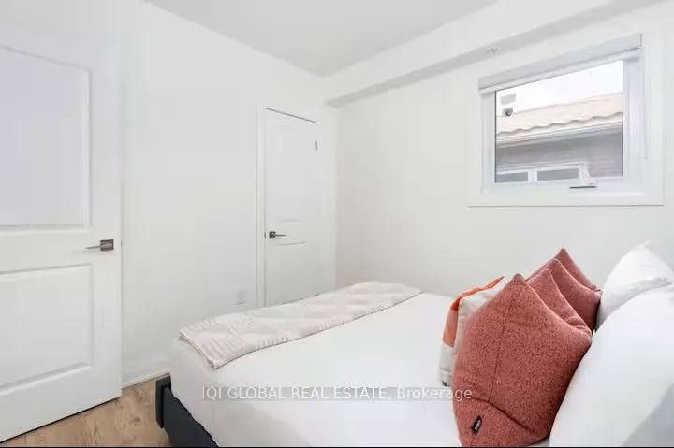
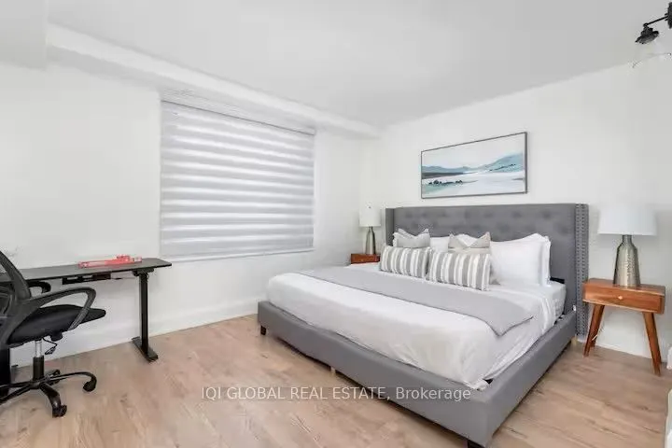
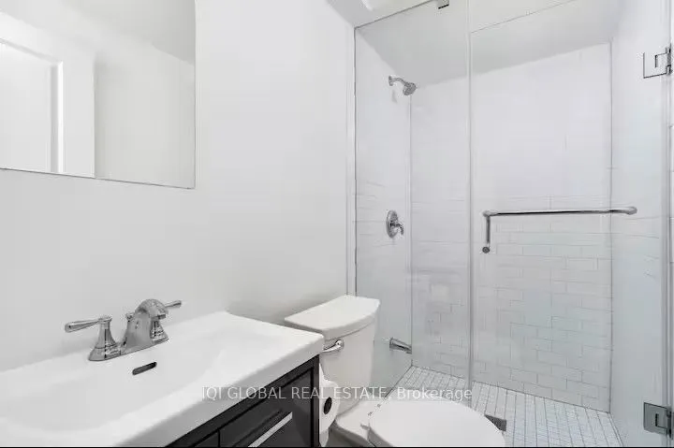
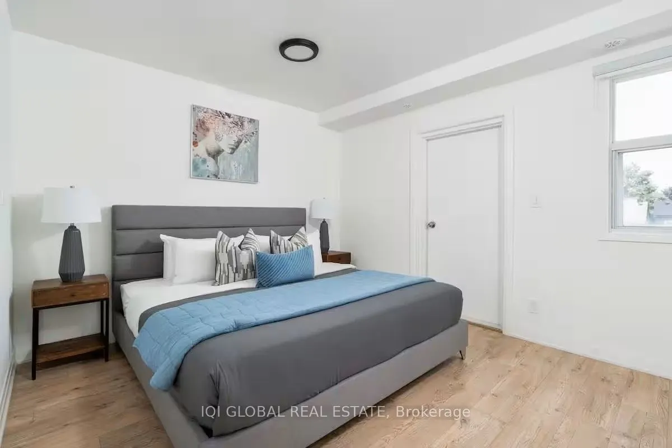
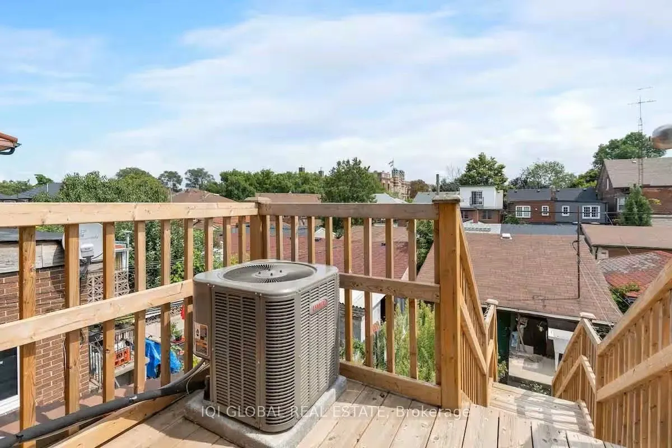
Renovated 3-bedroom, 2-bath unit located in one of the most desirable and high-demand Little Italy neighbourhoods. This bright, open-concept home features a modern kitchen with stainless-steel appliances and a functional layout enhanced by contemporary finishes.Just minutes to College Street and Oss...ington Station. Enjoy living in one of Toronto's top 10 neighbourhoods. This unit features an individual thermostat, a separated HVAC system, ensuite laundry, stainless-steel appliances, and window coverings.
Full Property Details
Interior
Bedrooms
3
Total Bedrooms
3
Washrooms
2
Square Footage
700-1100 sqft
Basement
None
Heating Source
Gas
Heating Fuel
Forced Air
Air Conditioning
Central Air
Family Room
No
Kitchens
1
Total Kitchens
1
Fireplace Features
No
Bedrooms
3
Total Bedrooms
3
Washrooms
2
Square Footage
700-1100 sqft
Basement
None
Heating Source
Gas
Heating Fuel
Forced Air
Air Conditioning
Central Air
Family Room
No
Kitchens
1
Total Kitchens
1
Fireplace Features
No
Exterior
Driveway
None
Pool
None
Parking Spaces
0
Total Parking Spaces
0.00
Parking Description
None
Garage Spaces
0
Driveway
None
Pool
None
Parking Spaces
0
Total Parking Spaces
0.00
Parking Description
None
Garage Spaces
0
Building Description
Style
2-Storey
Home Type
Apartment
Subtype
Triplex
Property Orientation
West
Exterior Finish
Aluminum Siding,Brick
Sewers
Sewers
Water Supply
Municipal
Possession Date
11/1/2026
Style
2-Storey
Home Type
Apartment
Subtype
Triplex
Property Orientation
West
Exterior Finish
Aluminum Siding,Brick
Sewers
Sewers
Water Supply
Municipal
Possession Date
11/1/2026
Community
Community
Palmerston-Little Italy
Community
Palmerston-Little Italy
Room Types
Bedroom 2
Window, Laminate
Dimensions 13.12 x 9.84 feet
129.1 sqft
Bedroom 3
Laminate, W/O To Balcony
Dimensions 16.4 x 9.84 feet
161.38 sqft
Dining Room
Open Concept, Combined w/Kitchen
Dimensions 39.37 x 11.48 feet
451.97 sqft
Kitchen
Stainless Steel Appl, Centre Island, Combined w/Dining
Dimensions 39.37 x 11.48 feet
451.97 sqft
Living Room
Large Window, Open Concept
Dimensions 39.37 x 11.48 feet
451.97 sqft
Primary Bedroom
4 Pc Ensuite
Dimensions 16.4 x 11.48 feet
188.27 sqft
Similar Properties(No results)
Sunny Gawri
Interested in this neighbourhood? Let's have a chat!
Your request was received!We'll be in touch soon to confirm the details.
Date:
If you have any questions, please contact us at any time.