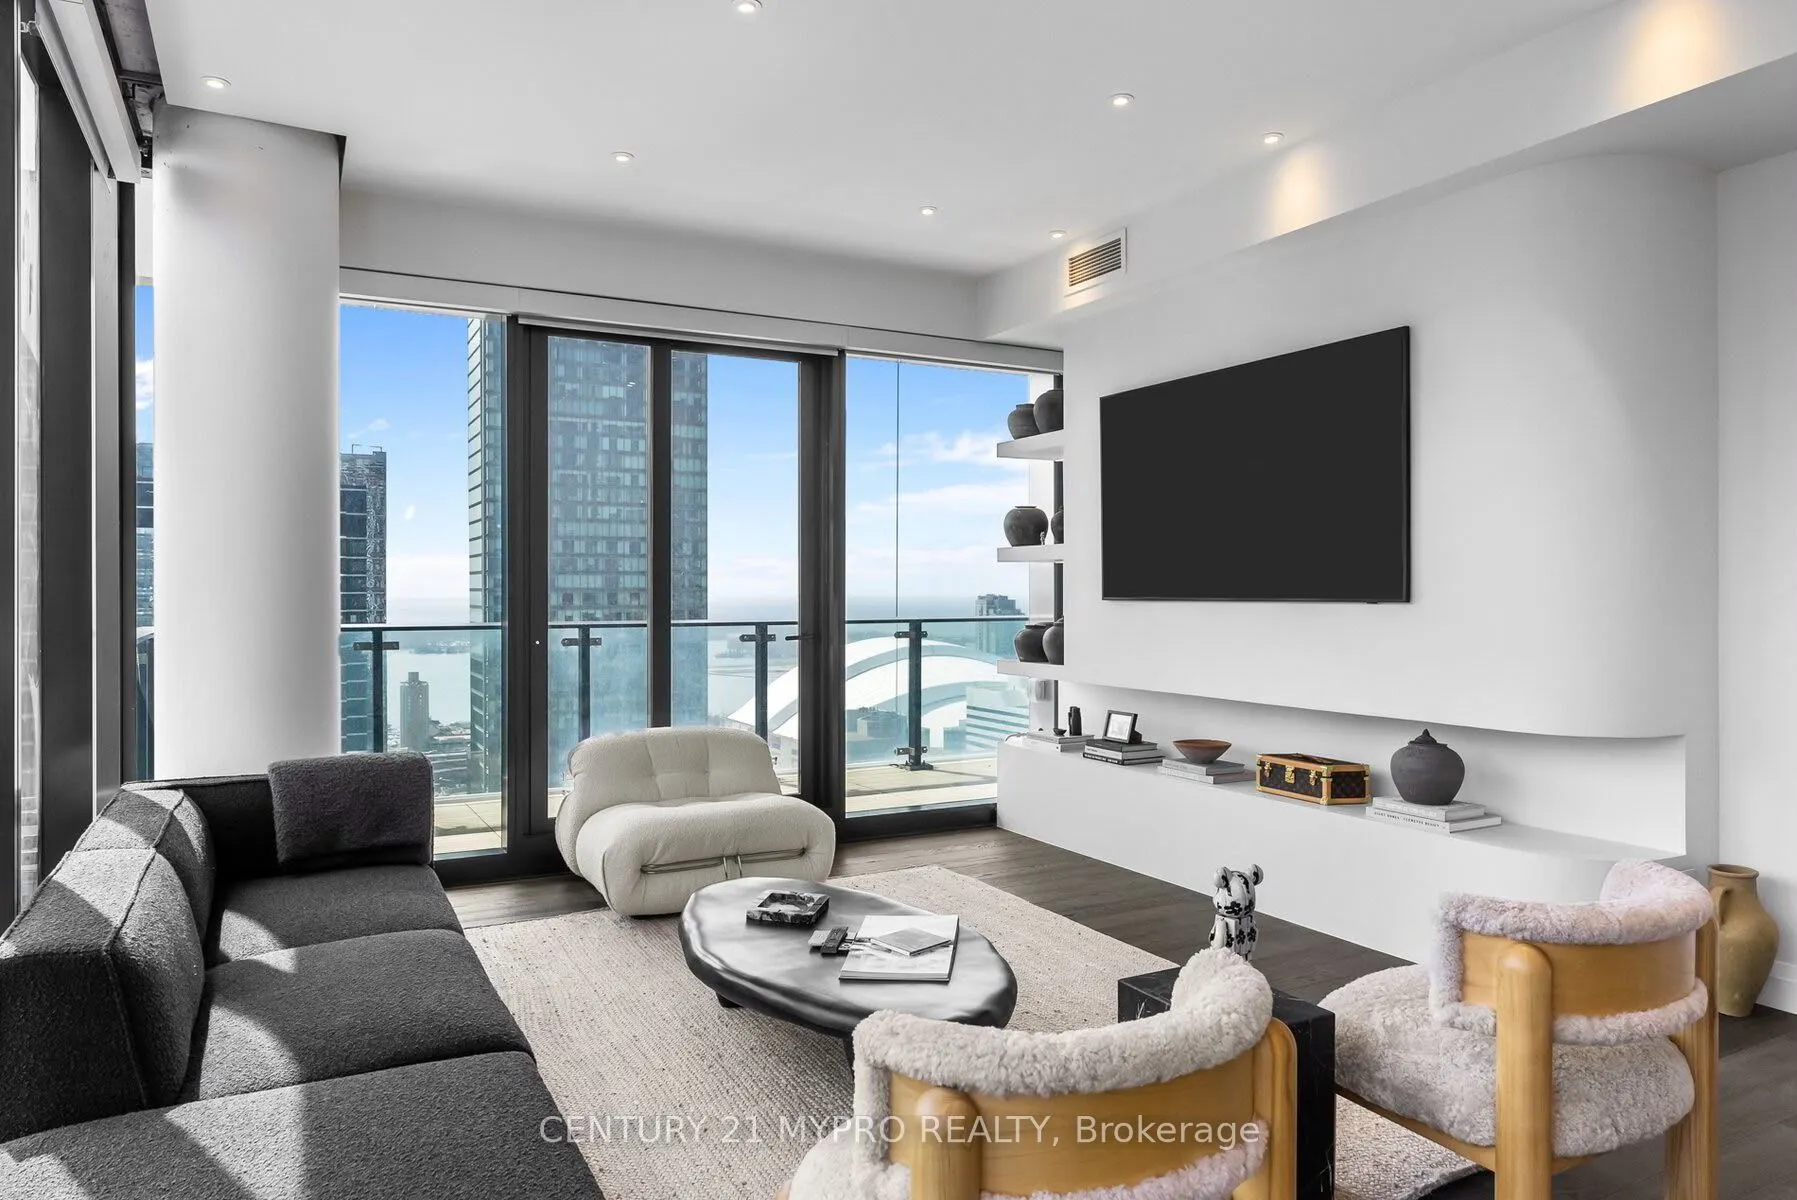
Sign In or Create a Free Account to see full details of this property
Key Facts
Key facts for 224 King Street W #3603
Property Type
Condo, Loft
Parking
Underground 1 garage, 1 parking
MLS #
C13677308
Size
1200-1399 sqft
Basement
None
Listed on
2026-08-14
Lot size
-
Tax
-
Days on Market
73
Approximate Age
-
Maintenance Fee
-
Central Air Conditio...
Description
Experience elevated downtown living in this exceptionally appointed 1,360 sq. ft. residence at Theatre Park. Thoughtfully designed and beautifully furnished, this sophisticated suite offers an impressive blend of style, comfort, and functionality. Enjoy expansive south-facing views from the spacious... private balcony, complete with a gas hookup, while the generous living and dining spaces provide an ideal setting for both everyday living and entertaining. Ideally situated in the heart of King West, with Toronto's finest restaurants, entertainment, nightlife, and cultural destinations just steps away. A truly exceptional furnished residence for those seeking a refined and turnkey urban lifestyle.
Full Property Details
Interior
Bedrooms
2
Total Bedrooms
2
Washrooms
2
Square Footage
1200-1399 sqft
Basement
None
Heating Source
Gas
Heating Fuel
Heat Pump
Air Conditioning
Central Air
Family Room
No
Kitchens
1
Total Kitchens
1
Fireplace Features
No
Bedrooms
2
Total Bedrooms
2
Washrooms
2
Square Footage
1200-1399 sqft
Basement
None
Heating Source
Gas
Heating Fuel
Heat Pump
Air Conditioning
Central Air
Family Room
No
Kitchens
1
Total Kitchens
1
Fireplace Features
No
Exterior
Driveway
Underground
Pool
Outdoor Pool
Parking Spaces
1
Total Parking Spaces
1.00
Parking Description
Underground
Garage Spaces
1
Balcony
Open
Driveway
Underground
Pool
Outdoor Pool
Parking Spaces
1
Total Parking Spaces
1.00
Parking Description
Underground
Garage Spaces
1
Balcony
Open
Building Description
Style
Loft
Home Type
Condo
Subtype
Condo Apt
Property Orientation
South East
Exterior Finish
Concrete
Possession Date
No Data
Locker
Owned
Style
Loft
Home Type
Condo
Subtype
Condo Apt
Property Orientation
South East
Exterior Finish
Concrete
Possession Date
No Data
Locker
Owned
Community
Community
Waterfront Communities C1
Community
Waterfront Communities C1
Taxes & Fees
Central Air Conditioning
Included
Common Elements
Included
Heating
Included
Parking
Included
Water
Included
Central Air Conditioning
Included
Common Elements
Included
Heating
Included
Parking
Included
Water
Included
Other
Pets
Yes-with Restrictions
Pets
Yes-with Restrictions
Room Types
Bedroom 2
Hardwood Floor, Large Closet, B/I Desk
Dimensions 10.83 x 10.17 feet
110.14 sqft
Dining Room
Hardwood Floor, Combined w/Living
Dimensions 26.25 x 14.44 feet
379.05 sqft
Foyer
Hardwood Floor, Double Closet
Dimensions 10.83 x 4.27 feet
46.24 sqft
Kitchen
Hardwood Floor, Stone Counters, Centre Island
Dimensions 14.44 x 8.53 feet
123.17 sqft
Living Room
Hardwood Floor, W/O To Balcony, SE View
Dimensions 26.25 x 14.44 feet
379.05 sqft
Other
Concrete Floor, SE View
Dimensions 26.25 x 5.97 feet
156.71 sqft
Primary Bedroom
Hardwood Floor, Walk-In Closet(s), W/O To Balcony
Dimensions 17.06 x 11.81 feet
201.48 sqft
Similar Properties(No results)
Sunny Gawri
Interested in this neighbourhood? Let's have a chat!
Your request was received!We'll be in touch soon to confirm the details.
Date:
If you have any questions, please contact us at any time.