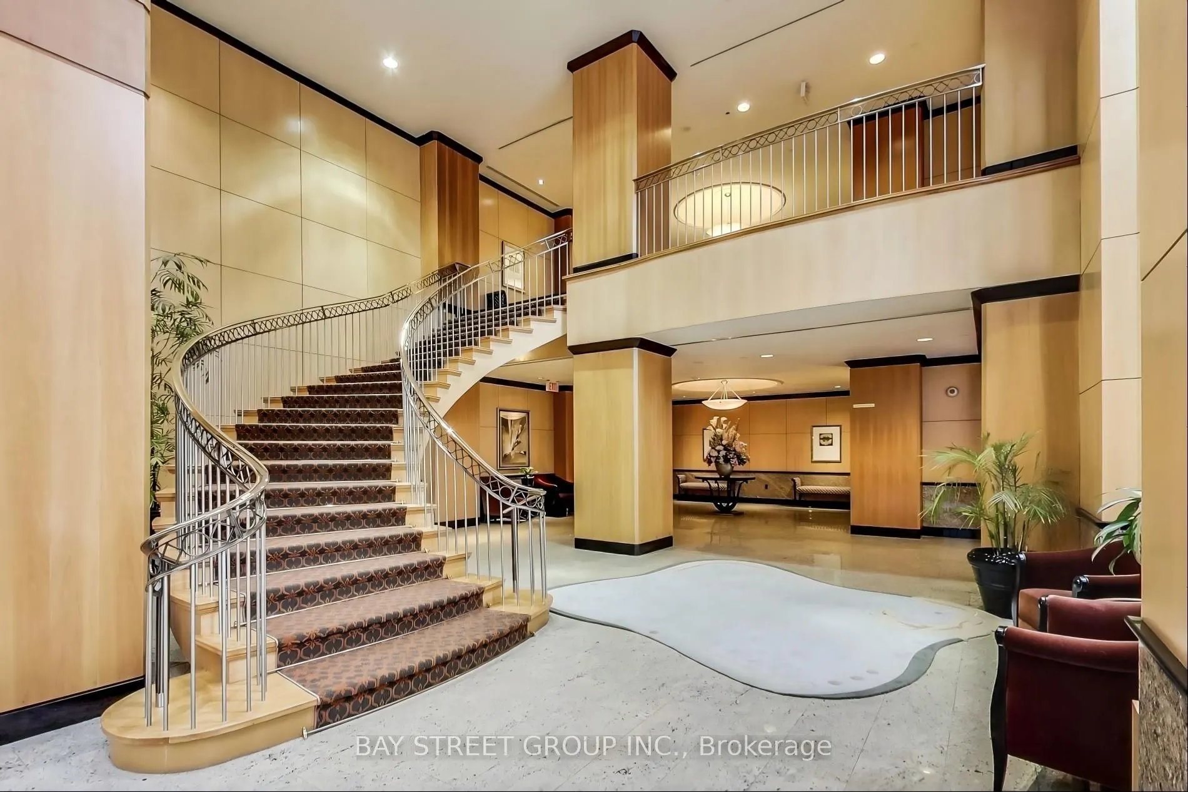
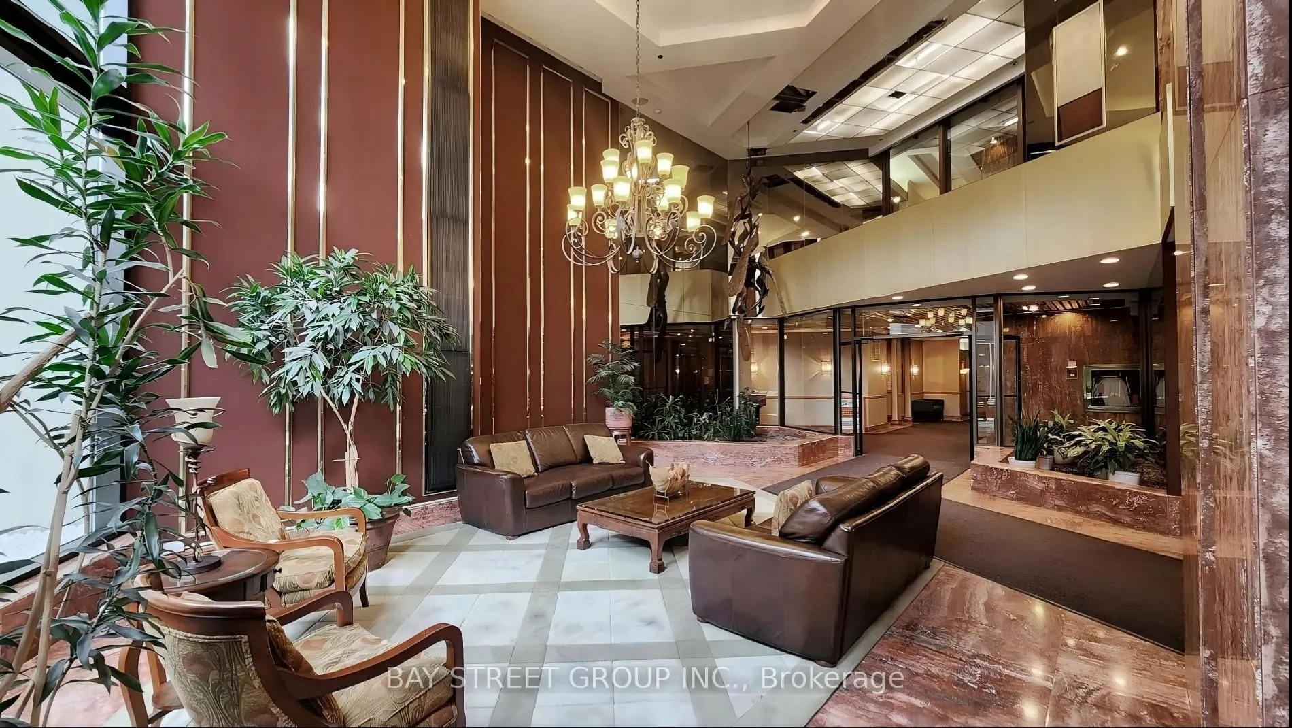
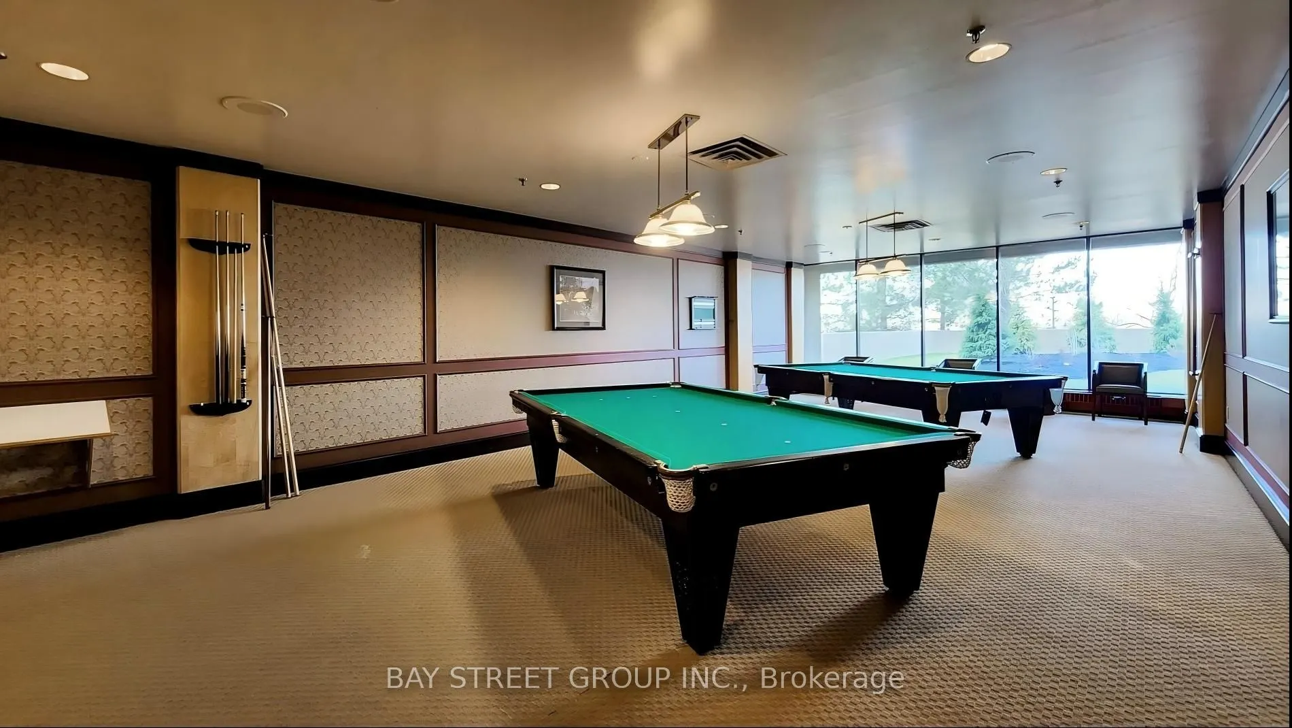
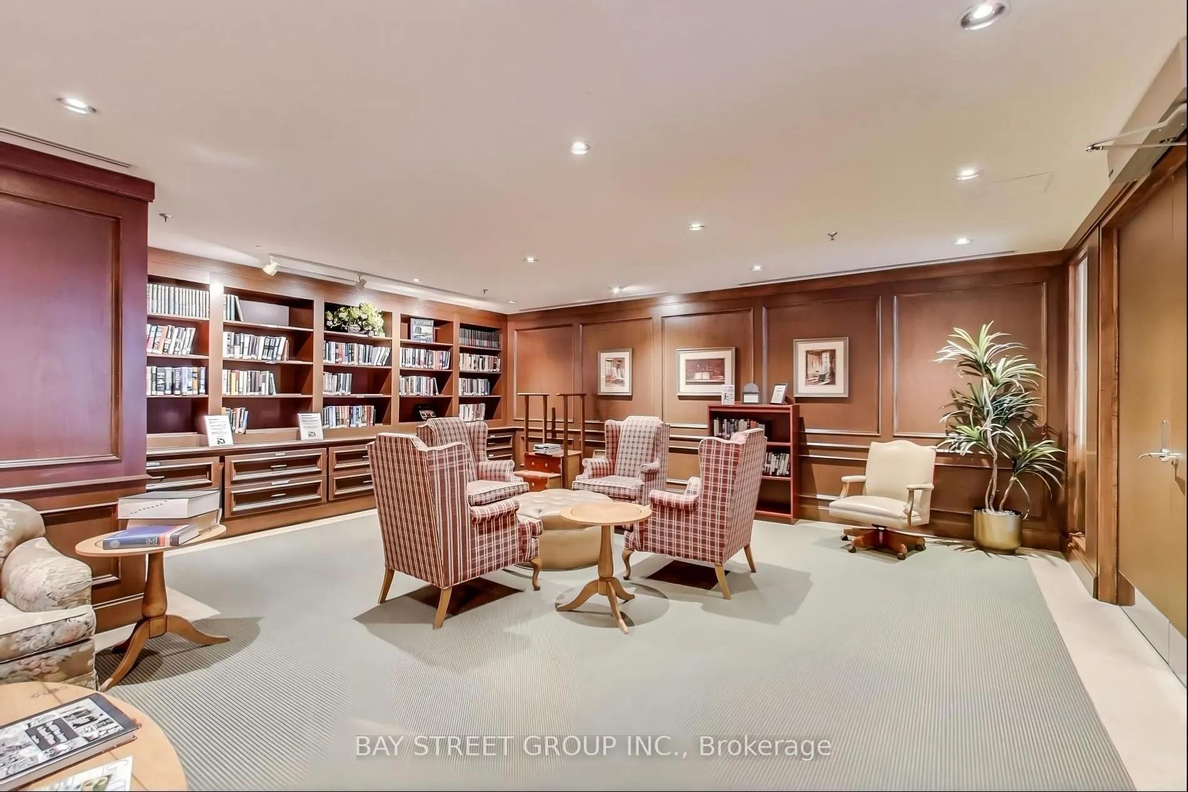
Sign In or Create a Free Account to see full details of this property
Key Facts
Key facts for 85 Skymark Drive #2201
Property Type
Condo, Apartment
Parking
1 garage, 1 parking
MLS #
C13643034
Size
2000-2249 sqft
Basement
None
Listed on
2026-08-06
Lot size
-
Tax
$4,592.40 /yr
Days on Market
68
Approximate Age
-
Maintenance Fee
$1,967.08/mo
Cable TV, Central Ai...
Description
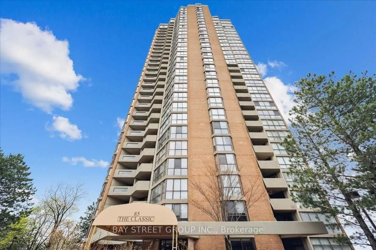
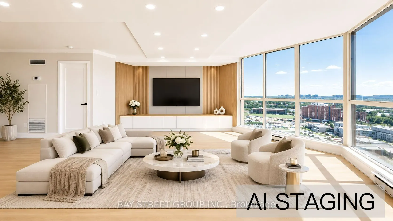
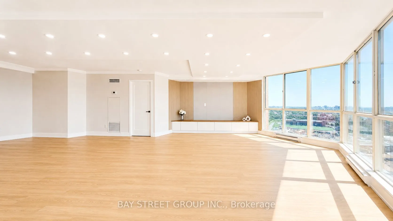
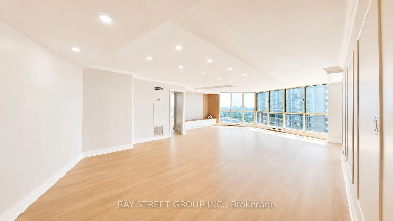
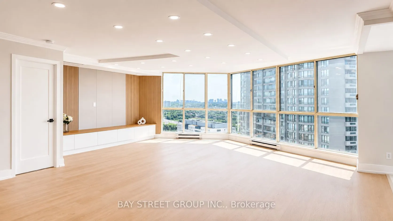
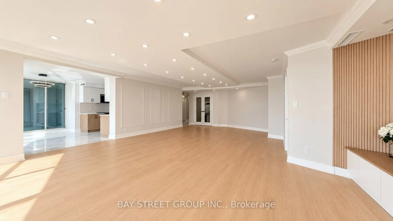
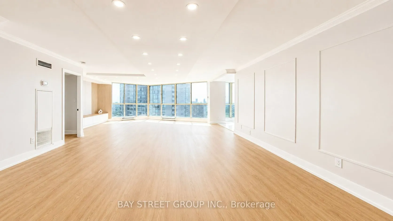
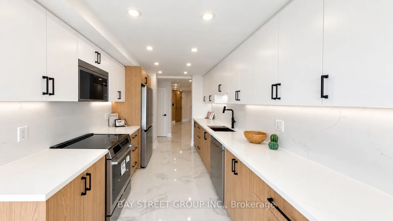
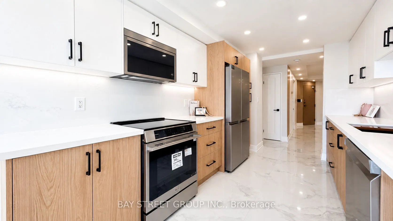
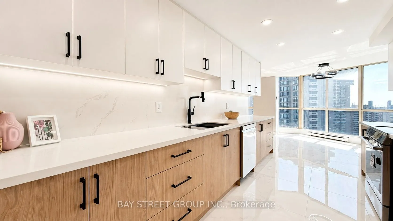
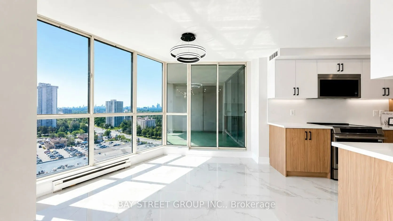
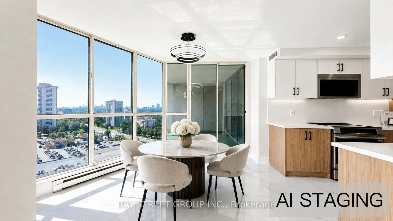
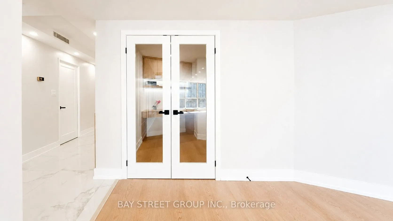
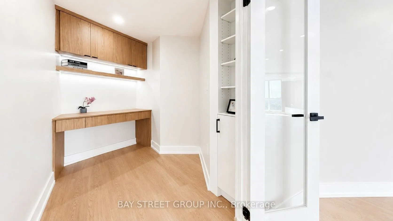
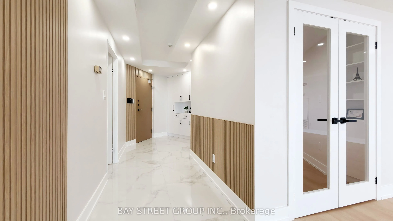
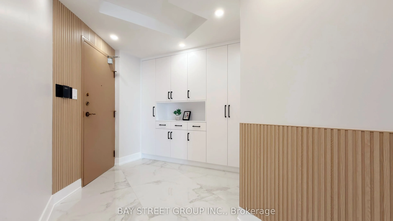
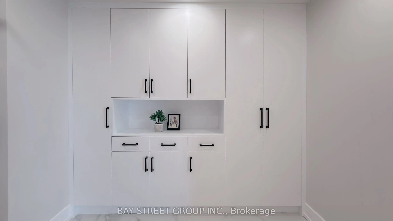
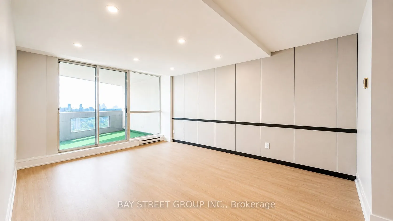
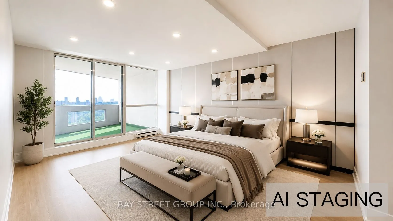
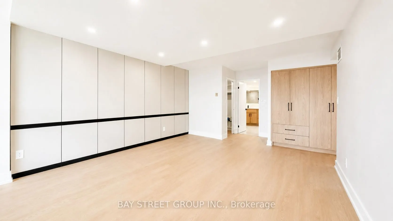
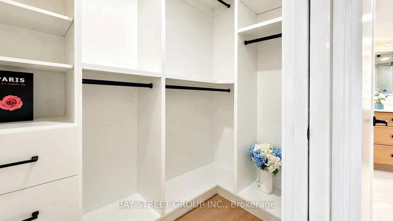
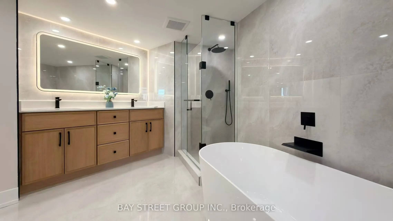
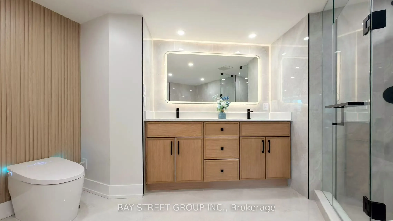
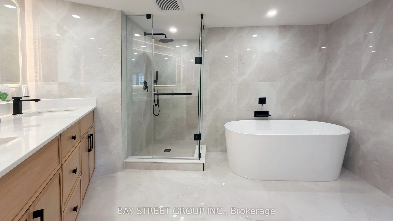
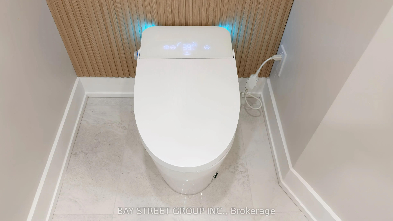
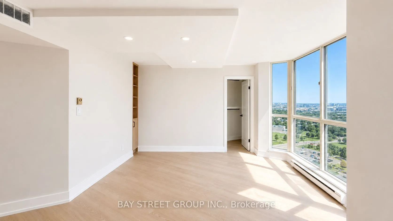
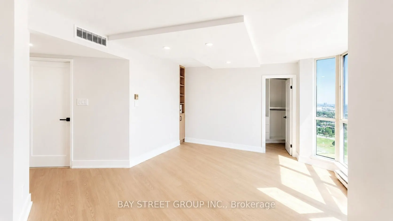
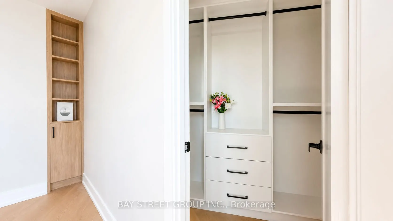
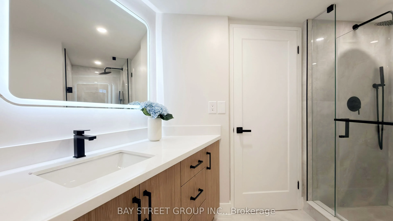
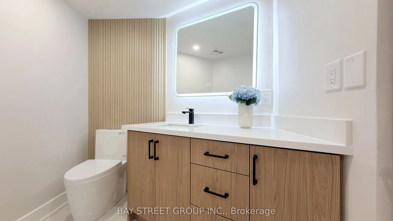
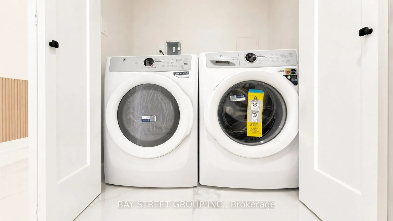
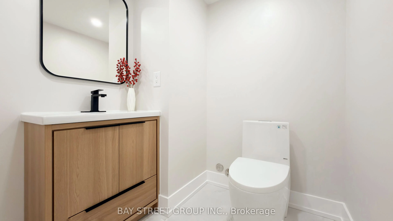
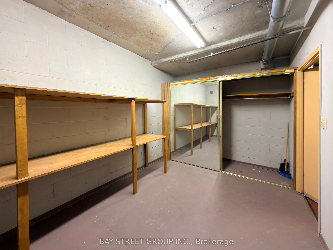
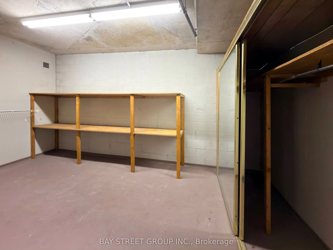
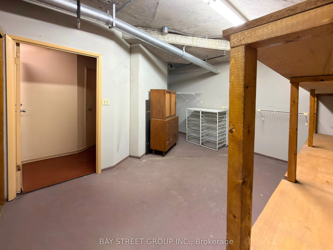
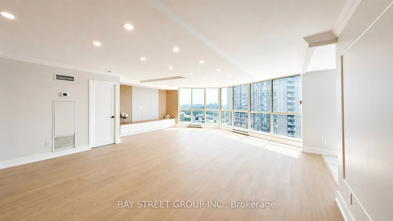
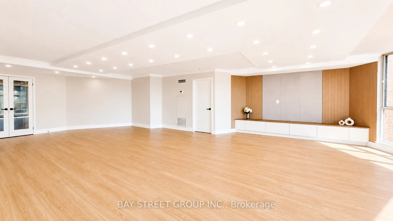
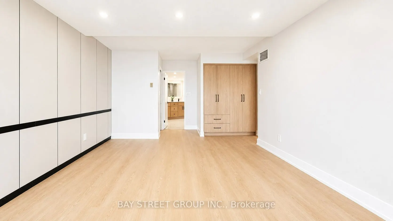
Welcome to The Classic, a prestigious (pet freindly) Tridel-built luxury condominium. Situated on the 22nd floor, this beautifully renovated 2-bedroom + den/office, 3-bathroom residence offers spectacular panoramic views, an oversized private balcony, and showcases modern minimalist luxury at its fi...nest.A grand foyer with a custom built-in entry closet welcomes you into a bright open-concept living and dining area with floor-to-ceiling windows. The designer kitchen features custom cabinetry, quartz countertops, brand-new premium appliances, and integrated LED lighting.Both bedrooms include walk-in closets, while the custom French-door office with built-in cabinetry and integrated LED lighting creates the ideal work-from-home space. Complete with dimmable pot lighting throughout, premium finishes, and exceptional craftsmanship, this turnkey home has been thoughtfully designed for luxurious everyday living.The building is currently replacing all unit windows, so this suite will receive brand-new windows. Complete with one parking space, a large in-suite storage room, and an unbeatable location close to TTC, Highways 404 & 401, Fairview Mall, Shops at Don Mills, parks, schools, and restaurants.A rare opportunity to own one of the finest residences in this highly sought-after Tridel community.
Full Property Details
Interior
Bedrooms
2
Bedrooms Plus
1
Total Bedrooms
3
Washrooms
3
Square Footage
2000-2249 sqft
Basement
None
Heating Source
Gas
Heating Fuel
Forced Air
Air Conditioning
Central Air
Family Room
No
Kitchens
1
Total Kitchens
1
Fireplace Features
No
Bedrooms
2
Bedrooms Plus
1
Total Bedrooms
3
Washrooms
3
Square Footage
2000-2249 sqft
Basement
None
Heating Source
Gas
Heating Fuel
Forced Air
Air Conditioning
Central Air
Family Room
No
Kitchens
1
Total Kitchens
1
Fireplace Features
No
Exterior
Parking Spaces
1
Total Parking Spaces
1.00
Garage Spaces
1
Balcony
Open
Parking Spaces
1
Total Parking Spaces
1.00
Garage Spaces
1
Balcony
Open
Building Description
Style
Apartment
Home Type
Condo
Subtype
Condo Apt
Property Orientation
South East
Exterior Finish
Brick
Possession Date
No Data
Locker
Owned
Style
Apartment
Home Type
Condo
Subtype
Condo Apt
Property Orientation
South East
Exterior Finish
Brick
Possession Date
No Data
Locker
Owned
Community
Community
Hillcrest Village
Community
Hillcrest Village
Taxes & Fees
Taxes
$4,592.40 /yr
Tax Year
2026
Maintenance Fee
$1,967.08/mo
Cable TV
Included
Central Air Conditioning
Included
Common Elements
Included
Heating
Included
Hydro
Included
Parking
Included
Water
Included
Building Insurance
Included
Taxes
$4,592.40 /yr
Tax Year
2026
Maintenance Fee
$1,967.08/mo
Cable TV
Included
Central Air Conditioning
Included
Common Elements
Included
Heating
Included
Hydro
Included
Parking
Included
Water
Included
Building Insurance
Included
Other
Pets
Yes-with Restrictions
Pets
Yes-with Restrictions
Room Types
Bathroom
-
Dimensions - feet
0 sqft
Bedroom
-
Dimensions 12.8 x 16.4 feet
209.92 sqft
Bedroom 2
-
Dimensions 16.5 x 11.91 feet
196.52 sqft
Breakfast
-
Dimensions 12.5 x 8.79 feet
109.87 sqft
Dining Room
-
Dimensions 17.59 x 18.01 feet
316.8 sqft
Foyer
-
Dimensions 15.16 x 6.2 feet
93.99 sqft
Kitchen
-
Dimensions 14.01 x 8.79 feet
123.15 sqft
Living Room
-
Dimensions 22.01 x 17.49 feet
384.95 sqft
Office
-
Dimensions - feet
0 sqft
Powder Room
-
Dimensions - feet
0 sqft
Similar Properties(No results)
Sunny Gawri
Maintenance Fee
$1,967.08/mo
Property Taxes
$4,592.40/yr
Interested in this neighbourhood? Let's have a chat!
Your request was received!We'll be in touch soon to confirm the details.
Date:
If you have any questions, please contact us at any time.