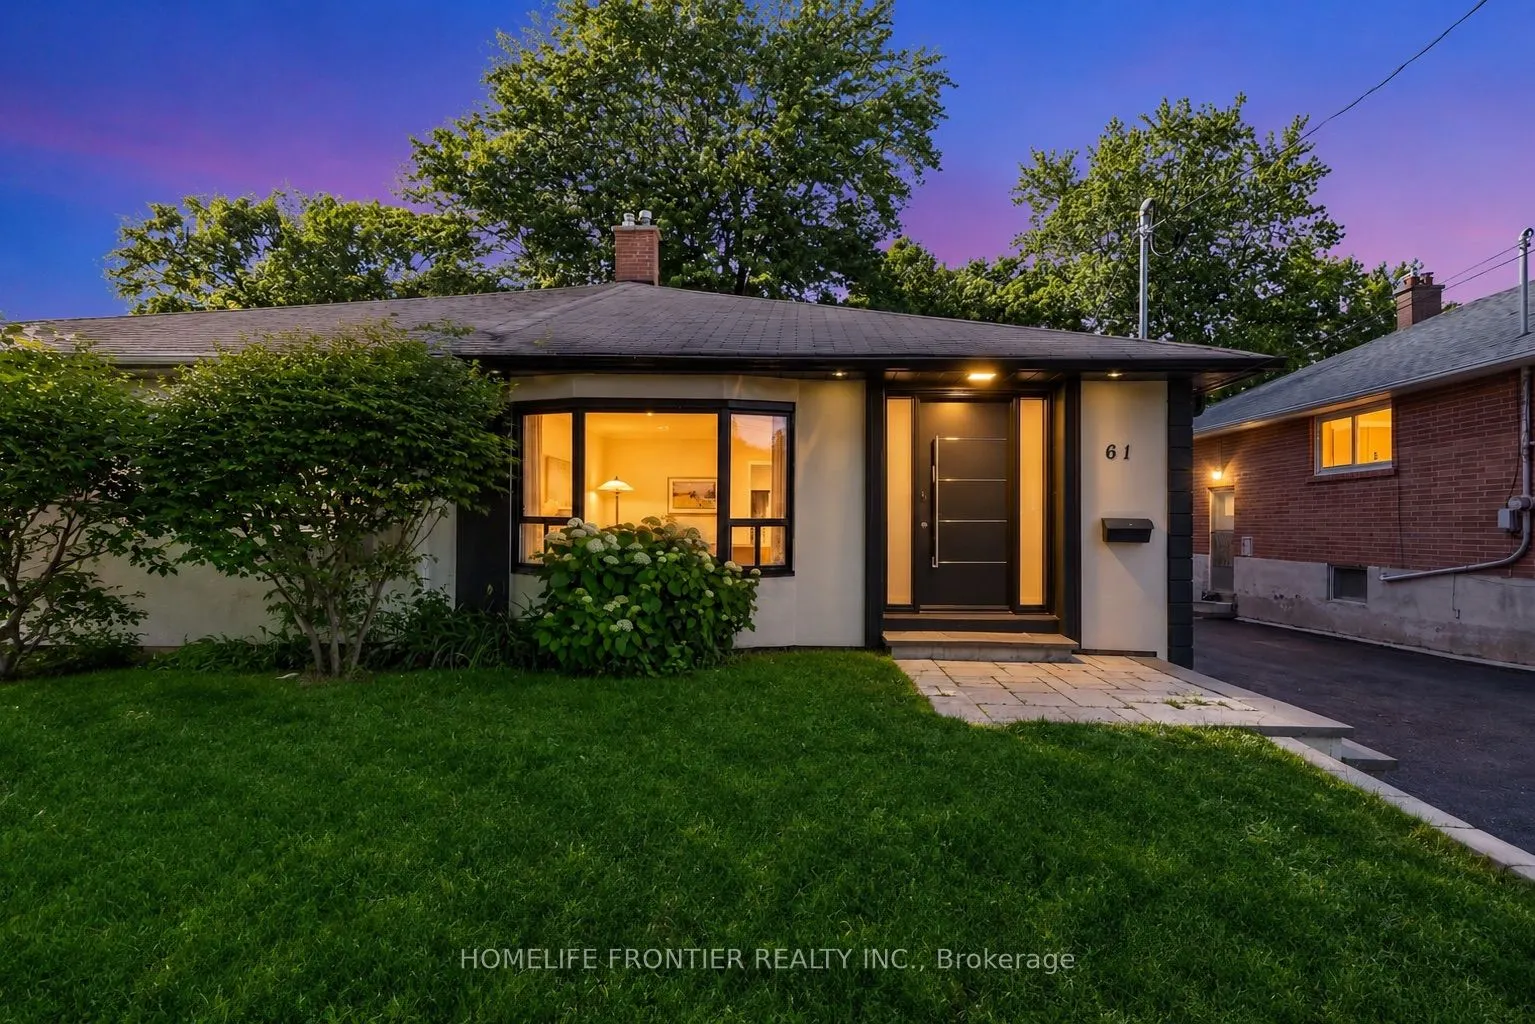
Sign In or Create a Free Account to see full details of this property
Key Facts
Key facts for 61 Sundial Crescent
Property Type
House, Backsplit 4
Parking
Detached 1 garage, 4 parking
MLS #
C13536122
Size
1100-1500 sqft
Basement
Apartment,Finished with Walk-Out
Listed on
2026-07-07
Lot size
30 x 126.0
Tax
$3,620 /yr
Days on Market
117
Approximate Age
-
Maintenance Fee
-
Description
Welcome To 61 Sundial Crescent - A Beautifully Renovated Semi-Detached Four-Level Backsplit Located In The Heart Of North York's Highly Desirable Victoria Village Community, Surrounded By Excellent Schools, Parks, Shopping, Transit, And Family-Friendly Amenities. This Meticulously Maintained Home Of...fers The Perfect Blend Of Modern Living And Exceptional Income Potential. Step Inside To Thoughtfully Updated Interiors Featuring Stylish Finishes Throughout And A Functional Layout Complete With Two Spacious Bedrooms On The Main Floor. The Lower Level Features A Fully Renovated Two-Bedroom Basement Apartment Currently Generating $2,200/Month + 50% Of Utilities, Creating An Incredible Opportunity For Investors, Multi-Generational Families, Or Buyers Looking To Offset Mortgage Costs With Reliable Rental Income. The Exterior Has Also Been Beautifully Upgraded With Enhanced Curb Appeal Including Insulated Stucco, Exterior Pot Lights, Modern Finishes, And An EV Charger For Today's Lifestyle. A Standout Feature Is The Beautiful Detached Workshop, Fully Insulated With Hydro And Finished With Modern Stucco, Offering The Perfect Space For A Hobbyist, Craftsman, Home Workshop, Studio, Or Additional Storage. Completing This Rare Offering, This Versatile Space Adds Tremendous Value And Endless Possibilities. Move In, Generate Income, And Enjoy Everything This Exceptional Victoria Village Property Has To Offer.
Full Property Details
Interior
Bedrooms
2
Bedrooms Plus
2
Total Bedrooms
4
Washrooms
3
Square Footage
1100-1500 sqft
Basement
Apartment,Finished with Walk-Out
Heating Source
Electric
Heating Fuel
Forced Air
Air Conditioning
Central Air
Family Room
No
Kitchens
1
Kitchens Plus
1
Total Kitchens
2
Fireplace Features
Yes
Bedrooms
2
Bedrooms Plus
2
Total Bedrooms
4
Washrooms
3
Square Footage
1100-1500 sqft
Basement
Apartment,Finished with Walk-Out
Heating Source
Electric
Heating Fuel
Forced Air
Air Conditioning
Central Air
Family Room
No
Kitchens
1
Kitchens Plus
1
Total Kitchens
2
Fireplace Features
Yes
Exterior
Depth
126.0
Front
30.0
Lot Size
30 x 126.0 ft
Pool
None
Waterfront
None
Parking Spaces
4
Total Parking Spaces
5.00
Parking Description
Detached
Garage Spaces
1
Depth
126.0
Front
30.0
Lot Size
30 x 126.0 ft
Pool
None
Waterfront
None
Parking Spaces
4
Total Parking Spaces
5.00
Parking Description
Detached
Garage Spaces
1
Building Description
Style
Backsplit 4
Home Type
House
Subtype
Semi-Detached
Property Orientation
North
Exterior Finish
Stucco (Plaster),Brick
Sewers
Sewers
Water Supply
Municipal
Possession Date
9/1/2026
Style
Backsplit 4
Home Type
House
Subtype
Semi-Detached
Property Orientation
North
Exterior Finish
Stucco (Plaster),Brick
Sewers
Sewers
Water Supply
Municipal
Possession Date
9/1/2026
Community
Community
Victoria Village
Community
Victoria Village
Taxes & Fees
Taxes
$3,620 /yr
Tax Year
2025
Taxes
$3,620 /yr
Tax Year
2025
Room Types
Bathroom
Porcelain Floor, Large Window, B/I Vanity
Dimensions 3.71 x 4.1 feet
15.21 sqft
Bathroom
Separate Shower, Combined w/Laundry, Porcelain Floor
Dimensions 5.74 x 3.67 feet
21.07 sqft
Bathroom
Porcelain Floor, Double Sink
Dimensions 6.1 x 4.1 feet
25.01 sqft
Bedroom 2
Large Closet, Large Window
Dimensions 8.99 x 9.19 feet
82.62 sqft
Bedroom 3
Large Window, Large Closet, Carpet Free
Dimensions 10.24 x 10.89 feet
111.51 sqft
Bedroom 4
Large Window, Large Closet, Carpet Free
Dimensions 9.28 x 16.27 feet
150.99 sqft
Dining Room
Centre Island, Open Concept, Breakfast Bar
Dimensions 21.42 x 12.01 feet
257.25 sqft
Kitchen
Tile Floor, Breakfast Area, Open Concept
Dimensions 15.81 x 7.97 feet
126.01 sqft
Living Room
Open Concept, Combined w/Dining, Large Window
Dimensions 21.39 x 12.01 feet
256.89 sqft
Living Room
Open Concept, Combined w/Living, Bay Window
Dimensions 21.39 x 12.01 feet
256.89 sqft
Primary Bedroom
Large Closet, Large Window
Dimensions 10.1 x 16.8 feet
169.68 sqft
Similar Properties(No results)
Sunny Gawri
Property Taxes
$3,620/yr
Interested in this neighbourhood? Let's have a chat!
Your request was received!We'll be in touch soon to confirm the details.
Date:
If you have any questions, please contact us at any time.