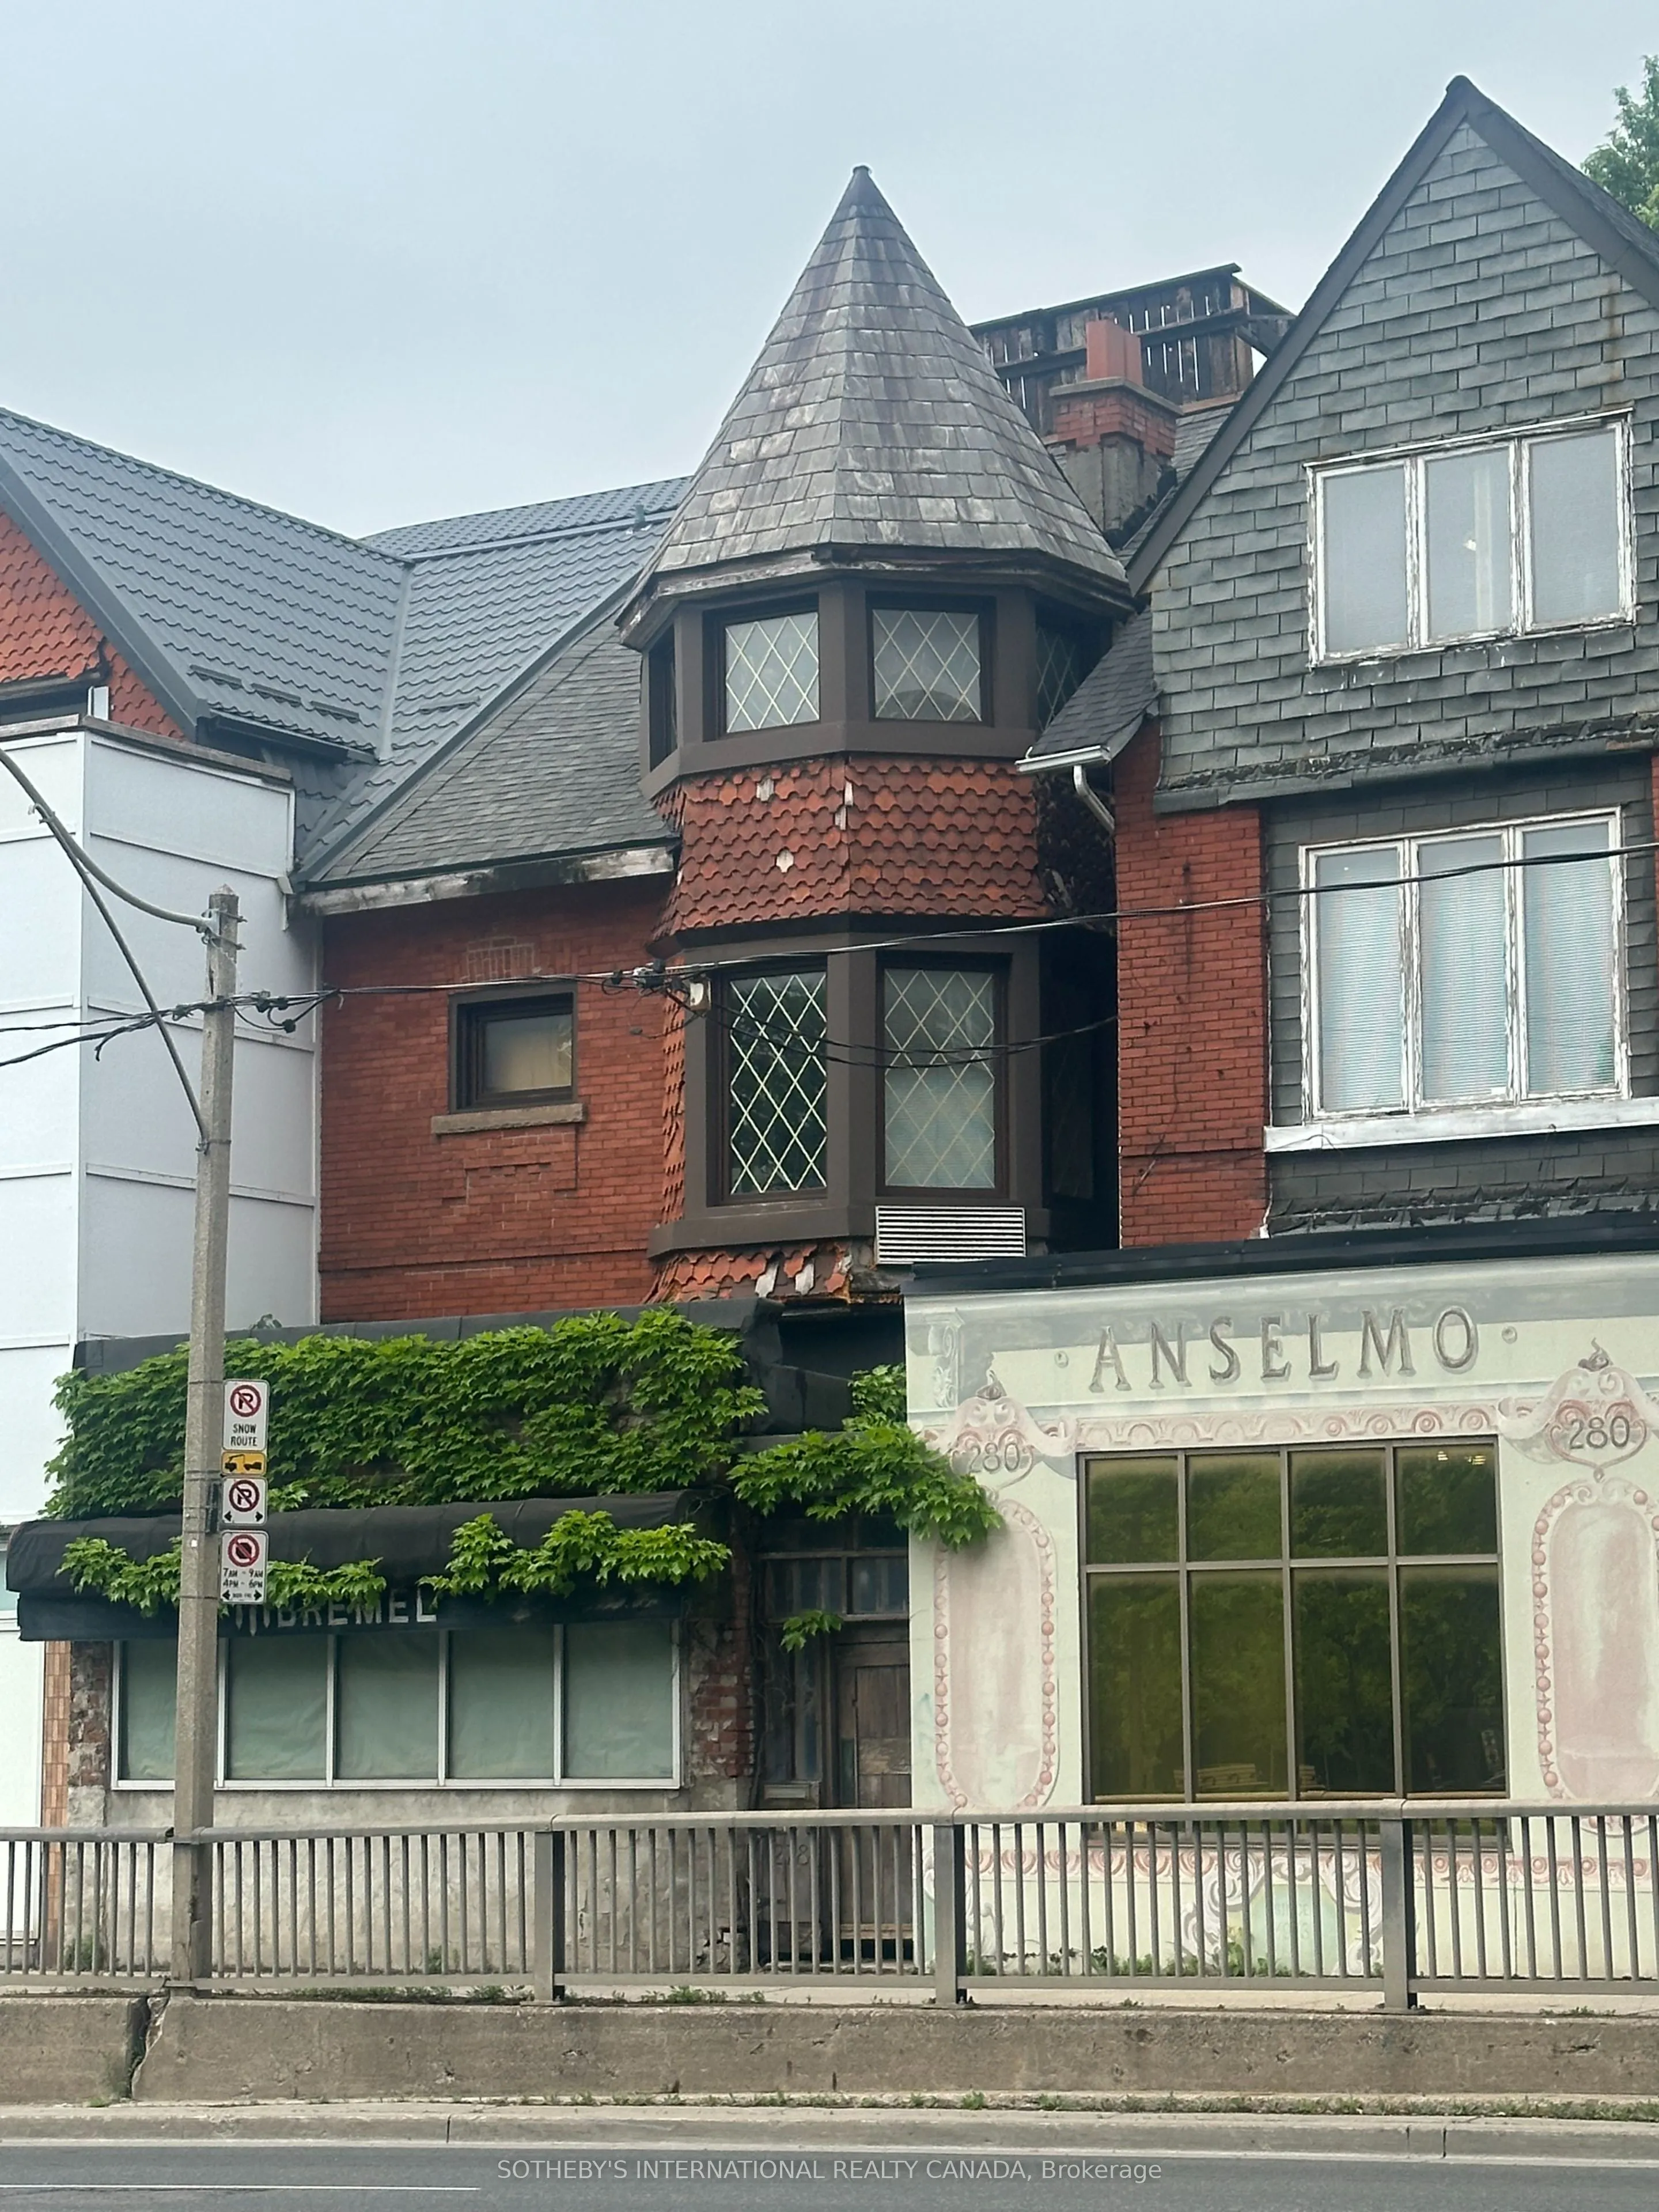
Sign In or Create a Free Account to see full details of this property
Key Facts
Key facts for 278 Avenue Road
Property Type
House, 3-Storey
Parking
Detached 4 garage, 0 parking
MLS #
C13521564
Size
2500-3000 sqft
Basement
Finished
Listed on
2026-07-02
Lot size
20 x 120.79
Tax
$19,705.70 /yr
Days on Market
119
Approximate Age
-
Maintenance Fee
-
Description
Attention Developers, Investors & Entrepreneurs! Welcome To The Prestigious Republic Of Rathnelly Neighbourhood, One Of Toronto's Most Sought-After Locations. A Rare Opportunity To Own A Prime Mixed-Used Property Offering Endless Possibilities For A Customized Live/Work Space, Professional Office, I...ncome-Generating Rental Units, Or Future Redevelopment. Zoning Along This Stretch Of Avenue Road Permits A Mix Of Residential And Commercial Uses, Making This An Exceptional Investment In A Highly Desirable Area. This Full Three-Storey Brick Semi-Detached Building Is Ready For Your Vision. Whether You're Looking To Create A Unique Residence Offering A Business Below, Design Modern Office Space, Or Renovate Into Rental Units, The Potential Is Outstanding. The Property Also Features A Newer Detached Four-Car Garage Accessed Via The Rear Laneway, Which Provides Valuable Private Parking Or Additional Flexibility. A Short Walk To Summerhill, Yorkville, And Yonge & Bloor, With Convenient TTC Access And Only A 10-Mintue Walk To Summerhill Or Dupont Subway Stations. Minutes To Toronto's Downtown Core. Sold As Is, Where Is, This Property Presents An Incredible Opportunity To Renovate, Reimagine, And Make It Your Own.
Full Property Details
Interior
Bedrooms
4
Total Bedrooms
4
Washrooms
4
Square Footage
2500-3000 sqft
Basement
Finished
Heating Source
Electric
Heating Fuel
Radiant
Air Conditioning
None
Family Room
No
Kitchens
1
Total Kitchens
1
Fireplace Features
No
Bedrooms
4
Total Bedrooms
4
Washrooms
4
Square Footage
2500-3000 sqft
Basement
Finished
Heating Source
Electric
Heating Fuel
Radiant
Air Conditioning
None
Family Room
No
Kitchens
1
Total Kitchens
1
Fireplace Features
No
Exterior
Depth
120.79
Front
20.25
Driveway
Lane
Lot Size
20 x 120.79 ft
Pool
None
Parking Spaces
0
Total Parking Spaces
4.00
Parking Description
Detached
Garage Spaces
4
Zoning
CR1.5 (c1;r1*1966)
Depth
120.79
Front
20.25
Driveway
Lane
Lot Size
20 x 120.79 ft
Pool
None
Parking Spaces
0
Total Parking Spaces
4.00
Parking Description
Detached
Garage Spaces
4
Zoning
CR1.5 (c1;r1*1966)
Building Description
Style
3-Storey
Home Type
House
Subtype
Semi-Detached
Property Orientation
West
Exterior Finish
Brick
Sewers
Sewers
Water Supply
Municipal
Possession Date
No Data
Style
3-Storey
Home Type
House
Subtype
Semi-Detached
Property Orientation
West
Exterior Finish
Brick
Sewers
Sewers
Water Supply
Municipal
Possession Date
No Data
Community
Community
Casa Loma
Community
Casa Loma
Taxes & Fees
Taxes
$19,705.70 /yr
Tax Year
2026
Taxes
$19,705.70 /yr
Tax Year
2026
Similar Properties(No results)
Sunny Gawri
Property Taxes
$19,705.70/yr
Interested in this neighbourhood? Let's have a chat!
Your request was received!We'll be in touch soon to confirm the details.
Date:
If you have any questions, please contact us at any time.