Sign In or Create a Free Account to see full details of this property
Key Facts
Key facts for 31 Tippett Road #547
Property Type
Condo, Apartment
Parking
Underground 1 garage, 1 parking
MLS #
C13482768
Size
700-799 sqft
Basement
None
Listed on
2026-06-24
Lot size
-
Tax
-
Days on Market
127
Approximate Age
0-5
Maintenance Fee
-
Description
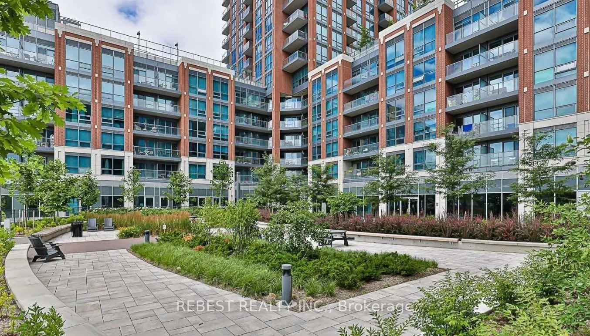
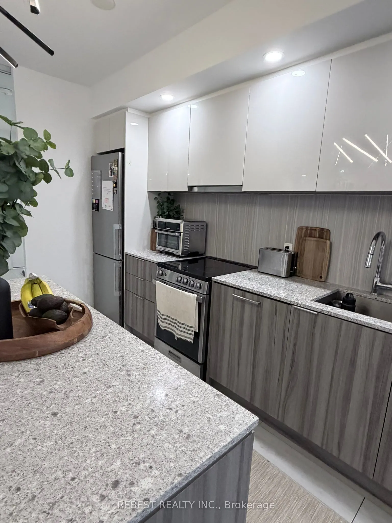
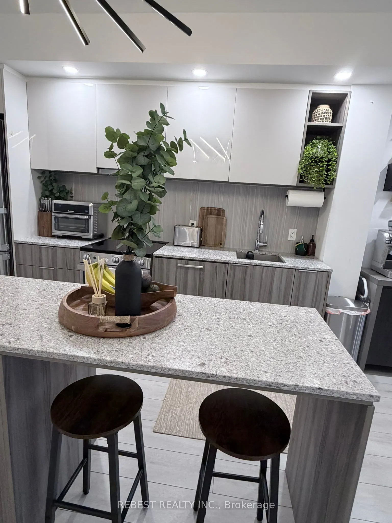
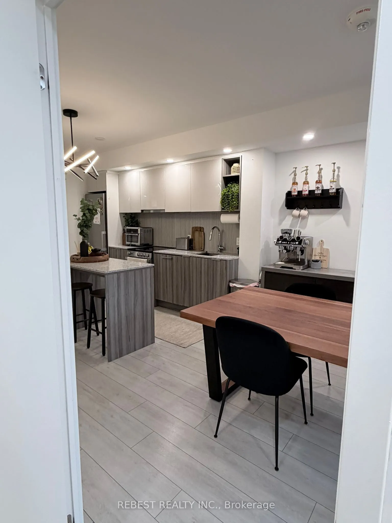
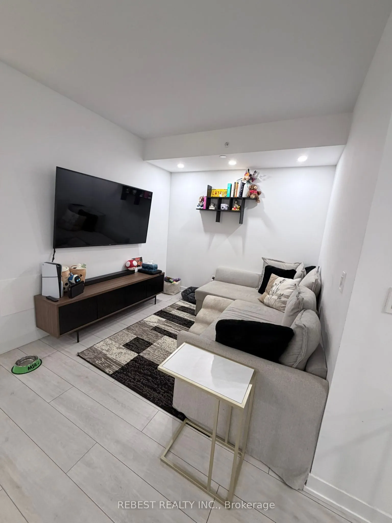
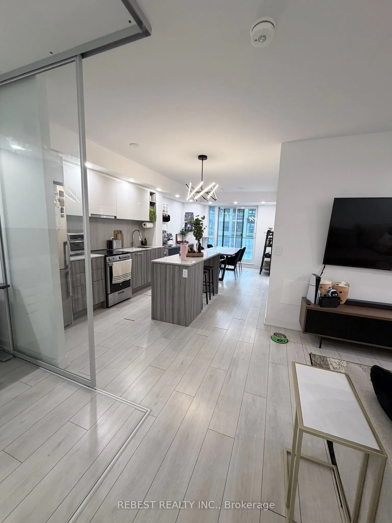
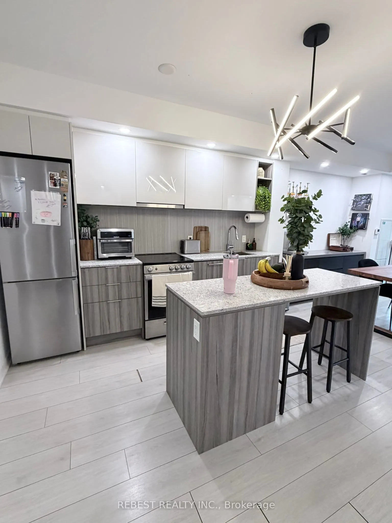
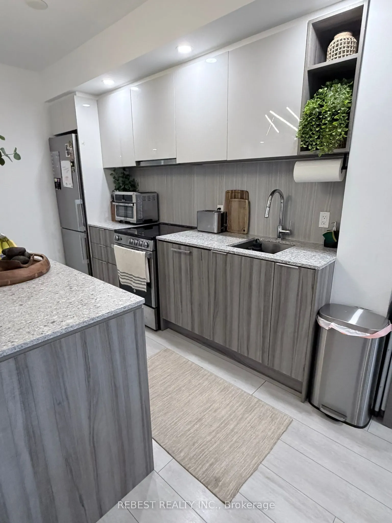
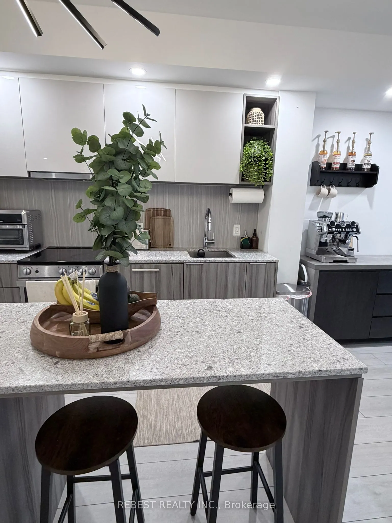
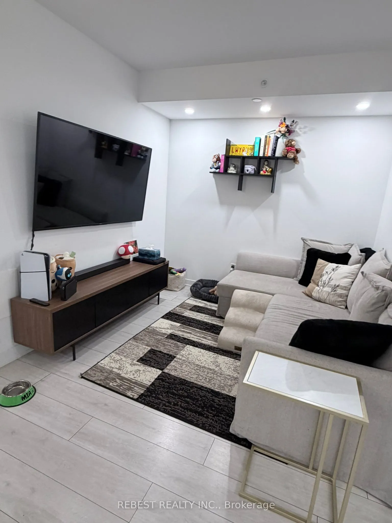
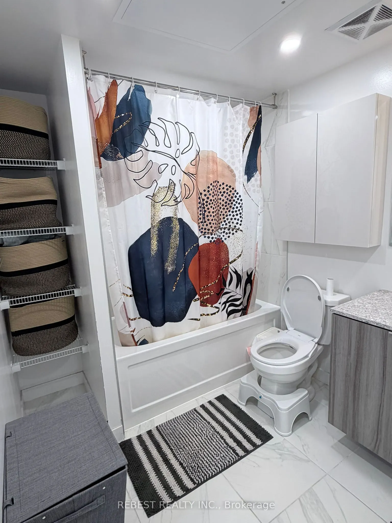
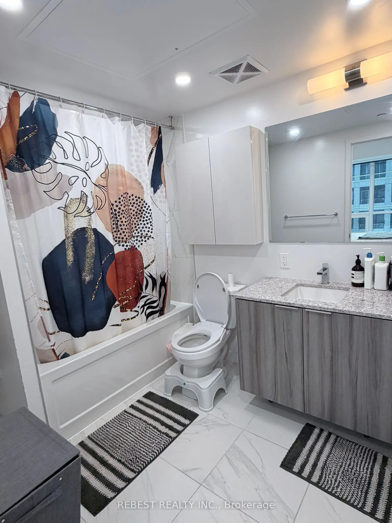
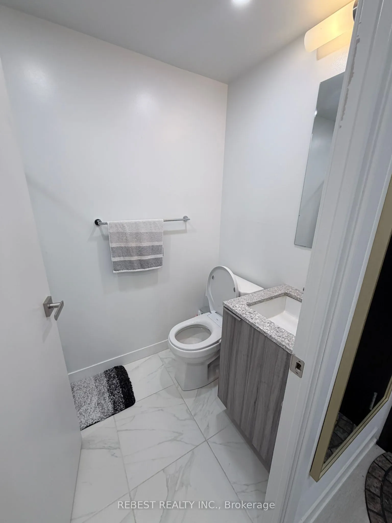
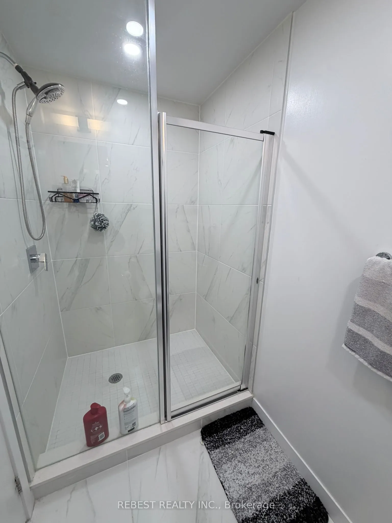
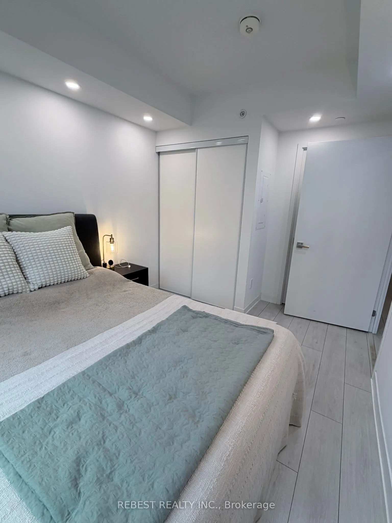
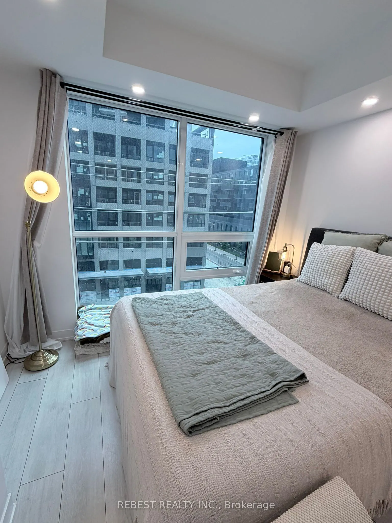
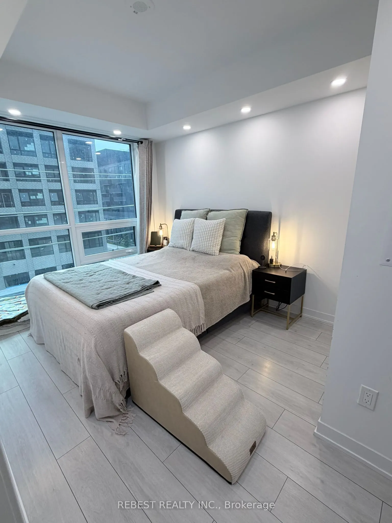
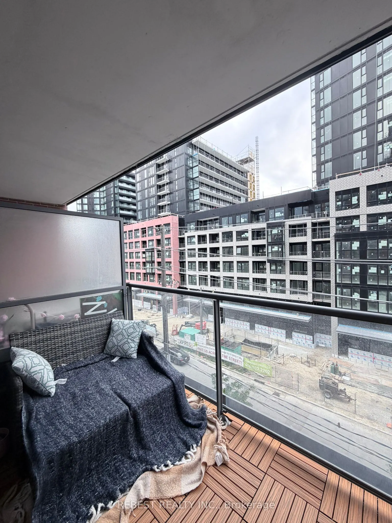
Luxury Condo Living at Its Finest! Welcome to 31 Tippett Road. This stunning 2-bedroom, 2-bathroom suite with a versatile den offers the perfect blend of style, comfort, and convenience. Featuring soaring ceilings and expansive floor-to-ceiling windows, the unit is filled with natural light, creatin...g a bright and inviting living space. Step outside to your private balcony, the perfect spot to enjoy your morning coffee or unwind after a long day. Ideally located with Wilson TTC Subway Station just steps away, you'll enjoy effortless commuting and easy access to Yorkdale Shopping Centre, dining, entertainment, and everyday amenities. Residents enjoy an exceptional array of building amenities, including a swimming pool, fitness centre, yoga studio, pet grooming station, children's play area, party room, library, resident lounge, private outdoor gardens, BBQ area, bike storage, and 24-hour concierge service. Includes 1 parking space and 1 locker. An outstanding opportunity to lease a modern, amenity-rich condo in one of Toronto's most convenient locations.
Full Property Details
Interior
Bedrooms
2
Bedrooms Plus
1
Total Bedrooms
3
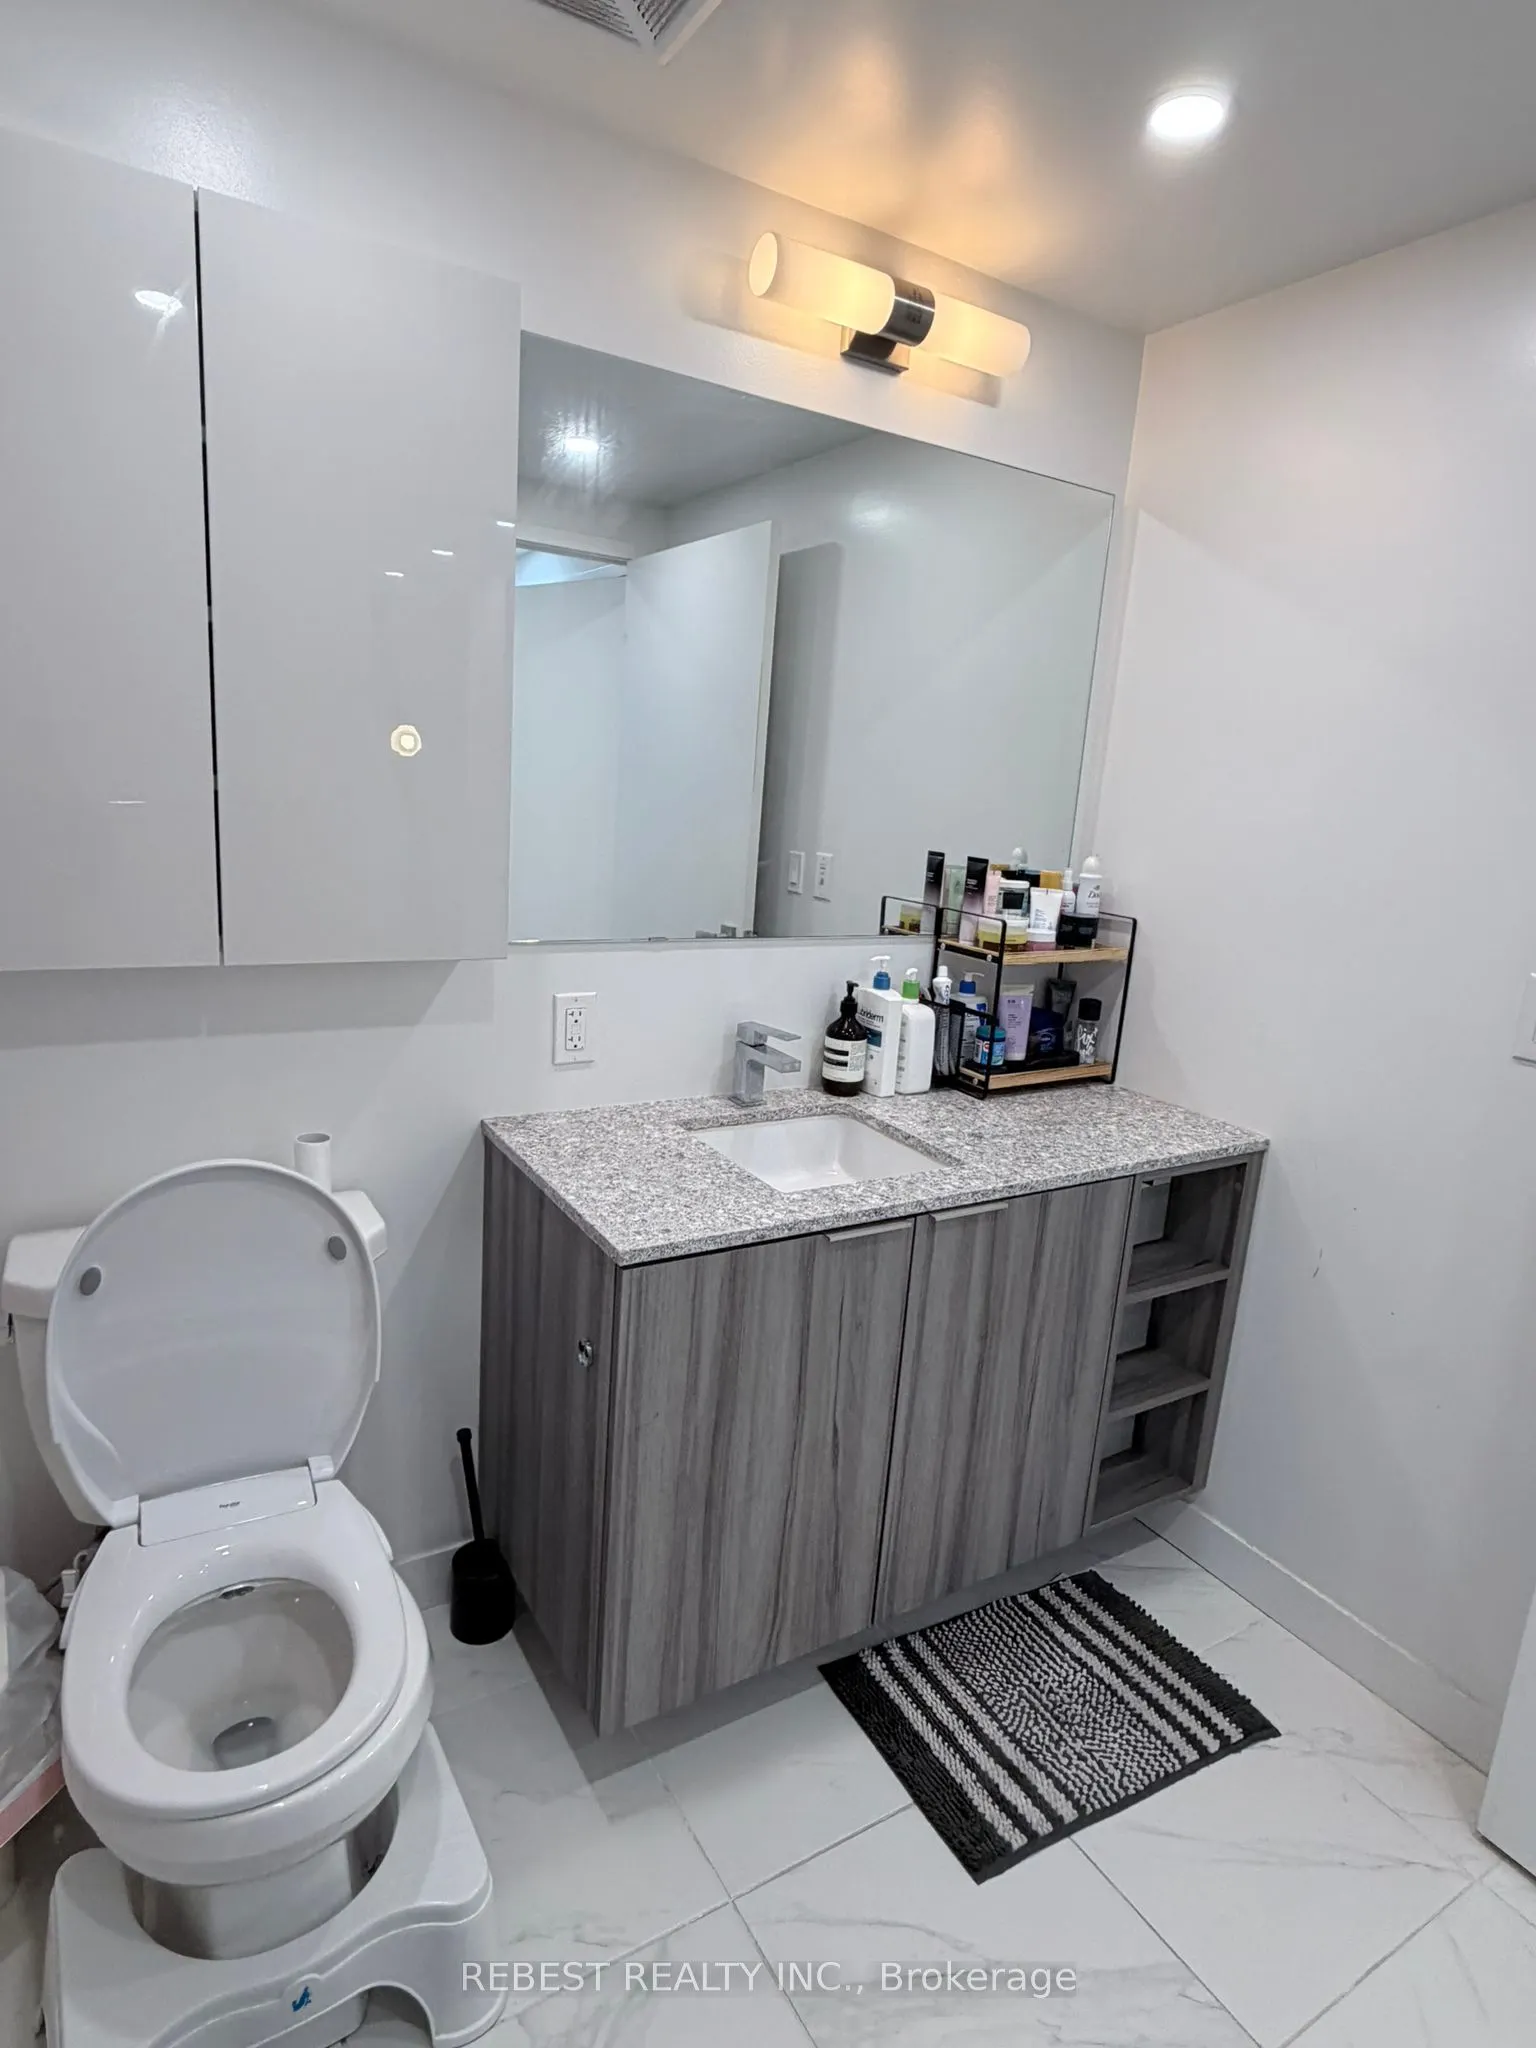
Washrooms
2
Square Footage
700-799 sqft
Basement
None
Heating Source
Gas
Heating Fuel
Forced Air
Air Conditioning
Central Air
Family Room
No
Kitchens
1
Total Kitchens
1
Fireplace Features
No
Bedrooms
2
Bedrooms Plus
1
Total Bedrooms
3
Washrooms
2
Square Footage
700-799 sqft
Basement
None
Heating Source
Gas
Heating Fuel
Forced Air
Air Conditioning
Central Air
Family Room
No
Kitchens
1
Total Kitchens
1
Fireplace Features
No
Exterior
Driveway
Underground
Pool
Outdoor Pool
Parking Spaces
1
Total Parking Spaces
1.00
Parking Description
Underground
Garage Spaces
1
Balcony
Open
Driveway
Underground
Pool
Outdoor Pool
Parking Spaces
1
Total Parking Spaces
1.00
Parking Description
Underground
Garage Spaces
1
Balcony
Open
Building Description
Style
Apartment
Home Type
Condo
Subtype
Condo Townhouse
Year Built
0-5
Property Orientation
West
Exterior Finish
Brick,Concrete
Possession Date
9/1/2026
Locker
Owned
Style
Apartment
Home Type
Condo
Subtype
Condo Townhouse
Year Built
0-5
Property Orientation
West
Exterior Finish
Brick,Concrete
Possession Date
9/1/2026
Locker
Owned
Community
Community
Clanton Park
Community
Clanton Park
Other
Pets
Yes-with Restrictions
Pets
Yes-with Restrictions
Room Types
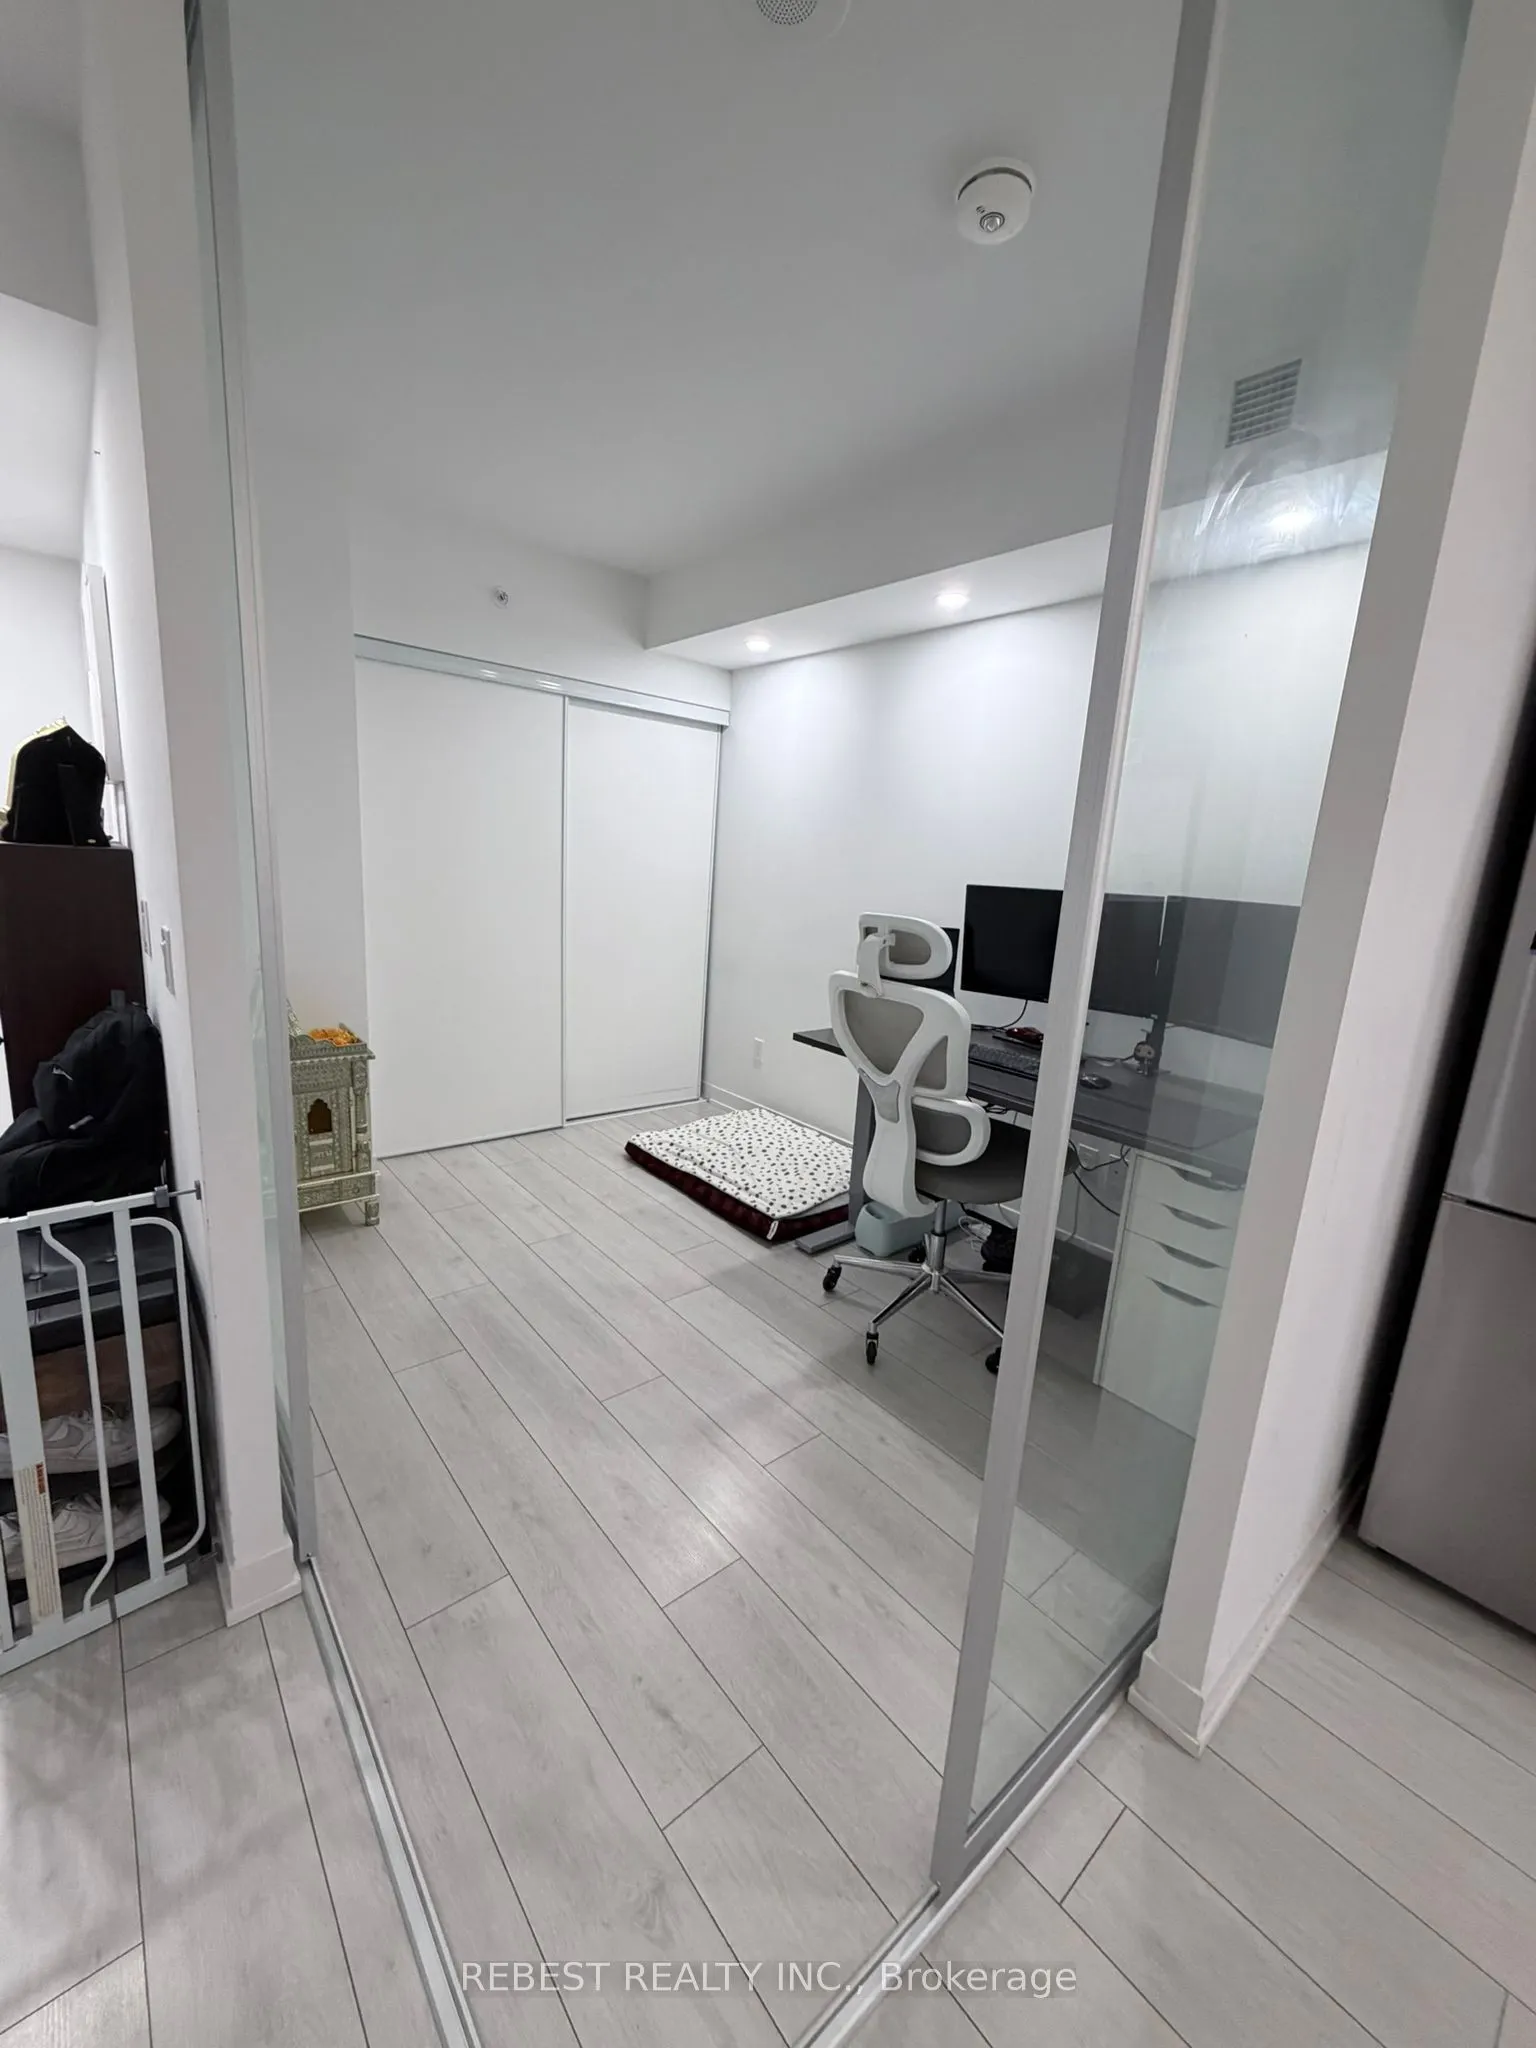
Bedroom 2
Double Closet
Dimensions 7.97 x 10.2 feet
81.29 sqft
Den
-
Dimensions 9.42 x 8.1 feet
76.3 sqft
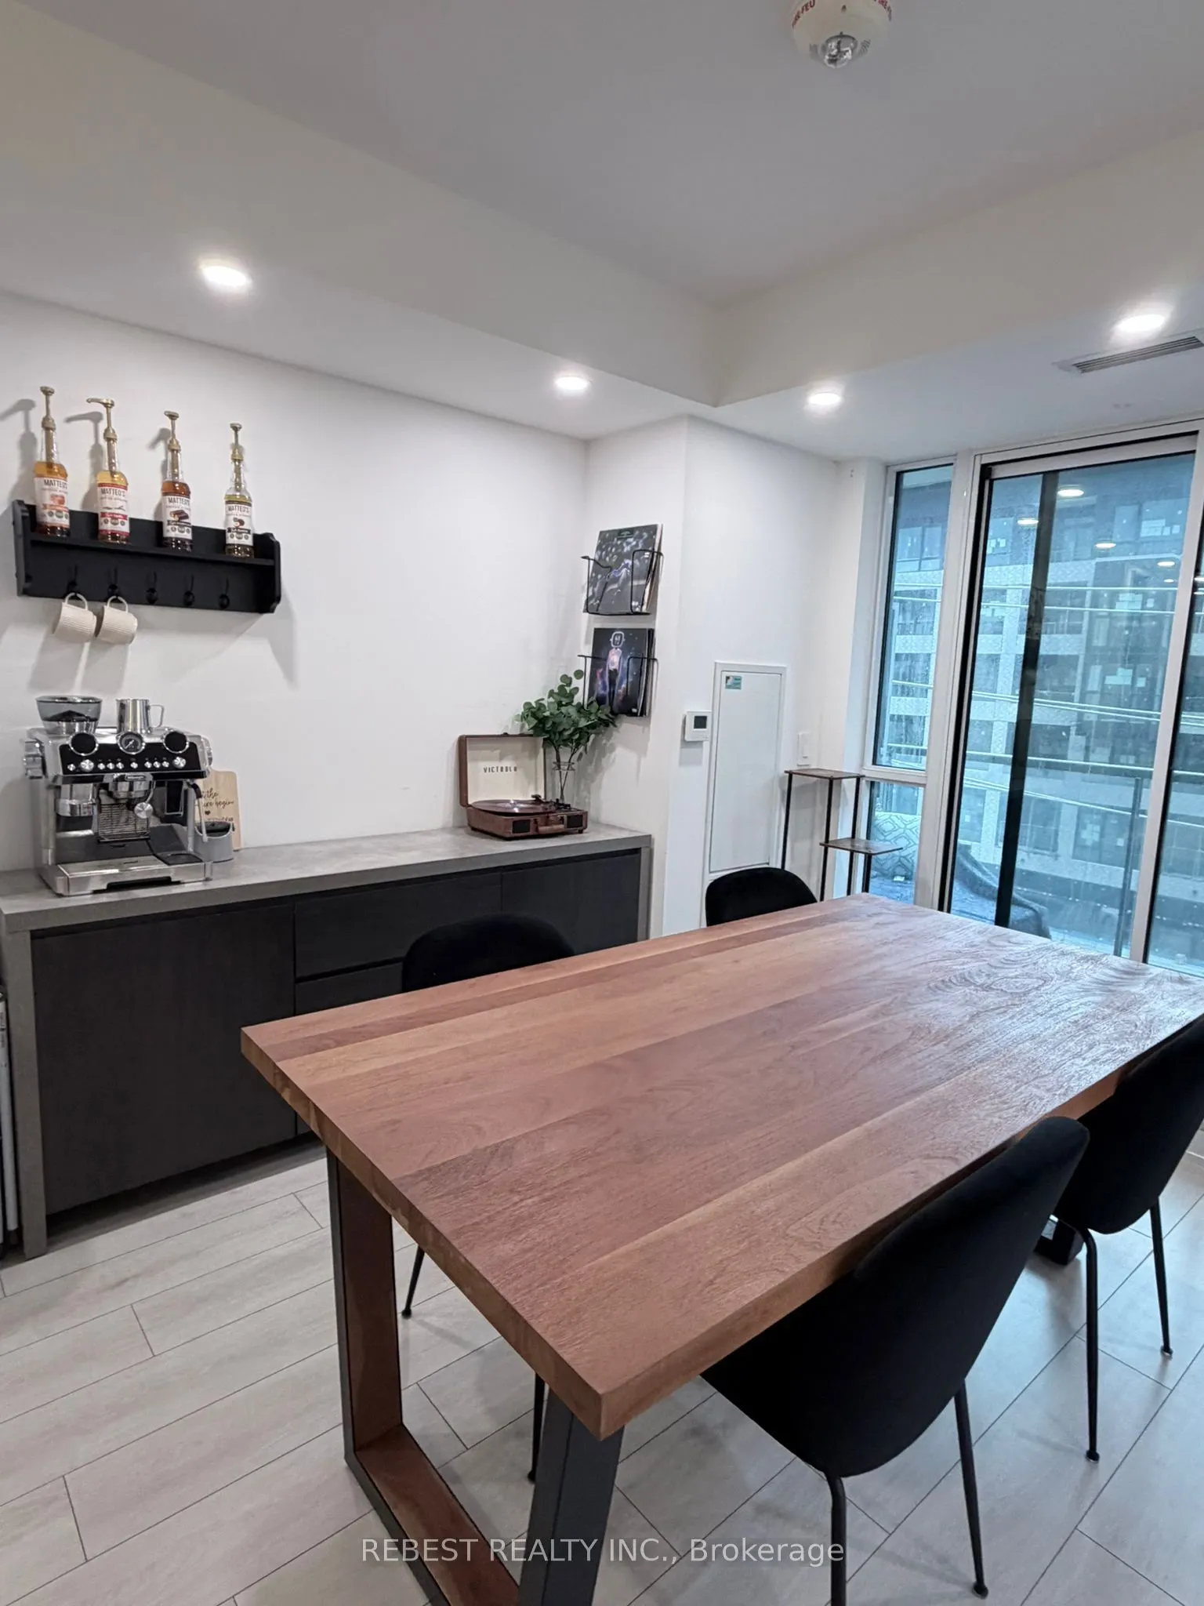
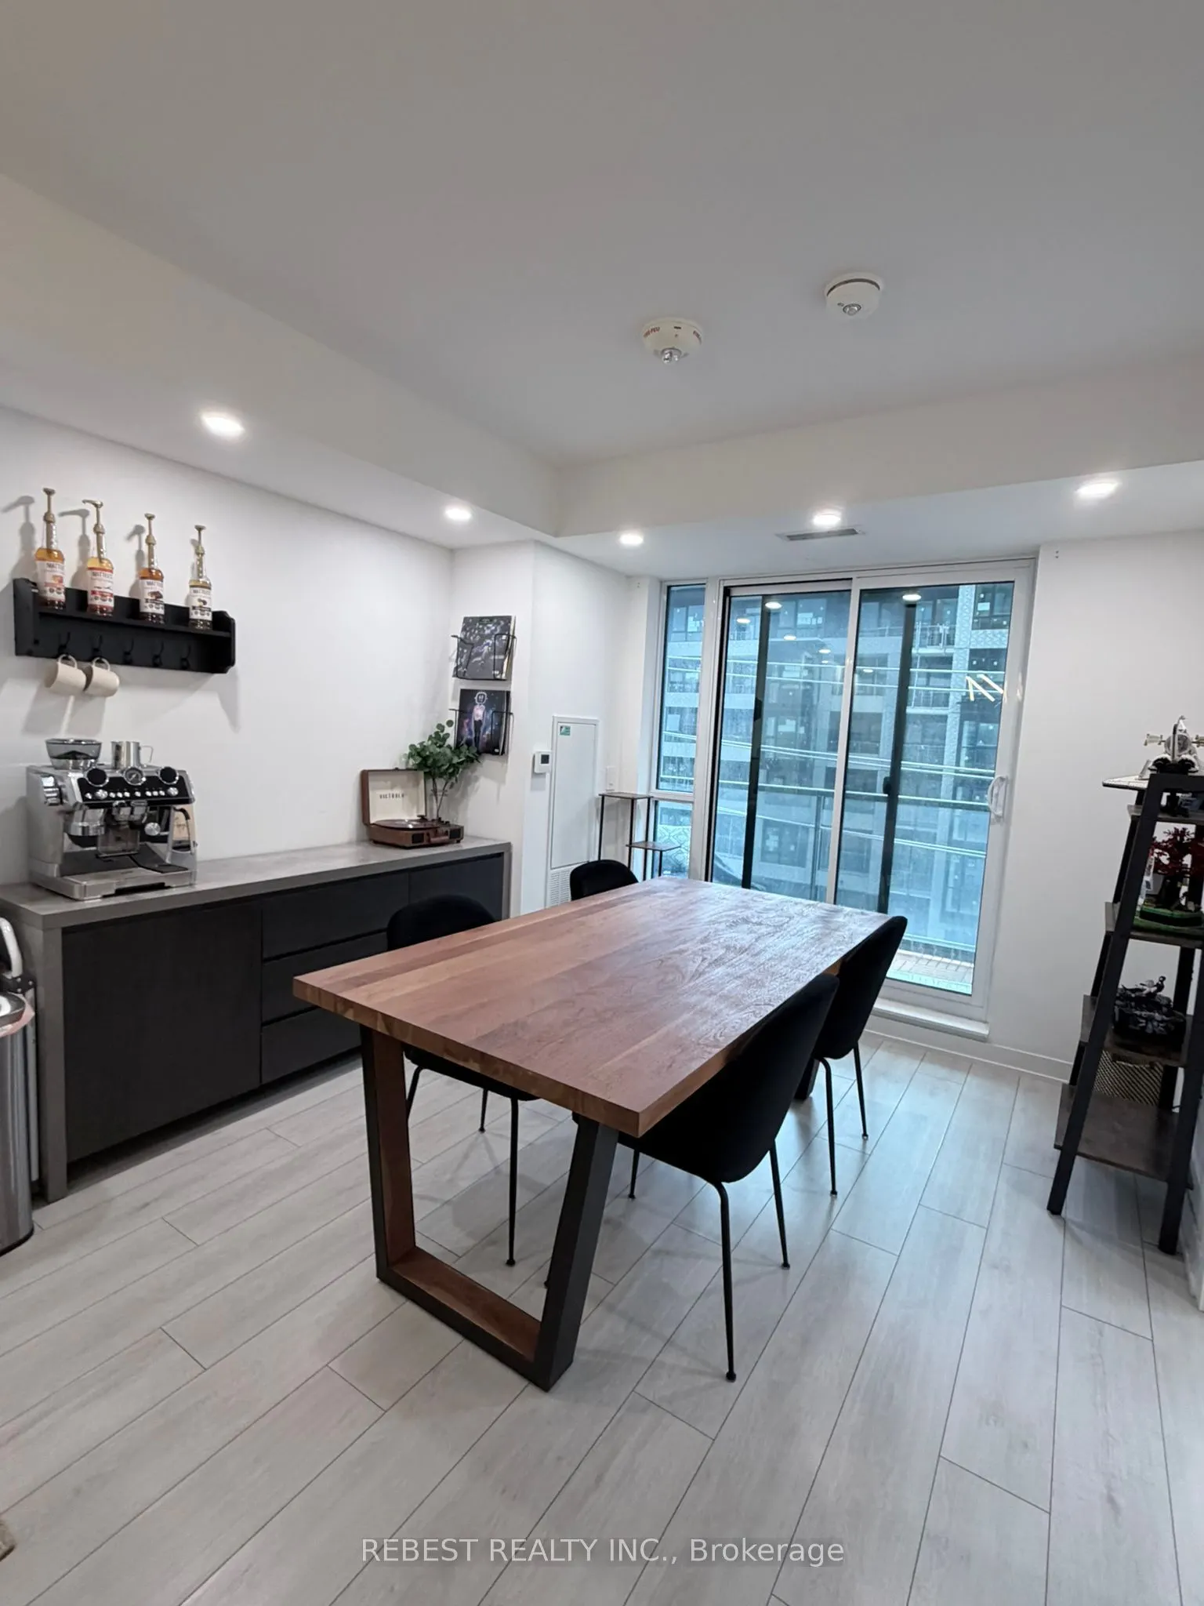
Dining Room
Combined w/Dining
Dimensions - feet
0 sqft
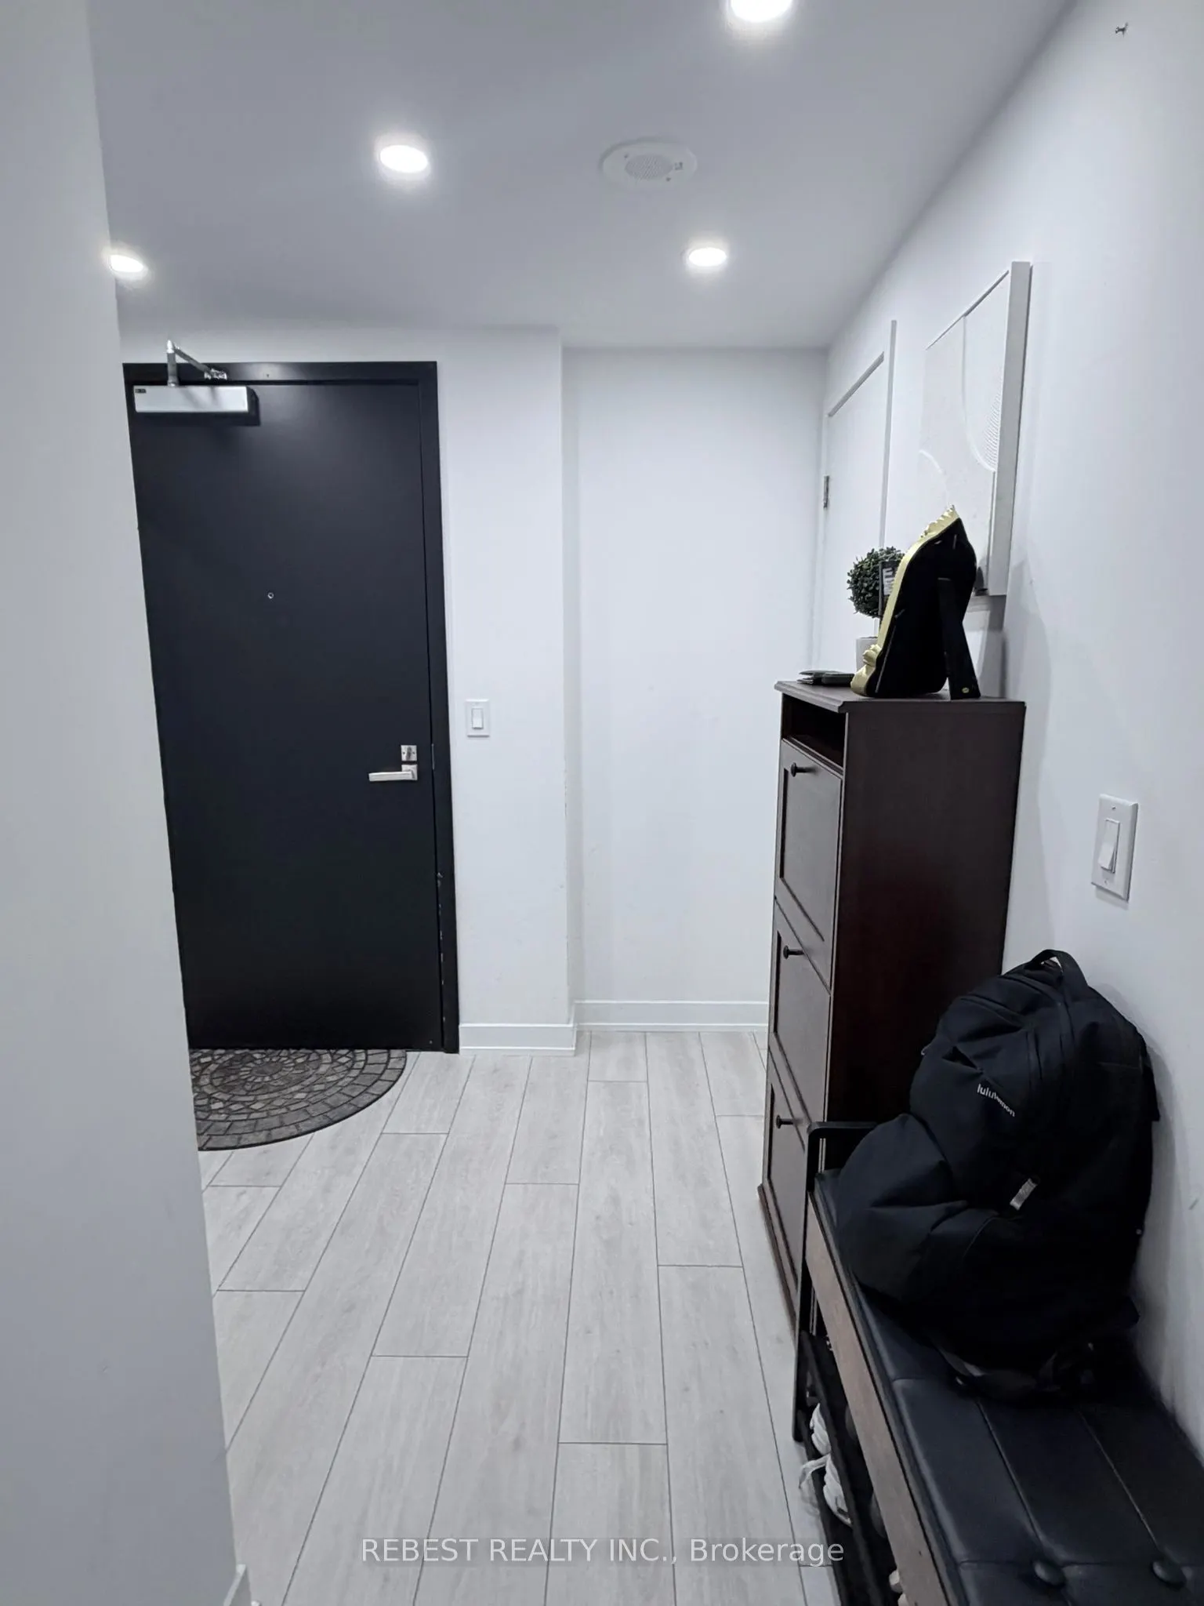
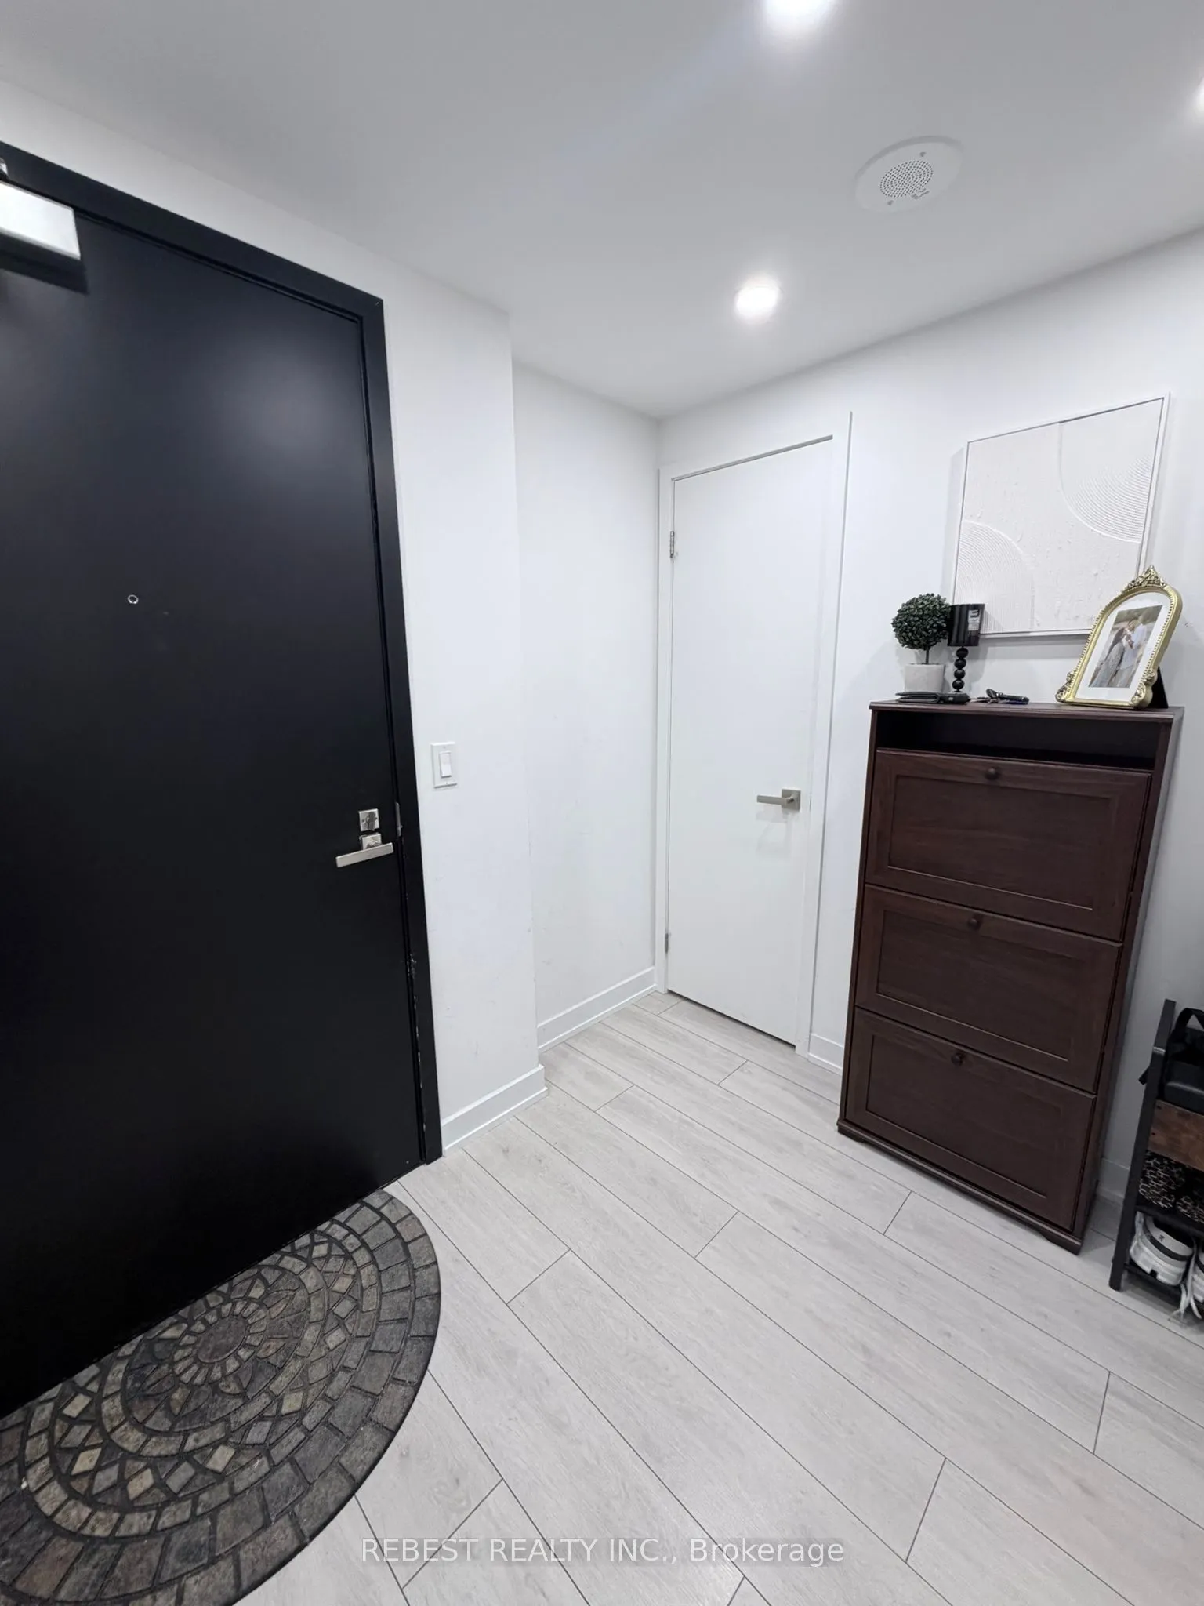
Foyer
-
Dimensions - feet
0 sqft
Kitchen
Breakfast Bar, Eat-in Kitchen
Dimensions - feet
0 sqft
Living Room
W/O To Balcony, Window Floor to Ceiling
Dimensions 10.6 x 21.98 feet
232.99 sqft
Primary Bedroom
3 Pc Ensuite, Window Floor to Ceiling
Dimensions 8.1 x 10.89 feet
88.21 sqft
Similar Properties(No results)
Sunny Gawri
Interested in this neighbourhood? Let's have a chat!
Your request was received!We'll be in touch soon to confirm the details.
Date:
If you have any questions, please contact us at any time.