Sign In or Create a Free Account to see full details of this property
Key Facts
Key facts for 2652 Victoria Park Avenue
Property Type
House, 2-Storey
Parking
Attached 0 garage, 4 parking
MLS #
C13413678
Size
3500-5000 sqft
Basement
Finished,Separate Entrance
Listed on
2026-06-07
Lot size
53 x 139.5
Tax
$14,325.70 /yr
Days on Market
138
Approximate Age
-
Maintenance Fee
-
Description
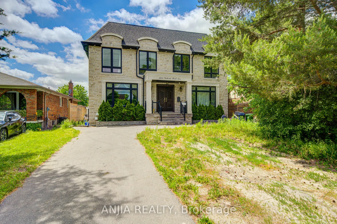
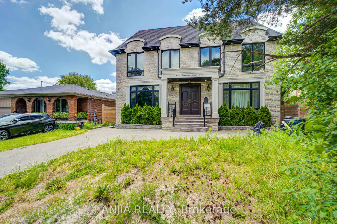
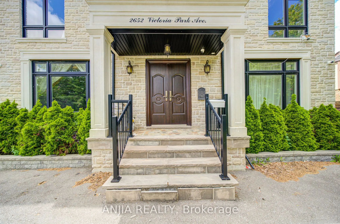
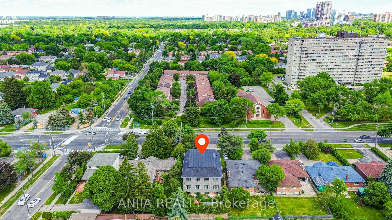
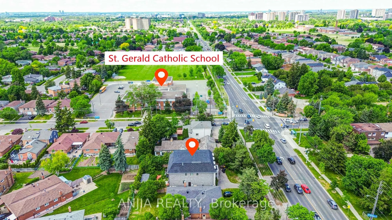
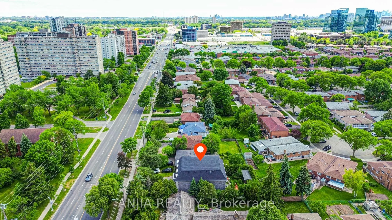
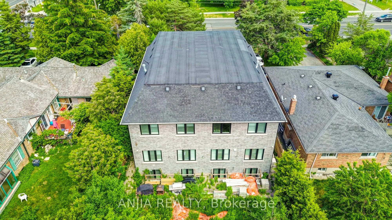
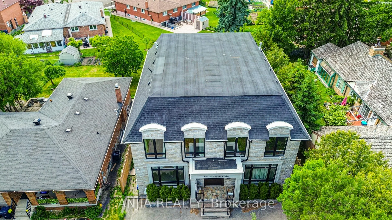
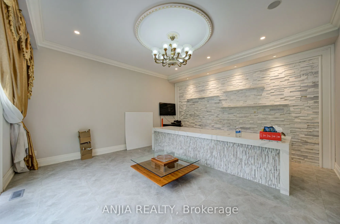
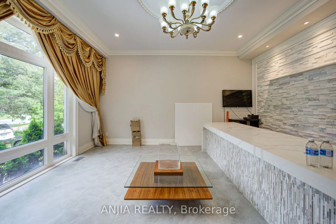
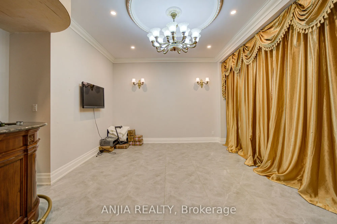
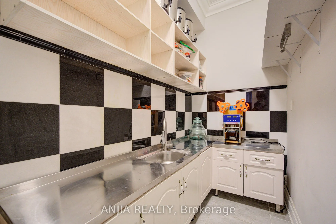
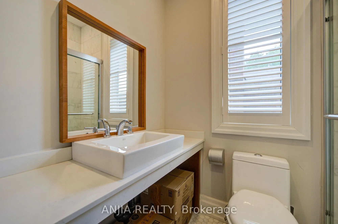
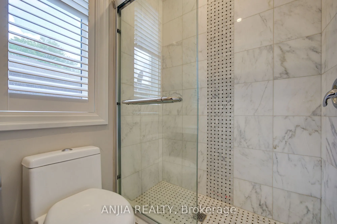
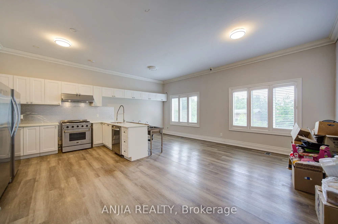
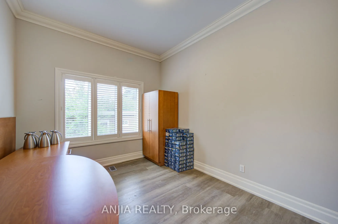
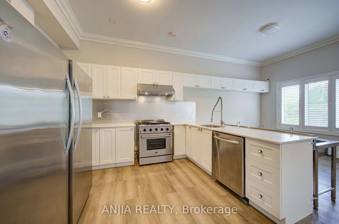
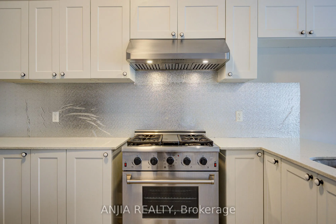
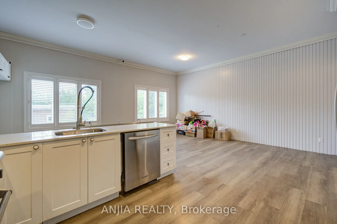
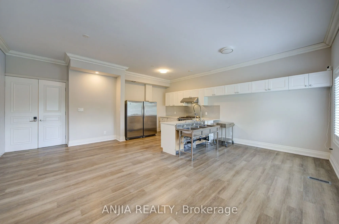
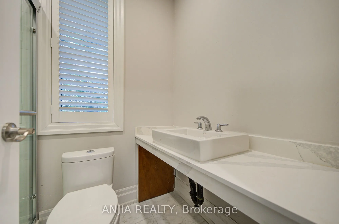
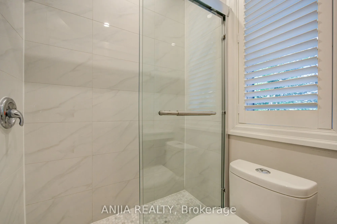
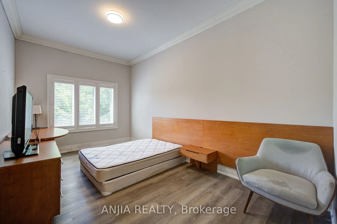
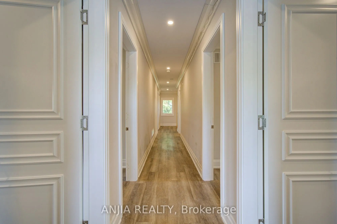
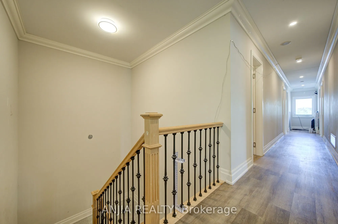
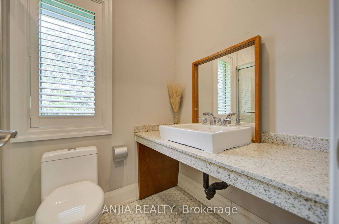
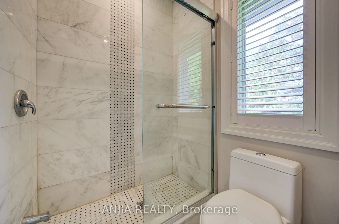
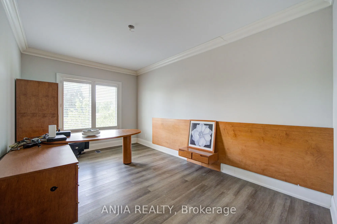
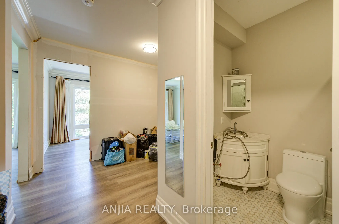
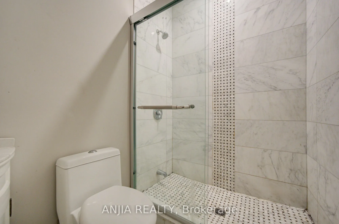
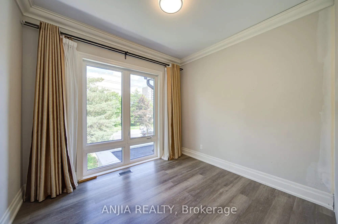
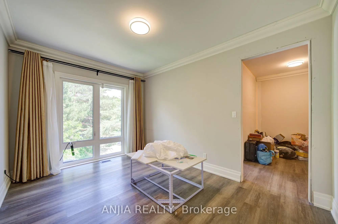
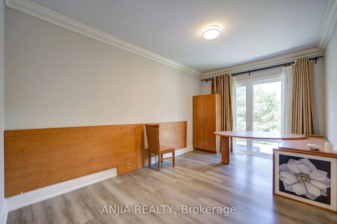
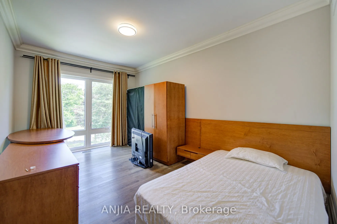
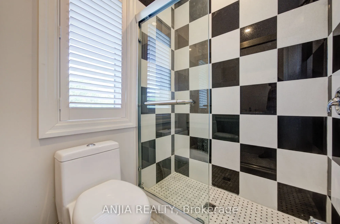
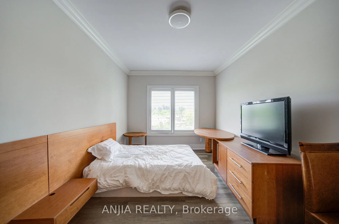
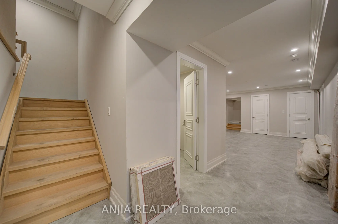
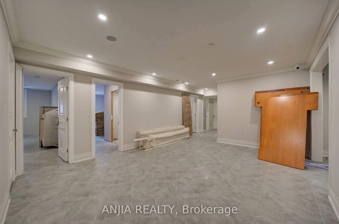
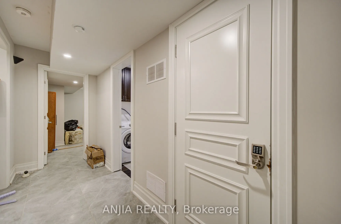
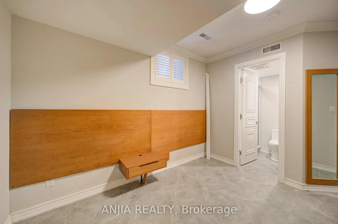
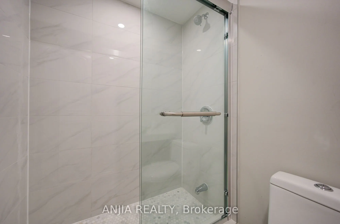
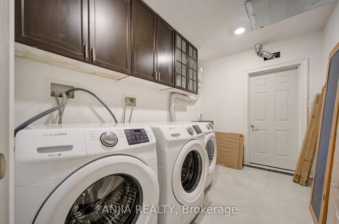
Exceptional Multi-Unit Rental Investment Opportunity In A Prime Toronto Location! Built In 2019,This Large Detached Property Offers Approx. 4,850 Sq.Ft Above Grade Plus Approx. 2,400 Sq.Ft. Basement, With A Flexible Multi-Suite Layout Designed (14 Bedrooms, 16 washrooms) For Strong Rental Income Pot...ential. Current Layout Includes 6 Suite-Style Rooms On The Second Floor, 2 Suite-Style Rooms 2 Powder Rooms On The Main Floor, And 6 Suite-Style Bedrooms In The Basement-tremendous Upside With Approx. The Property Is Equipped With 3 Hot Water Tanks, 2 Furnaces And 2 HRVs,$100K-$150K Additional Investment Estimated To Complete The Remaining Renovations. Similar Completed Multi-Unit Rental Properties May Support A Market Value In The Approx. $2.8M-$3M Range. Potential To Explore CMHC Financing Options And Additional Garden House Opportunity In The Back Yard, Subject To Applicable Approvals. Convenient Location Close To TTC, Hwy 401/404/DVP, Shopping, Schools, Parks And Everyday Amenities. Priced To Sell! Rare Large-Scale Income Property With Huge Upside Potential. Don't Miss This Great Investment Opportunity!
Full Property Details
Interior
Bedrooms
8
Bedrooms Plus
6
Total Bedrooms
14
Washrooms
16
Square Footage
3500-5000 sqft
Basement
Finished,Separate Entrance
Heating Source
Gas
Heating Fuel
Forced Air
Air Conditioning
Central Air
Family Room
Yes
Kitchens
1
Total Kitchens
1
Fireplace Features
No
Bedrooms
8
Bedrooms Plus
6
Total Bedrooms
14
Washrooms
16
Square Footage
3500-5000 sqft
Basement
Finished,Separate Entrance
Heating Source
Gas
Heating Fuel
Forced Air
Air Conditioning
Central Air
Family Room
Yes
Kitchens
1
Total Kitchens
1
Fireplace Features
No
Exterior
Depth
139.5
Front
53.0
Driveway
Private Double
Lot Size
53 x 139.5 ft
Pool
None
Parking Spaces
4
Total Parking Spaces
4.00
Parking Description
Attached
Garage Spaces
0
Zoning
Residential
Depth
139.5
Front
53.0
Driveway
Private Double
Lot Size
53 x 139.5 ft
Pool
None
Parking Spaces
4
Total Parking Spaces
4.00
Parking Description
Attached
Garage Spaces
0
Zoning
Residential
Building Description
Style
2-Storey
Home Type
House
Subtype
Detached
Property Orientation
West
Exterior Finish
Brick,Stone
Sewers
Sewers
Water Supply
Municipal
Possession Date
6/8/2026
Style
2-Storey
Home Type
House
Subtype
Detached
Property Orientation
West
Exterior Finish
Brick,Stone
Sewers
Sewers
Water Supply
Municipal
Possession Date
6/8/2026
Community
Community
Pleasant View
Community
Pleasant View
Taxes & Fees
Taxes
$14,325.70 /yr
Tax Year
2025
Taxes
$14,325.70 /yr
Tax Year
2025
Room Types
Bedroom
2 Pc Ensuite, Carpet Free
Dimensions - feet
0 sqft
Bedroom
3 Pc Ensuite, Carpet Free
Dimensions - feet
0 sqft
Bedroom 2
Closet, Hardwood Floor
Dimensions - feet
0 sqft
Bedroom 3
3 Pc Ensuite, Hardwood Floor
Dimensions - feet
0 sqft
Bedroom 4
Carpet Free, 3 Pc Ensuite
Dimensions - feet
0 sqft
Bedroom 5
3 Pc Ensuite, Carpet Free
Dimensions - feet
0 sqft
Dining Room
Hardwood Floor
Dimensions - feet
0 sqft
Kitchen
B/I Appliances, Breakfast Area
Dimensions - feet
0 sqft
Living Room
Carpet Free, Hardwood Floor
Dimensions - feet
0 sqft
Primary Bedroom
Closet, Hardwood Floor
Dimensions - feet
0 sqft
Similar Properties(No results)
Sunny Gawri
Property Taxes
$14,325.70/yr
Interested in this neighbourhood? Let's have a chat!
Your request was received!We'll be in touch soon to confirm the details.
Date:
If you have any questions, please contact us at any time.