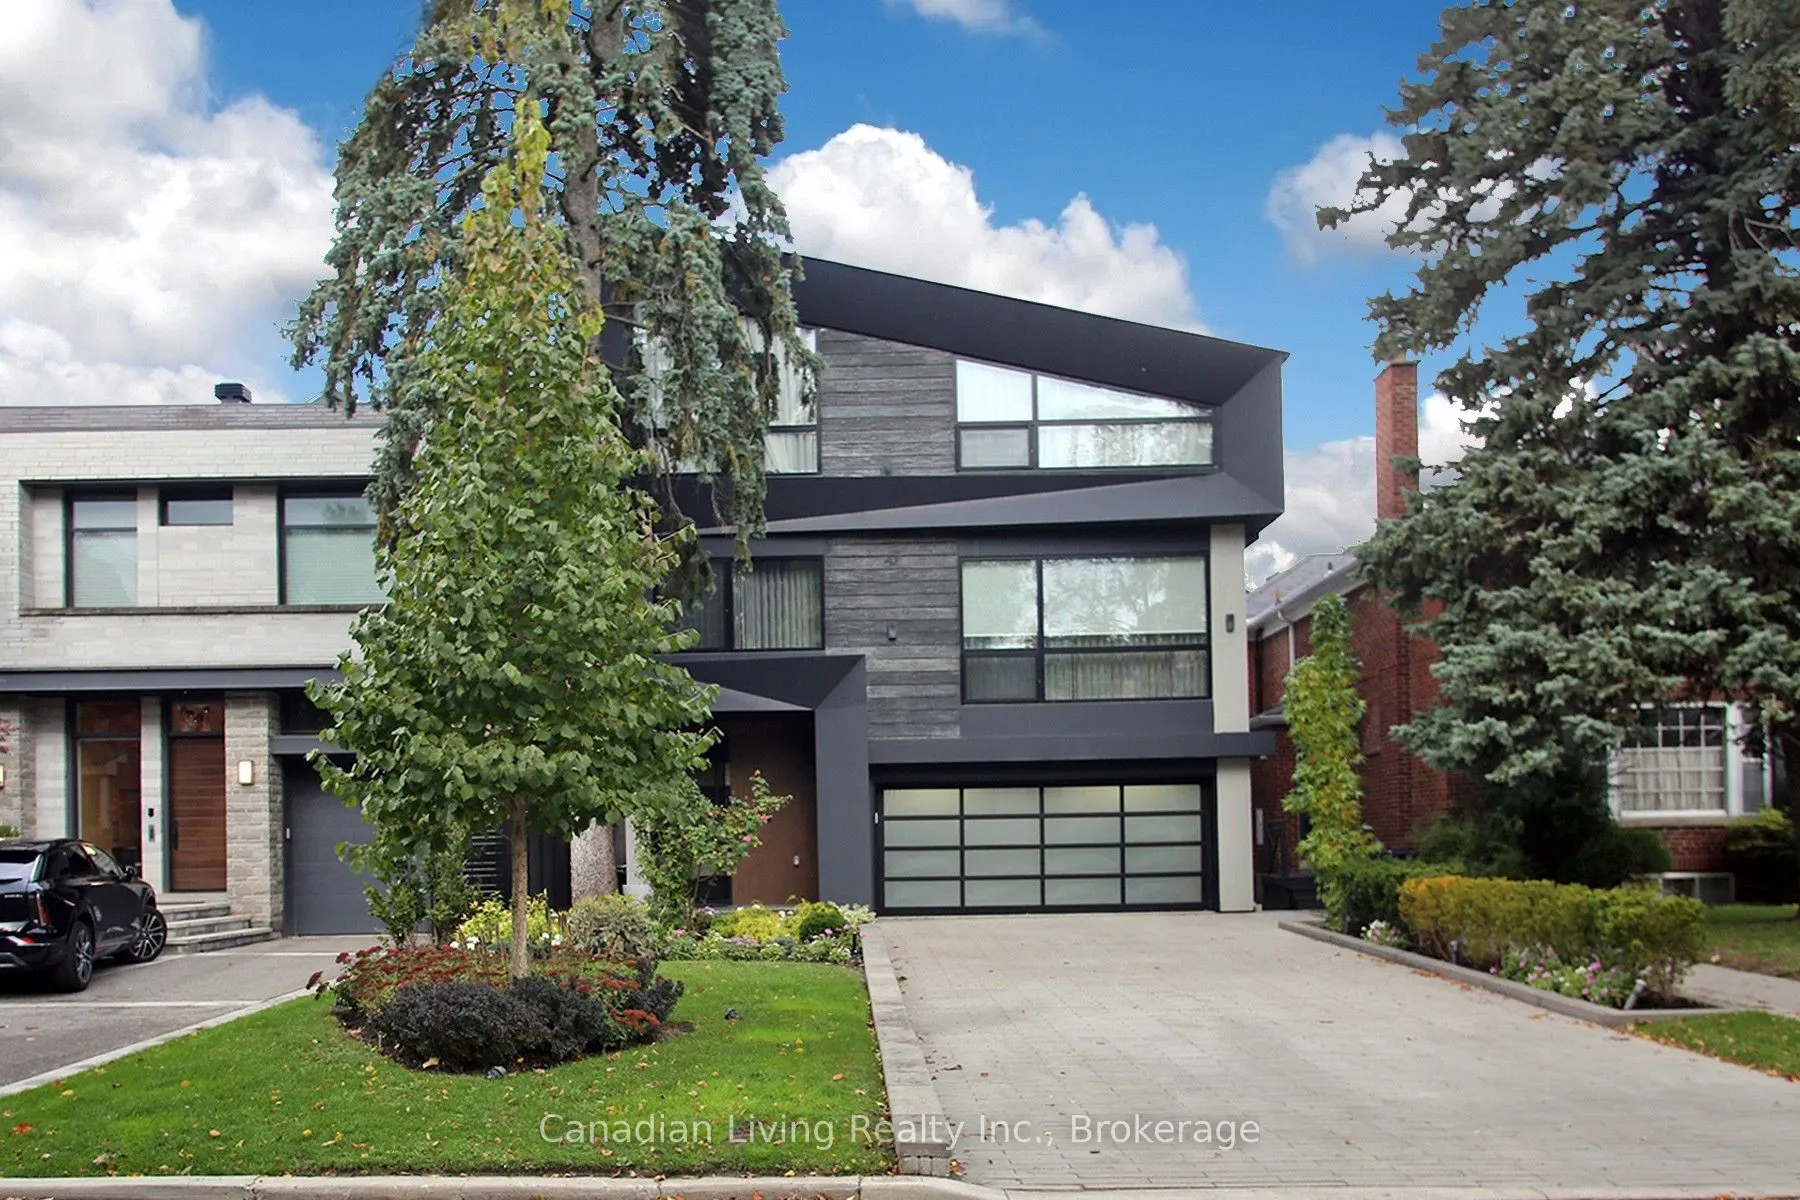
Sign In or Create a Free Account to see full details of this property
Key Facts
Key facts for 554 St Clements Avenue
Property Type
House, 2 1/2 Storey
Parking
Built-In 2 garage, 4 parking
MLS #
C13237108
Size
3500-5000 sqft
Basement
Apartment
Listed on
2026-06-03
Lot size
36 x 128.16
Tax
$19,863 /yr
Days on Market
141
Approximate Age
-
Maintenance Fee
-
Description
Client RemarksStunning custom-built modern home offering over 5,000 sq. ft. of luxury living. Features 4 spacious bedrooms with private ensuites plus a finished basement with Bedroom and theatre room and full bath. Premium marble and engineered hardwood flooring throughout. Designer Bellini kitchen ...with imported Italian cabinetry and top-of-the-line GAGGENAU appliances. Heated floors, glycol-heated driveway, tankless water system, and whole-home Kinetico water treatment. Exceptional indoor-outdoor living with retractable floor-to-ceiling European windows, rooftop terrace with city views and gas BBQ line, large main terrace, outdoor hot tub, and natural gas fire pit. Home theatre, wet bar, steam sauna, whole-home sound system, and full security system complete this luxury offering.
Full Property Details
Interior
Bedrooms
4
Bedrooms Plus
2
Total Bedrooms
6
Washrooms
6
Square Footage
3500-5000 sqft
Basement
Apartment
Heating Source
Gas
Heating Fuel
Forced Air
Air Conditioning
Central Air
Family Room
Yes
Kitchens
2
Total Kitchens
2
Fireplace Features
Yes
Bedrooms
4
Bedrooms Plus
2
Total Bedrooms
6
Washrooms
6
Square Footage
3500-5000 sqft
Basement
Apartment
Heating Source
Gas
Heating Fuel
Forced Air
Air Conditioning
Central Air
Family Room
Yes
Kitchens
2
Total Kitchens
2
Fireplace Features
Yes
Exterior
Depth
128.16
Front
36.06
Lot Size
36 x 128.16 ft
Pool
None
Parking Spaces
4
Total Parking Spaces
6.00
Parking Description
Built-In
Garage Spaces
2
Depth
128.16
Front
36.06
Lot Size
36 x 128.16 ft
Pool
None
Parking Spaces
4
Total Parking Spaces
6.00
Parking Description
Built-In
Garage Spaces
2
Building Description
Style
2 1/2 Storey
Home Type
House
Subtype
Detached
Property Orientation
South
Exterior Finish
Brick
Sewers
Sewers
Water Supply
Municipal
Possession Date
No Data
Style
2 1/2 Storey
Home Type
House
Subtype
Detached
Property Orientation
South
Exterior Finish
Brick
Sewers
Sewers
Water Supply
Municipal
Possession Date
No Data
Community
Community
Forest Hill North
Community
Forest Hill North
Taxes & Fees
Taxes
$19,863 /yr
Tax Year
2025
Taxes
$19,863 /yr
Tax Year
2025
Room Types
Bedroom
3 Pc Bath, Separate Shower, Closet
Dimensions 50.85 x 37.73 feet
1918.57 sqft
Bedroom
4 Pc Bath, Hardwood Floor, Pot Lights
Dimensions 50.85 x 41.01 feet
2085.36 sqft
Bedroom
Closet, 3 Pc Bath, Hardwood Floor
Dimensions 50.85 x 44.29 feet
2252.15 sqft
Breakfast
Tile Floor
Dimensions 37.73 x 32.81 feet
1237.92 sqft
Den
Hardwood Floor
Dimensions 50.85 x 32.81 feet
1668.39 sqft
Dining Room
Tile Floor
Dimensions 52.49 x 36.09 feet
1894.36 sqft
Family Room
Hardwood Floor, Fireplace, Pot Lights
Dimensions 63.98 x 57.41 feet
3673.09 sqft
Kitchen
-
Dimensions 52.49 x 37.73 feet
1980.45 sqft
Laundry
-
Dimensions 26.25 x 19.69 feet
516.86 sqft
Living Room
Tile Floor, Pot Lights, W/O To Terrace
Dimensions 52.49 x 52.49 feet
2755.2 sqft
Primary Bedroom
Hardwood Floor, 6 Pc Ensuite, Walk-In Closet(s)
Dimensions 51.84 x 49.87 feet
2585.26 sqft
Recreation
Fireplace, Wet Bar
Dimensions 85.3 x 52.49 feet
4477.4 sqft
Similar Properties(No results)
Sunny Gawri
Property Taxes
$19,863/yr
Interested in this neighbourhood? Let's have a chat!
Your request was received!We'll be in touch soon to confirm the details.
Date:
If you have any questions, please contact us at any time.