Sign In or Create a Free Account to see full details of this property
Key Facts
Key facts for 2010 Bathurst Street #3B
Property Type
Condo, Apartment
Parking
1 garage, 1 parking
MLS #
C13141092
Size
1400-1599 sqft
Basement
None
Listed on
2026-05-18
Lot size
-
Tax
$9,617 /yr
Days on Market
165
Approximate Age
New
Maintenance Fee
$1,925.76/mo
Common Elements, Par...
Description
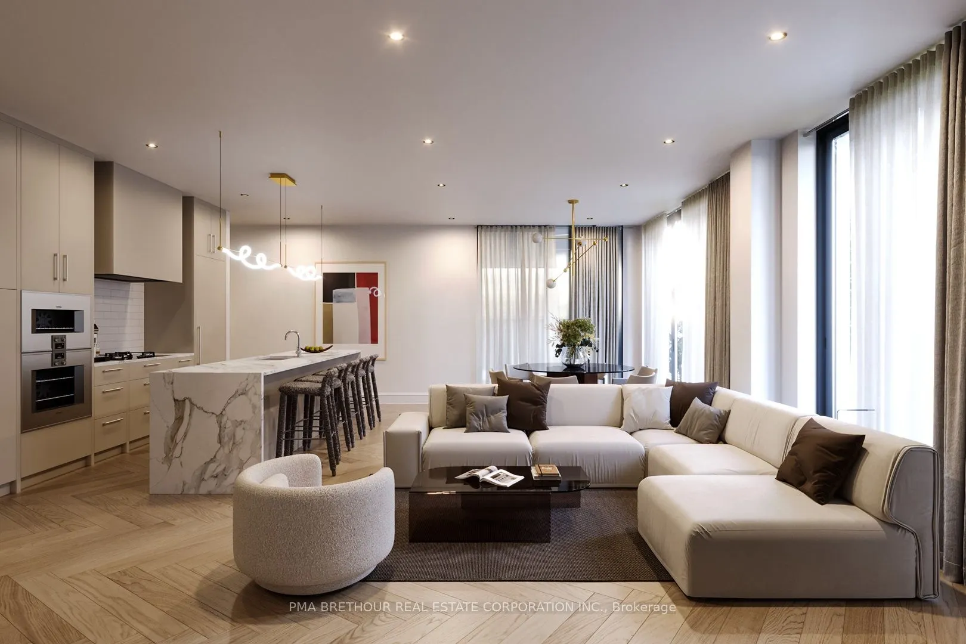
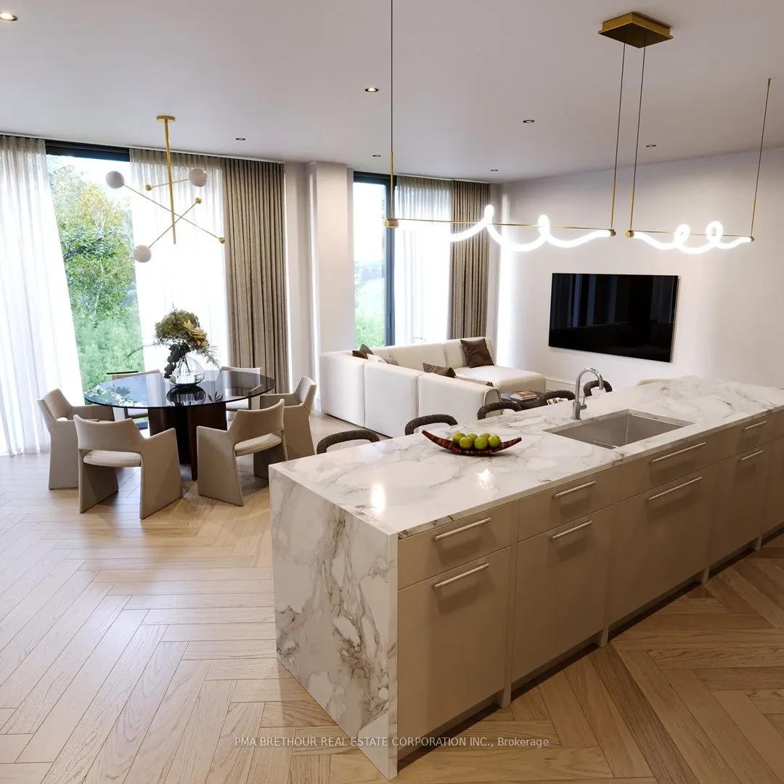
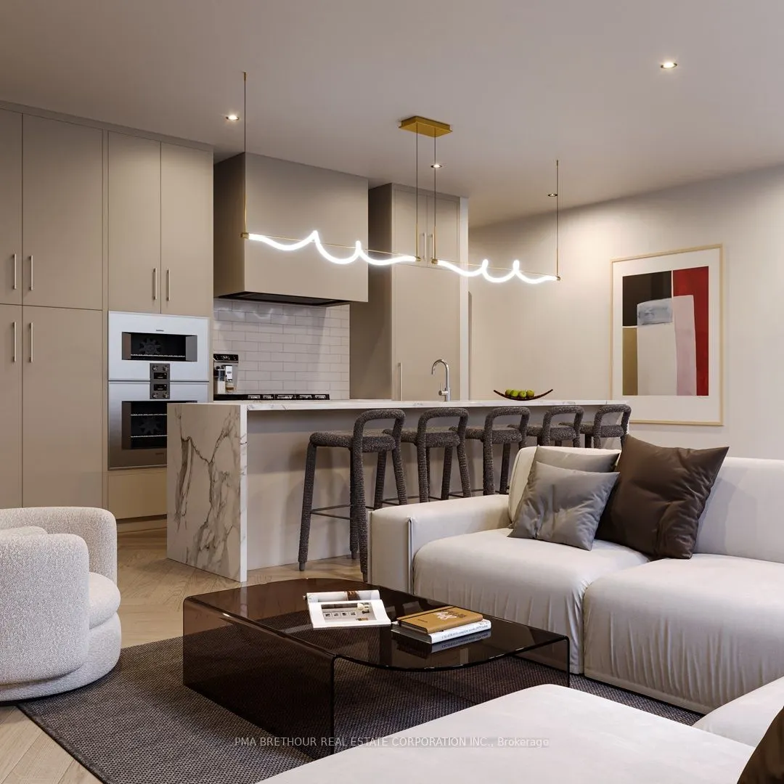
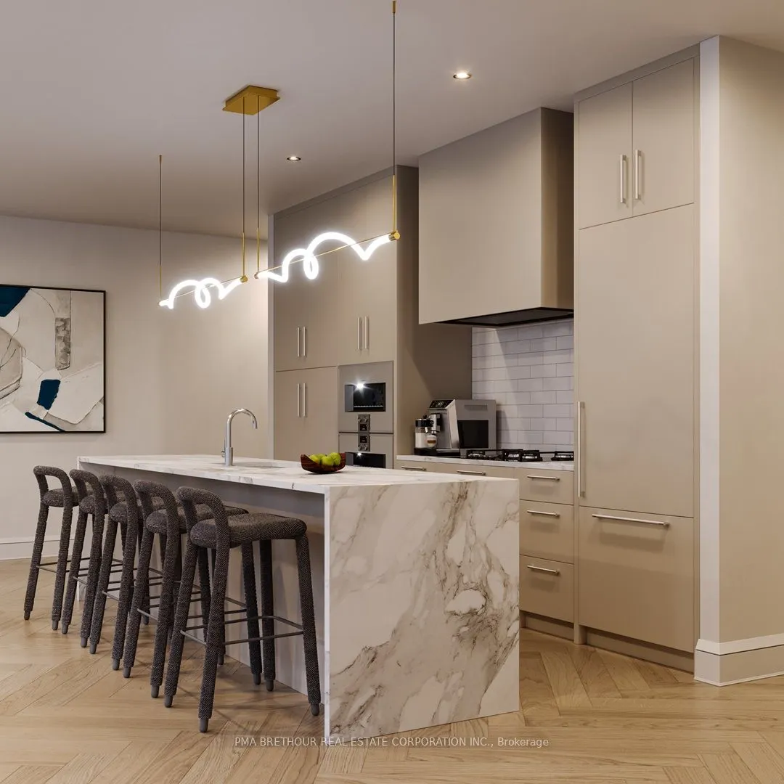
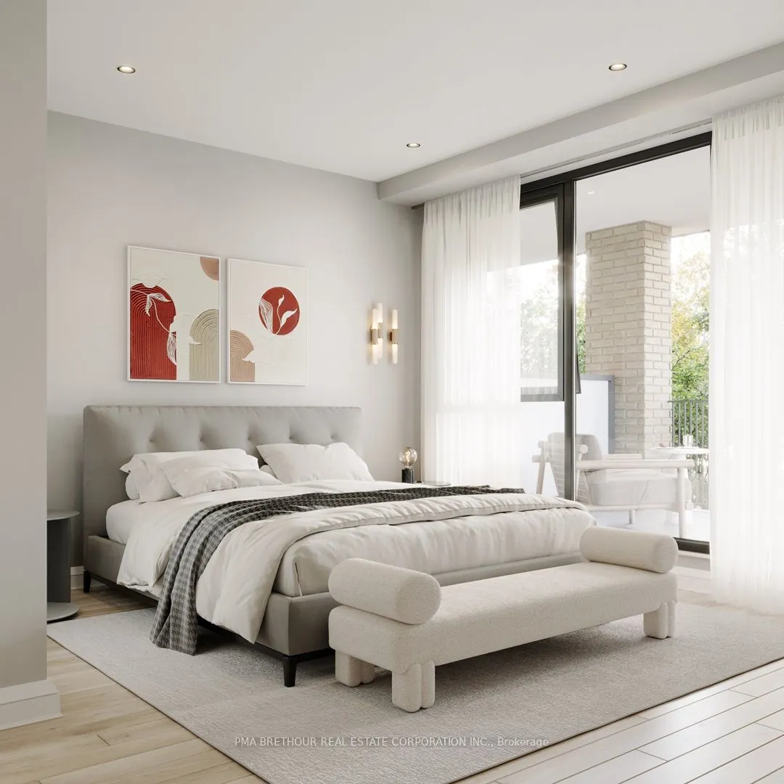
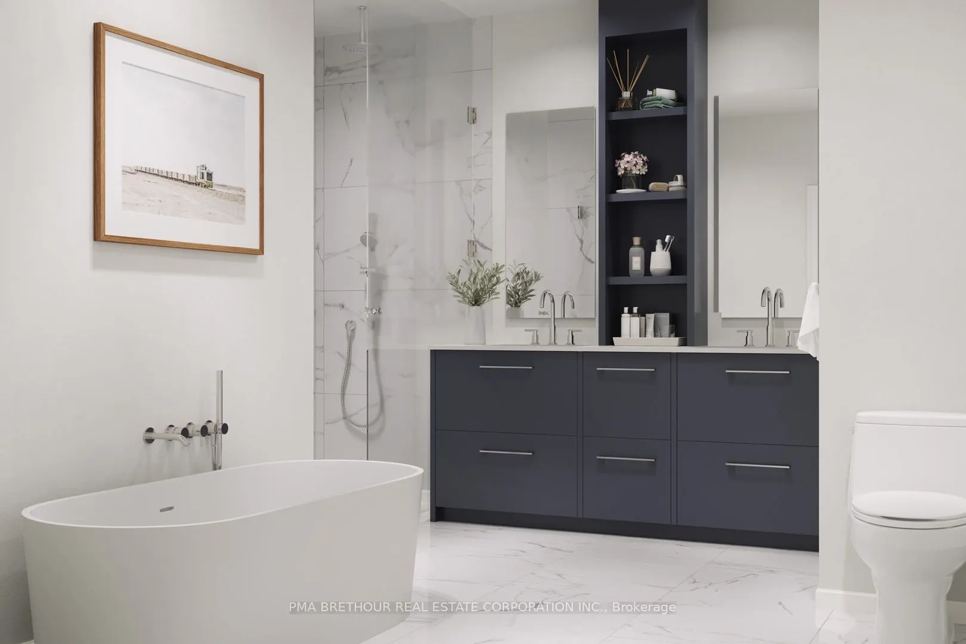
For sale by Builder. Welcome to The Rhodes, a luxury boutique building perfectly situated where Forest Hill, Cedarvale, and the Upper Village meet. This 1 bedroom + den, 2 bathroom suite offers 1,416 sq.ft. of interior living space plus 111 sq.ft. outdoors, featuring 9' ceilings, direct-to-suite ele...vator access, and a private foyer for your use only. Finished option curated by Ali Budd Interiors. Possession after 90 days following the selection and sign off on suite finishes (pending on stock and/or lead times for items outside of standard offering). Standard features include a Gaggenau appliance package and refined, high-end finishes throughout. Enjoy unobstructed west-facing green views, unmatched privacy, and an exceptional residence that truly feels like home. Building amenities include white-glove concierge service by The Forest Hill Group, gym, rooftop terrace, pet spa, boardroom, and a grand front entrance. New property, taxes not yet assessed and are approximate only. Property will go to auction June 4, 2026. Update: auction has concluded, reserve price not met.
Full Property Details
Interior
Bedrooms
1
Bedrooms Plus
1
Total Bedrooms
2
Washrooms
2
Square Footage
1400-1599 sqft
Basement
None
Heating Source
Gas
Heating Fuel
Fan Coil
Air Conditioning
Central Air
Family Room
No
Kitchens
1
Total Kitchens
1
Fireplace Features
No
Bedrooms
1
Bedrooms Plus
1
Total Bedrooms
2
Washrooms
2
Square Footage
1400-1599 sqft
Basement
None
Heating Source
Gas
Heating Fuel
Fan Coil
Air Conditioning
Central Air
Family Room
No
Kitchens
1
Total Kitchens
1
Fireplace Features
No
Exterior
Parking Spaces
1
Total Parking Spaces
1.00
Garage Spaces
1
Balcony
Open
Parking Spaces
1
Total Parking Spaces
1.00
Garage Spaces
1
Balcony
Open
Building Description
Style
Apartment
Home Type
Condo
Subtype
Condo Apt
Year Built
New
Property Orientation
West
Exterior Finish
Brick,Stone
Possession Date
No Data
Locker
None
Style
Apartment
Home Type
Condo
Subtype
Condo Apt
Year Built
New
Property Orientation
West
Exterior Finish
Brick,Stone
Possession Date
No Data
Locker
None
Community
Community
Humewood-Cedarvale
Community
Humewood-Cedarvale
Taxes & Fees
Taxes
$9,617 /yr
Tax Year
2025
Maintenance Fee
$1,925.76/mo
Common Elements
Included
Parking
Included
Building Insurance
Included
Taxes
$9,617 /yr
Tax Year
2025
Maintenance Fee
$1,925.76/mo
Common Elements
Included
Parking
Included
Building Insurance
Included
Other
Pets
Yes-with Restrictions
Pets
Yes-with Restrictions
Room Types
Bedroom
5 Pc Ensuite, Walk-In Closet(s), Large Window
Dimensions 13.29 x 11.91 feet
158.28 sqft
Den
Walk-In Closet(s), Pot Lights, Hardwood Floor
Dimensions 9.91 x 8.1 feet
80.27 sqft
Dining Room
Combined w/Kitchen, W/O To Balcony, Large Window
Dimensions 24.61 x 21.1 feet
519.27 sqft
Foyer
Elevator, Closet
Dimensions 6.59 x 4.1 feet
27.02 sqft
Kitchen
Combined w/Living, Centre Island, Open Concept
Dimensions 24.61 x 21.1 feet
519.27 sqft
Living Room
Combined w/Dining, Large Window, Hardwood Floor
Dimensions 24.61 x 21.1 feet
519.27 sqft
Similar Properties(No results)
Sunny Gawri
Maintenance Fee
$1,925.76/mo
Property Taxes
$9,617/yr
Interested in this neighbourhood? Let's have a chat!
Your request was received!We'll be in touch soon to confirm the details.
Date:
If you have any questions, please contact us at any time.
Sunny Gawri
Courtesy of:PMA BRETHOUR REAL ESTATE CORPORATION INC.