Sign In or Create a Free Account to see full details of this property
Key Facts
Key facts for 438 King Street W #1314
Property Type
Condo, Apartment
Parking
Underground 1 garage, 1 parking
MLS #
C12961546
Size
700-799 sqft
Basement
None
Listed on
2026-04-02
Lot size
-
Tax
$3,717 /yr
Days on Market
205
Approximate Age
16-30
Maintenance Fee
$784.21/mo
Central Air Conditio...
Description
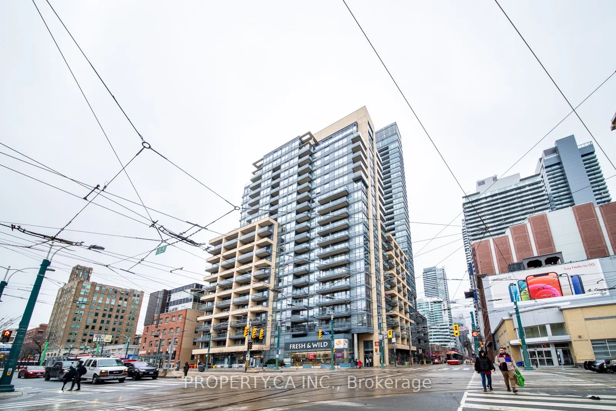
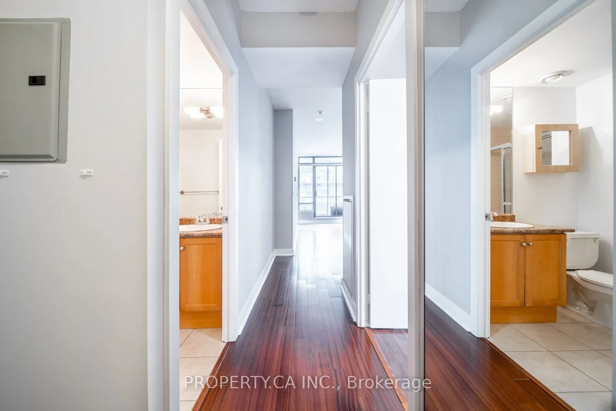
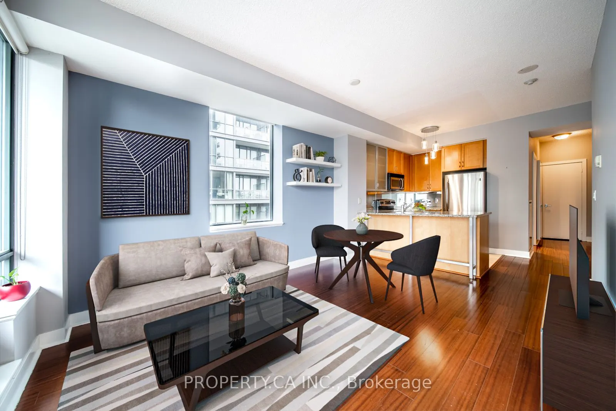
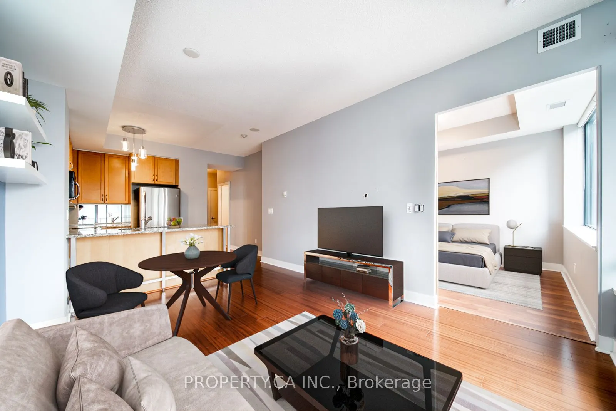
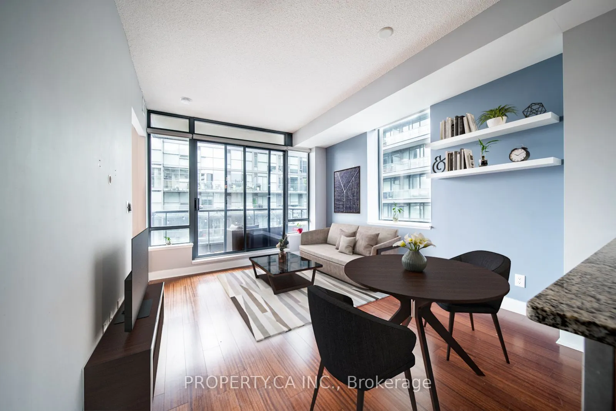
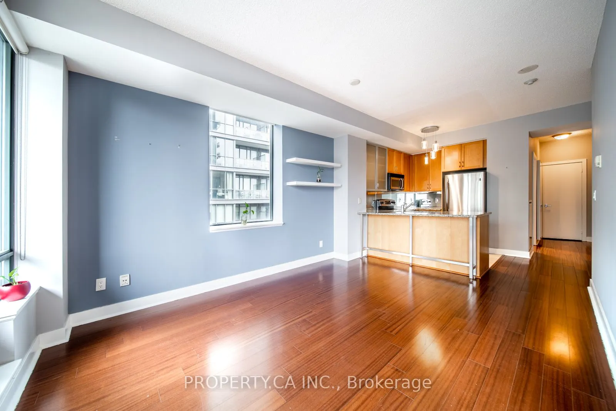
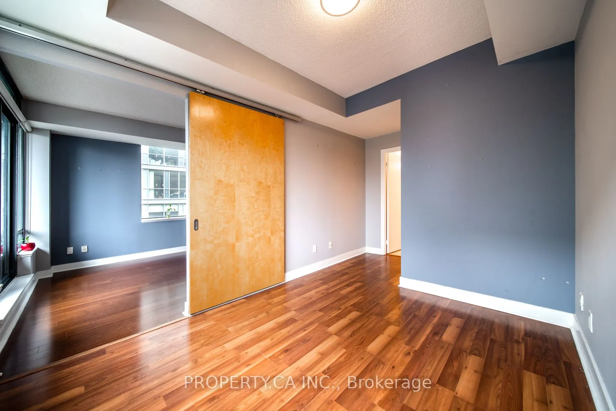
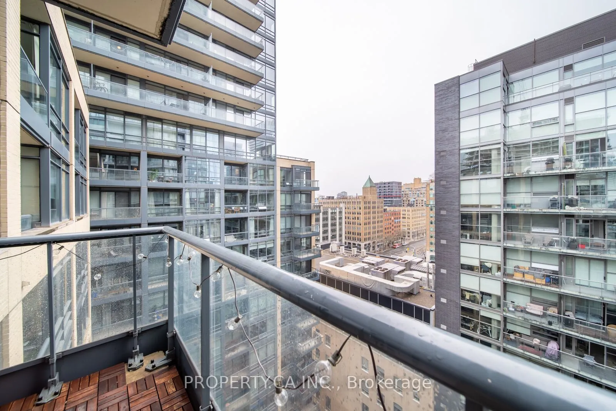
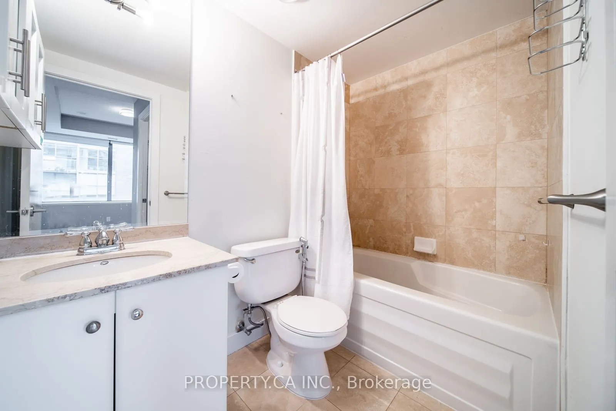
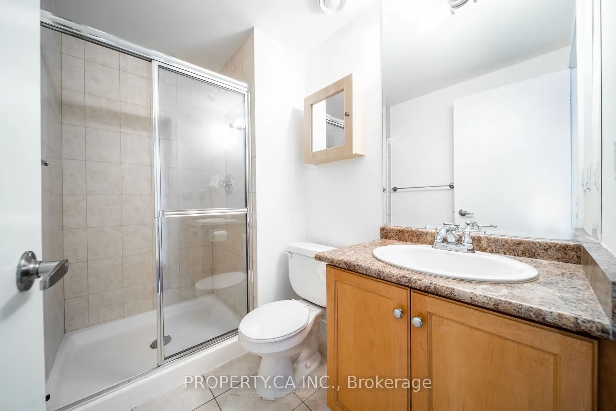
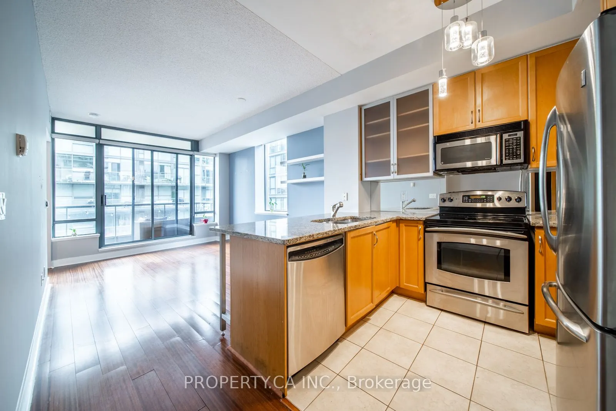
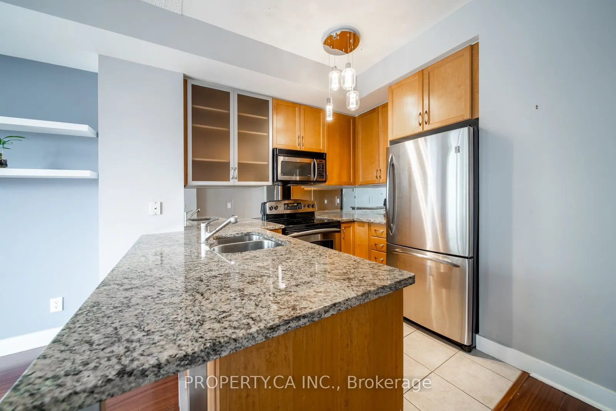
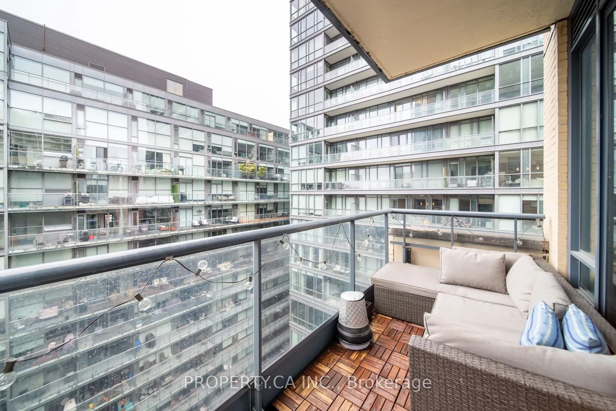
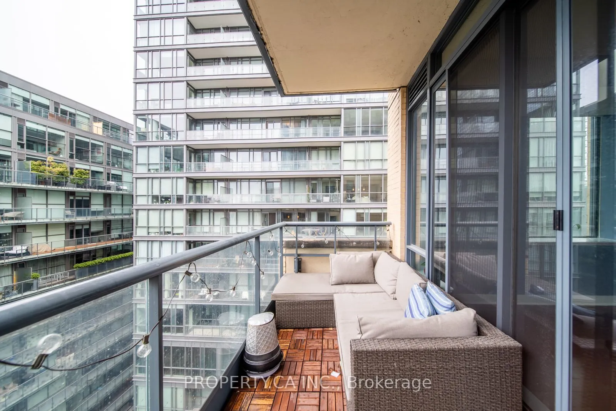
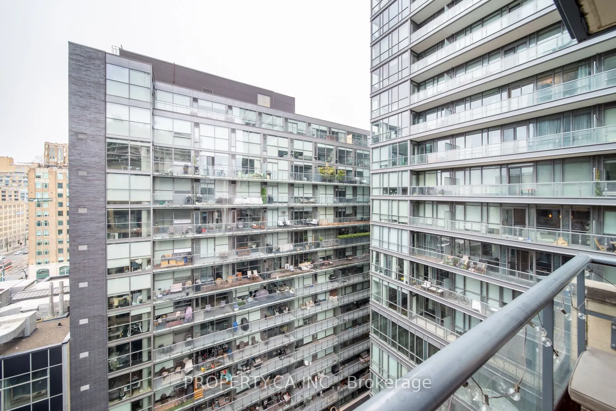
Discover your perfect urban escape at The Hudson, nestled in the vibrant King West neighborhood! This bright and spacious corner suite features 2 bedrooms and 2 bathrooms, complemented by a modern open-concept design. Enjoy a private walk-out to your balcony with a peaceful northern view of the cour...tyard. The all-inclusive condo fees cover an array of exceptional amenities, including a fully-equipped gym, steam room, billiards room, media room, private dining area, and a lounge with a bar. This pet-friendly building also offers generous visitor parking and 24-hour concierge service. Just steps away from a variety of restaurants, bars, theaters, shops, TTC, parks, the financial district, and the lakefront.
Full Property Details
Interior
Bedrooms
2
Total Bedrooms
2
Washrooms
2
Square Footage
700-799 sqft
Basement
None
Heating Source
Gas
Heating Fuel
Forced Air
Air Conditioning
Central Air
Family Room
No
Kitchens
1
Total Kitchens
1
Fireplace Features
No
Bedrooms
2
Total Bedrooms
2
Washrooms
2
Square Footage
700-799 sqft
Basement
None
Heating Source
Gas
Heating Fuel
Forced Air
Air Conditioning
Central Air
Family Room
No
Kitchens
1
Total Kitchens
1
Fireplace Features
No
Exterior
Driveway
Underground
Parking Spaces
1
Total Parking Spaces
1.00
Parking Description
Underground
Garage Spaces
1
Balcony
Open
Driveway
Underground
Parking Spaces
1
Total Parking Spaces
1.00
Parking Description
Underground
Garage Spaces
1
Balcony
Open
Building Description
Style
Apartment
Home Type
Condo
Subtype
Condo Apt
Year Built
16-30
Property Orientation
North East
Exterior Finish
Brick
Possession Date
6/2/2026
Locker
Owned
Style
Apartment
Home Type
Condo
Subtype
Condo Apt
Year Built
16-30
Property Orientation
North East
Exterior Finish
Brick
Possession Date
6/2/2026
Locker
Owned
Community
Community
Waterfront Communities C1
Community
Waterfront Communities C1
Taxes & Fees
Taxes
$3,717 /yr
Tax Year
2025
Maintenance Fee
$784.21/mo
Central Air Conditioning
Included
Common Elements
Included
Hydro
Included
Parking
Included
Water
Included
Building Insurance
Included
Taxes
$3,717 /yr
Tax Year
2025
Maintenance Fee
$784.21/mo
Central Air Conditioning
Included
Common Elements
Included
Hydro
Included
Parking
Included
Water
Included
Building Insurance
Included
Other
Pets
Yes-with Restrictions
Pets
Yes-with Restrictions
Room Types
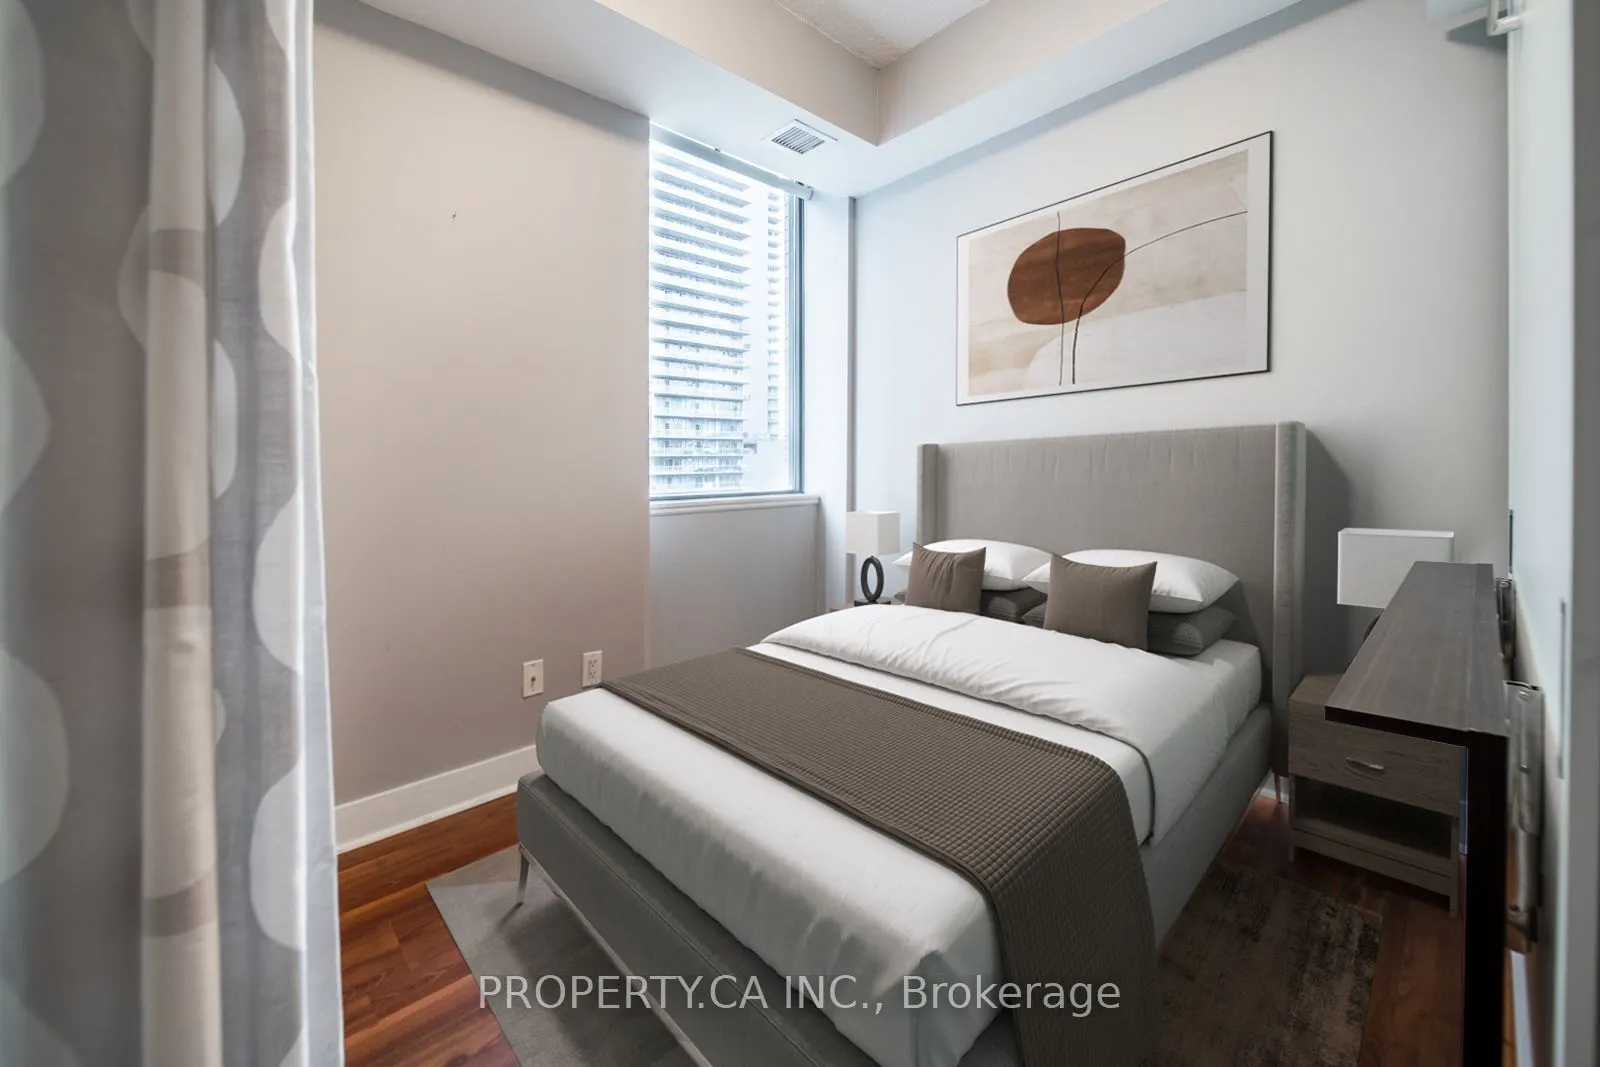
Bedroom 2
Double Closet, Window
Dimensions 9.02 x 9.02 feet
81.36 sqft
Dining Room
Hardwood Floor, Combined w/Living, Open Concept
Dimensions 14.11 x 10.83 feet
152.81 sqft
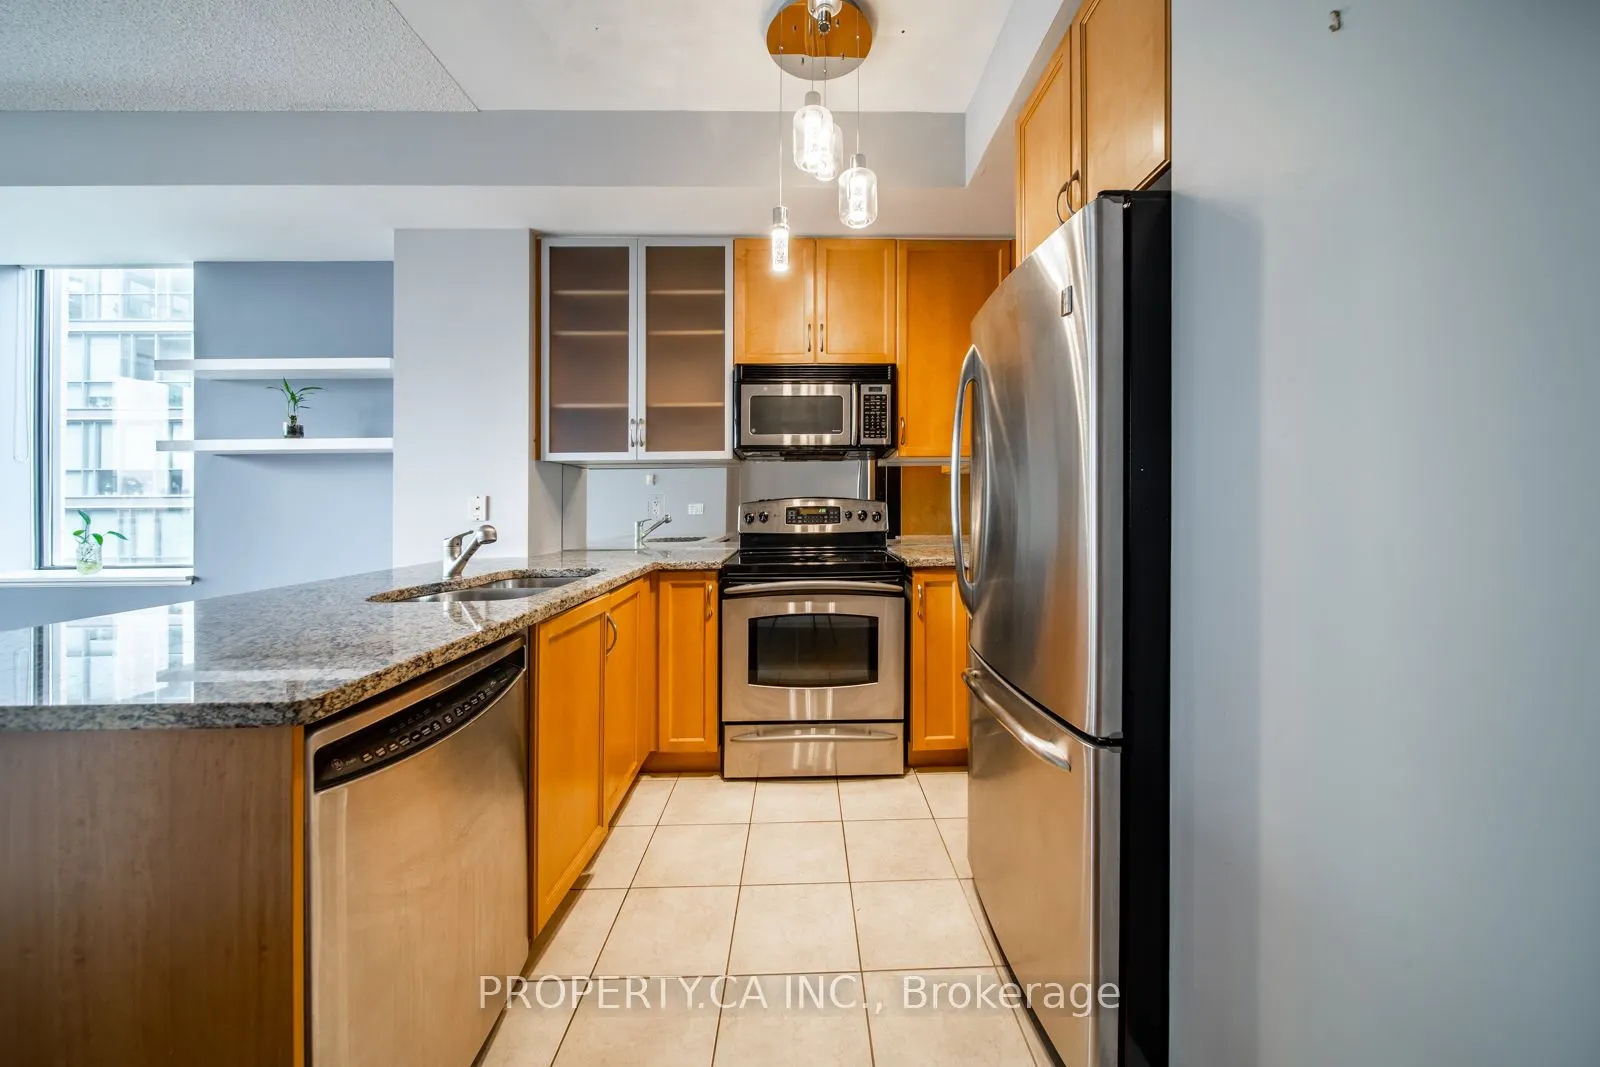
Kitchen
Ceramic Floor, Breakfast Area, Granite Counters
Dimensions 9.68 x 7.71 feet
74.63 sqft
Living Room
Hardwood Floor, Combined w/Dining, W/O To Balcony
Dimensions 14.11 x 10.83 feet
152.81 sqft
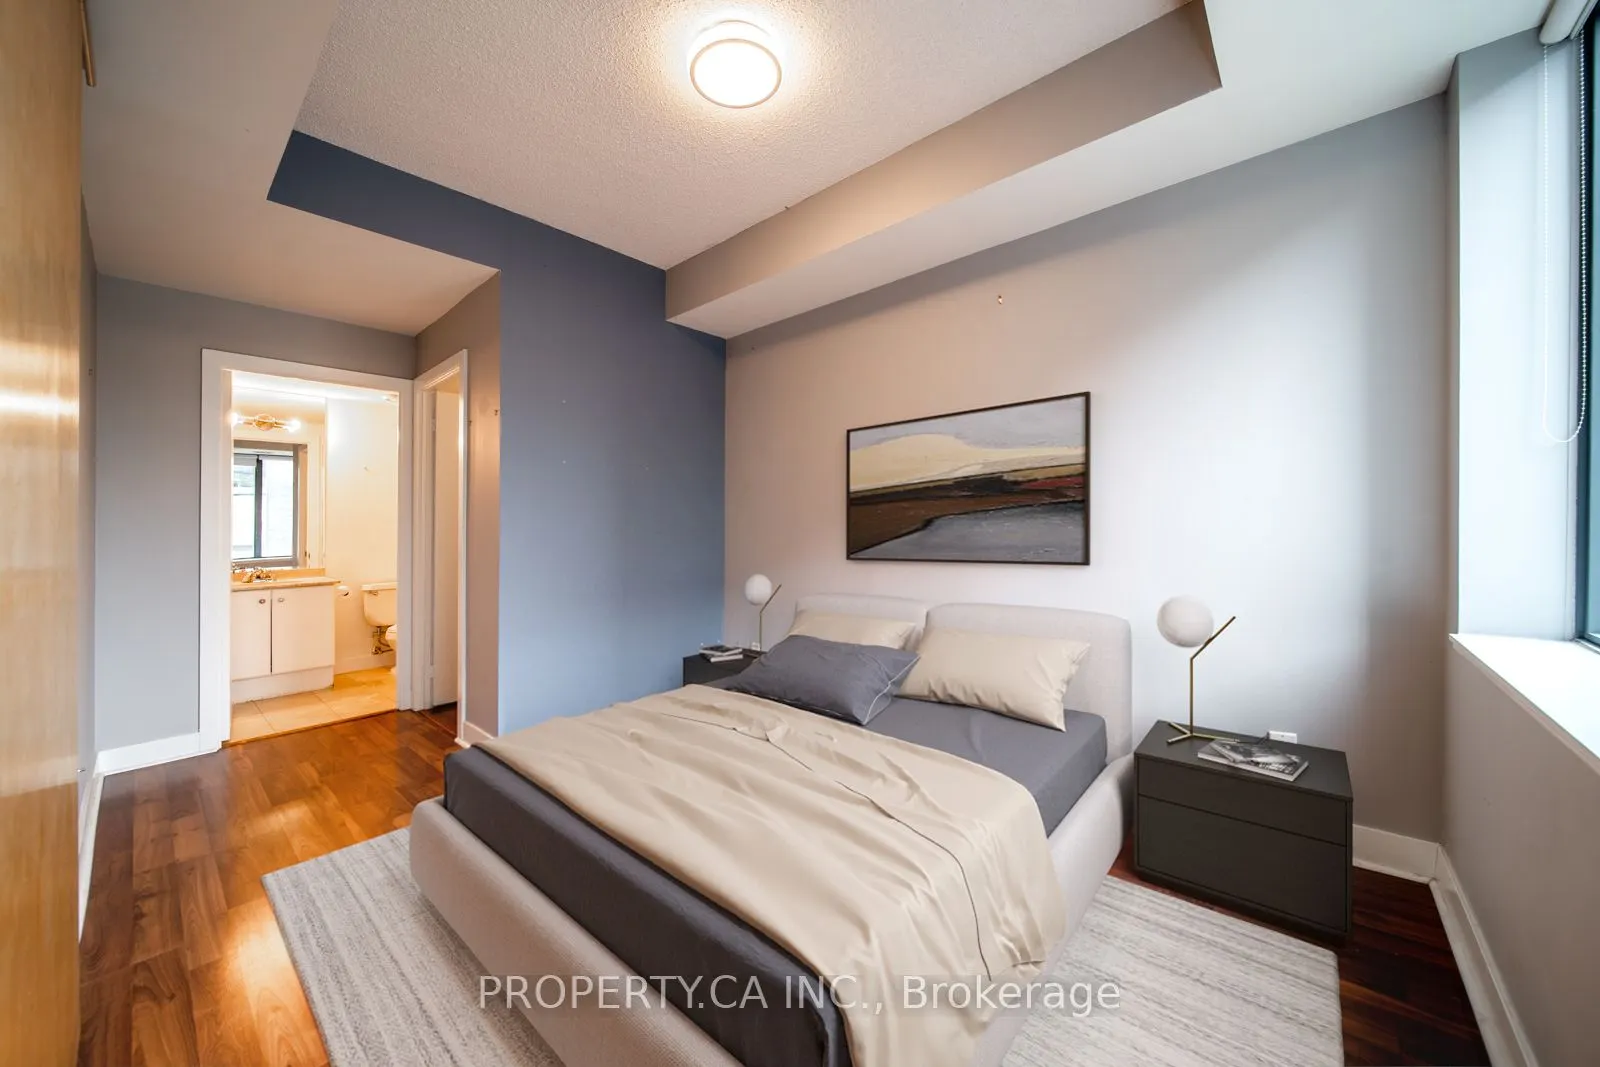
Primary Bedroom
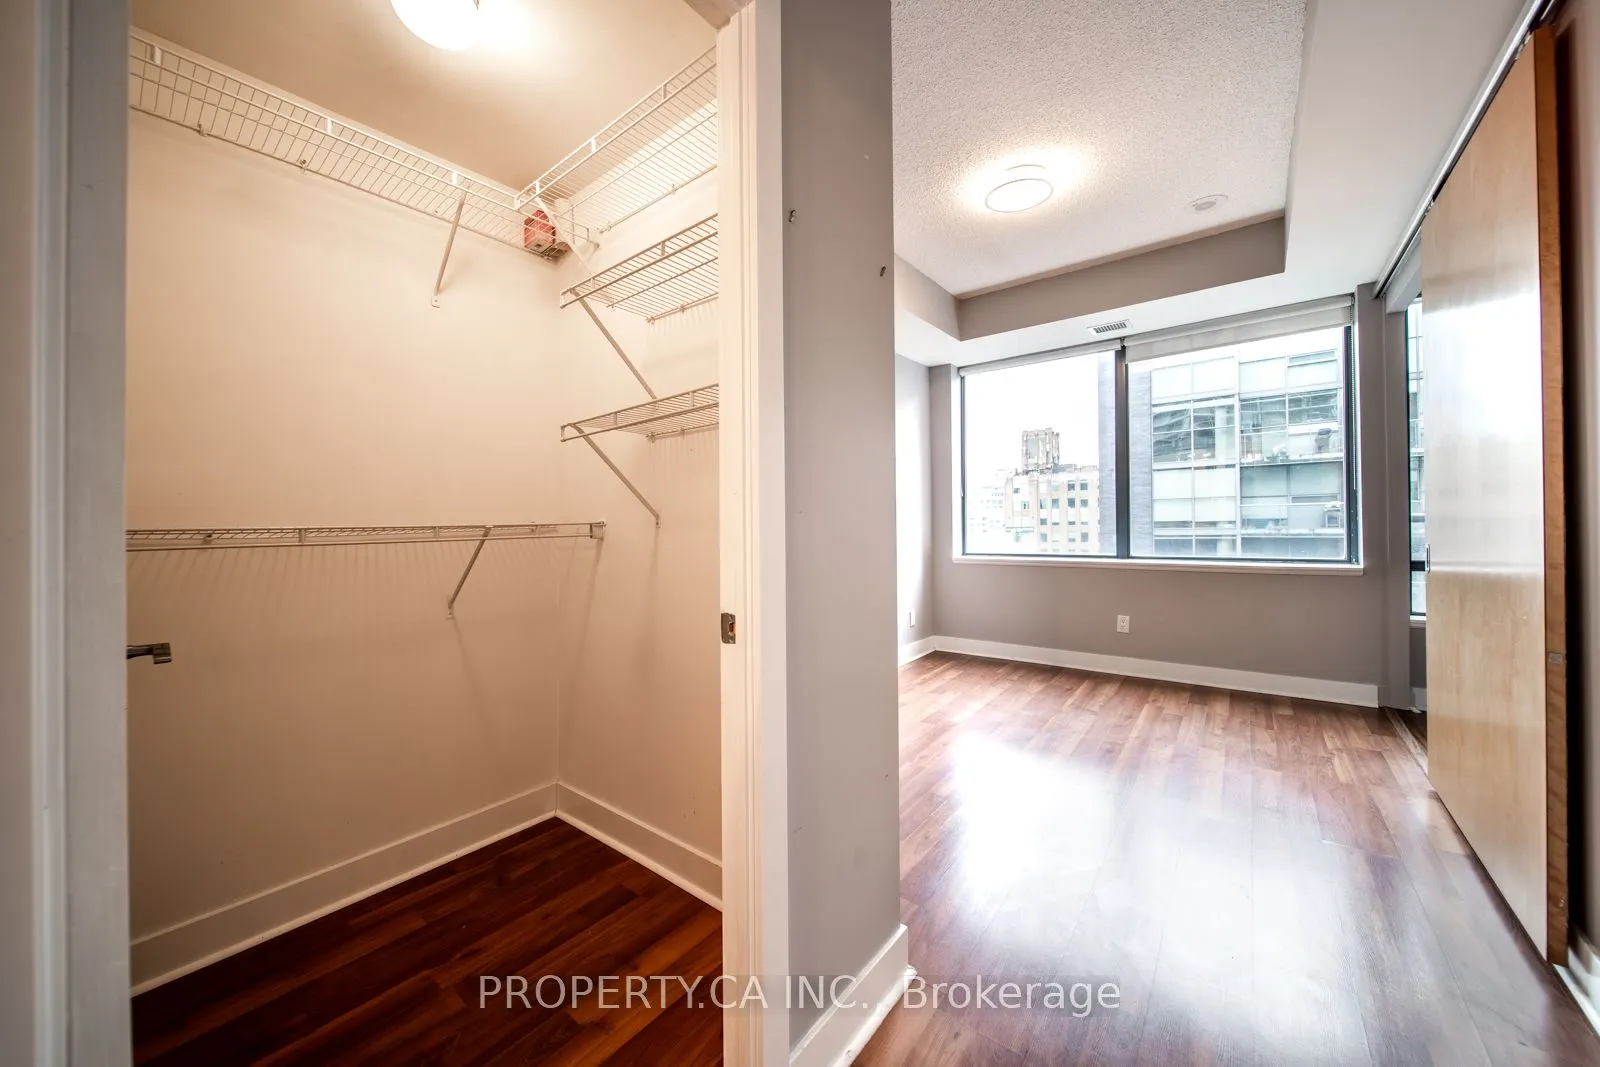
Walk-In Closet(s), 4 Pc Ensuite, Picture Window
Dimensions 12.14 x 9.02 feet
109.5 sqft
Similar Properties(No results)
Sunny Gawri
Maintenance Fee
$784.21/mo
Property Taxes
$3,717/yr
Interested in this neighbourhood? Let's have a chat!
Your request was received!We'll be in touch soon to confirm the details.
Date:
If you have any questions, please contact us at any time.