Sign In or Create a Free Account to see full details of this property
Key Facts
Key facts for 79 Northcote Avenue
Property Type
House, 3-Storey
Parking
Detached 1 garage, 0 parking
MLS #
C12937250
Size
2500-3000 sqft
Basement
Finished with Walk-Out,Full
Listed on
2026-03-30
Lot size
16 x 123.0
Tax
-
Days on Market
210
Approximate Age
0-5
Maintenance Fee
-
Description
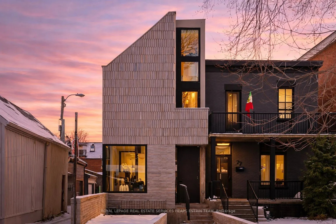
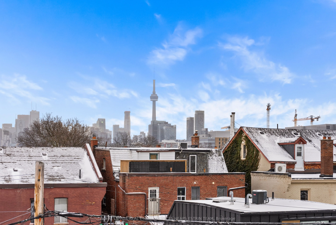
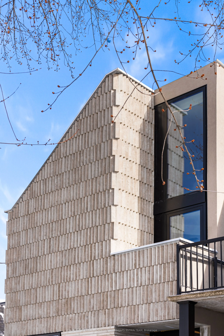
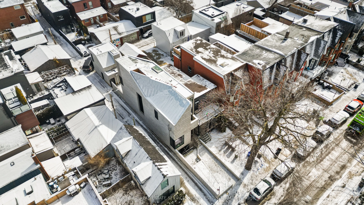
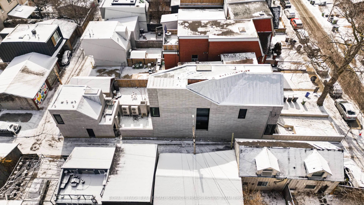
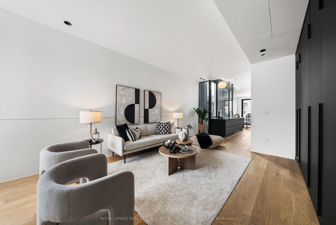
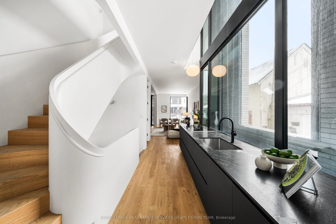
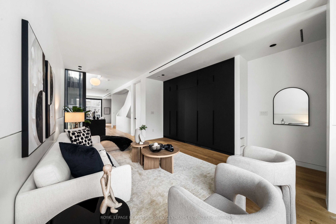
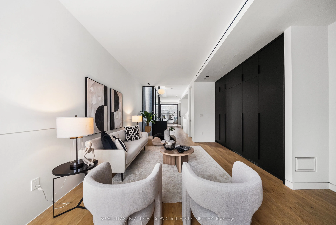
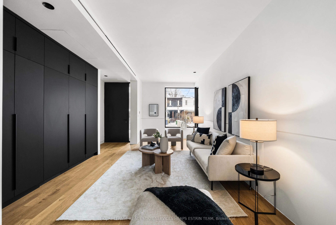
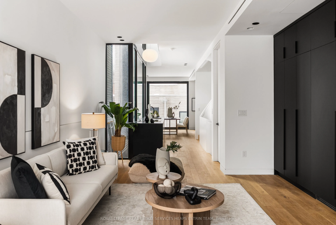
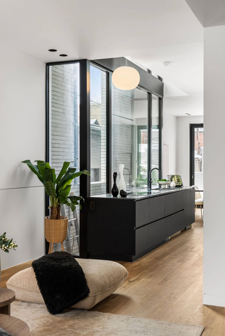
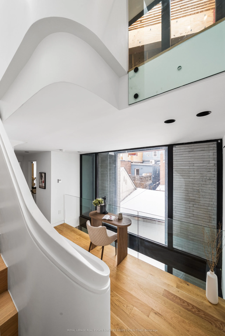
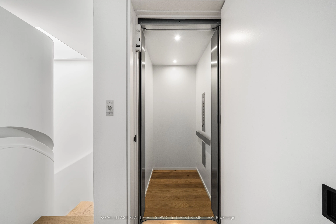
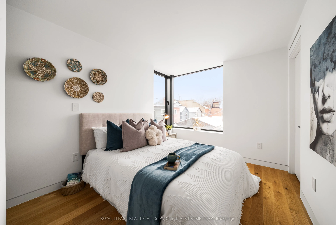
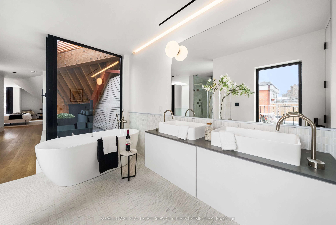
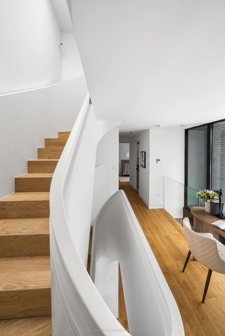
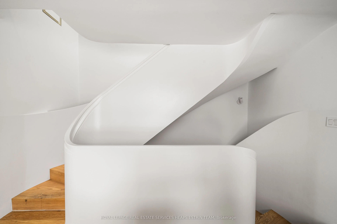
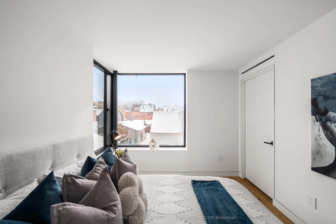
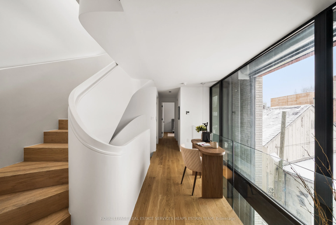
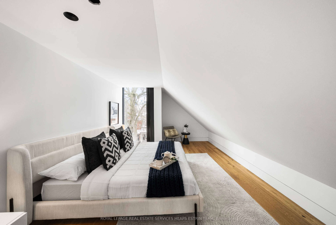
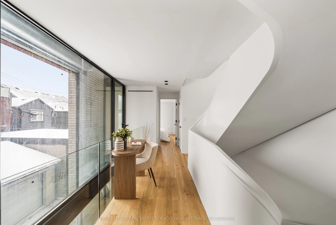
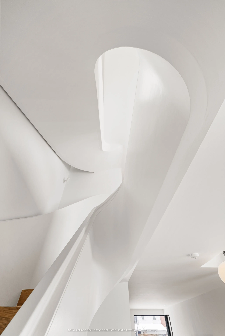
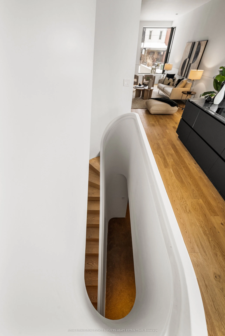
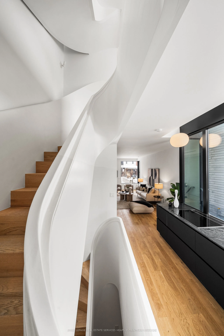
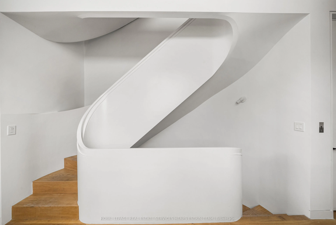
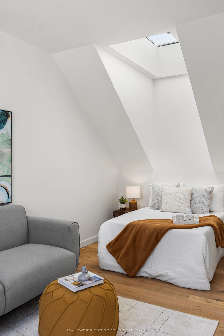
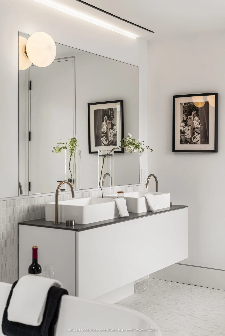
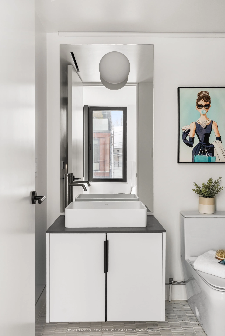
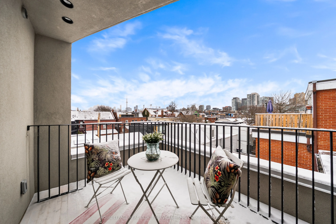
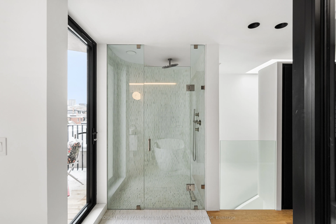
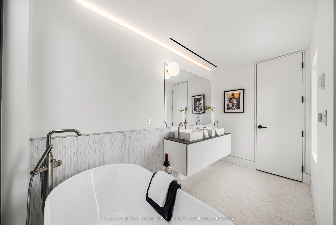
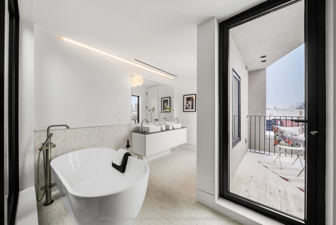
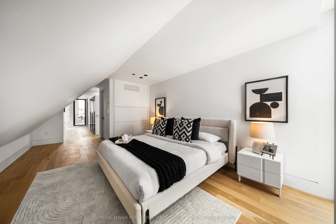
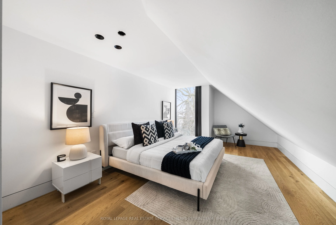
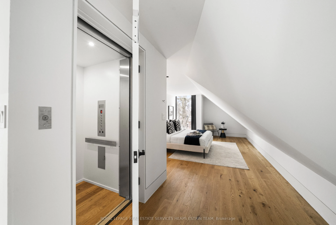
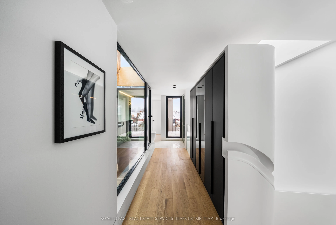
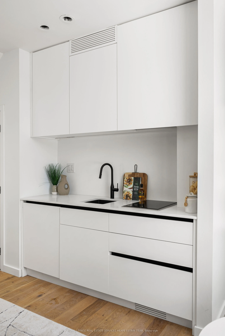
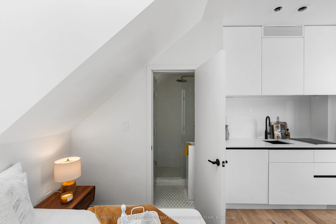
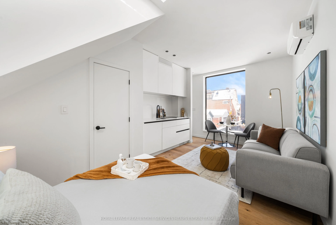
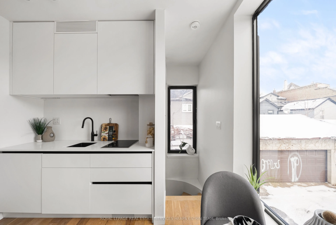
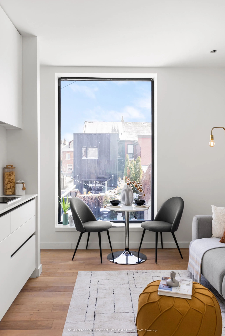
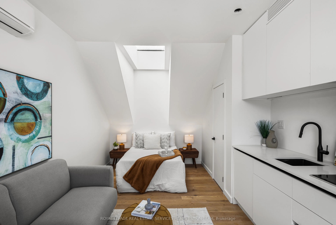
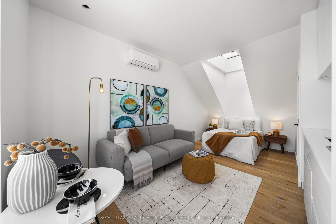
Welcome to 79 Northcote Avenue, a thoughtfully designed and meticulously built residence located just steps from the Drake Hotel and the vibrant Ossington strip. Designed by JA Studio and built by Arched Developments, this home offers a seamless blend of modern architecture, quality craftsmanship, a...nd functional urban living.Defined by clean lines and balanced proportions, the home presents a timeless contemporary aesthetic. The main level is anchored by a custom-designed kitchen featuring premium finishes and high-end appliances, flowing effortlessly into open-concept living and dining areas ideal for both everyday living and entertaining.Spanning multiple levels, the residence offers four spacious bedrooms and six well-appointed bathrooms, providing flexibility and comfort for modern families. A private elevator servicing all levels enhances convenience and accessibility throughout the home. The third-floor primary suite serves as a private retreat, complete with custom millwork, a spa-inspired ensuite, and a private terrace.At the rear, a fully finished laneway house offers exceptional versatility, ideal for guests, extended family, or as a private workspace, while maintaining architectural consistency with the main residence.Situated in one of Toronto's most desirable neighbourhoods, this home provides immediate access to premier dining, shopping, and cultural destinations.A rare opportunity to own a residence that reflects modern design, thoughtful planning, and elevated city living.
Full Property Details
Interior
Bedrooms
4
Bedrooms Plus
1
Total Bedrooms
5
Washrooms
6
Square Footage
2500-3000 sqft
Basement
Finished with Walk-Out,Full
Heating Source
Electric
Heating Fuel
Forced Air
Air Conditioning
Central Air,Wall Unit(s)
Family Room
No
Kitchens
1
Kitchens Plus
1
Total Kitchens
2
Fireplace Features
No
Bedrooms
4
Bedrooms Plus
1
Total Bedrooms
5
Washrooms
6
Square Footage
2500-3000 sqft
Basement
Finished with Walk-Out,Full
Heating Source
Electric
Heating Fuel
Forced Air
Air Conditioning
Central Air,Wall Unit(s)
Family Room
No
Kitchens
1
Kitchens Plus
1
Total Kitchens
2
Fireplace Features
No
Exterior
Depth
123.0
Front
16.25
Acreage
< .50
Driveway
Lane
Lot Size
16 x 123.0 ft
Pool
None
Waterfront
None
Parking Spaces
0
Total Parking Spaces
1.00
Parking Description
Detached
Garage Spaces
1
Zoning
R4Z3
Depth
123.0
Front
16.25
Acreage
< .50
Driveway
Lane
Lot Size
16 x 123.0 ft
Pool
None
Waterfront
None
Parking Spaces
0
Total Parking Spaces
1.00
Parking Description
Detached
Garage Spaces
1
Zoning
R4Z3
Building Description
Style
3-Storey
Home Type
House
Subtype
Detached
Year Built
0-5
Property Orientation
East
Exterior Finish
Brick
Sewers
Sewers
Water Supply
Municipal
Possession Date
No Data
Style
3-Storey
Home Type
House
Subtype
Detached
Year Built
0-5
Property Orientation
East
Exterior Finish
Brick
Sewers
Sewers
Water Supply
Municipal
Possession Date
No Data
Community
Community
Little Portugal
Community
Little Portugal
Taxes & Fees
Tax Year
2025
Tax Year
2025
Room Types
Bedroom 2
-
Dimensions 7.58 x 10.17 feet
77.09 sqft
Bedroom 3
W/O To Balcony
Dimensions 14.76 x 10.17 feet
150.11 sqft
Bedroom 4
4 Pc Ensuite
Dimensions 24.67 x 12.17 feet
300.23 sqft
Cold Room/Cantina
-
Dimensions 4.92 x 6.43 feet
31.64 sqft
Dining Room
-
Dimensions 11.25 x 13.68 feet
153.9 sqft
Foyer
-
Dimensions 16.93 x 6.07 feet
102.77 sqft
Kitchen
-
Dimensions 13.68 x 31.07 feet
425.04 sqft
Kitchen
-
Dimensions 15.19 x 14.93 feet
226.79 sqft
Laundry
-
Dimensions 14.99 x 5.35 feet
80.2 sqft
Living Room
-
Dimensions 8.43 x 17.09 feet
144.07 sqft
Mud Room
W/O To Yard
Dimensions 6.76 x 11.75 feet
79.43 sqft
Primary Bedroom
3 Pc Ensuite
Dimensions 14.83 x 15.16 feet
224.82 sqft
Similar Properties(No results)
Sunny Gawri
Interested in this neighbourhood? Let's have a chat!
Your request was received!We'll be in touch soon to confirm the details.
Date:
If you have any questions, please contact us at any time.
Sunny Gawri
Courtesy of:ROYAL LEPAGE REAL ESTATE SERVICES HEAPS ESTRIN TEAM