Sign In or Create a Free Account to see full details of this property
Key Facts
Key facts for 71 Simcoe Street #1002
Property Type
Condo, Apartment
Parking
Underground 1 garage, 1 parking
MLS #
C12852226
Size
1000-1199 sqft
Basement
None
Listed on
2026-03-05
Lot size
-
Tax
$3,311.78 /yr
Days on Market
237
Approximate Age
31-50
Maintenance Fee
$1,221.64/mo
Heating, Hydro, Park...
Description
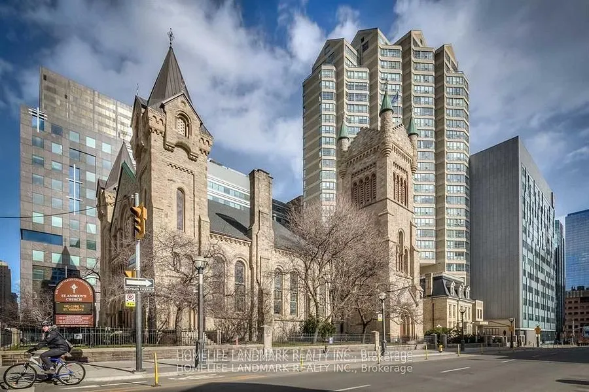
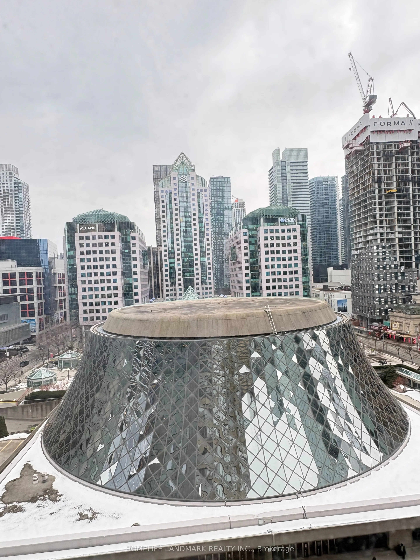
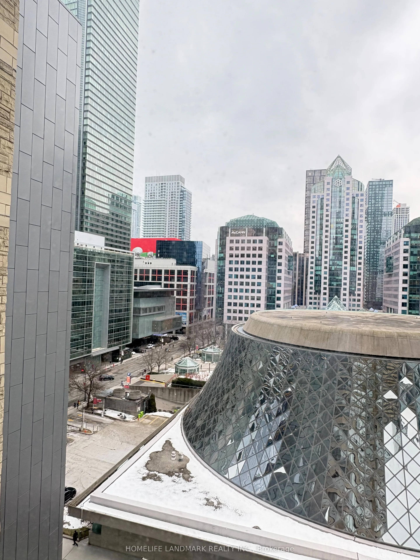
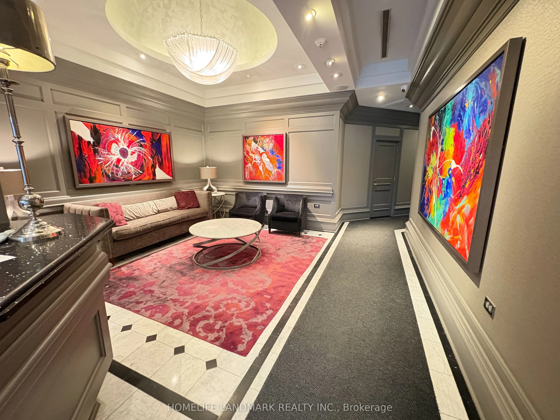
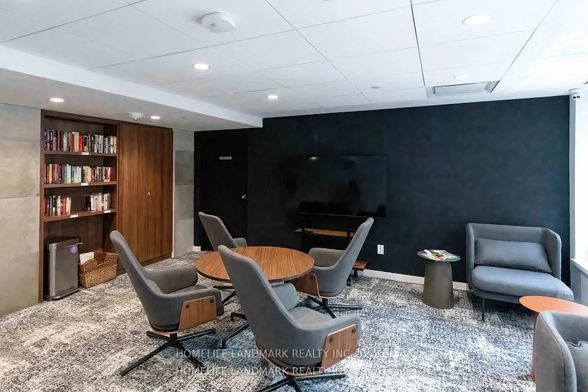
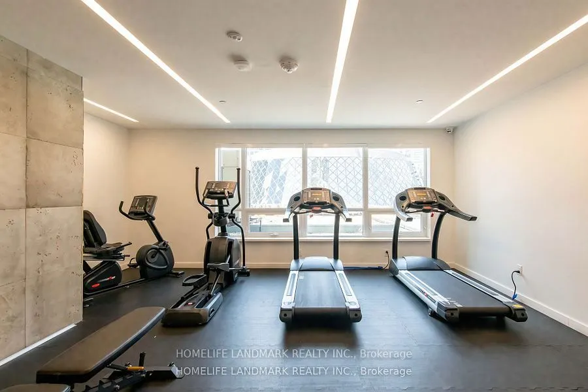
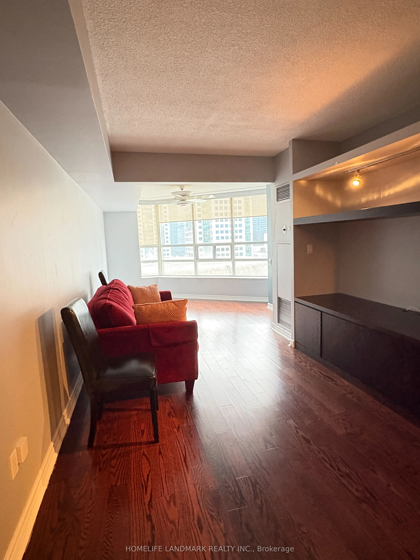
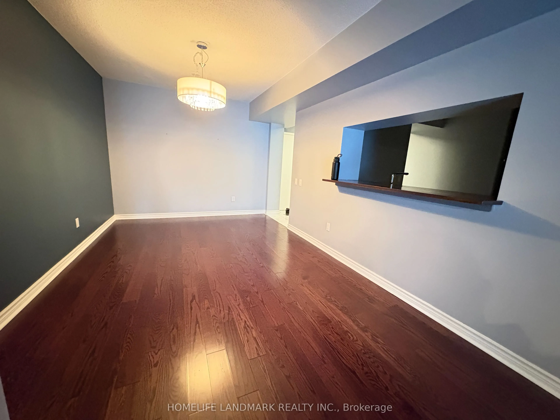
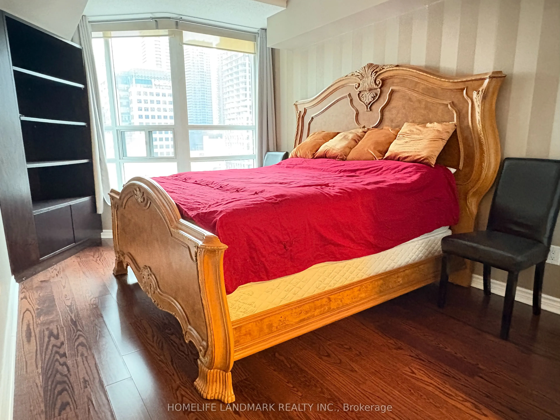
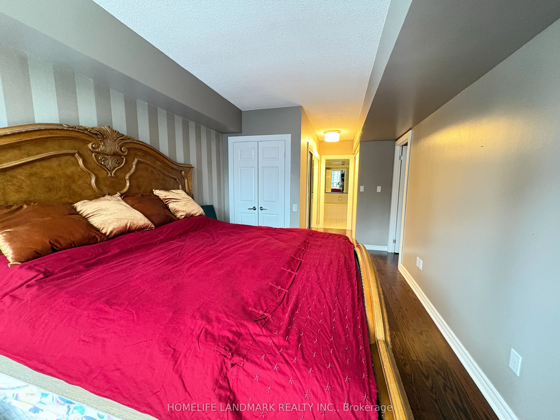
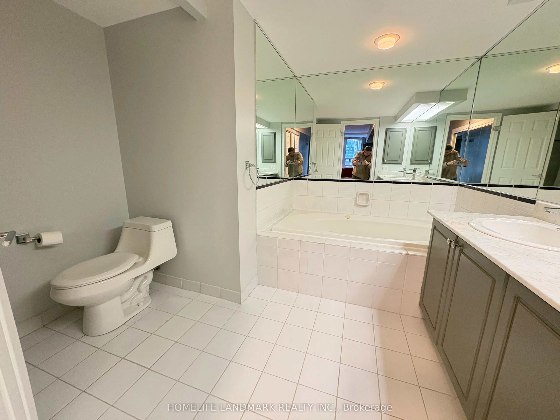
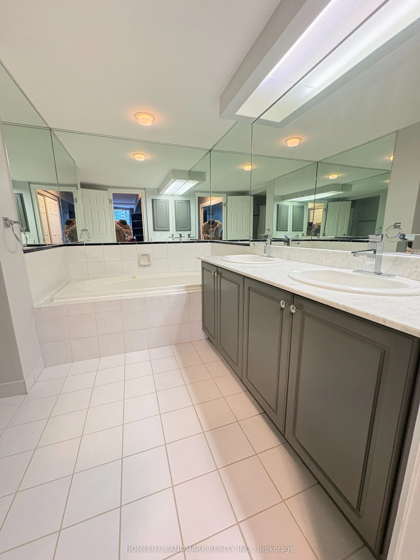
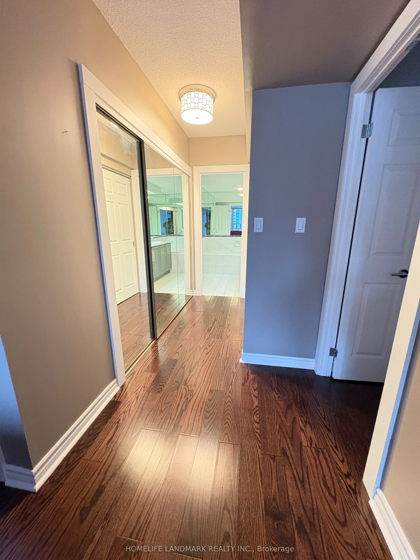
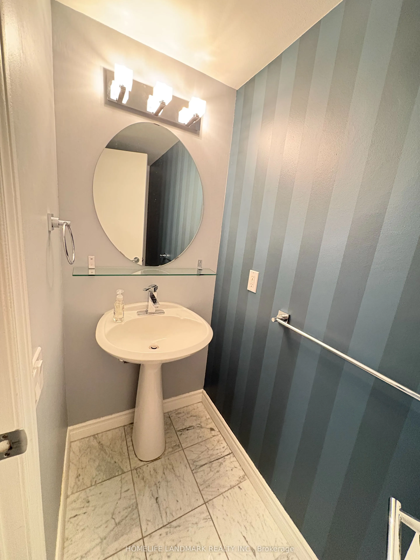
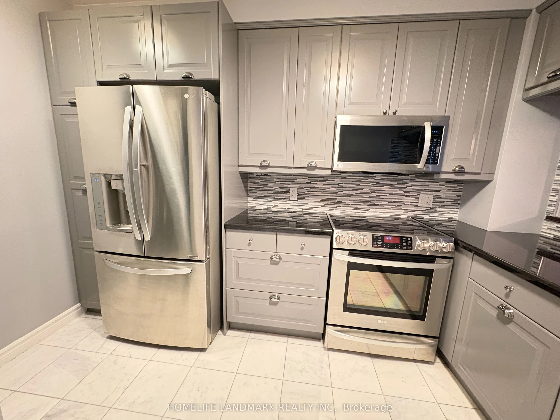
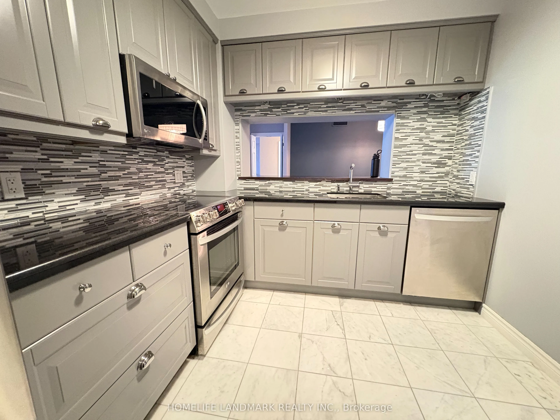
Wrapped in the charm of King & University, this suite sits in the heart of the city with a Walk Score of 100, directly across from the timeless beauty of Roy Thomson Hall-Symphony Place at its most poetic. Tucked within a classic boutique building, this one-bedroom plus den feels like a quiet retrea...t above the rhythm of the Entertainment District, shared with only a handful of neighbours on the same floor.The home opens into a spacious layout where calm and comfort meet. The primary bedroom features a serene 5-piece ensuite with a jacuzzi-your own private sanctuary-while a separate powder room welcomes guests with ease. The custom kitchen, rich with storage and character, includes a charming pass-through window perfect for sharing late-night snacks, morning coffees, or a glass of wine as music drifts in from the city below.An exclusive parking space sits beside an oversized private locker room, offering rare convenience in the downtown core. Steps from St. Andrew Station, theatres, restaurants, and the PATH, this is a place where the city's energy surrounds you, yet your home remains a peaceful escape.
Full Property Details
Interior
Bedrooms
1
Bedrooms Plus
1
Total Bedrooms
2
Washrooms
2
Square Footage
1000-1199 sqft
Basement
None
Heating Source
Gas
Heating Fuel
Forced Air
Air Conditioning
Central Air
Family Room
Yes
Kitchens
1
Total Kitchens
1
Fireplace Features
No
Bedrooms
1
Bedrooms Plus
1
Total Bedrooms
2
Washrooms
2
Square Footage
1000-1199 sqft
Basement
None
Heating Source
Gas
Heating Fuel
Forced Air
Air Conditioning
Central Air
Family Room
Yes
Kitchens
1
Total Kitchens
1
Fireplace Features
No
Exterior
Driveway
Underground
Parking Spaces
1
Total Parking Spaces
1.00
Parking Description
Underground
Garage Spaces
1
Balcony
None
Driveway
Underground
Parking Spaces
1
Total Parking Spaces
1.00
Parking Description
Underground
Garage Spaces
1
Balcony
None
Building Description
Style
Apartment
Home Type
Condo
Subtype
Condo Apt
Year Built
31-50
Property Orientation
West
Exterior Finish
Brick
Possession Date
3/18/2026
Locker
Exclusive
Style
Apartment
Home Type
Condo
Subtype
Condo Apt
Year Built
31-50
Property Orientation
West
Exterior Finish
Brick
Possession Date
3/18/2026
Locker
Exclusive
Community
Community
Bay Street Corridor
Community
Bay Street Corridor
Taxes & Fees
Taxes
$3,311.78 /yr
Tax Year
2025
Maintenance Fee
$1,221.64/mo
Heating
Included
Hydro
Included
Parking
Included
Water
Included
Taxes
$3,311.78 /yr
Tax Year
2025
Maintenance Fee
$1,221.64/mo
Heating
Included
Hydro
Included
Parking
Included
Water
Included
Other
Pets
No
Pets
No
Room Types
Bathroom
5 Pc Bath
Dimensions 12.63 x 9.84 feet
124.28 sqft
Bedroom
5 Pc Ensuite, Hardwood Floor
Dimensions 16.08 x 9.84 feet
158.23 sqft
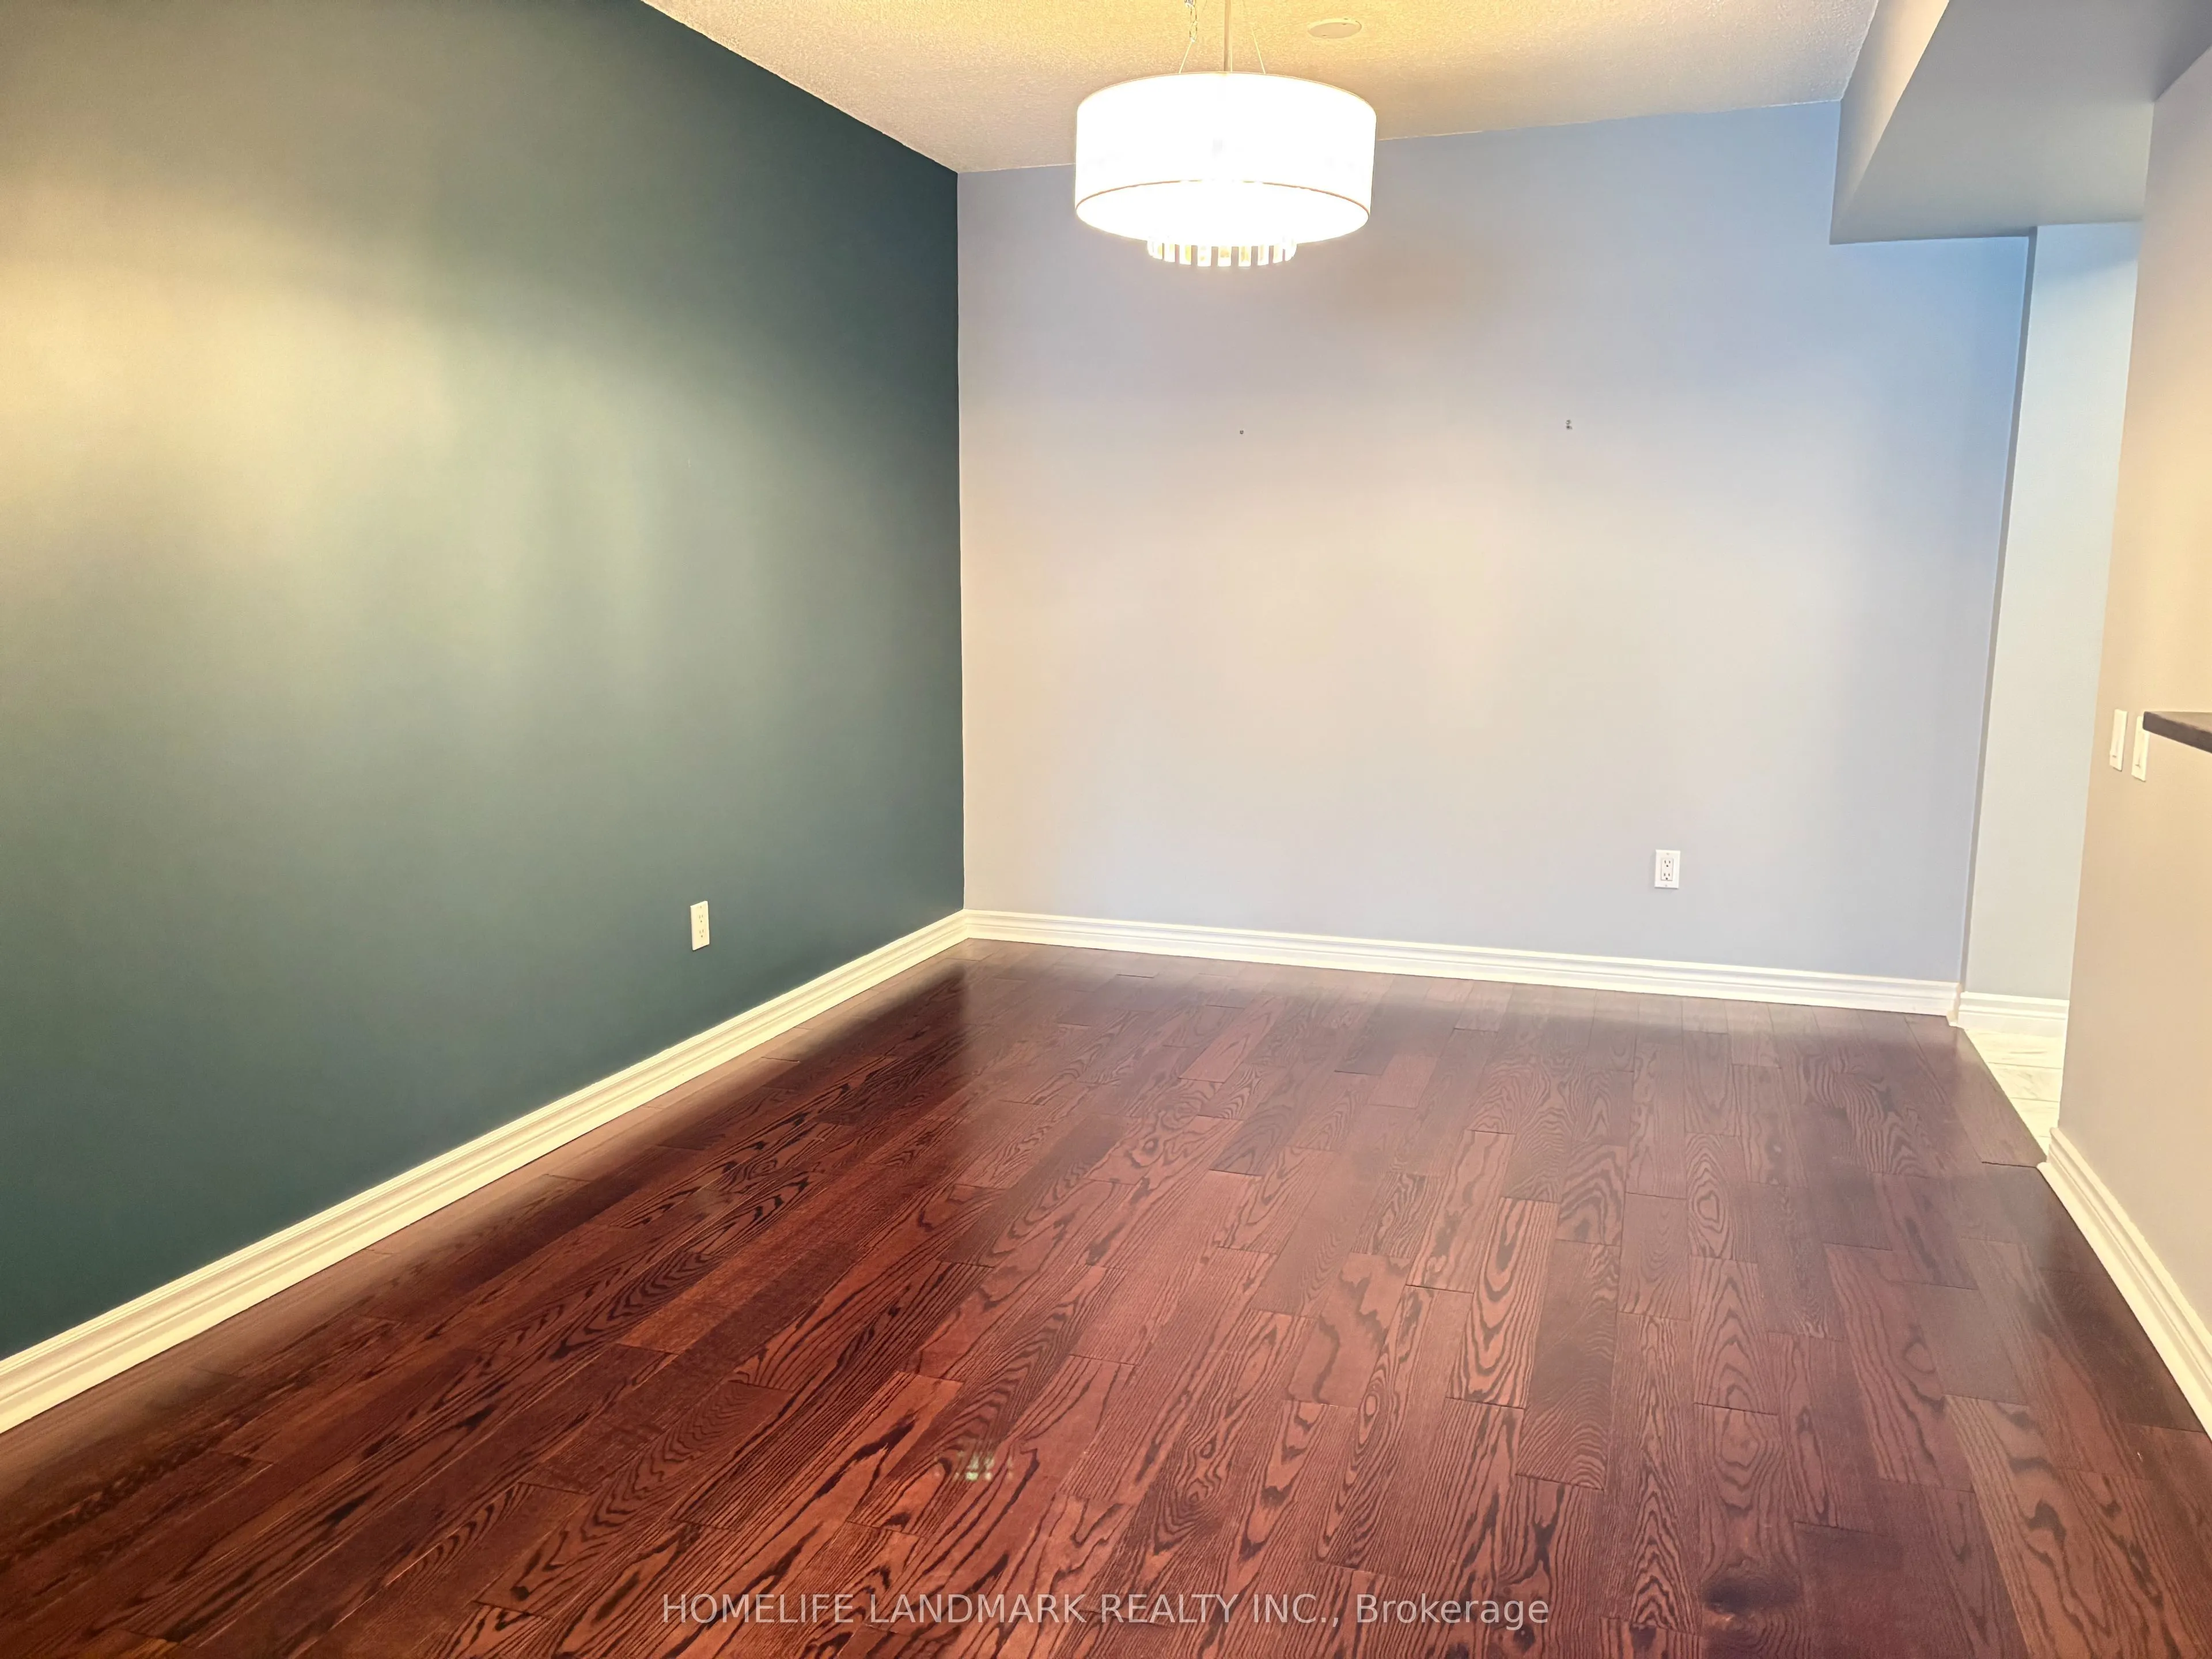
Dining Room
Hardwood Floor, Combined w/Living
Dimensions 13.88 x 10.24 feet
142.13 sqft
Kitchen
B/I Appliances, B/I Shelves, B/I Dishwasher
Dimensions 11.35 x 12.47 feet
141.53 sqft
Living Room
Hardwood Floor, Combined w/Dining
Dimensions 14.14 x 10.37 feet
146.63 sqft
Similar Properties(No results)
Sunny Gawri
Maintenance Fee
$1,221.64/mo
Property Taxes
$3,311.78/yr
Interested in this neighbourhood? Let's have a chat!
Your request was received!We'll be in touch soon to confirm the details.
Date:
If you have any questions, please contact us at any time.