Sign In or Create a Free Account to see full details of this property
Key Facts
Key facts for 23 Lippincott Street
Property Type
House, 3-Storey
Parking
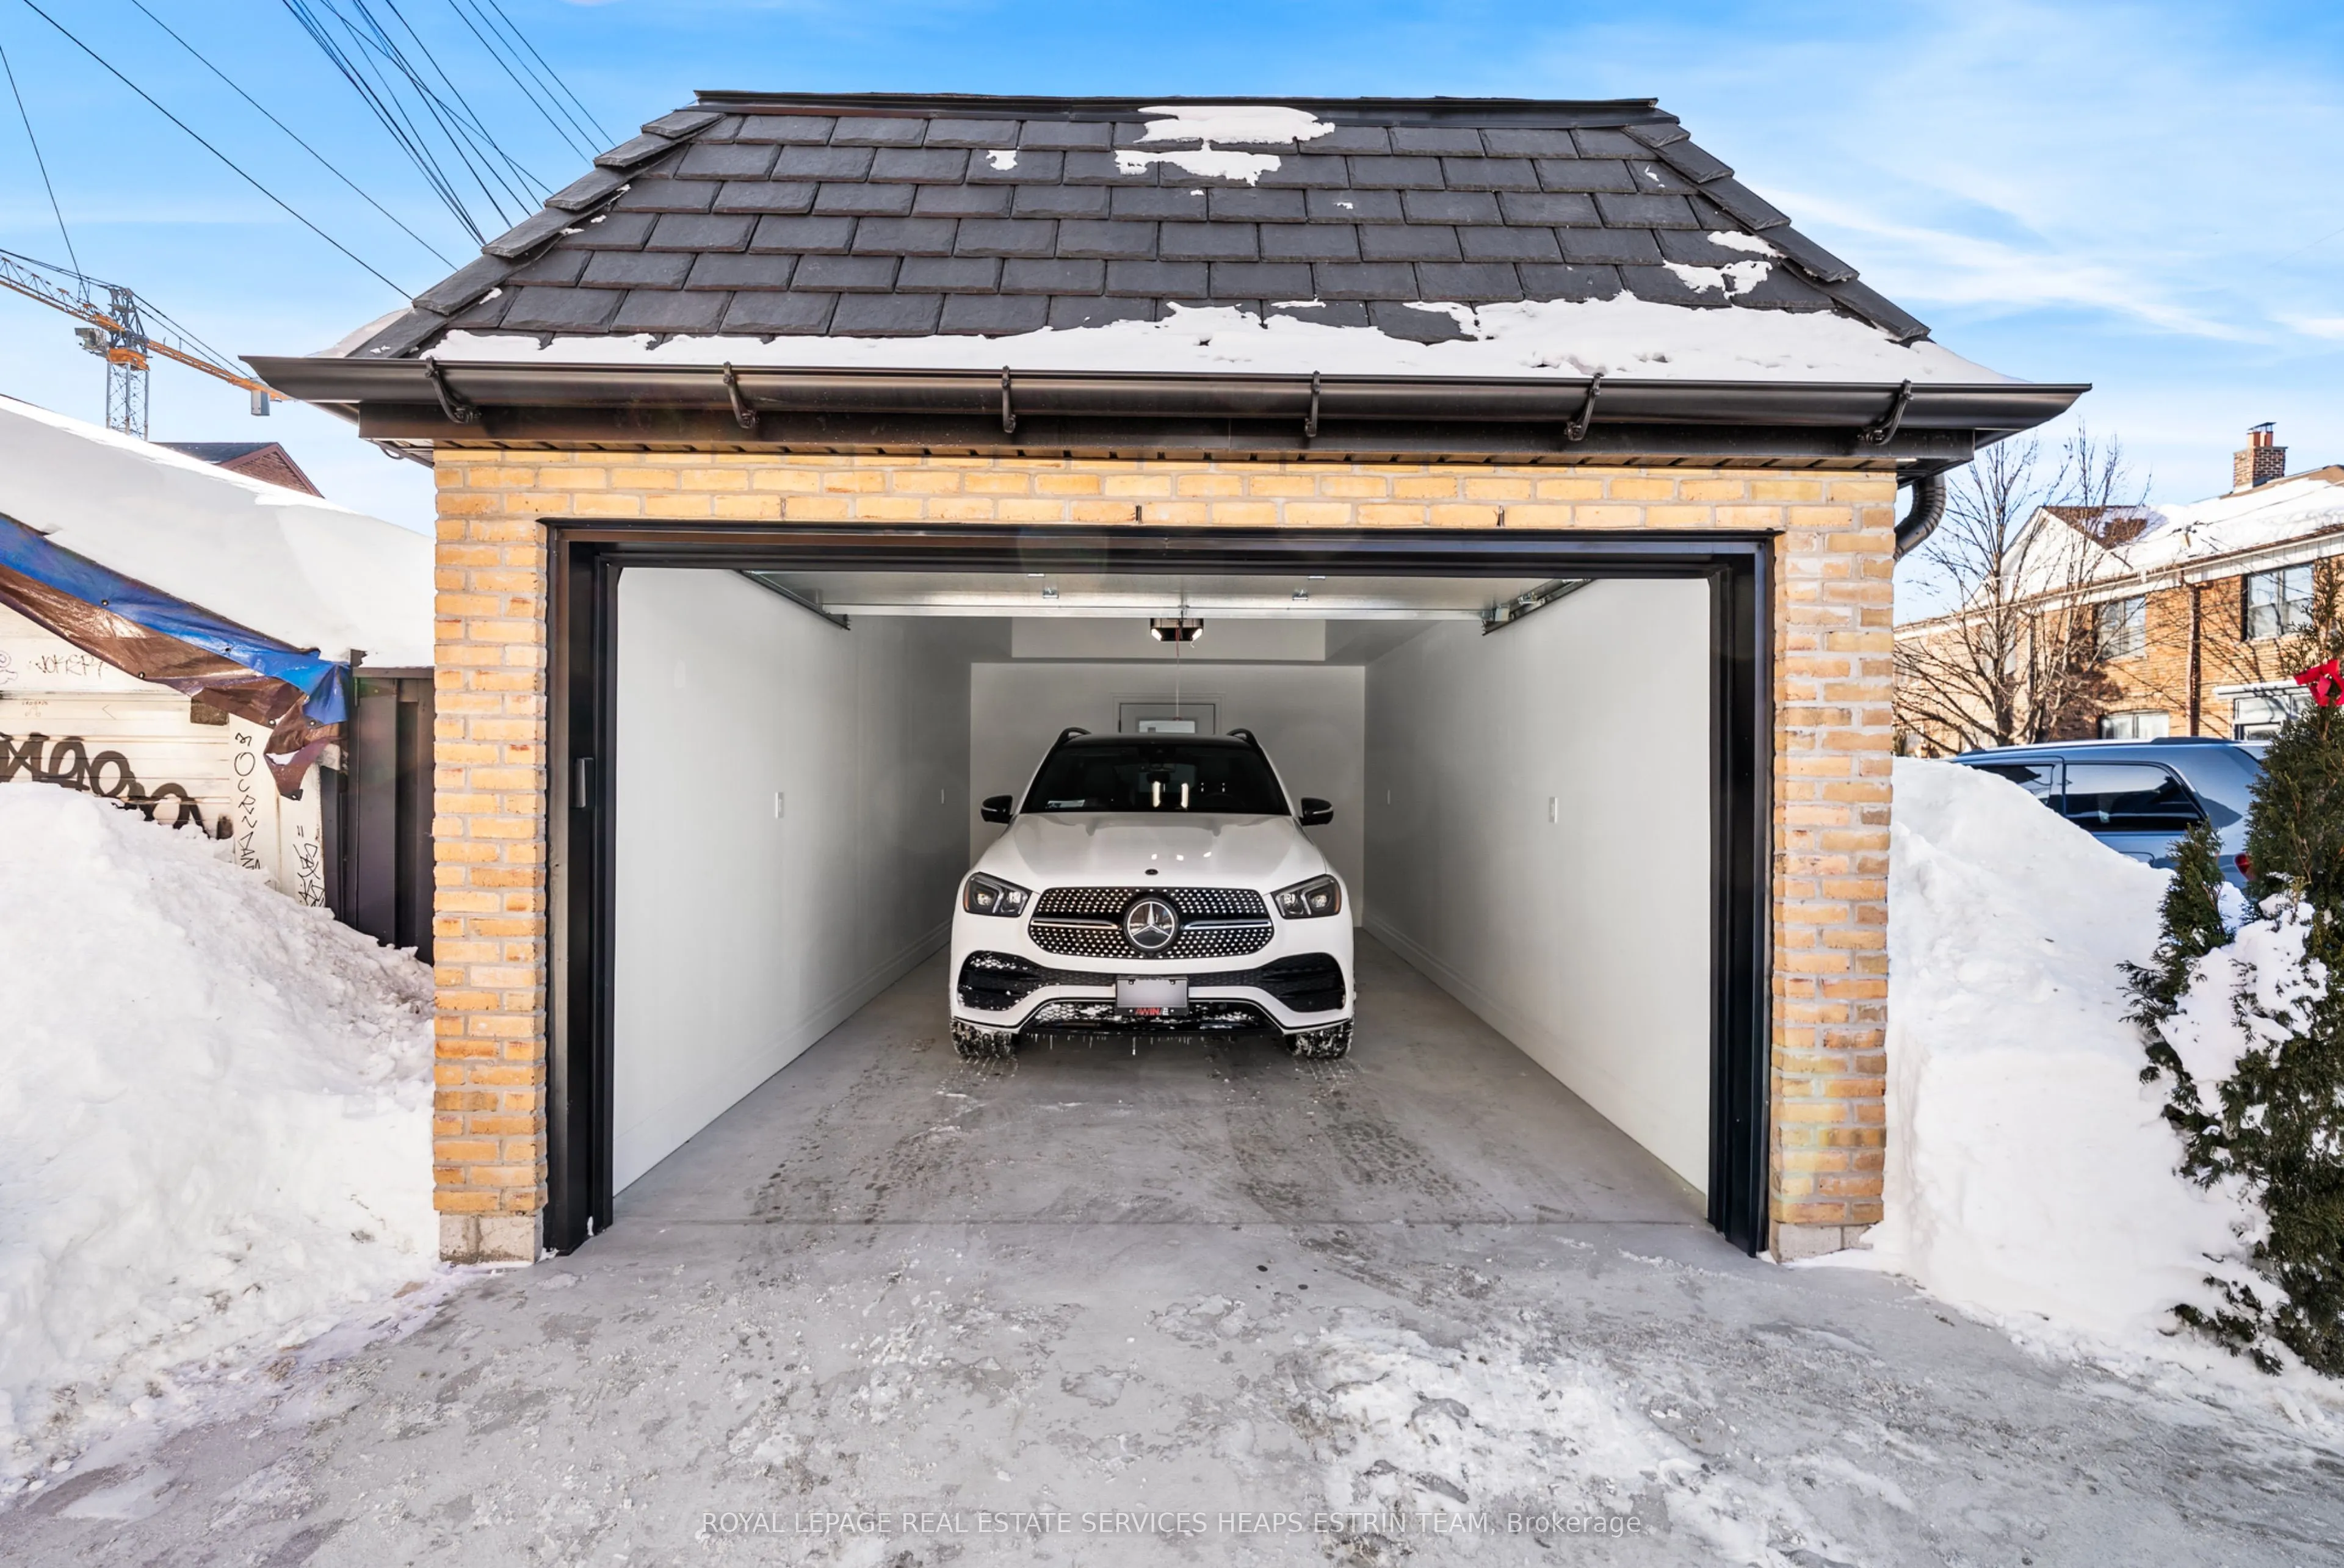
Detached 1 garage, 0 parking
MLS #
C12759292
Size
2500-3000 sqft
Basement
Finished
Listed on
2026-02-04
Lot size
5 x 30.5
Tax
$6,771.70 /yr
Days on Market
262
Approximate Age
-
Maintenance Fee
-
Description
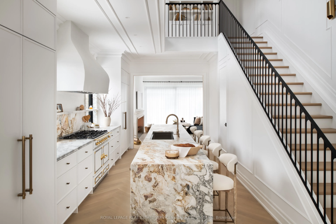
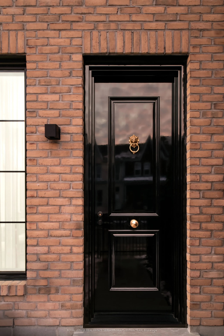
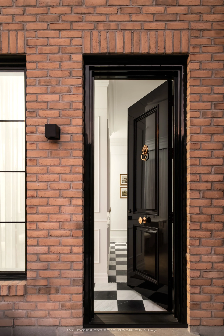
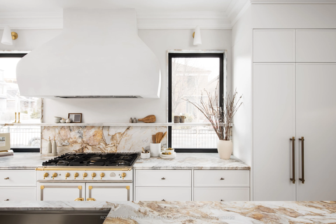
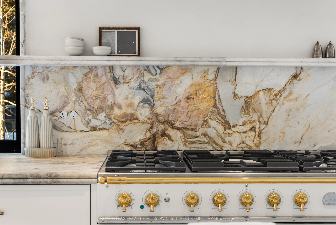
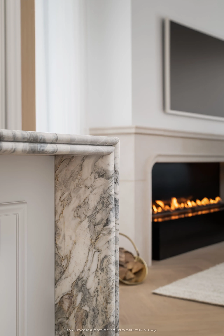
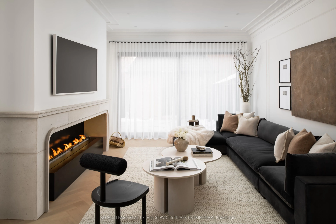
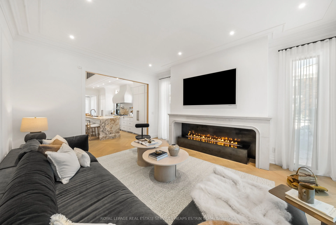
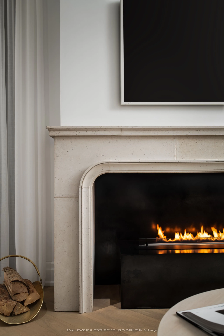
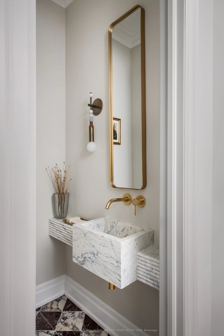
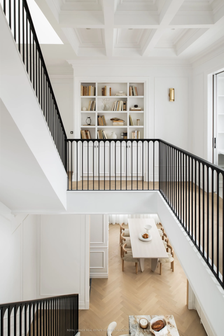
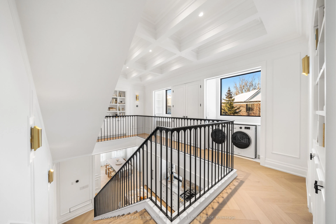
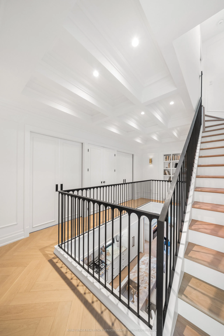
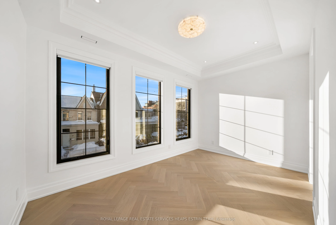
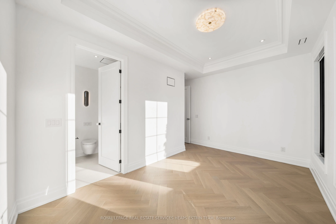
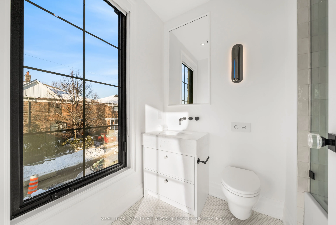
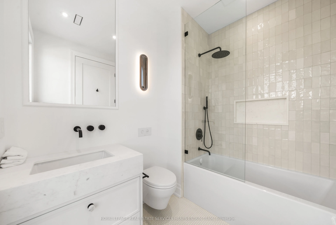
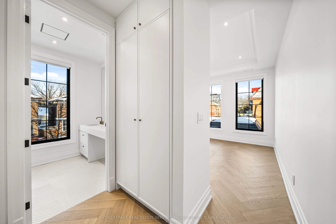
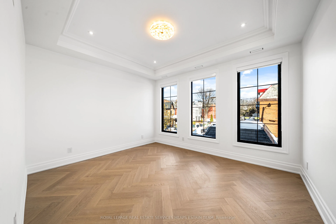
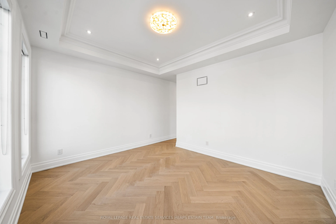
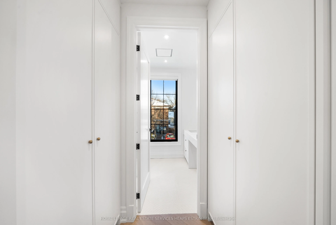
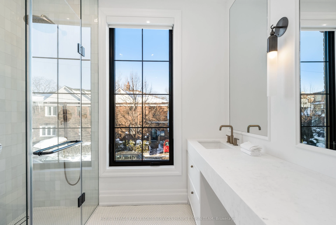
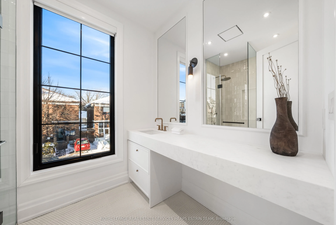
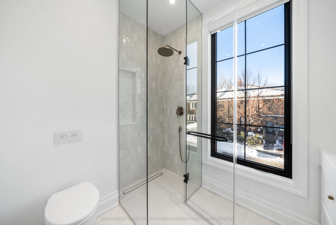
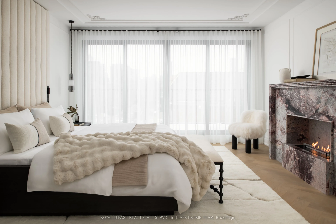
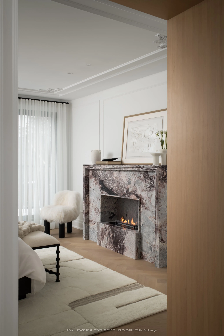
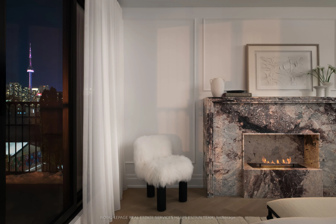
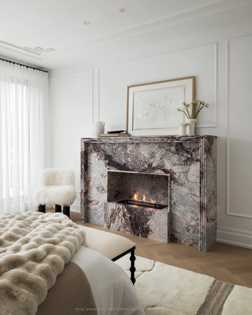
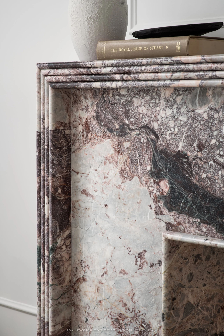
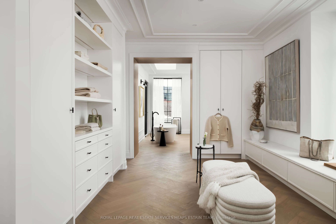
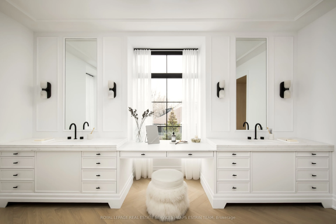
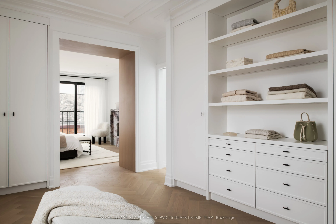
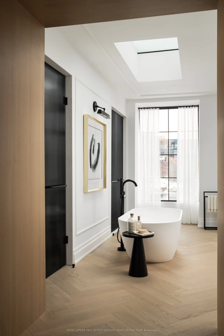
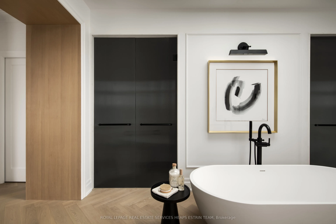
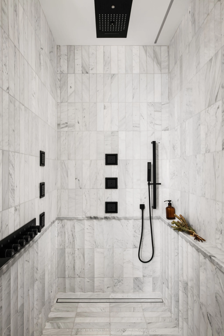
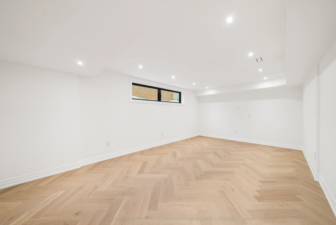
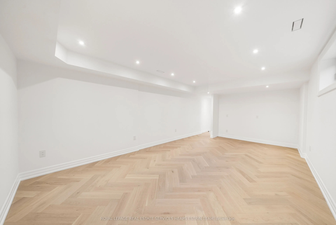
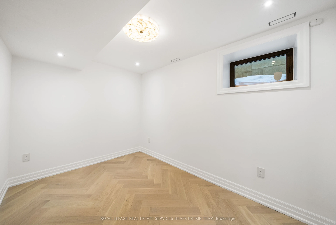
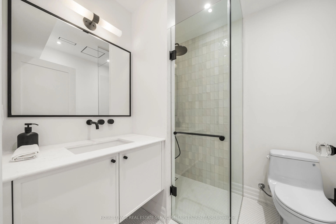
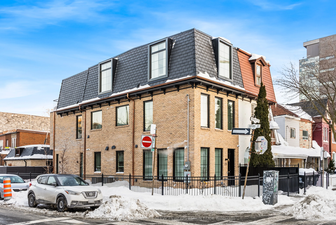
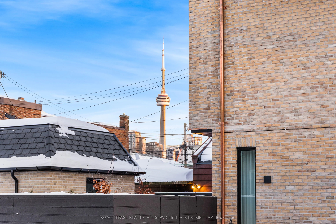
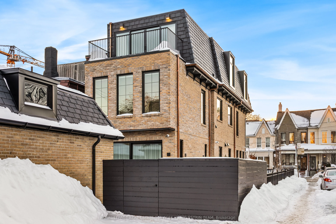
In a city celebrated for its eclectic design and dynamic spirit, this breathtaking residence stands alone, a showpiece of contemporary design by award-winning Ancerl Studio. From the moment you arrive, its distinctive brick façade, copper detailing, and privately fenced corner lot evoke the quiet so...phistication of a New York brownstone, seamlessly set within a vibrant Toronto neighbourhood. Inside, a world of extraordinary detail unfolds, a fusion of Parisian refinement and metropolitan sophistication. A soaring two-storey mezzanine at the center sets a dramatic tone, while custom woodwork and sculptural lines anchor the home in both scale and intimacy. Every inch has been curated with intention, every surface designed to delight. Custom furnishings, sweeping sightlines, and meticulously selected materials create a narrative of quiet luxury and timeless design. At its heart, this three-storey home with three plus one bedrooms and five bathrooms elevates both daily life and entertaining. The third level is an indulgent primary suite, complete with a walk-through dressing room, five-piece spa-like ensuite, marble fireplace, and private balcony with striking CN Tower views, an ever-present reminder of the city's pulse just beyond the serenity. The lower level offers a generous recreation room with natural light, private guest bedroom, full bathroom, a second laundry, and ample storage, all with the same attention to detail. Outdoors, landscaped rear gardens offer a tranquil escape. A stone patio off the main level creates an ideal setting for indoor-outdoor living. The detached garage via laneway completes this urban sanctuary with seamless functionality. Every element reflects a commitment to design excellence and thoughtful craftsmanship, a singular opportunity to live beautifully in the heart of the city. **FENG SHUI certified by Master PAUL NG** *5 Wealth centers, plus powerful energy for Health & Relationships*
Full Property Details
Interior
Bedrooms
3
Bedrooms Plus
1
Total Bedrooms
4
Washrooms
5
Square Footage
2500-3000 sqft
Basement
Finished
Heating Source
Gas
Heating Fuel
Forced Air
Air Conditioning
Central Air
Family Room
No
Kitchens
1
Total Kitchens
1
Fireplace Features
Yes
Bedrooms
3
Bedrooms Plus
1
Total Bedrooms
4
Washrooms
5
Square Footage
2500-3000 sqft
Basement
Finished
Heating Source
Gas
Heating Fuel
Forced Air
Air Conditioning
Central Air
Family Room
No
Kitchens
1
Total Kitchens
1
Fireplace Features
Yes
Exterior
Depth
30.5
Front
4.83
Lot Size
5 x 30.5 ft
Pool
None
Waterfront
None
Parking Spaces
0
Total Parking Spaces
1.00
Parking Description
Detached
Garage Spaces
1
Depth
30.5
Front
4.83
Lot Size
5 x 30.5 ft
Pool
None
Waterfront
None
Parking Spaces
0
Total Parking Spaces
1.00
Parking Description
Detached
Garage Spaces
1
Building Description
Style
3-Storey
Home Type
House
Subtype
Semi-Detached
Property Orientation
East
Exterior Finish
Brick
Sewers
Sewers
Water Supply
Municipal
Possession Date
No Data
Style
3-Storey
Home Type
House
Subtype
Semi-Detached
Property Orientation
East
Exterior Finish
Brick
Sewers
Sewers
Water Supply
Municipal
Possession Date
No Data
Community
Community
Kensington-Chinatown
Community
Kensington-Chinatown
Taxes & Fees
Taxes
$6,771.70 /yr
Tax Year
2025
Taxes
$6,771.70 /yr
Tax Year
2025
Room Types
Bedroom 2
Hardwood Floor, Double Closet, 3 Pc Ensuite
Dimensions 14.17 x 12.01 feet
170.18 sqft
Bedroom 3
Hardwood Floor, Walk-In Closet(s), 4 Pc Ensuite
Dimensions 14.99 x 9.68 feet
145.1 sqft
Bedroom 4
Hardwood Floor, Pot Lights, Double Closet
Dimensions 12.07 x 8.33 feet
100.54 sqft
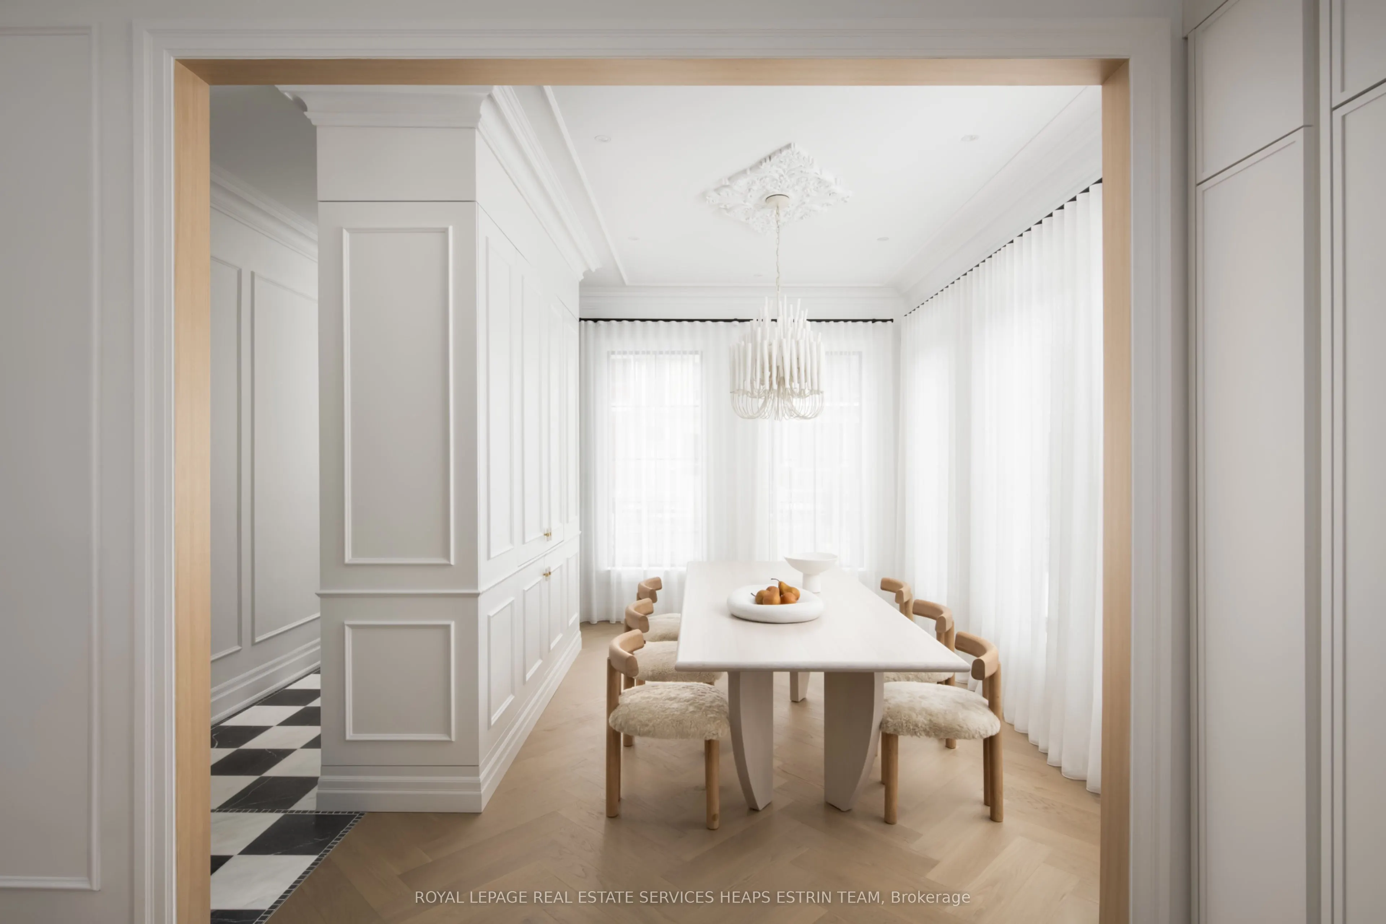
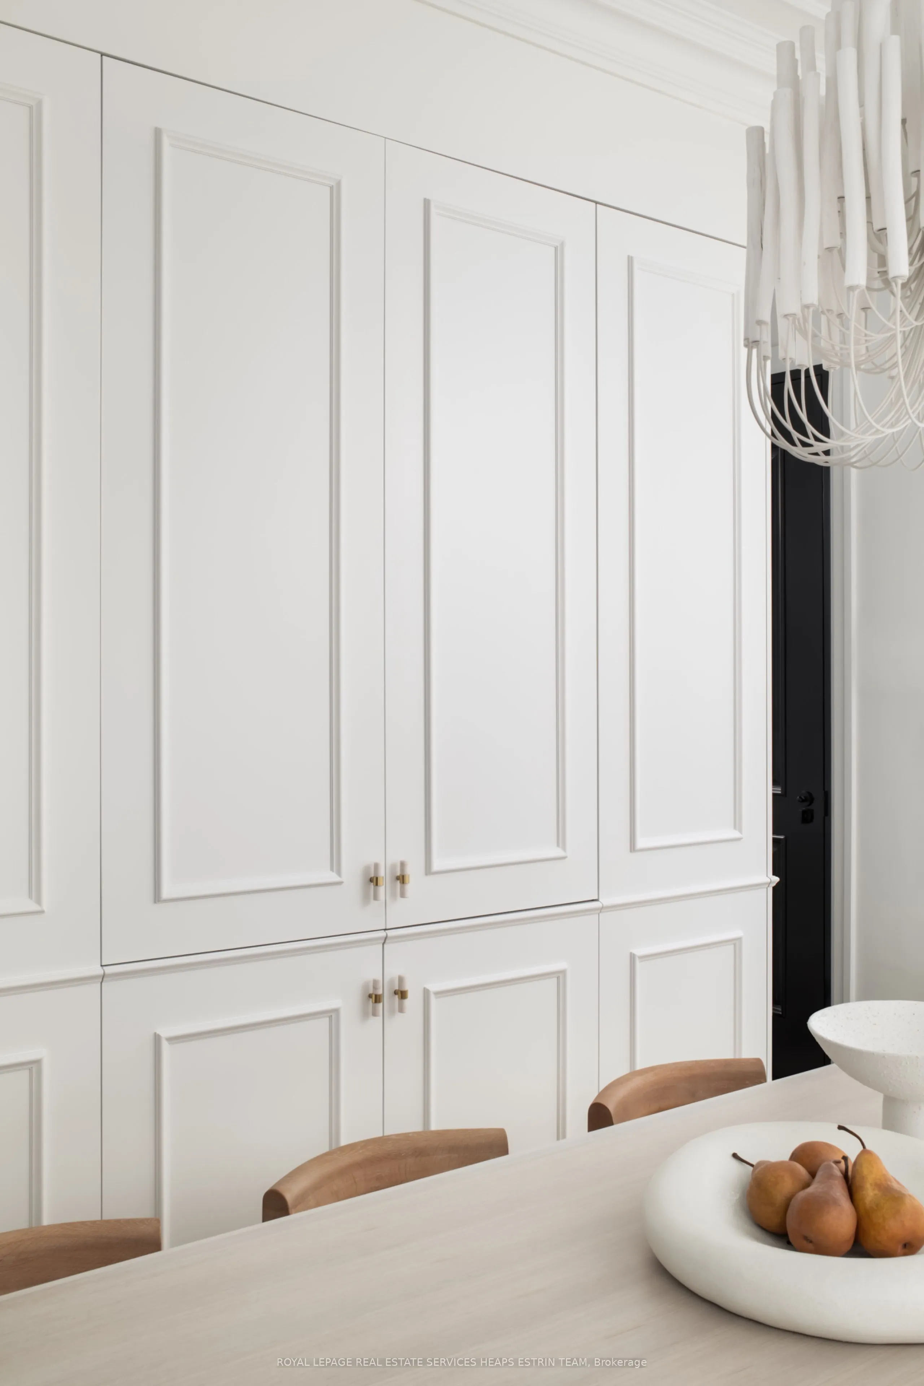
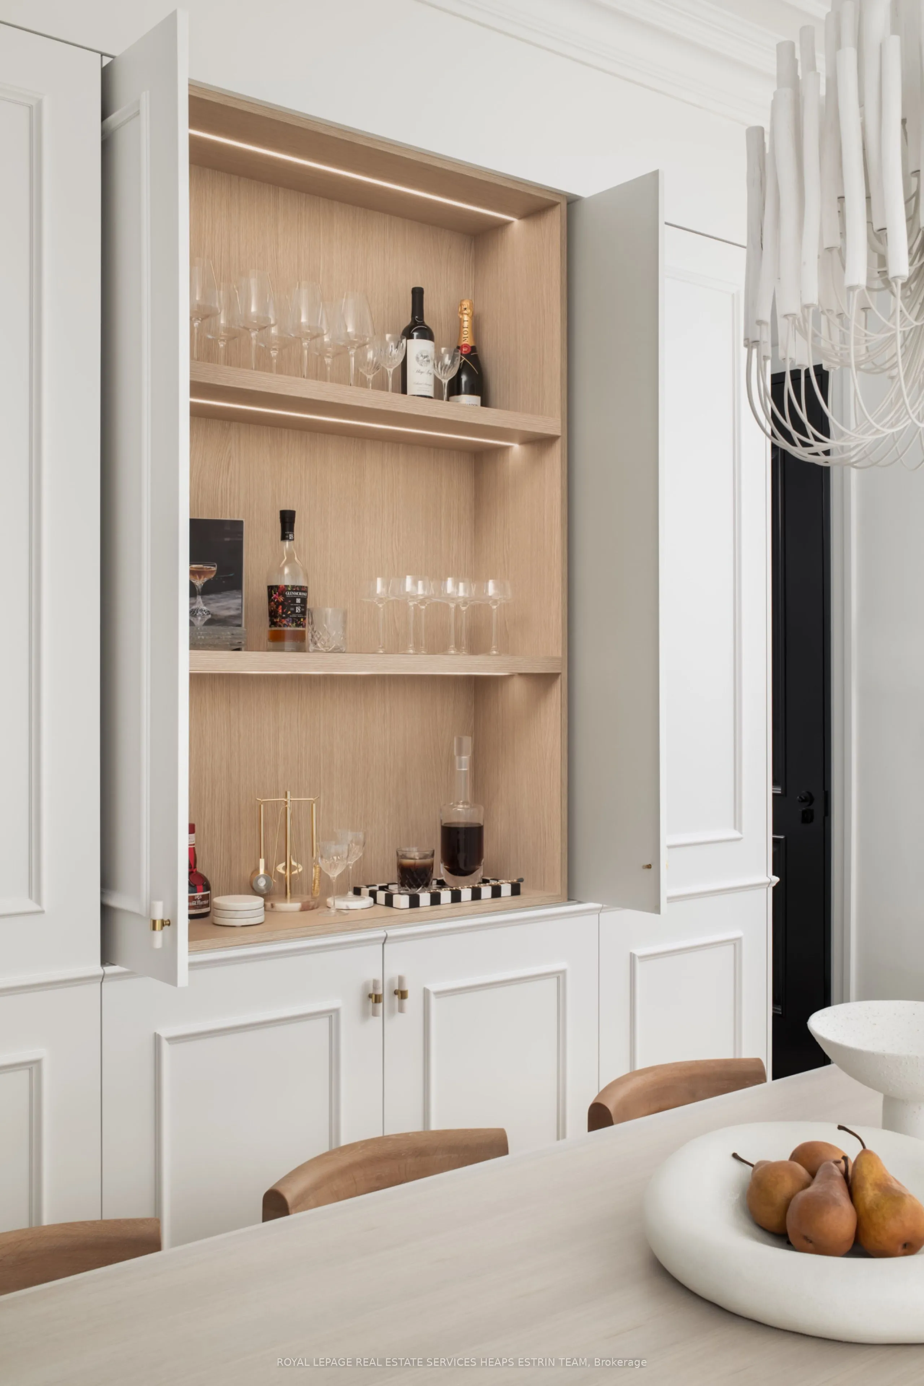
Dining Room
Hardwood Floor, Crown Moulding, Built-in Speakers
Dimensions 14.4 x 9.32 feet
134.21 sqft
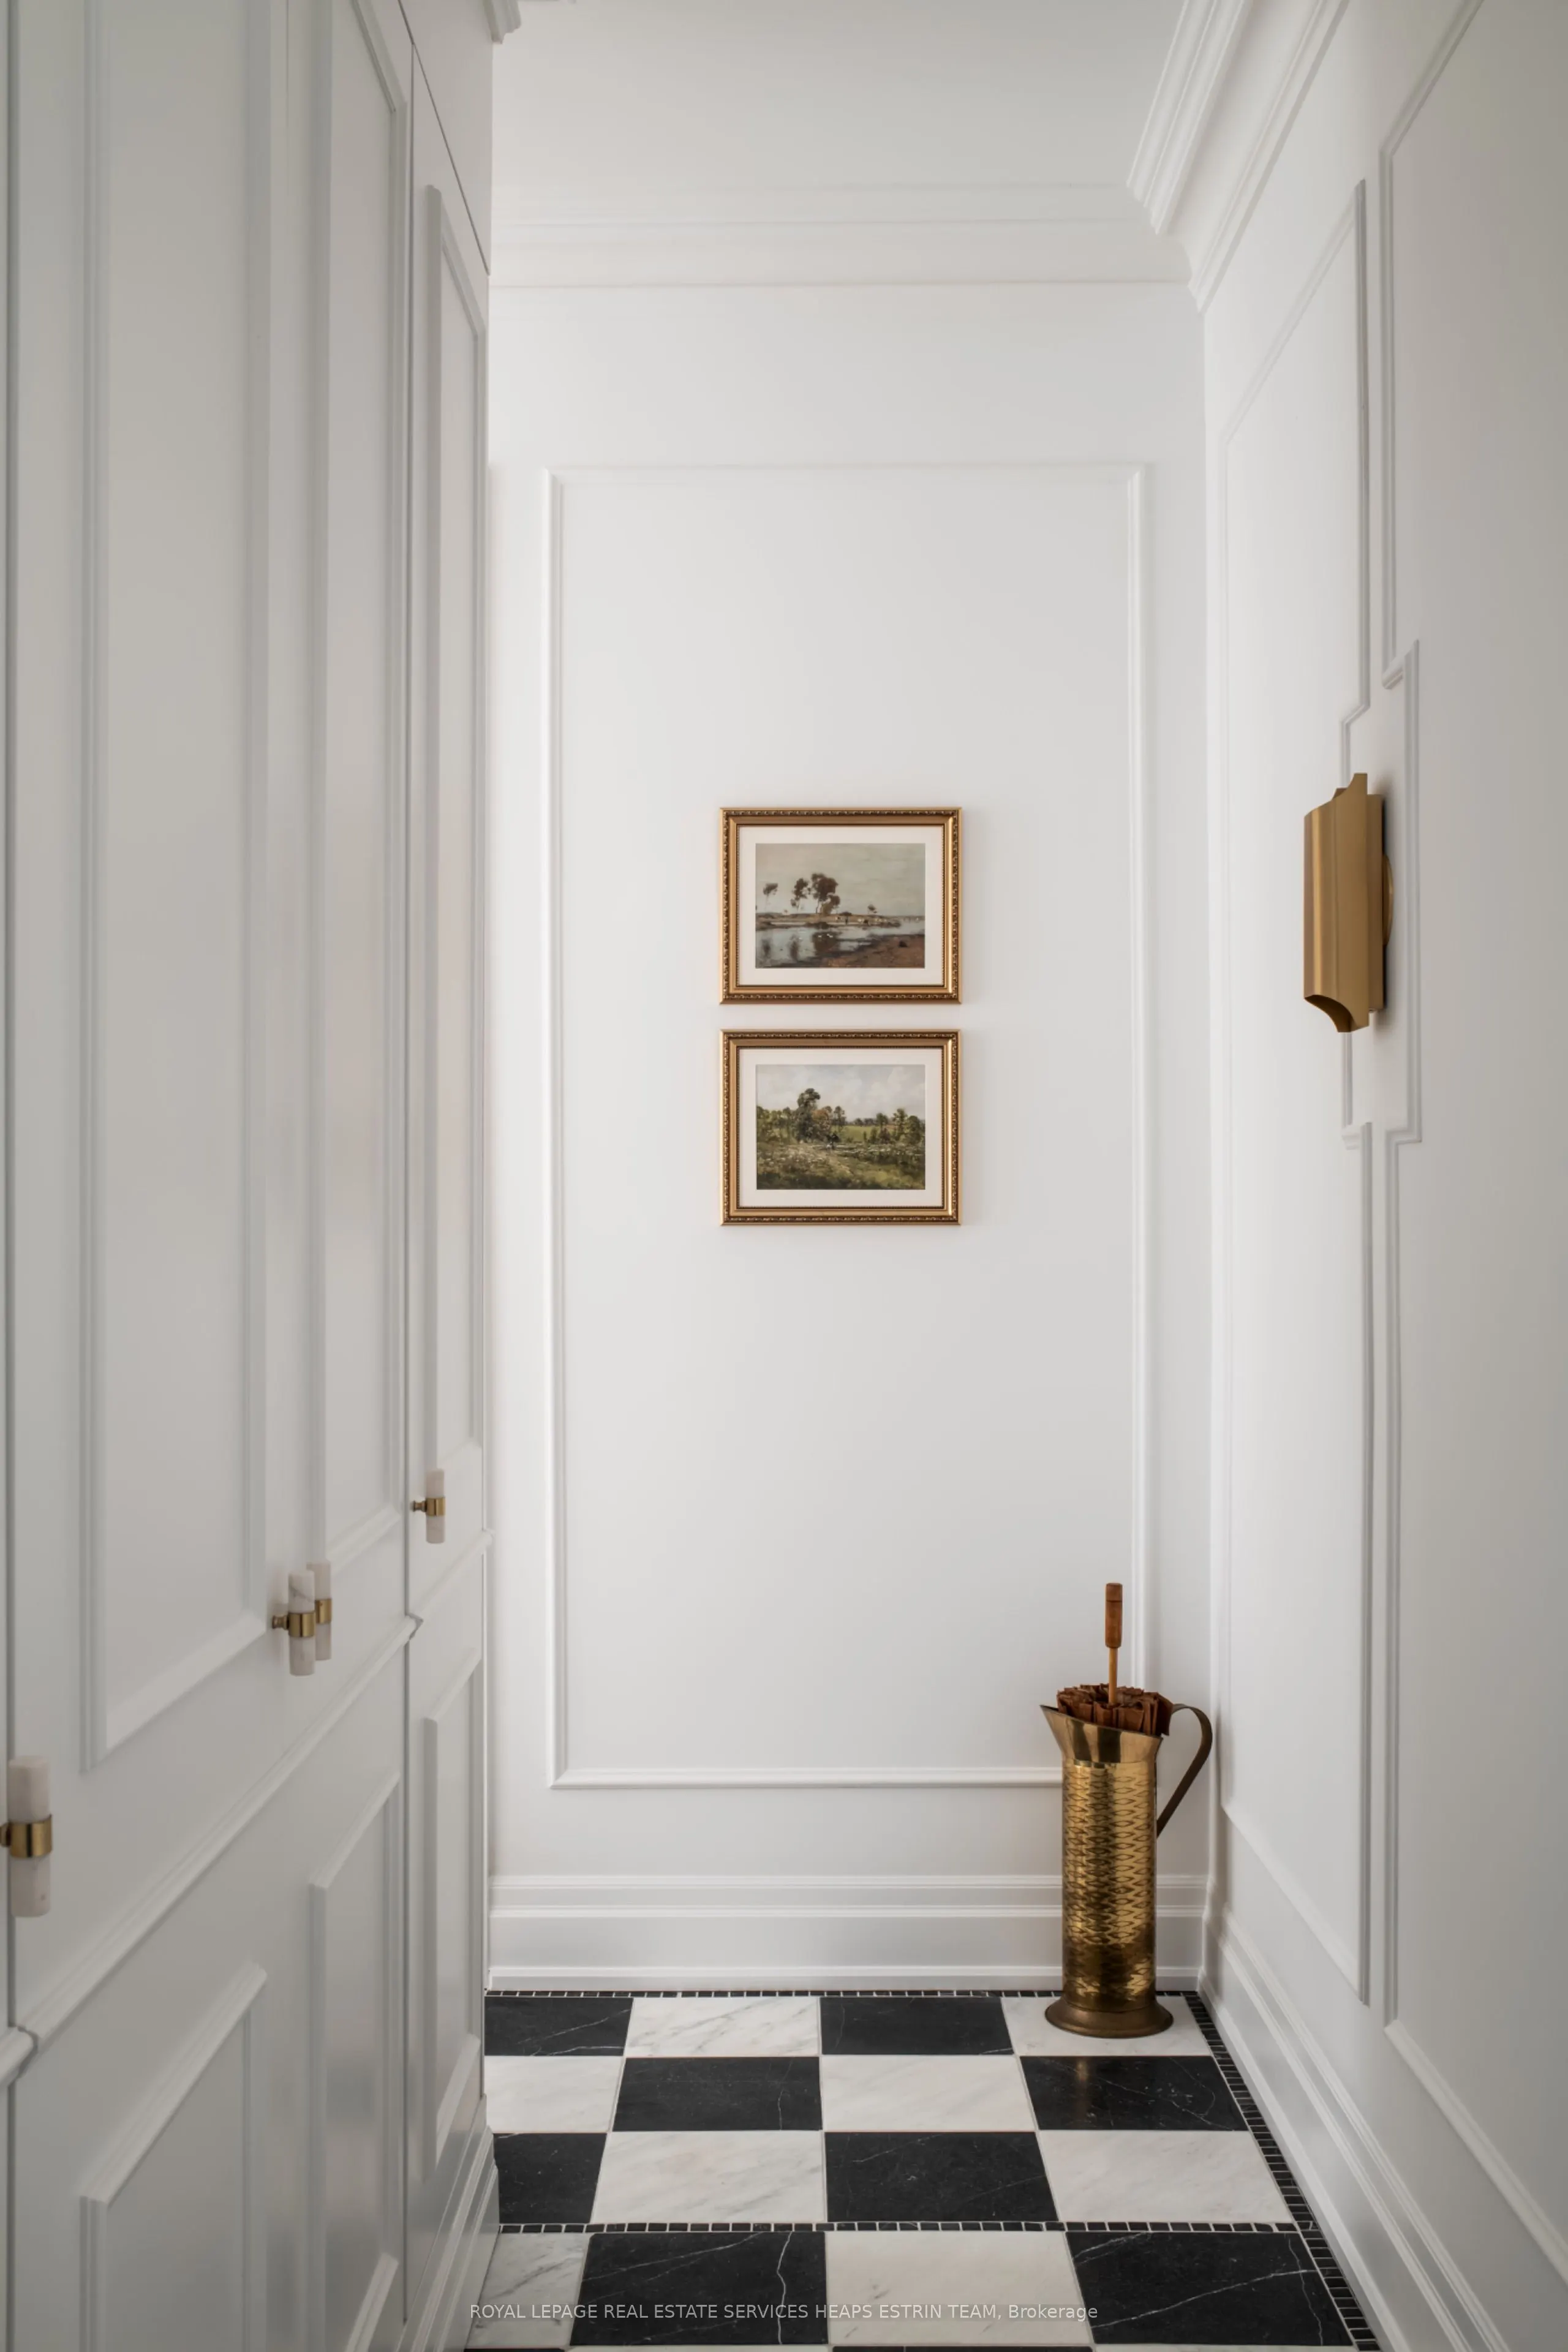
Foyer
Marble Floor, B/I Closet, Wall Sconce Lighting
Dimensions 14.76 x 5.74 feet
84.72 sqft
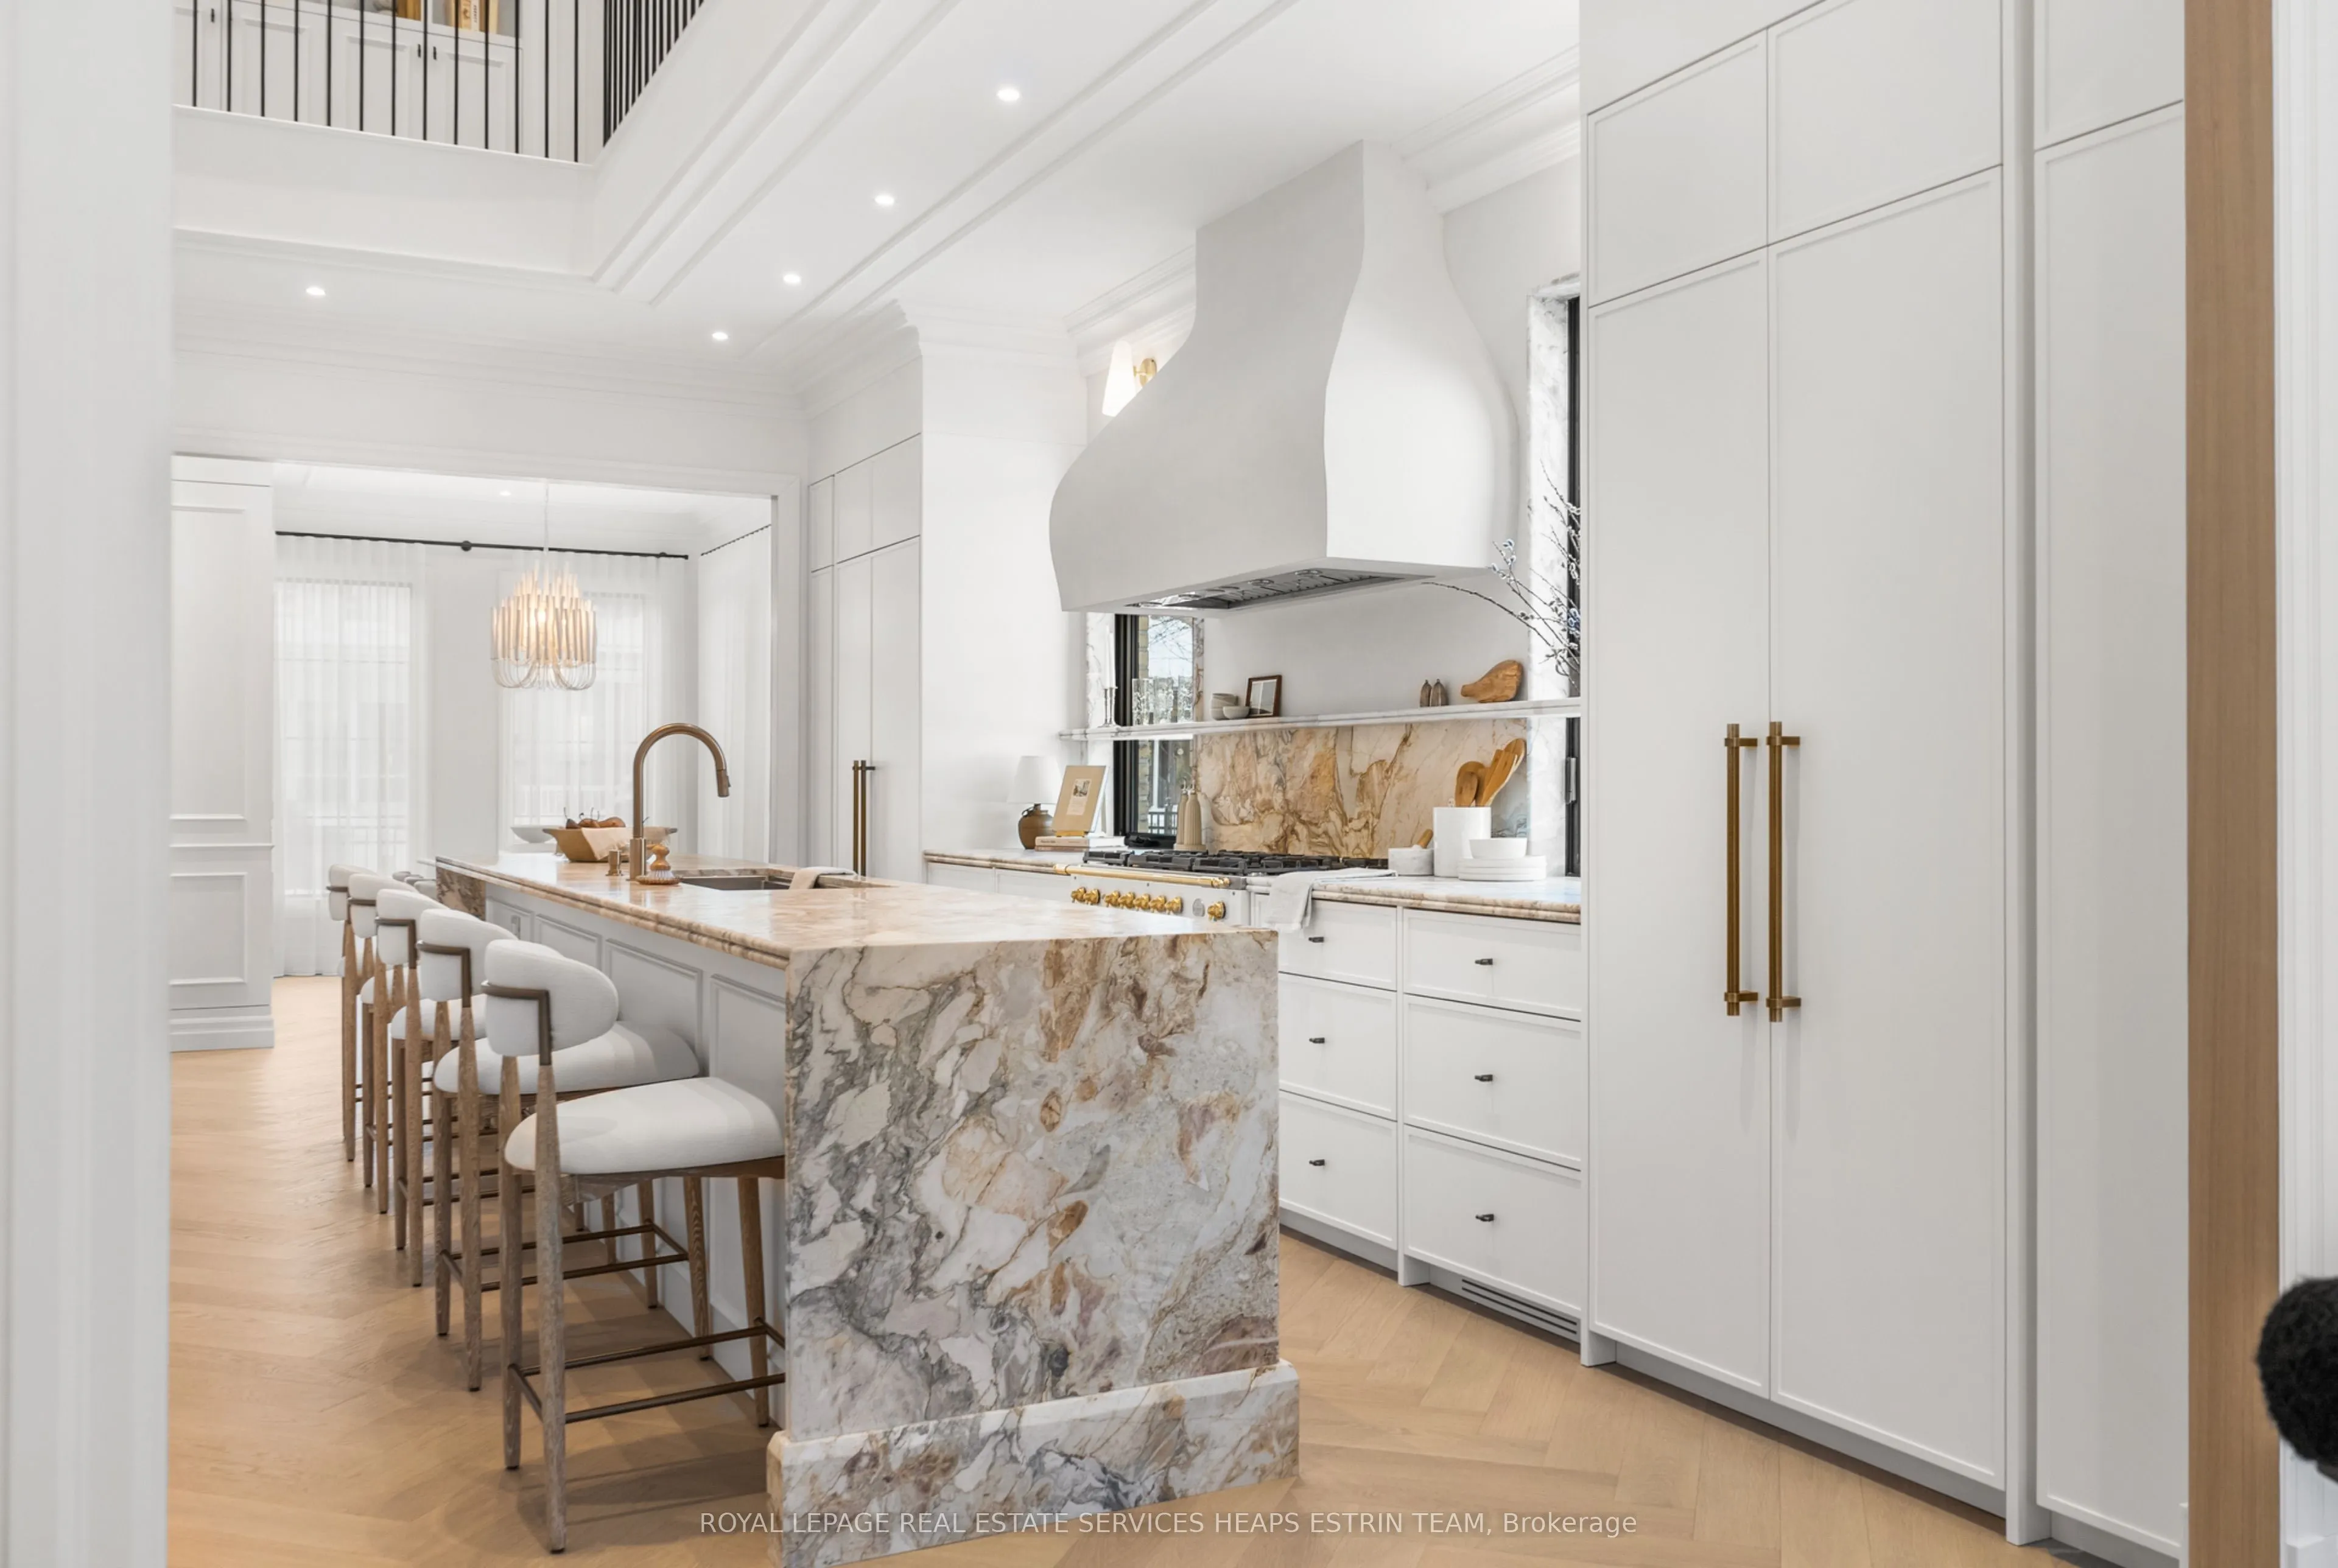
Kitchen
Hardwood Floor, Marble Counter, Centre Island
Dimensions 22.24 x 11.15 feet
247.98 sqft
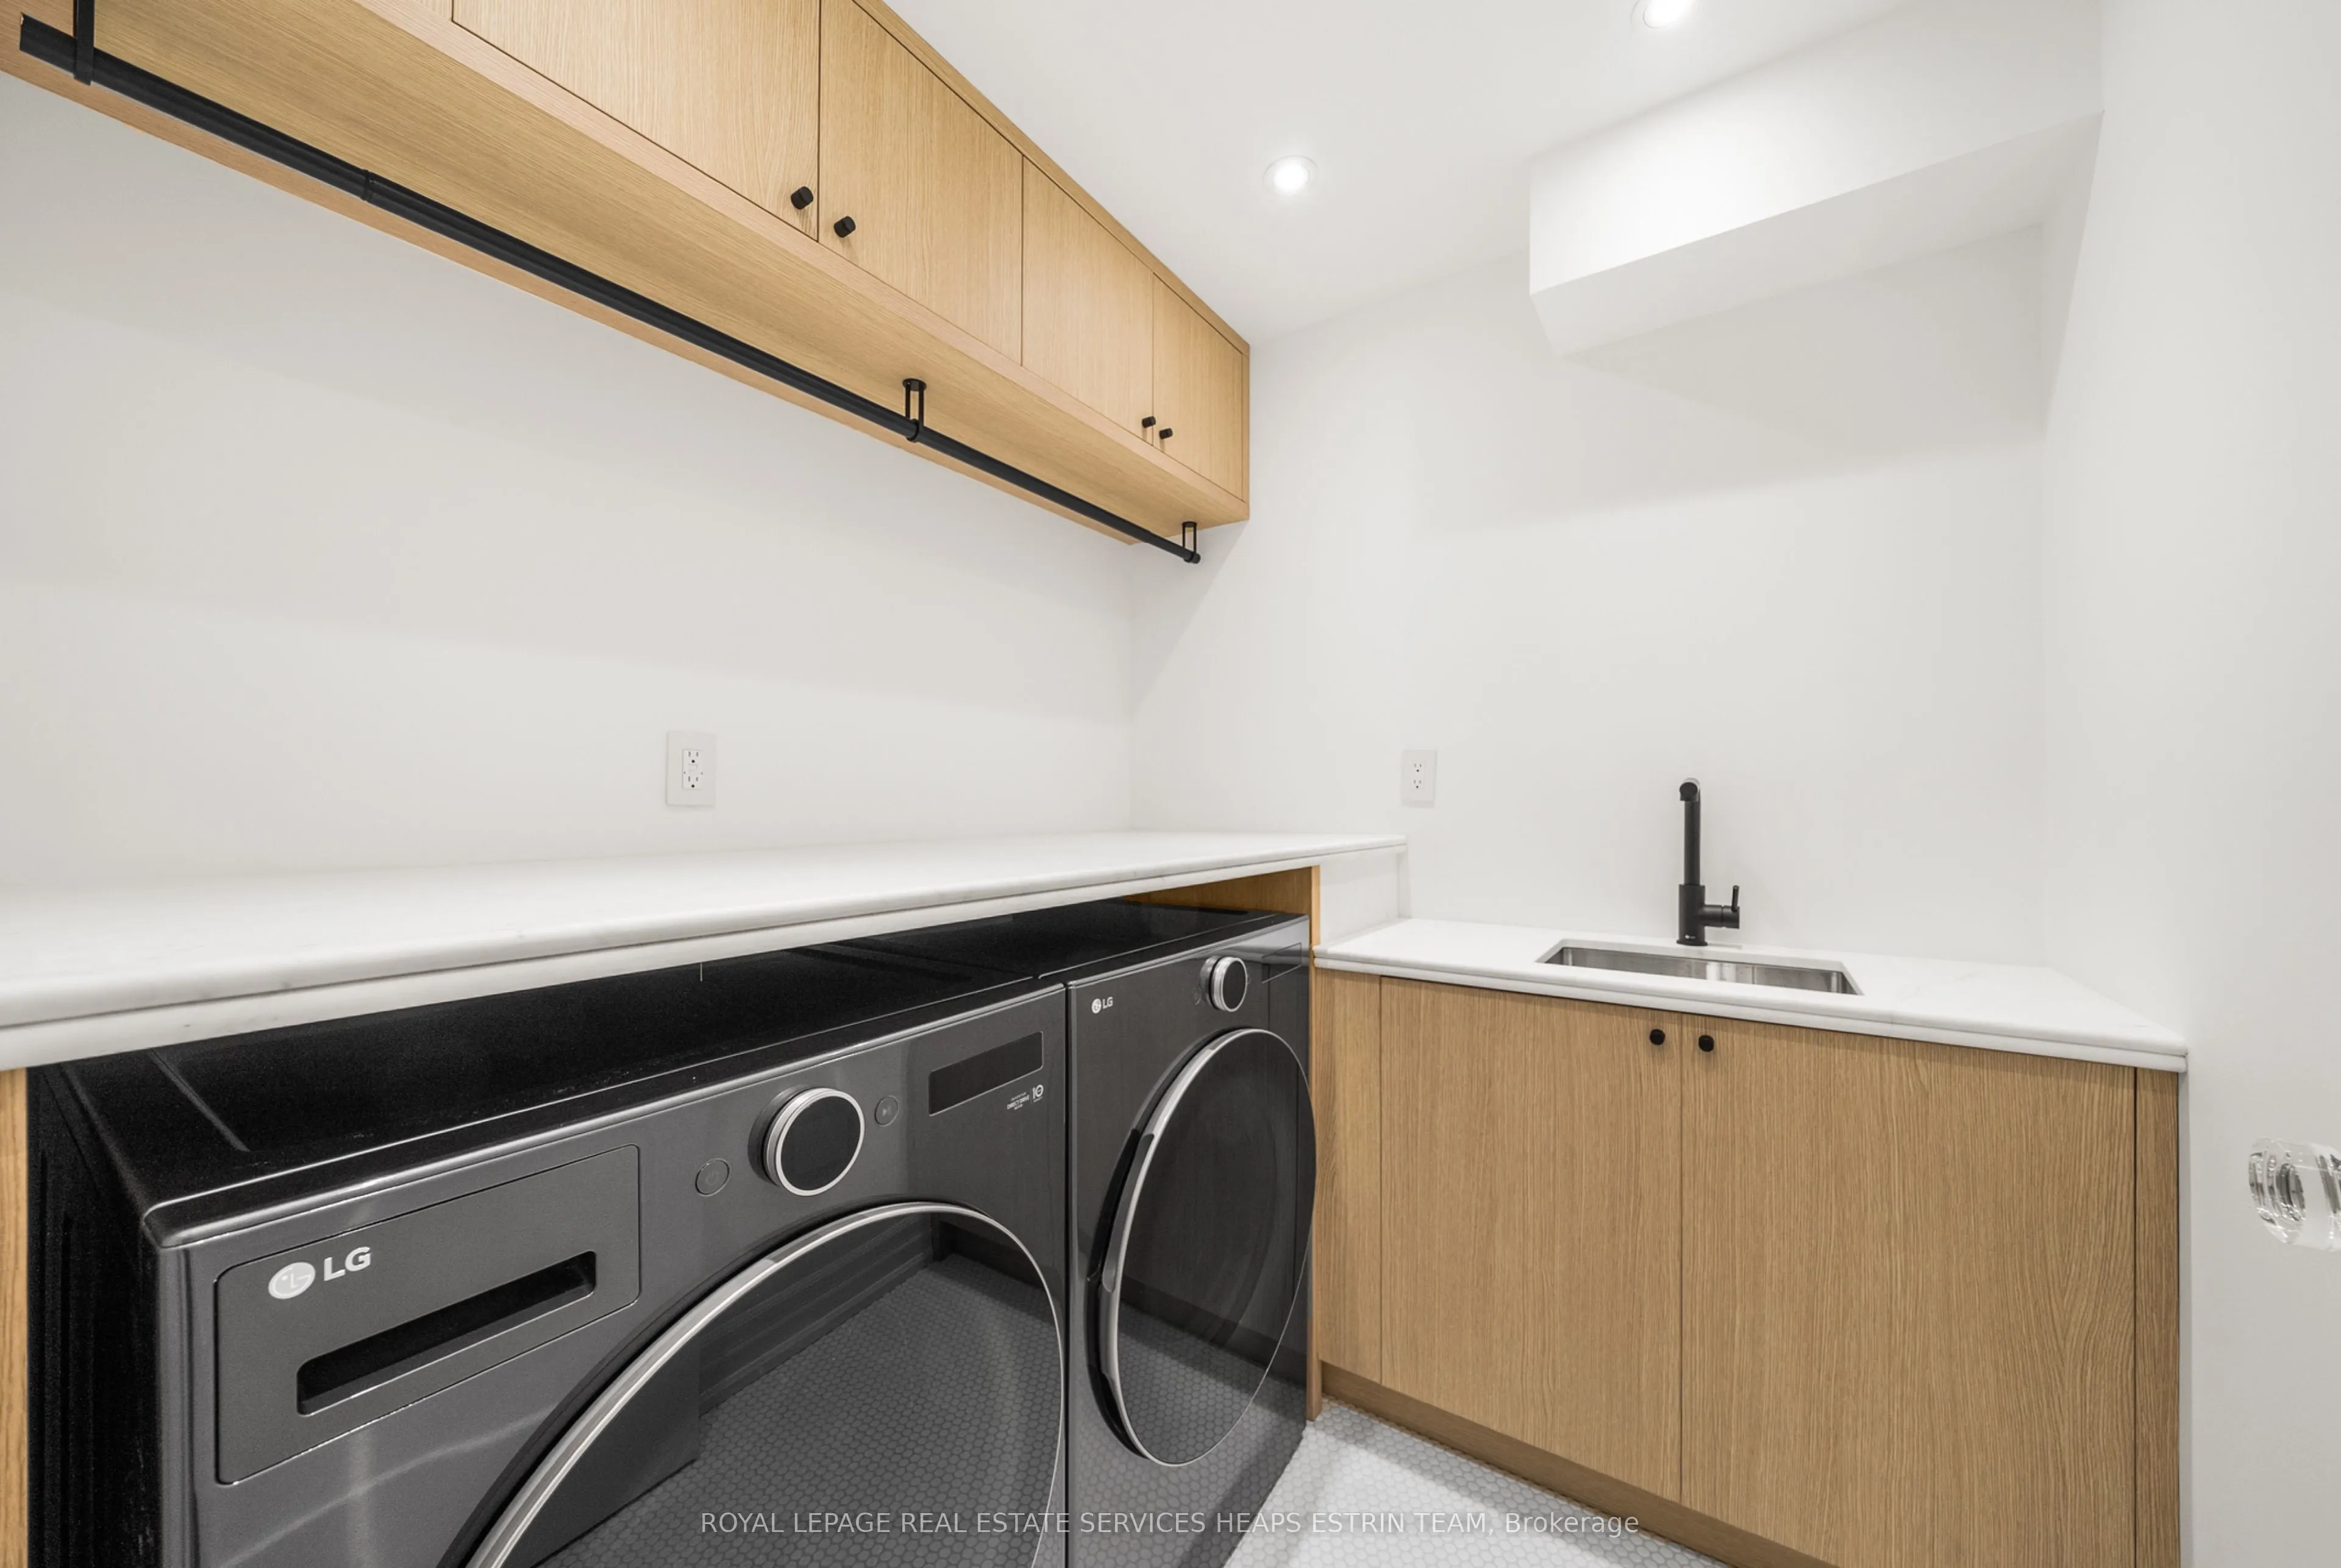
Laundry
Hardwood Floor, Marble Counter, Laundry Sink
Dimensions 6.43 x 6.33 feet
40.7 sqft
Library
Hardwood Floor, B/I Desk, Coffered Ceiling(s)
Dimensions 22.24 x 11.15 feet
247.98 sqft
Living Room
Hardwood Floor, Fireplace, Walk-Out
Dimensions 17.42 x 14.07 feet
245.1 sqft
Primary Bedroom
Hardwood Floor, Fireplace, 5 Pc Ensuite
Dimensions 14.67 x 14.01 feet
205.53 sqft
Recreation
Hardwood Floor, Pot Lights, Above Grade Window
Dimensions 21.82 x 12.83 feet
279.95 sqft
Sitting
Hardwood Floor, Walk-In Closet(s), B/I Shelves
Dimensions 16.08 x 9.84 feet
158.23 sqft
Similar Properties(No results)
Sunny Gawri
Property Taxes
$6,771.70/yr
Interested in this neighbourhood? Let's have a chat!
Your request was received!We'll be in touch soon to confirm the details.
Date:
If you have any questions, please contact us at any time.
Sunny Gawri
Courtesy of:ROYAL LEPAGE REAL ESTATE SERVICES HEAPS ESTRIN TEAM