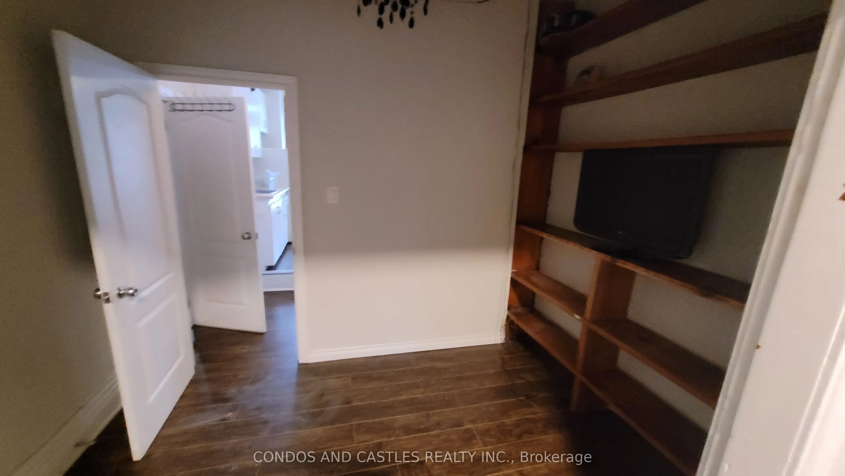
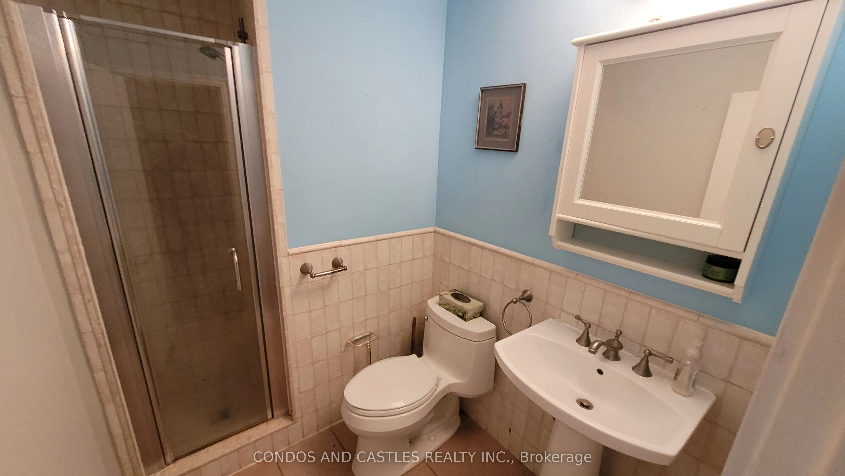
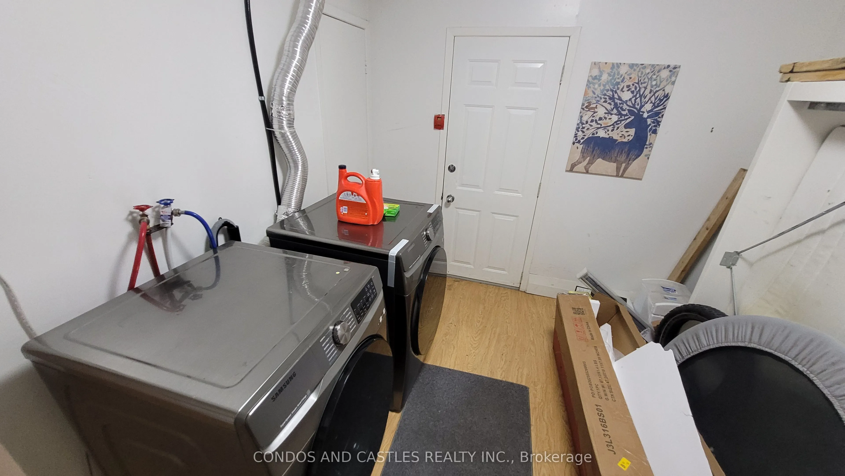
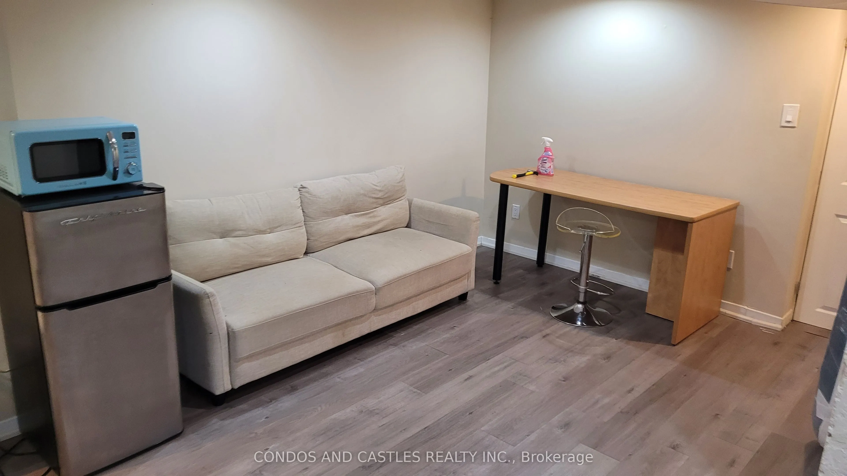
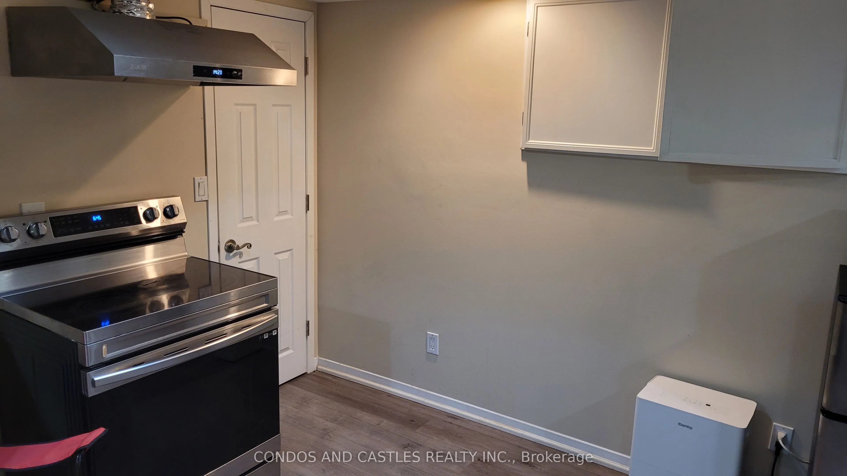
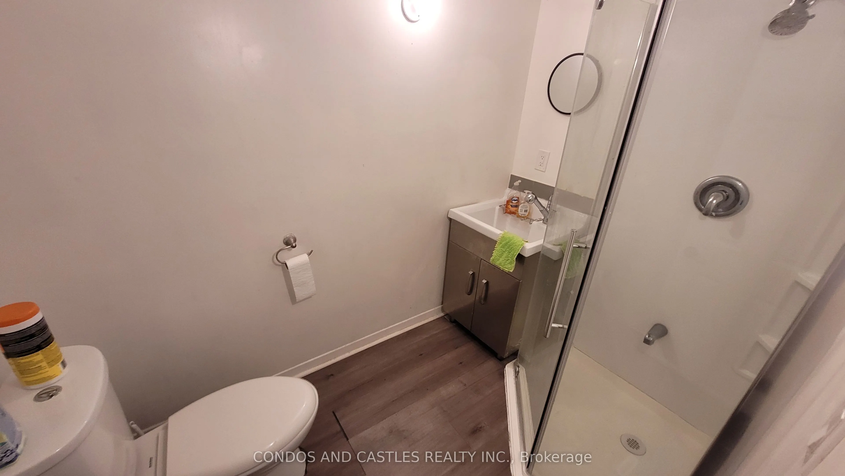
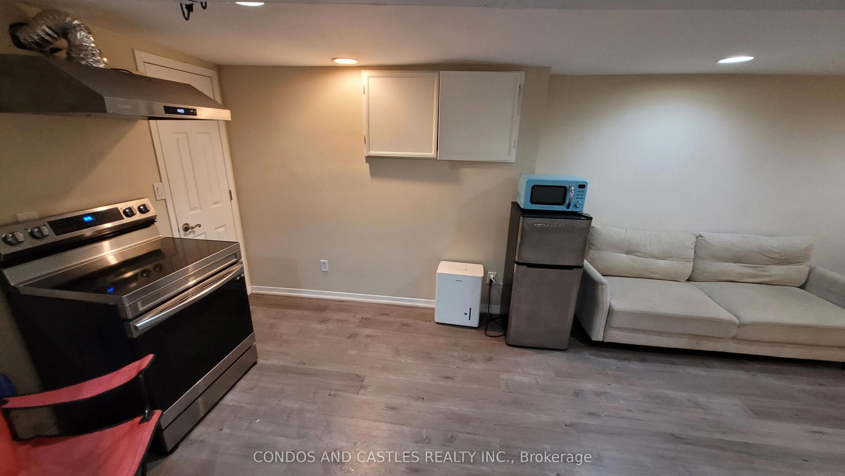
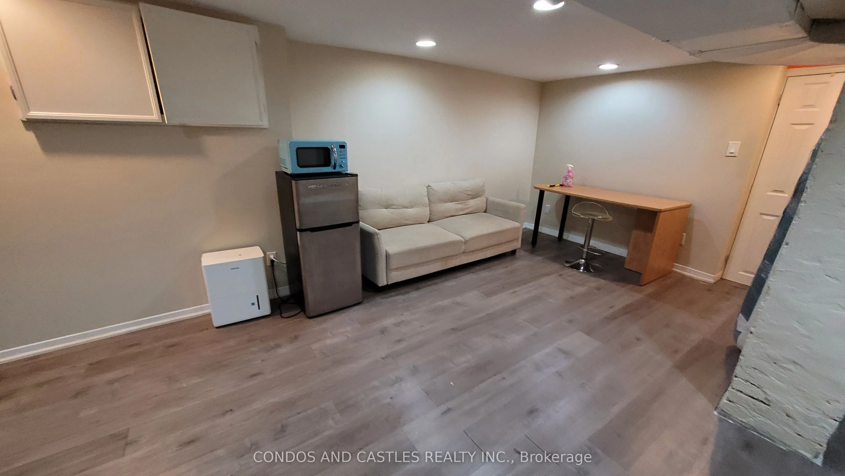
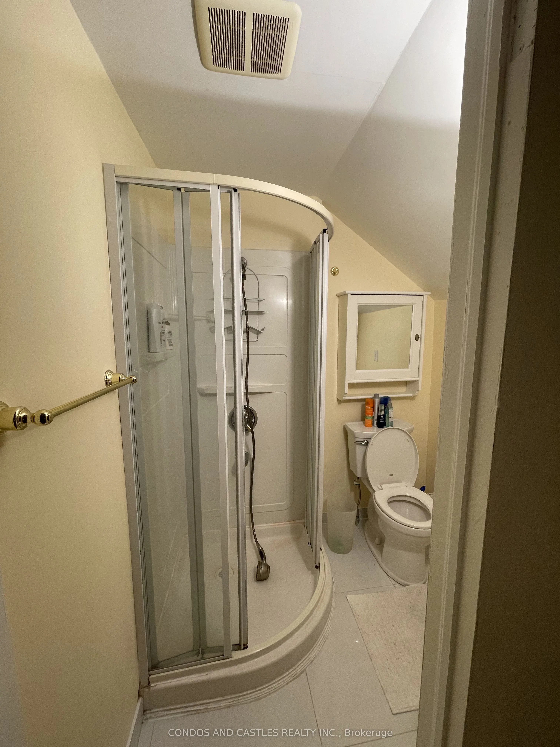
Sign In or Create a Free Account to see full details of this property
Key Facts
Key facts for 469 Richmond Street E
Property Type
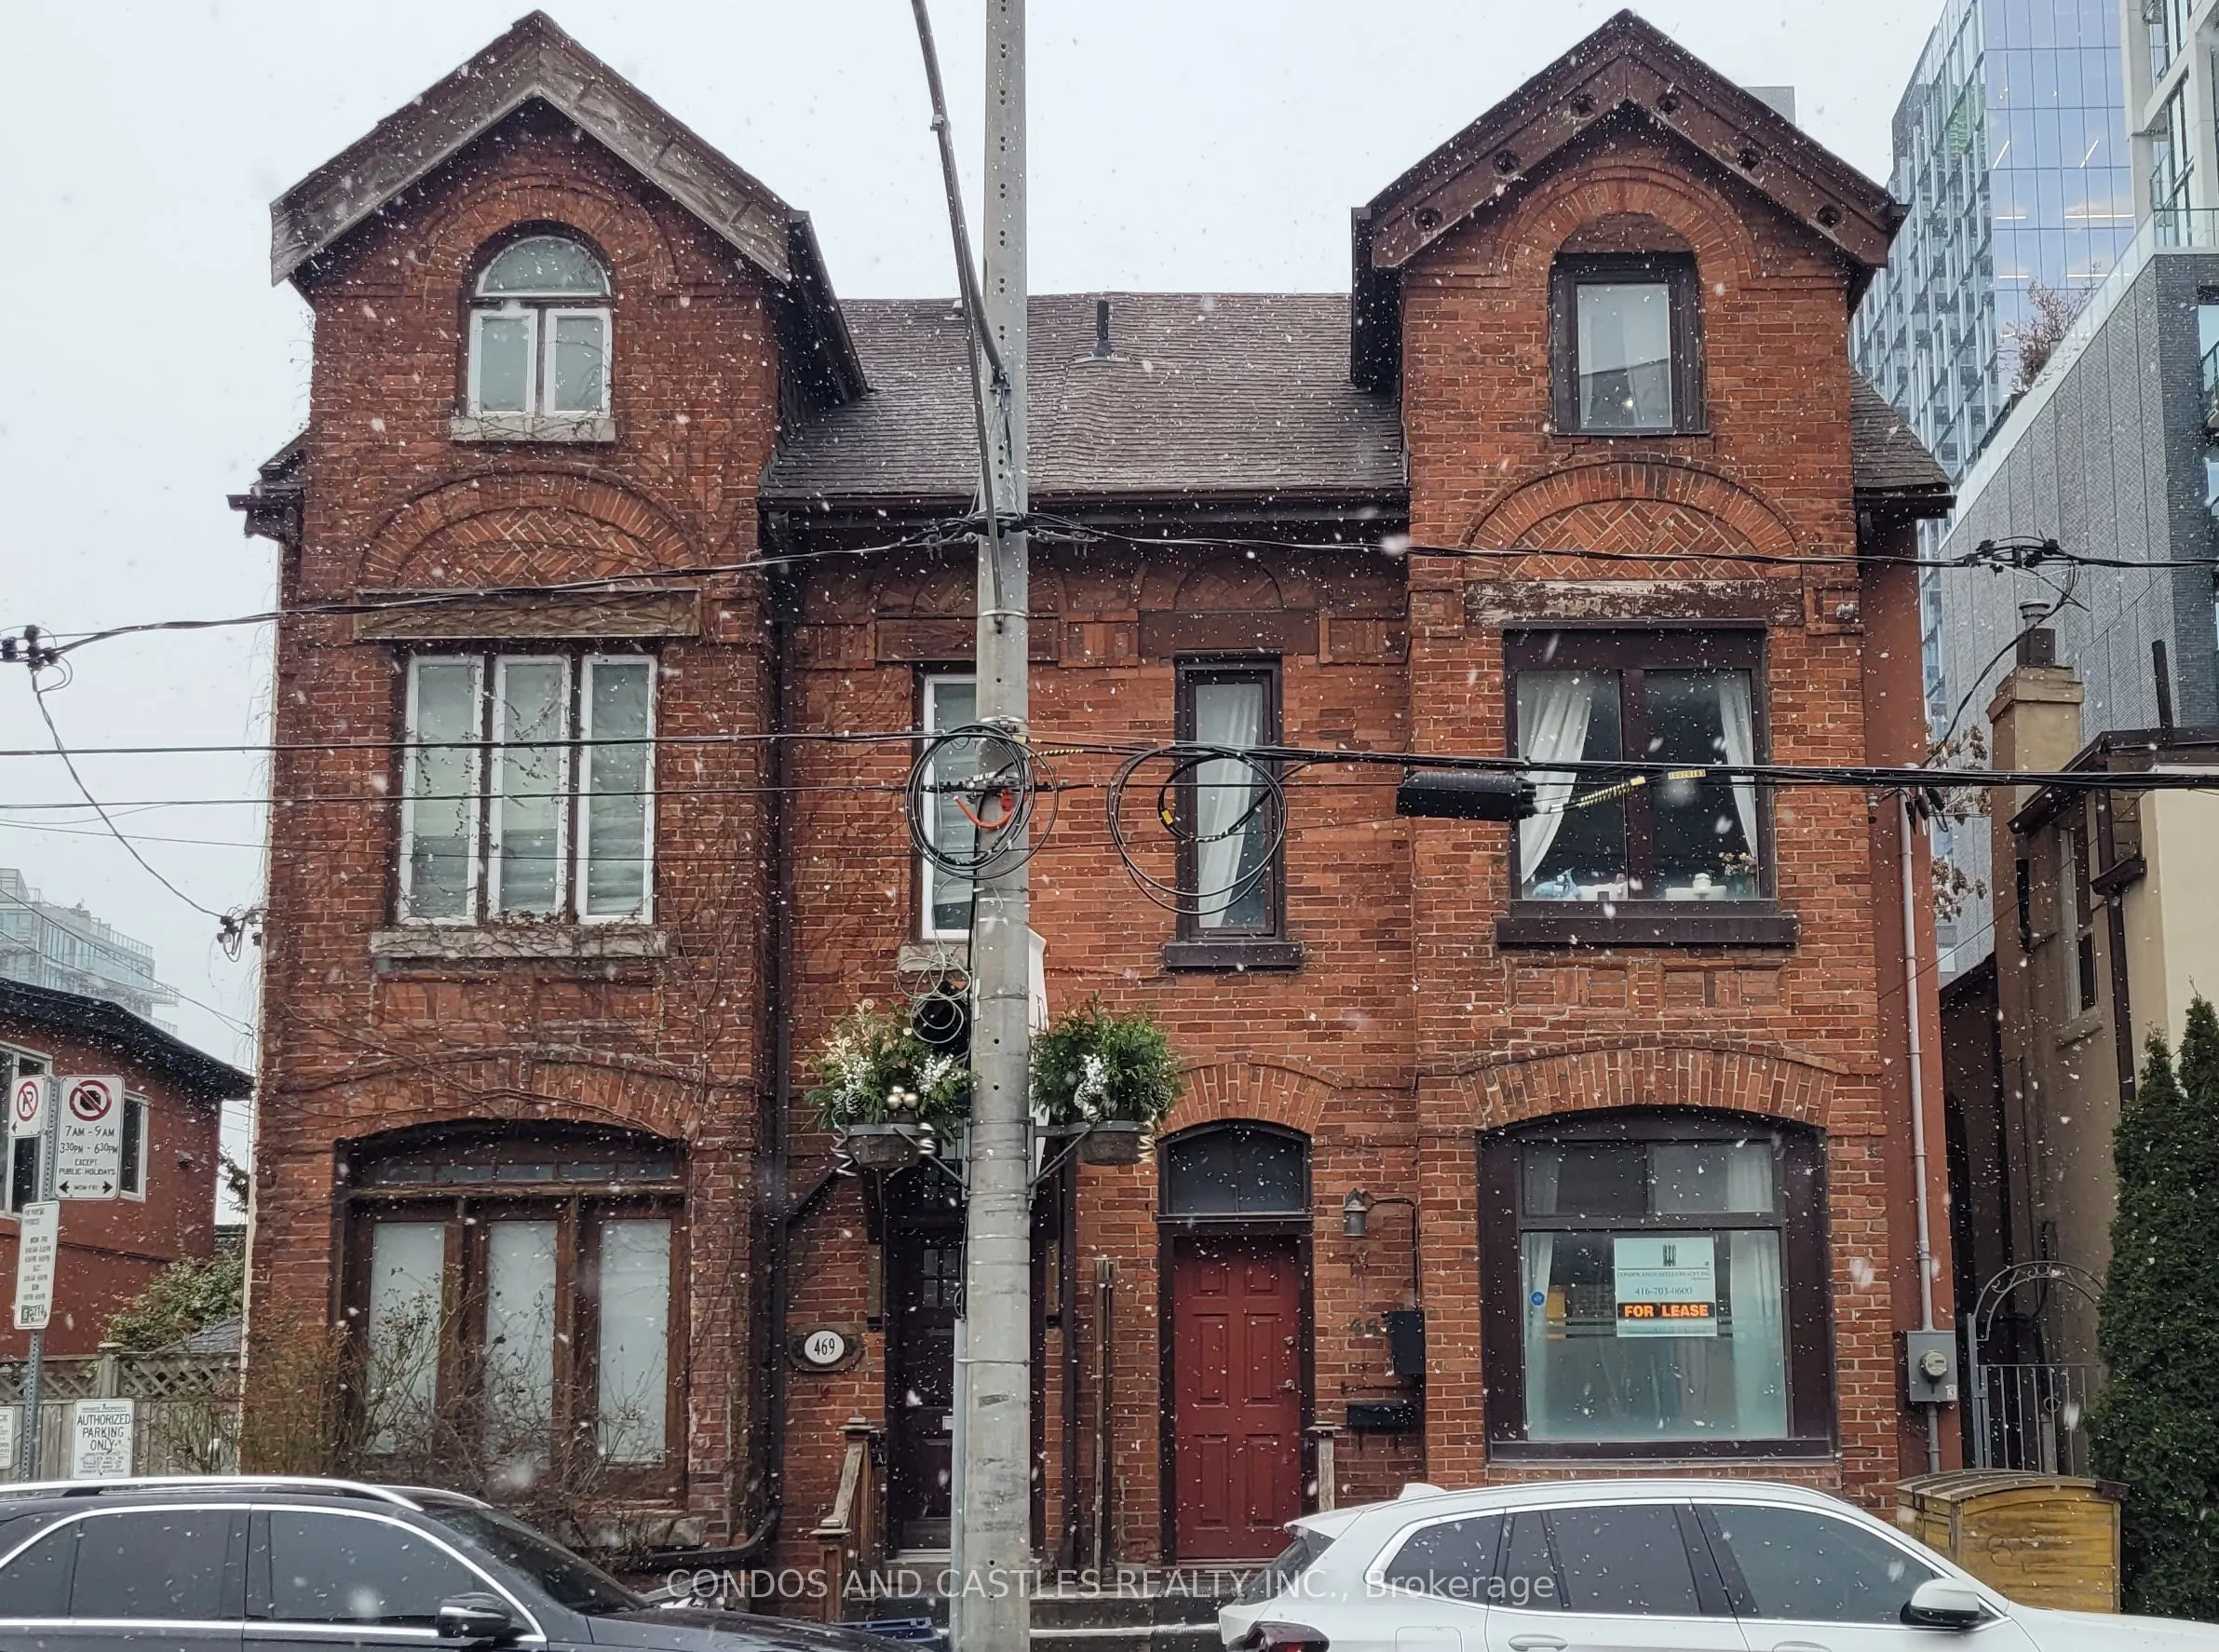
House, 2 1/2 Storey
Parking
None 0 garage, 0 parking
MLS #
C12627596
Size
1500-2000 sqft
Basement
Separate Entrance,Walk-Up
Listed on
2025-12-09
Lot size
17 x 70.0
Tax
$6,391.96 /yr
Days on Market
320
Approximate Age
-
Maintenance Fee
-
Description
Unique opportunity to acquire two semi detached renovated authentic victorian vintage homes side by side (being sold with 467 Richmond St E next door) downtown Toronto . Walking distance to Historic Distillery District, St Lawrence Market , Don River and lakefront parks and trails ! Surrounded by br...and new condos! . Located short walk to two future Ontario Line subway stations. Future redevelopment potential with recently revised zoning now allowing up to approximately 30 storeys ! metered parking available in front of building except morning and afternoon rush hour. street parking permit can be applied for to avoid paying metered parking with other parking options available nearby as well.
Full Property Details
Interior
Bedrooms
4
Total Bedrooms
4
Washrooms
4
Square Footage
1500-2000 sqft
Basement
Separate Entrance,Walk-Up
Heating Source
Gas
Heating Fuel
Forced Air
Air Conditioning
Central Air
Family Room
Yes
Kitchens
3
Total Kitchens
3
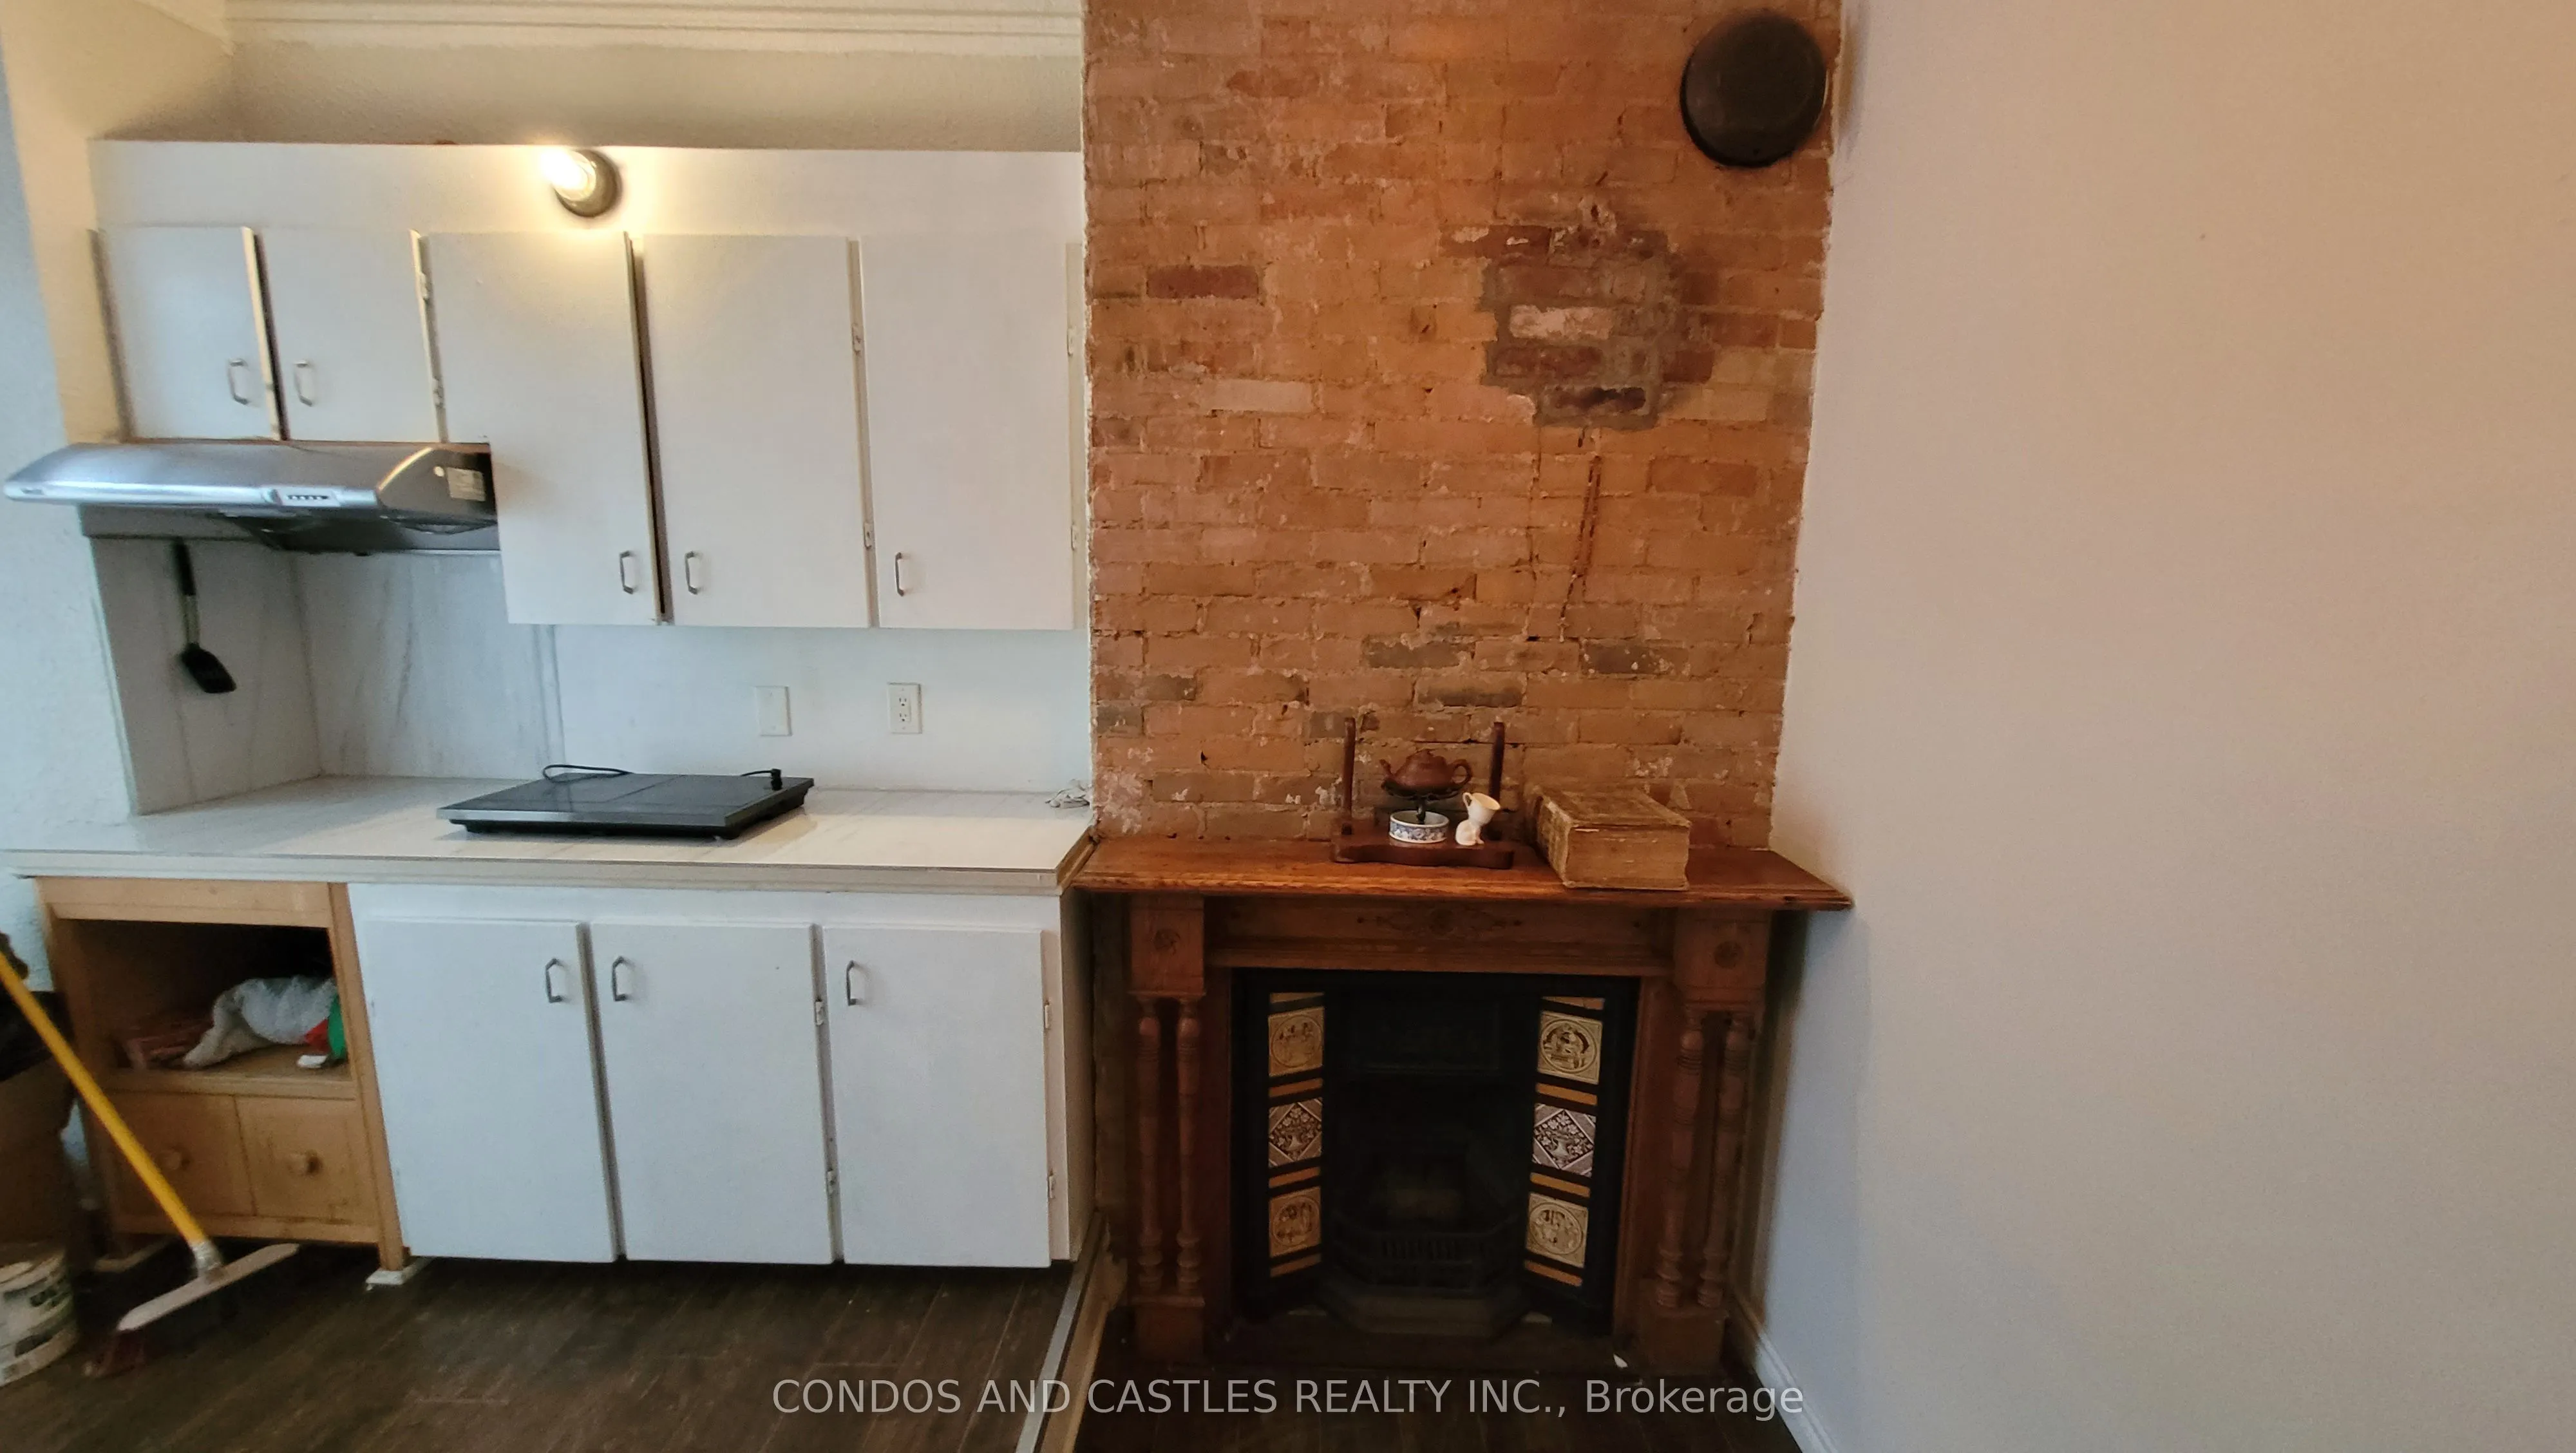
Fireplace Features
Yes
Bedrooms
4
Total Bedrooms
4
Washrooms
4
Square Footage
1500-2000 sqft
Basement
Separate Entrance,Walk-Up
Heating Source
Gas
Heating Fuel
Forced Air
Air Conditioning
Central Air
Family Room
Yes
Kitchens
3
Total Kitchens
3
Fireplace Features
Yes
Exterior
Depth
70.0
Front
17.26
Driveway
None
Lot Size
17 x 70.0 ft
Pool
None
Parking Spaces
0
Total Parking Spaces
0.00
Parking Description
None
Garage Spaces
0
Depth
70.0
Front
17.26
Driveway
None
Lot Size
17 x 70.0 ft
Pool
None
Parking Spaces
0
Total Parking Spaces
0.00
Parking Description
None
Garage Spaces
0
Building Description
Style
2 1/2 Storey
Home Type
House
Subtype
Semi-Detached
Property Orientation
South
Exterior Finish
Brick
Sewers
Sewers
Water Supply
Municipal
Possession Date
No Data
Style
2 1/2 Storey
Home Type
House
Subtype
Semi-Detached
Property Orientation
South
Exterior Finish
Brick
Sewers
Sewers
Water Supply
Municipal
Possession Date
No Data
Community
Community
Moss Park
Community
Moss Park
Taxes & Fees
Taxes
$6,391.96 /yr
Tax Year
2025
Taxes
$6,391.96 /yr
Tax Year
2025
Room Types
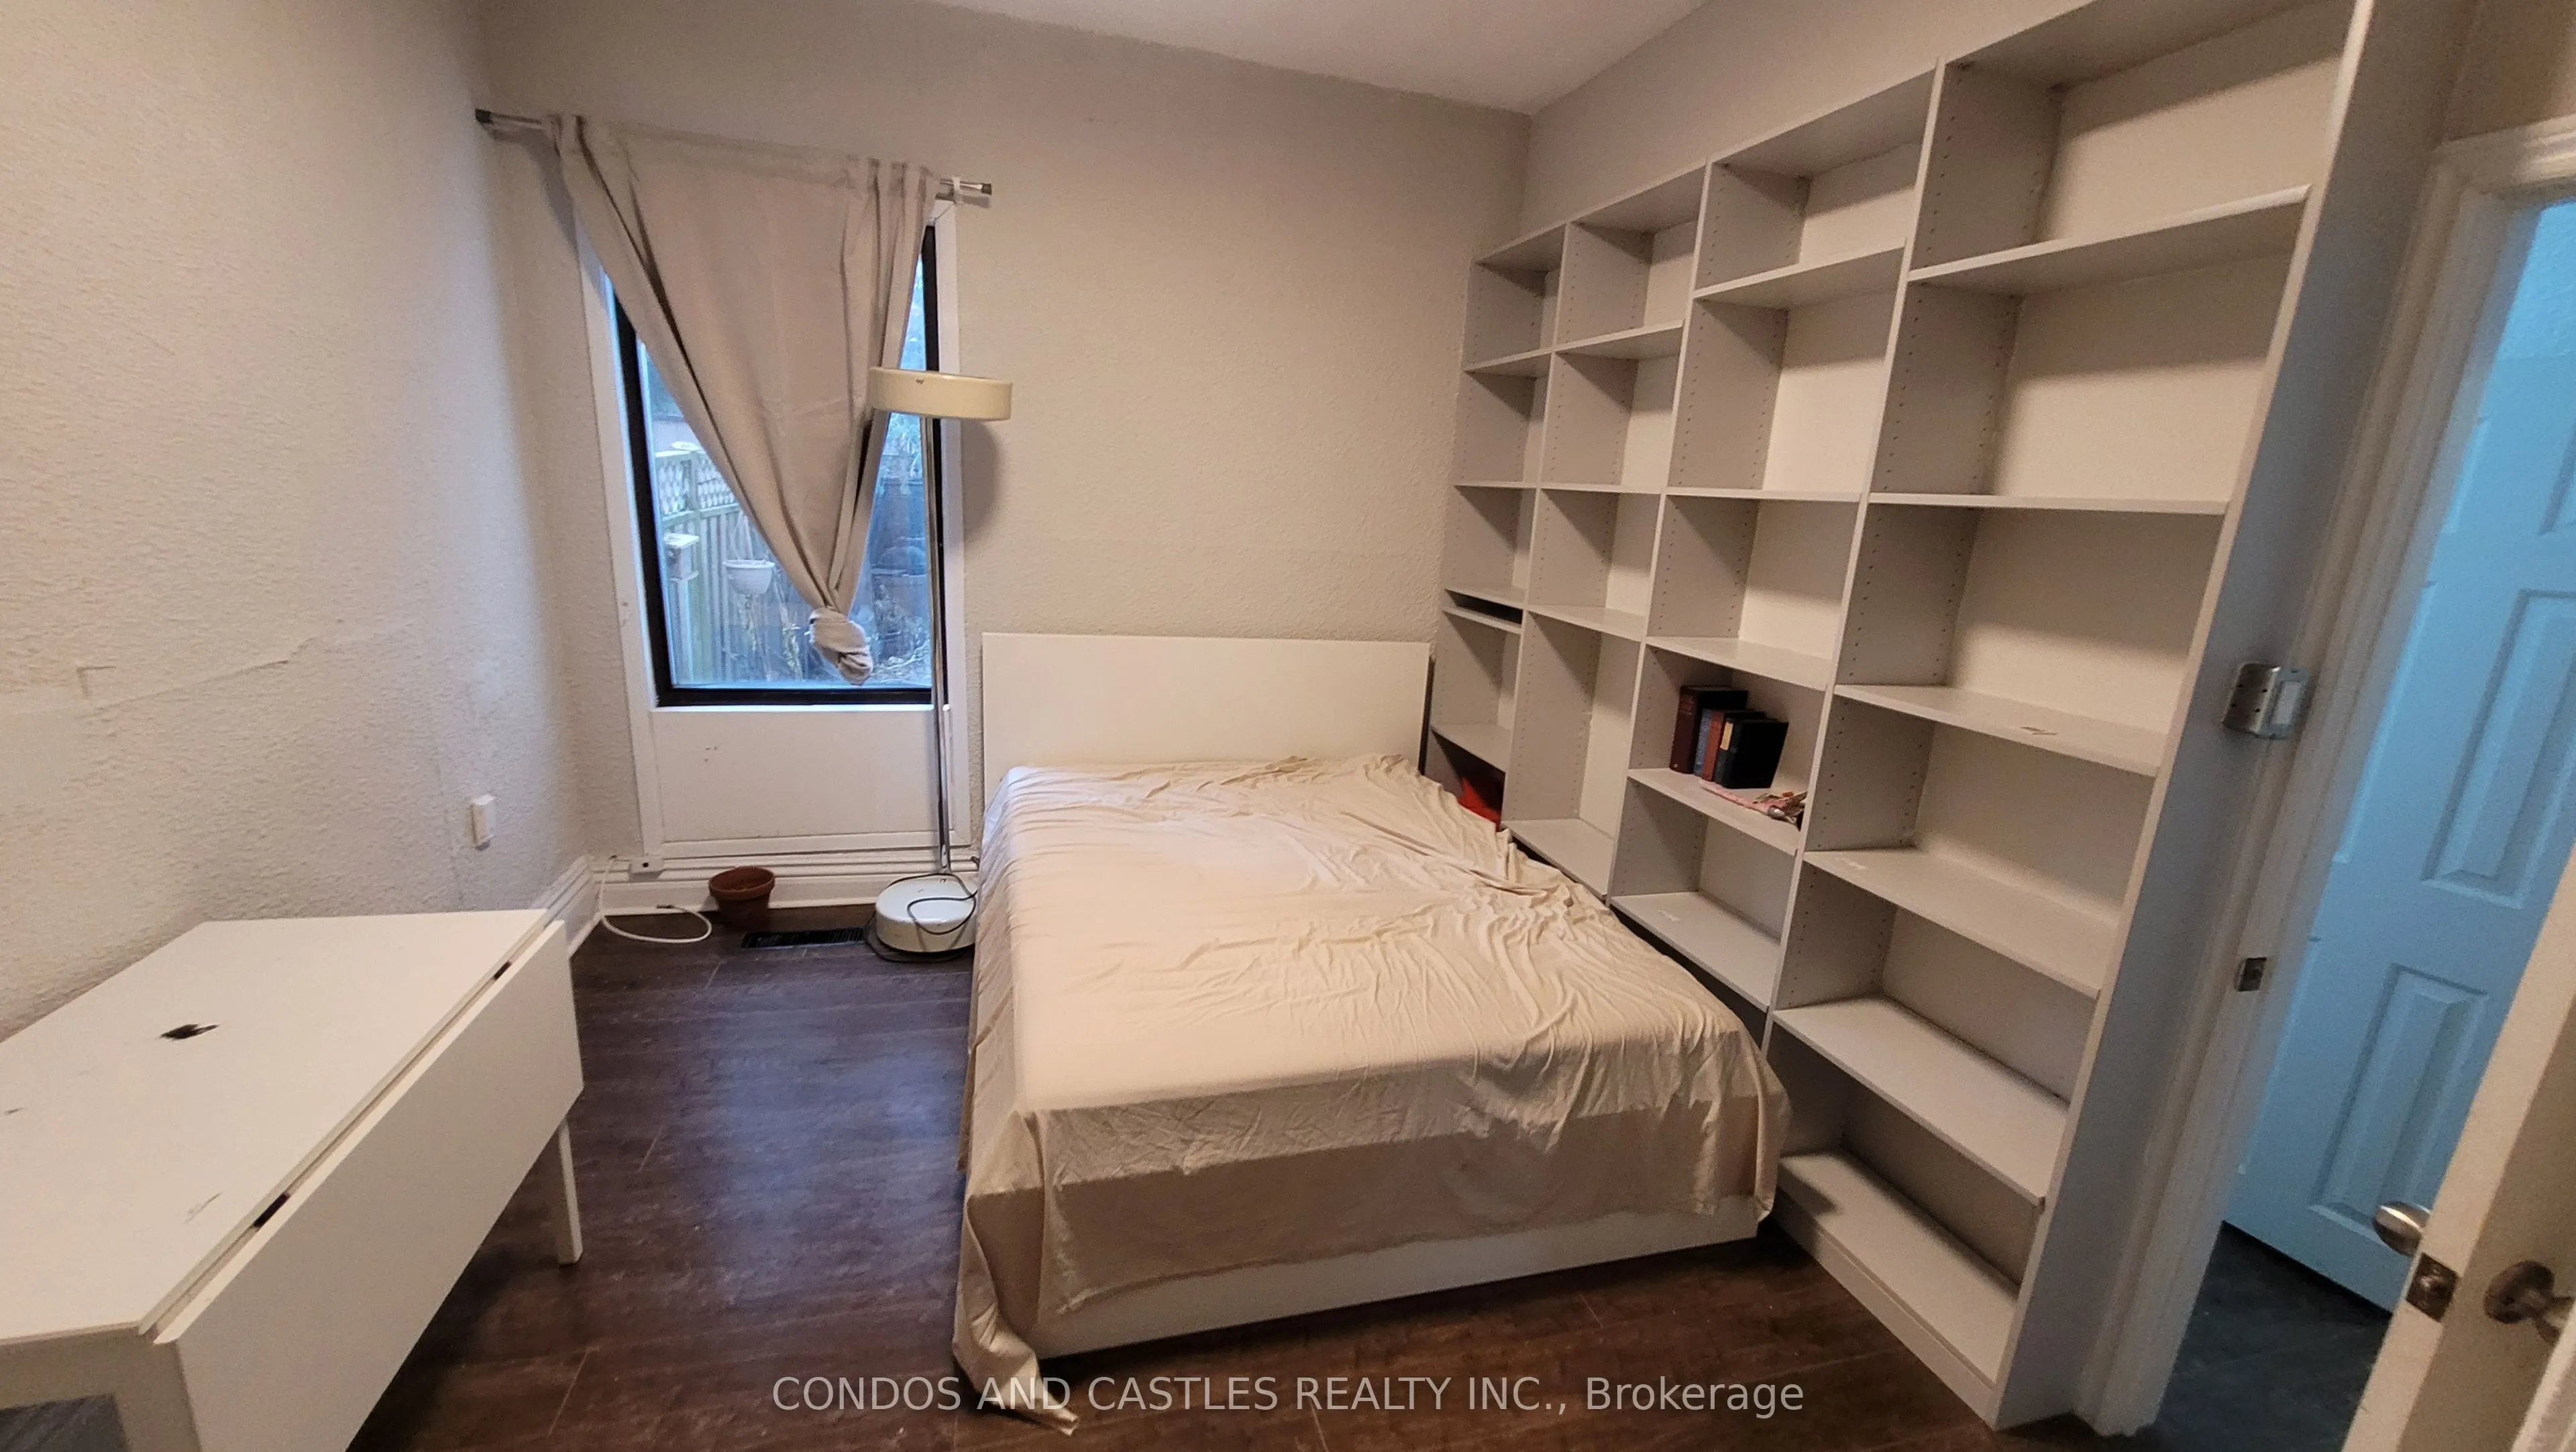
Bedroom
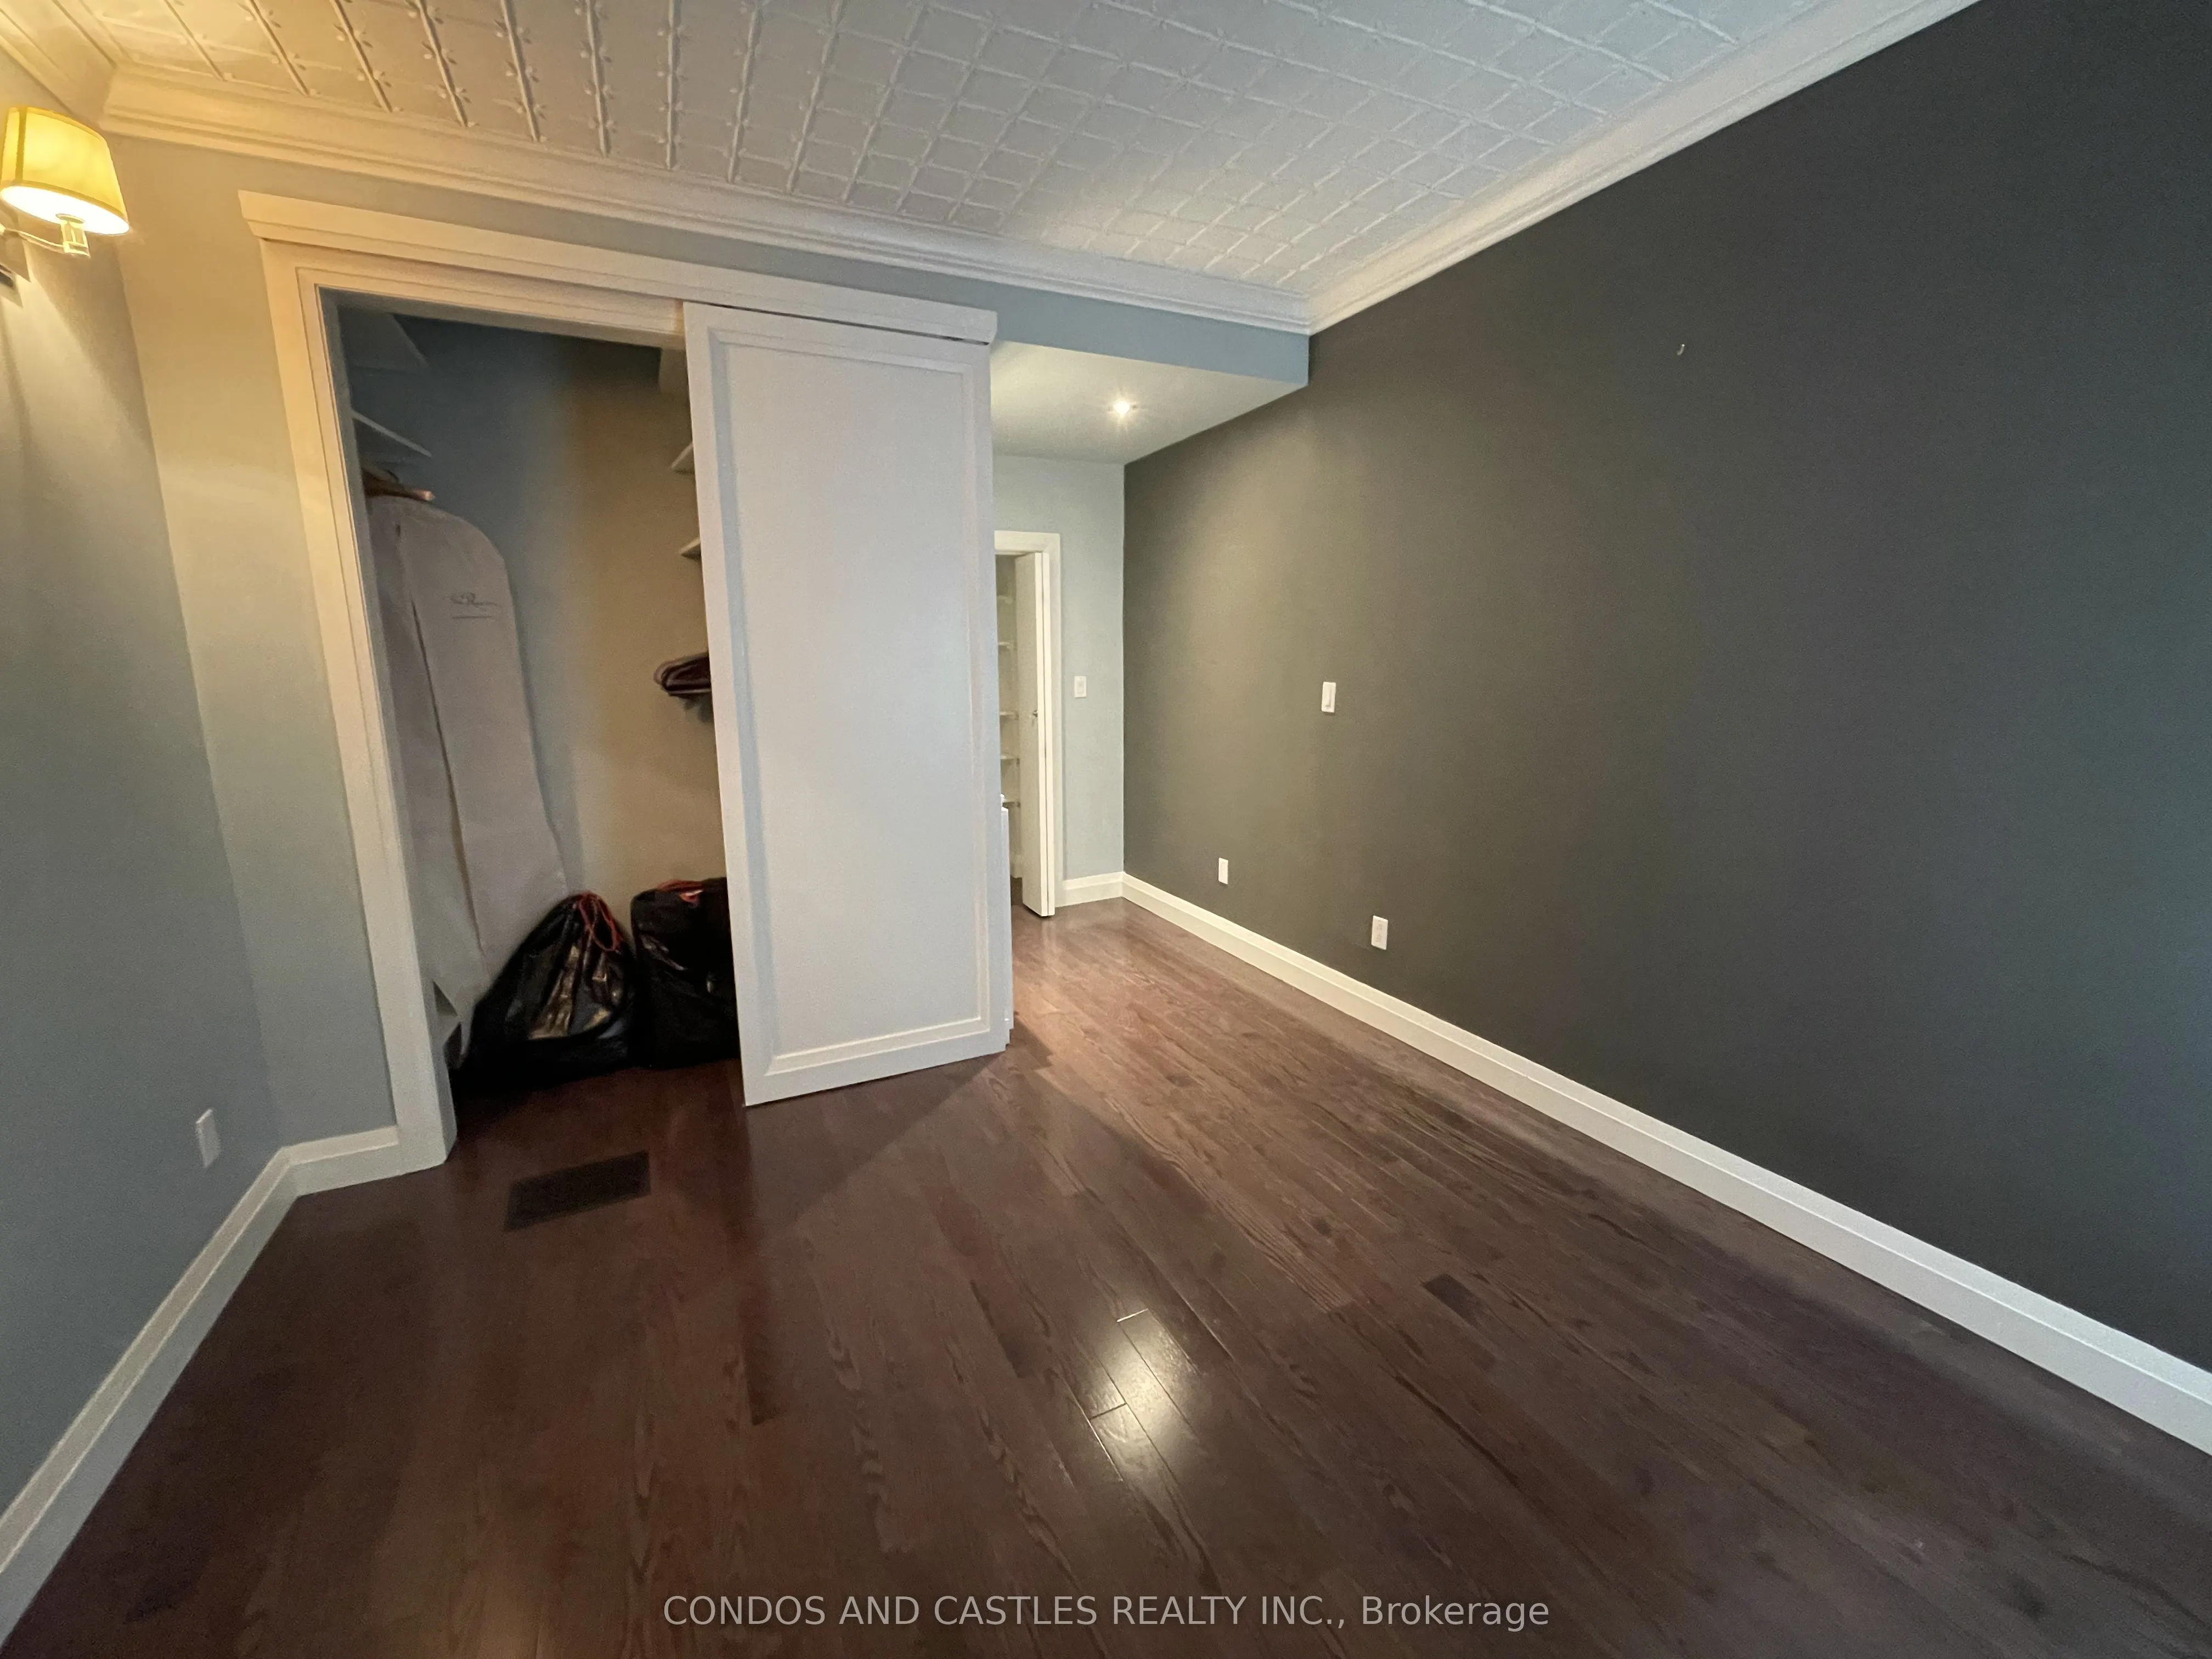
Walk-In Closet(s), Window, Hardwood Floor
Dimensions 10.1 x 14.01 feet
141.5 sqft
Bedroom
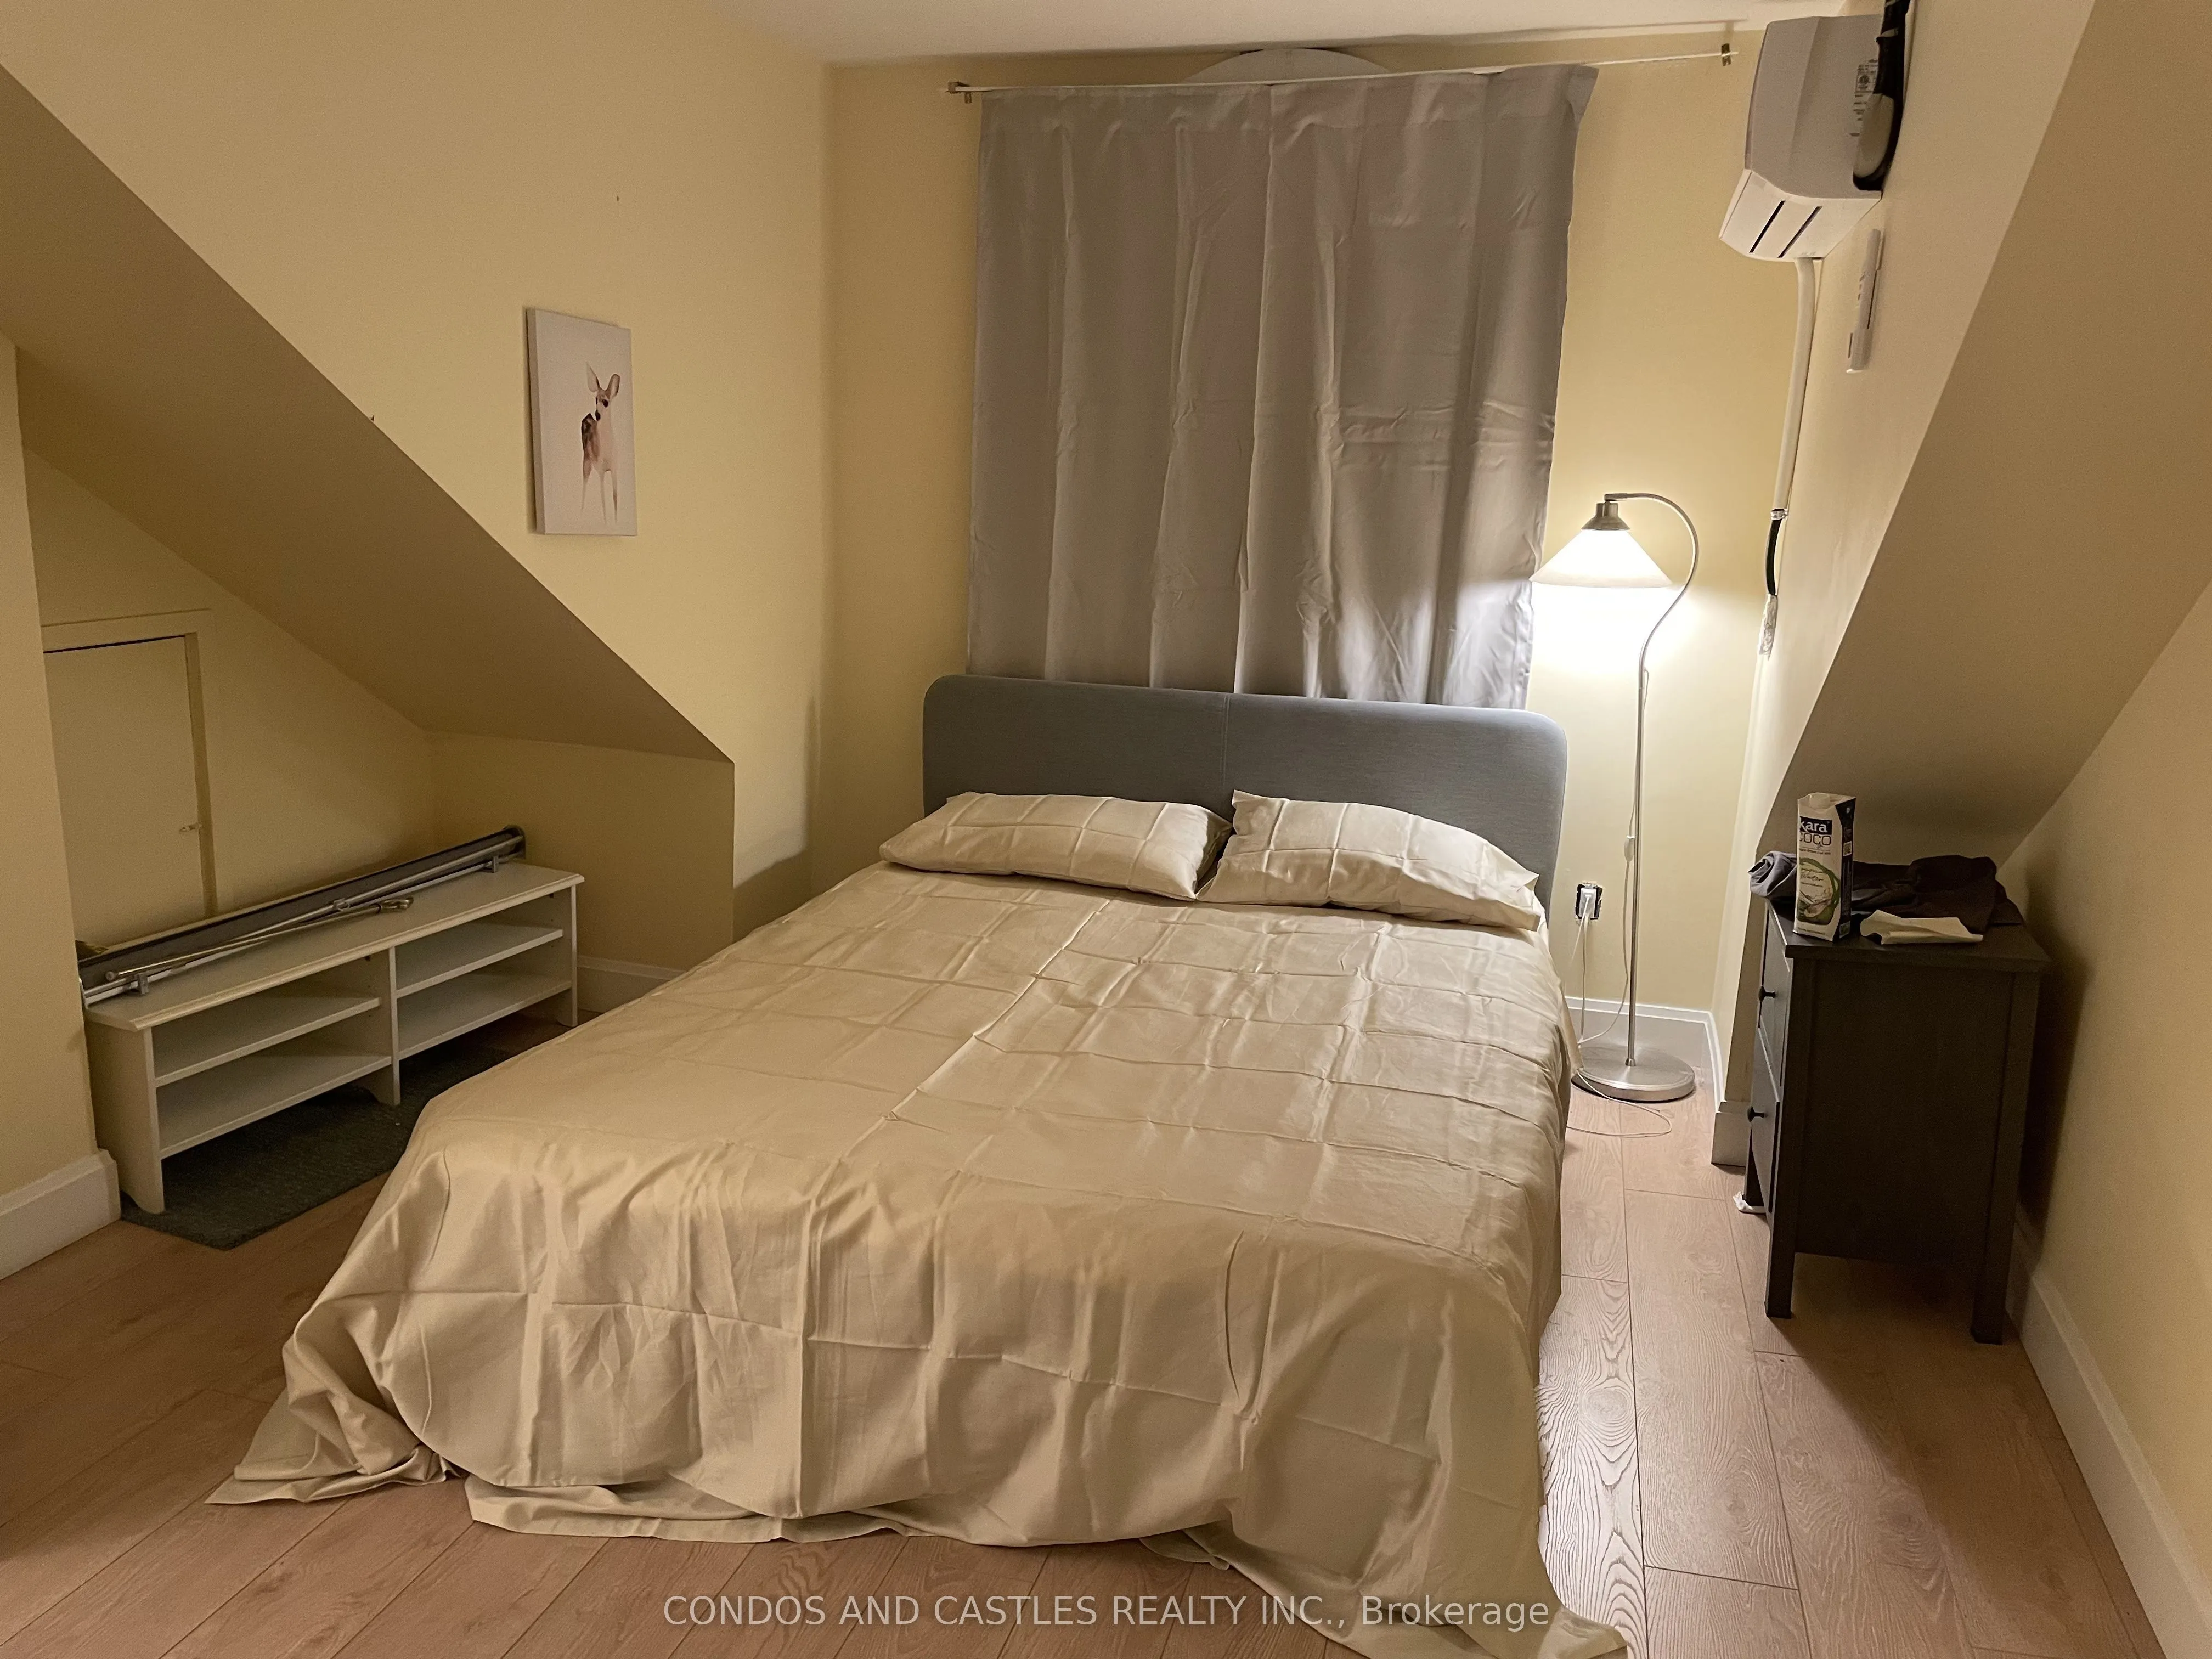
Laminate
Dimensions 10.89 x 15.09 feet
164.33 sqft
Bedroom
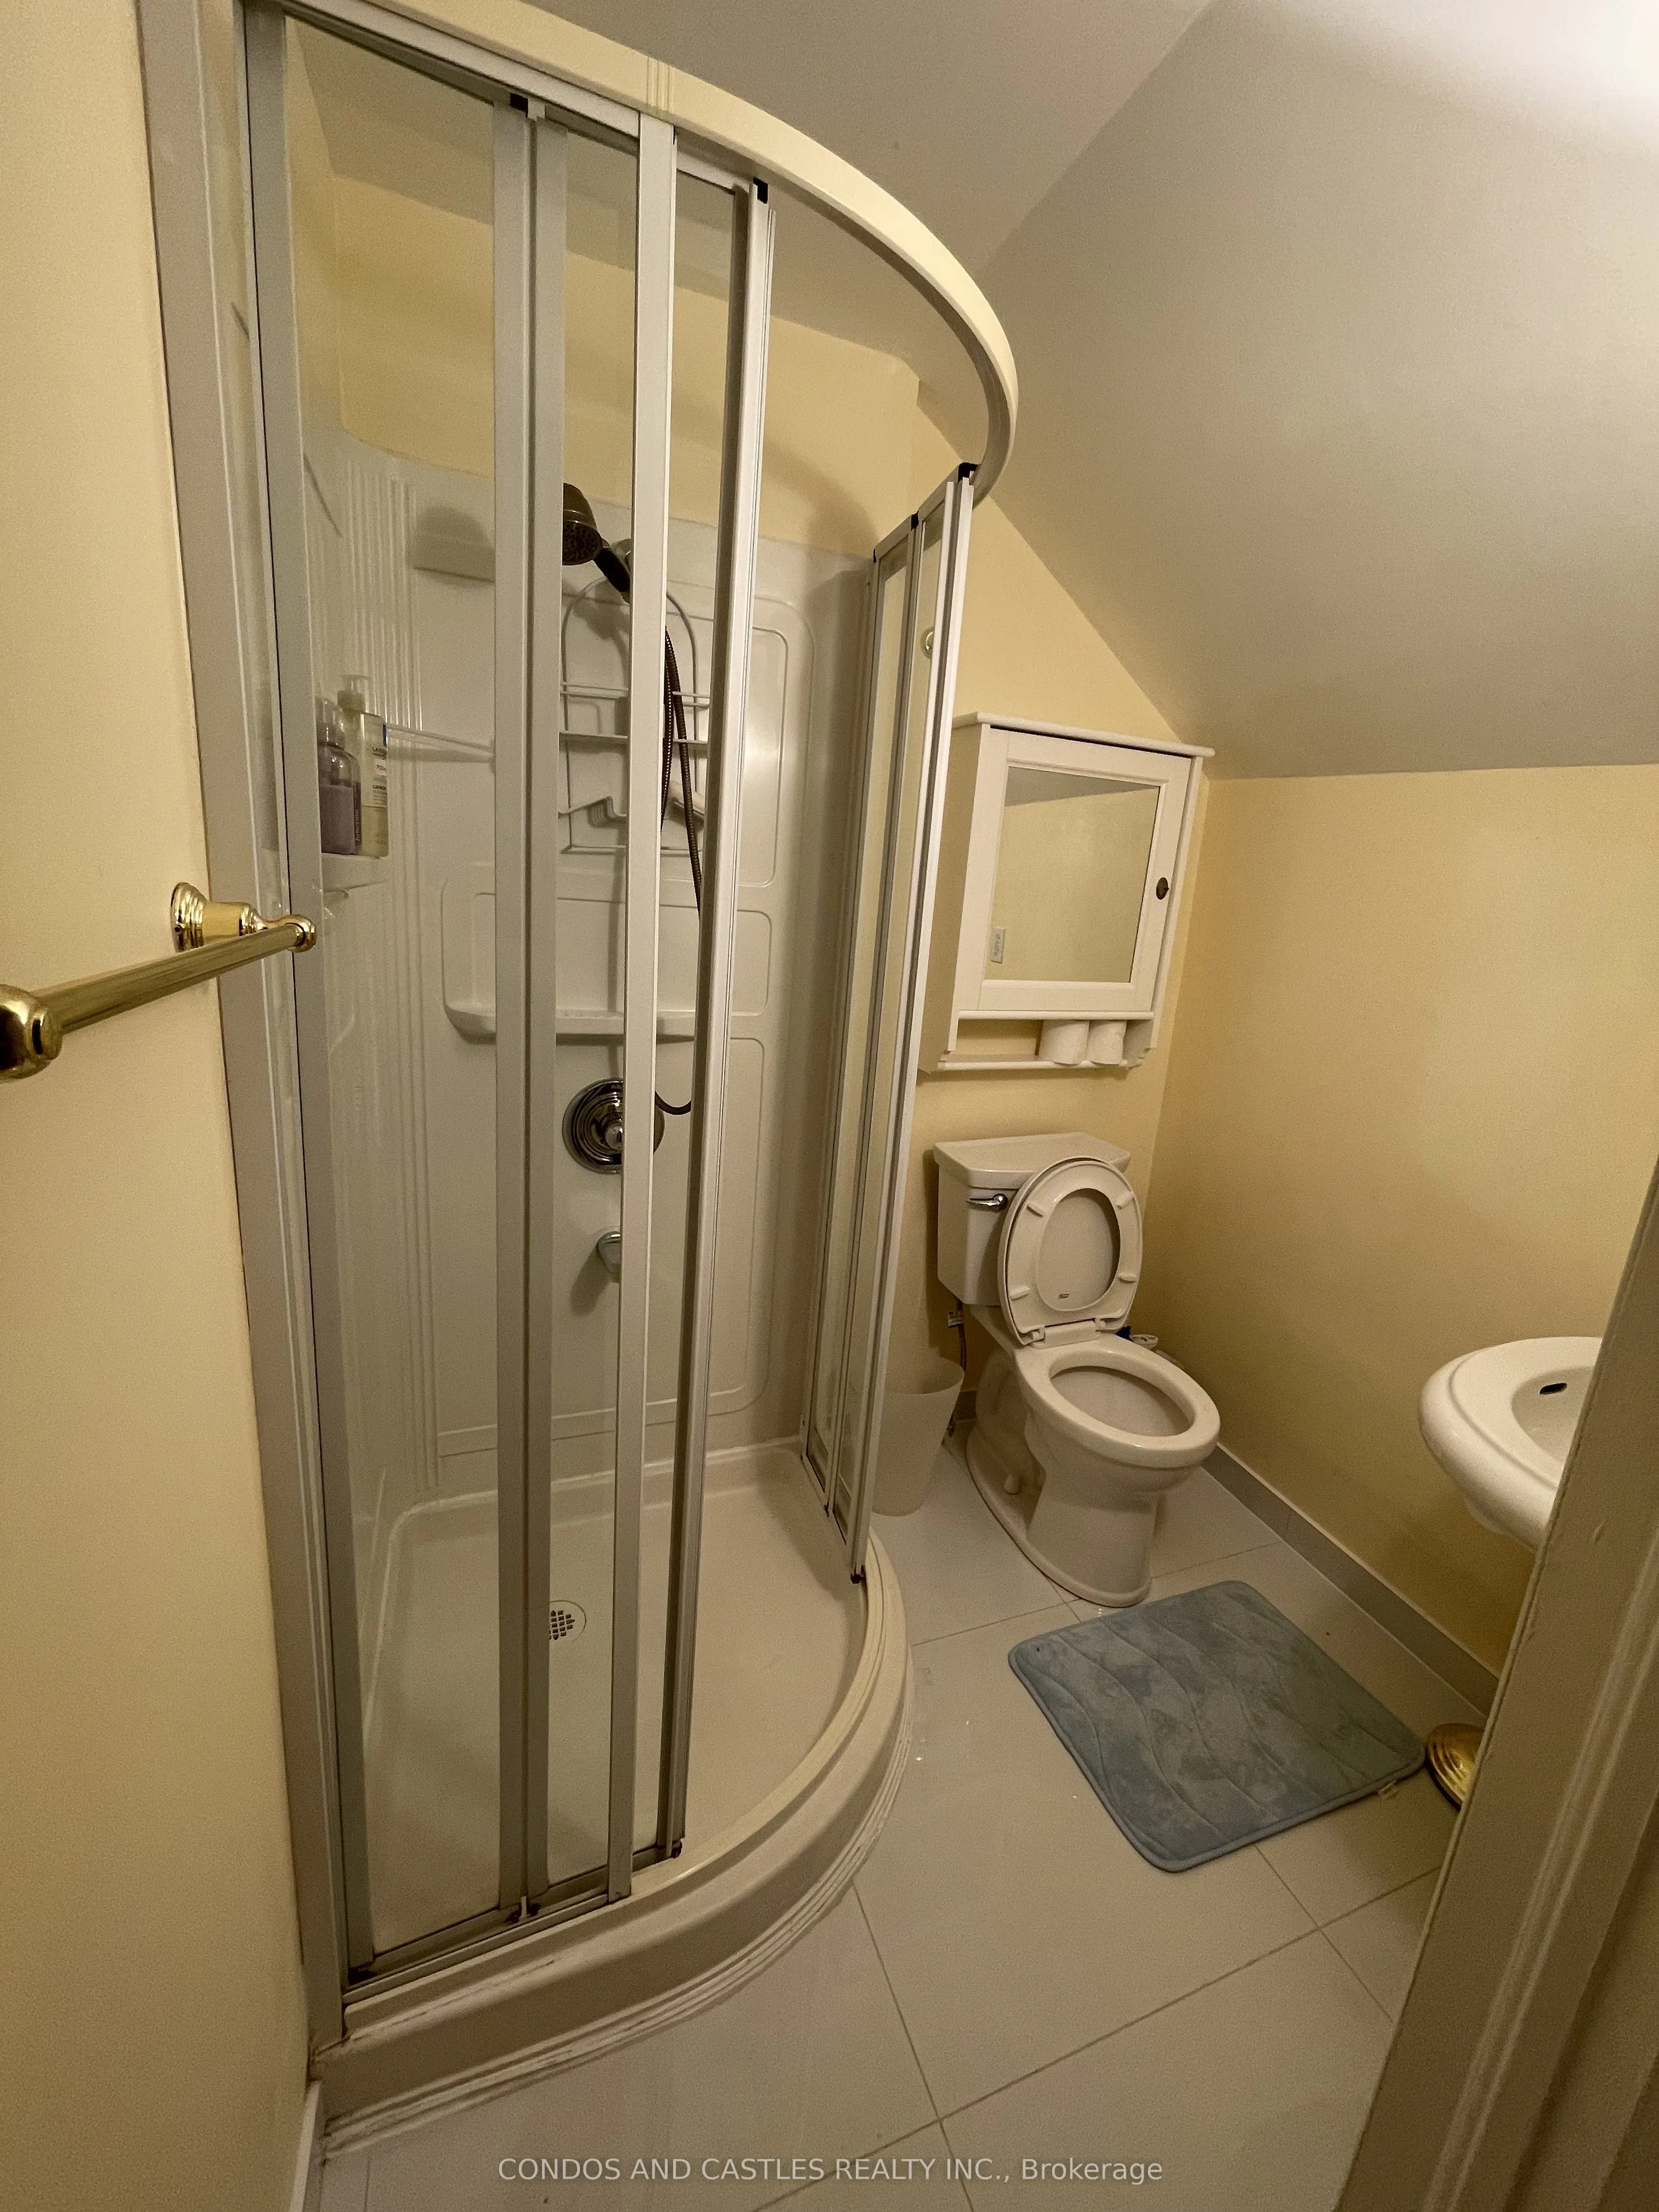
South View, 3 Pc Bath, Laminate
Dimensions 11.12 x 10.96 feet
121.88 sqft
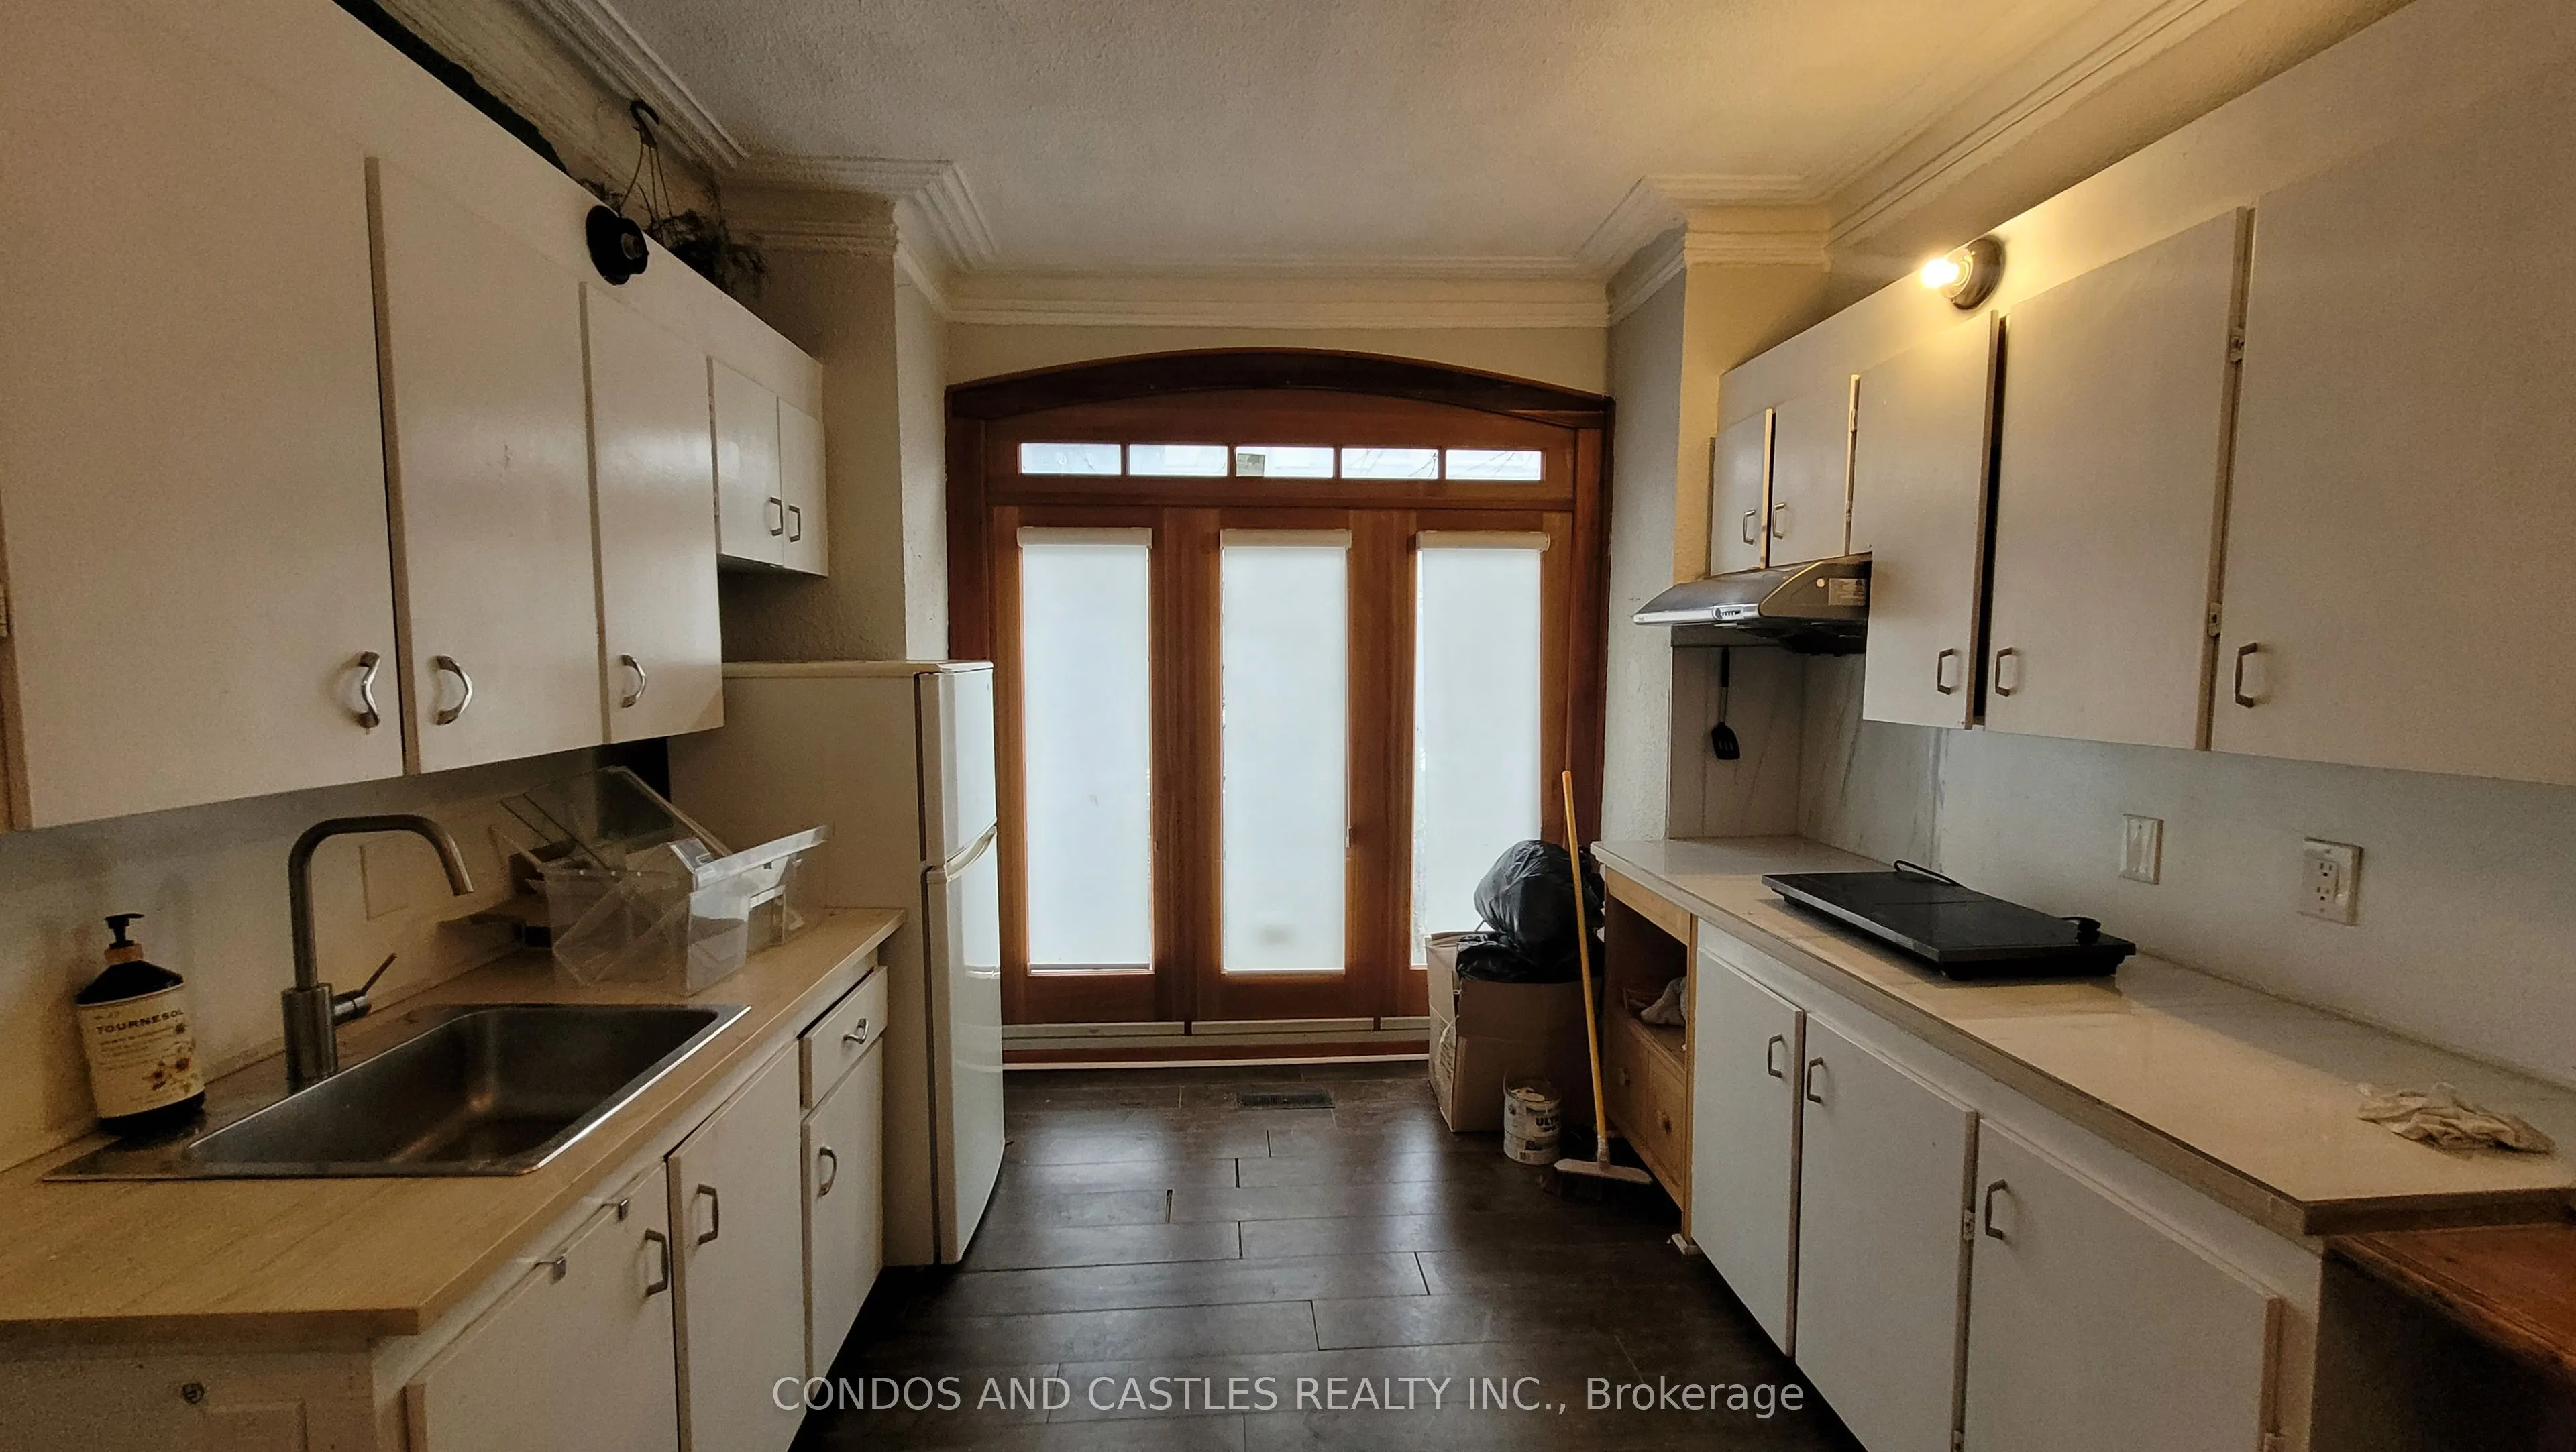
Kitchen
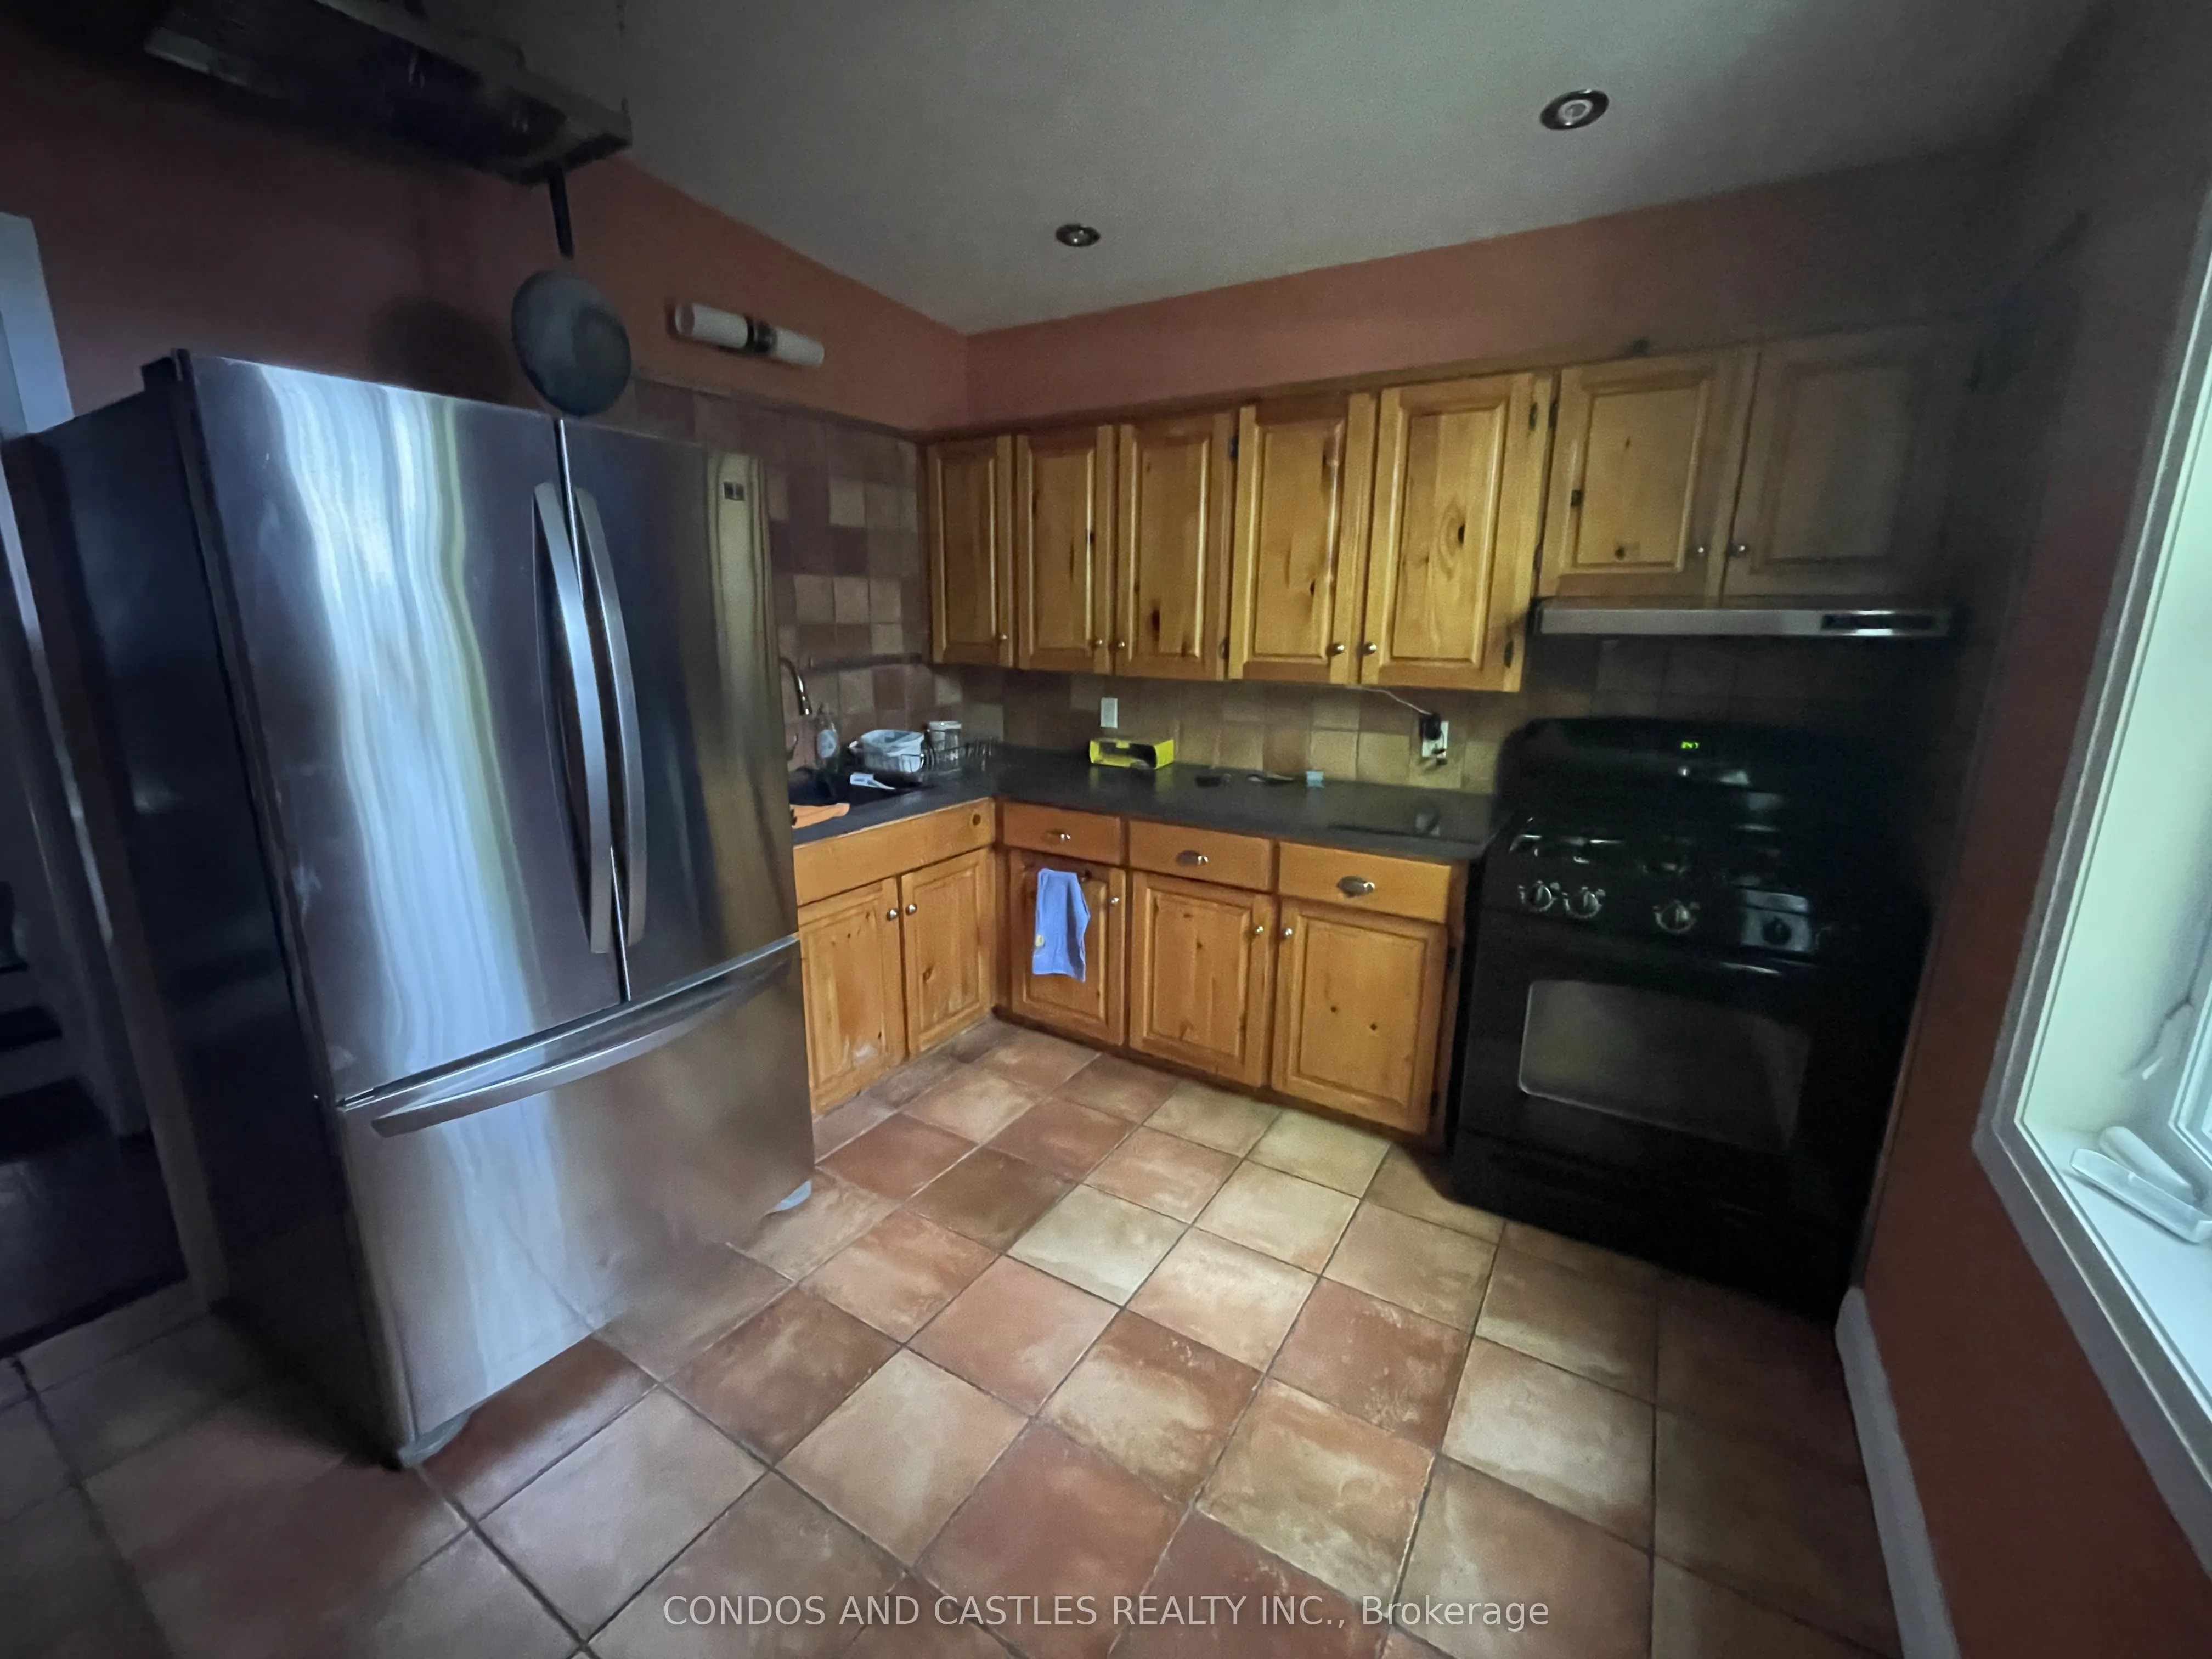
Overlooks Backyard, Window, Porcelain Floor
Dimensions 10.1 x 9.81 feet
99.08 sqft
Kitchen
North View, Fireplace
Dimensions 13.62 x 10.33 feet
140.69 sqft
Kitchen
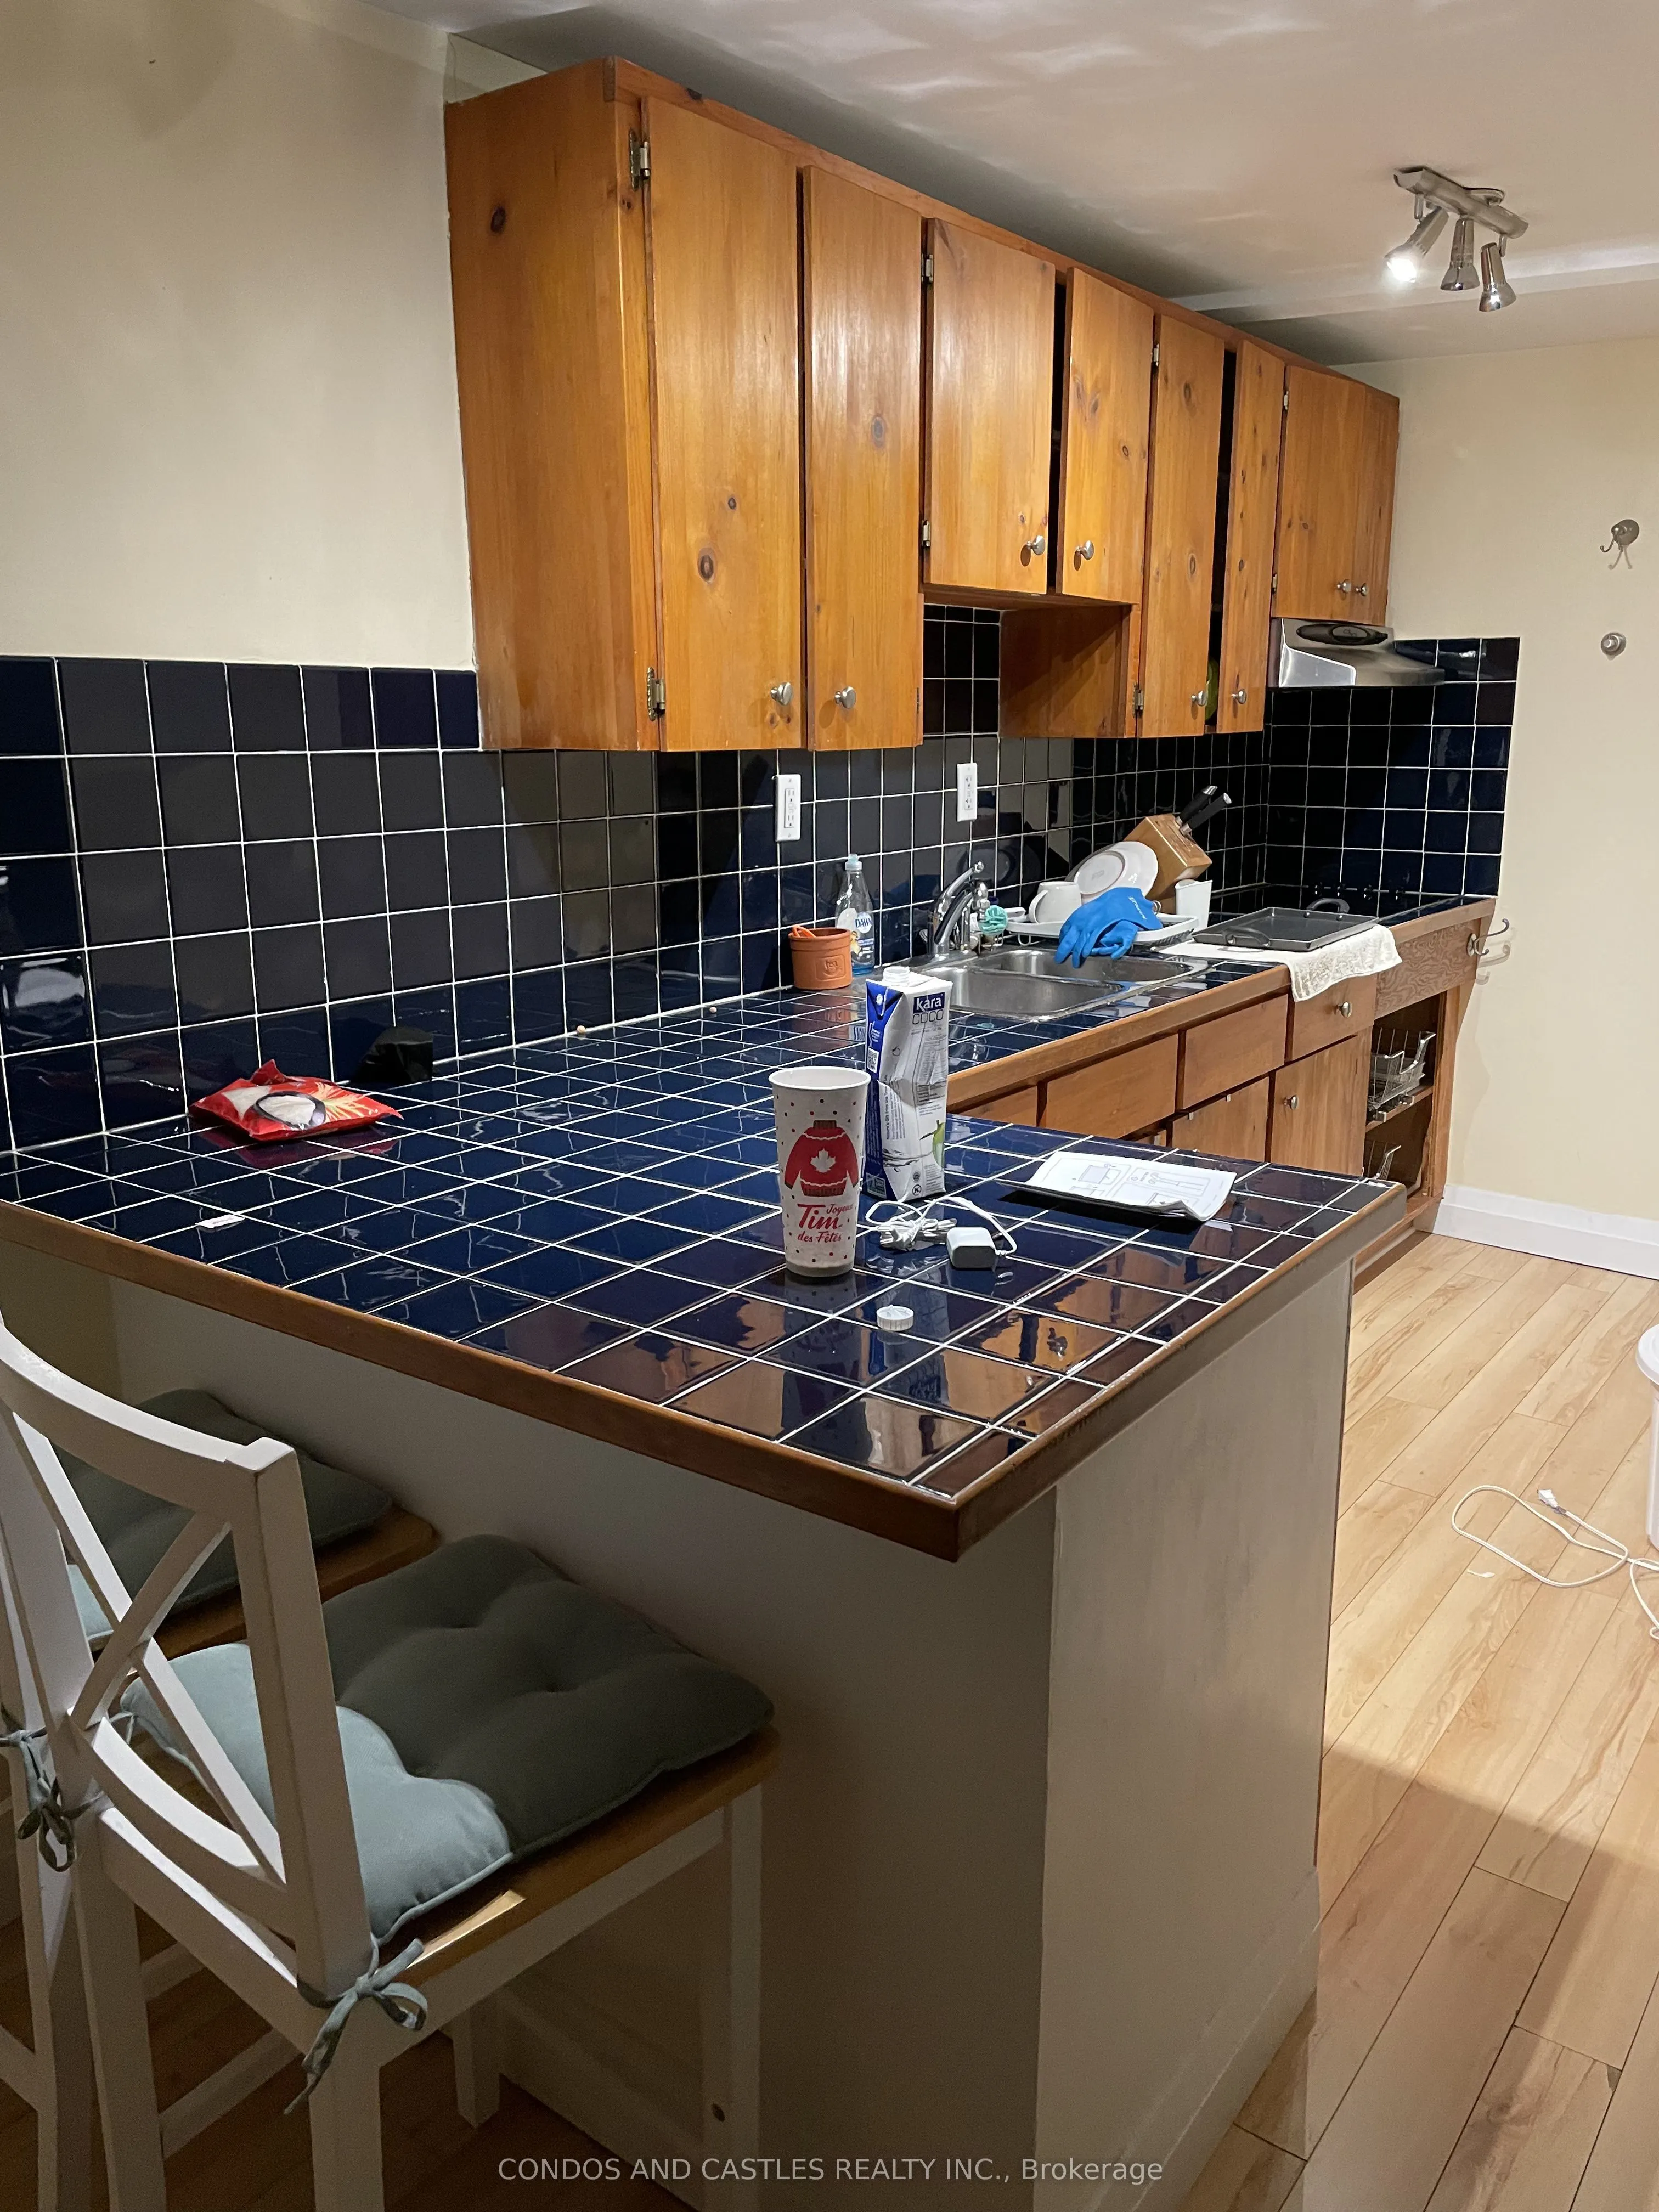
Overlooks Garden, B/I Dishwasher, Laminate
Dimensions 6.59 x 12.5 feet
82.38 sqft
Laundry
Closet, W/O To Garden, Laminate
Dimensions 11.09 x 9.71 feet
107.68 sqft
Living Room
Overlooks Living, Fireplace, Laminate
Dimensions 10.5 x 6.73 feet
70.67 sqft
Living Room
Overlooks Frontyard, Window, Hardwood Floor
Dimensions 16.6 x 12.89 feet
213.97 sqft
Loft
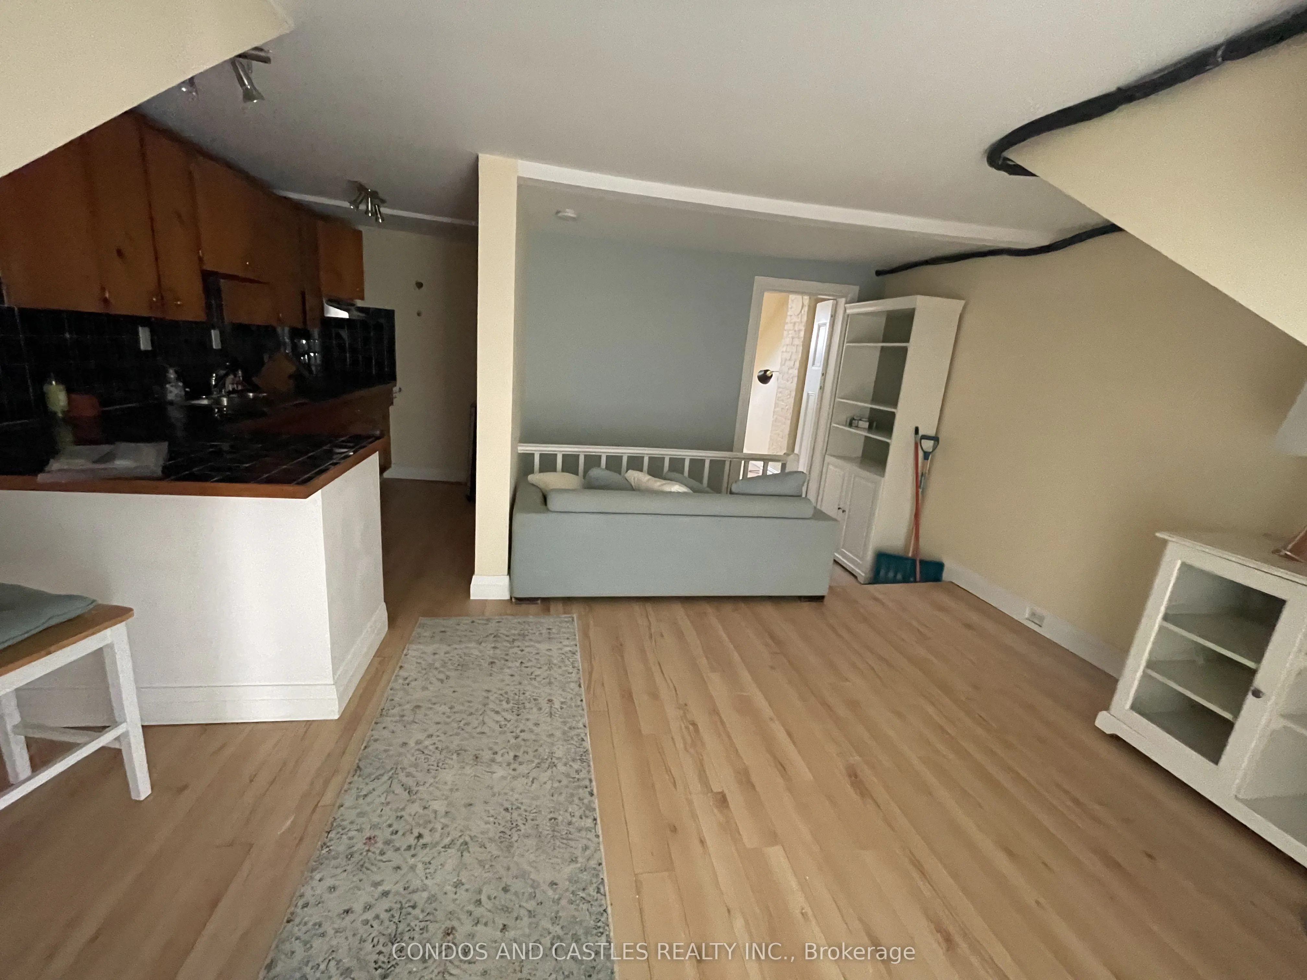
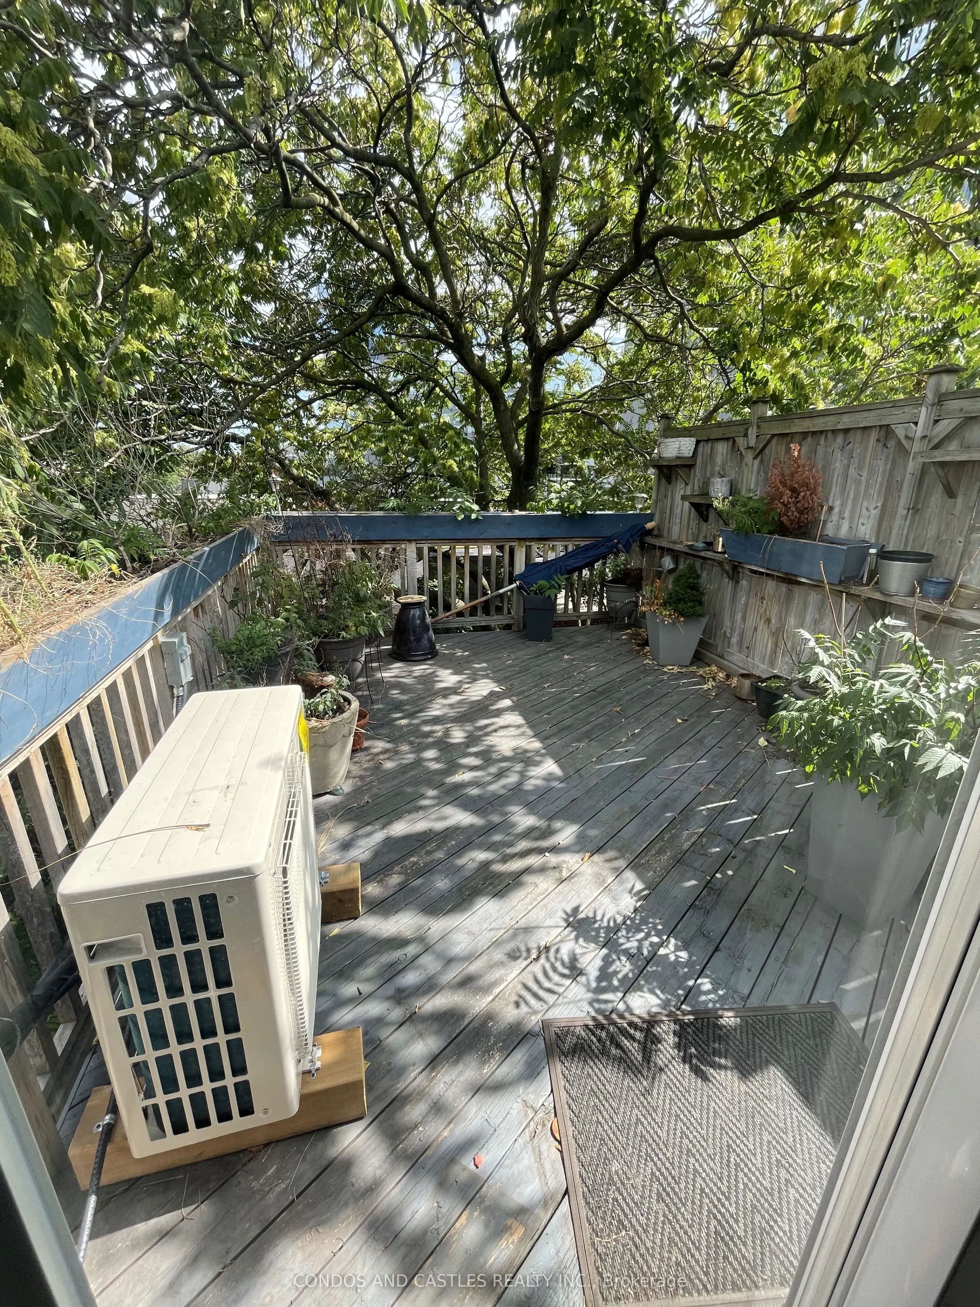
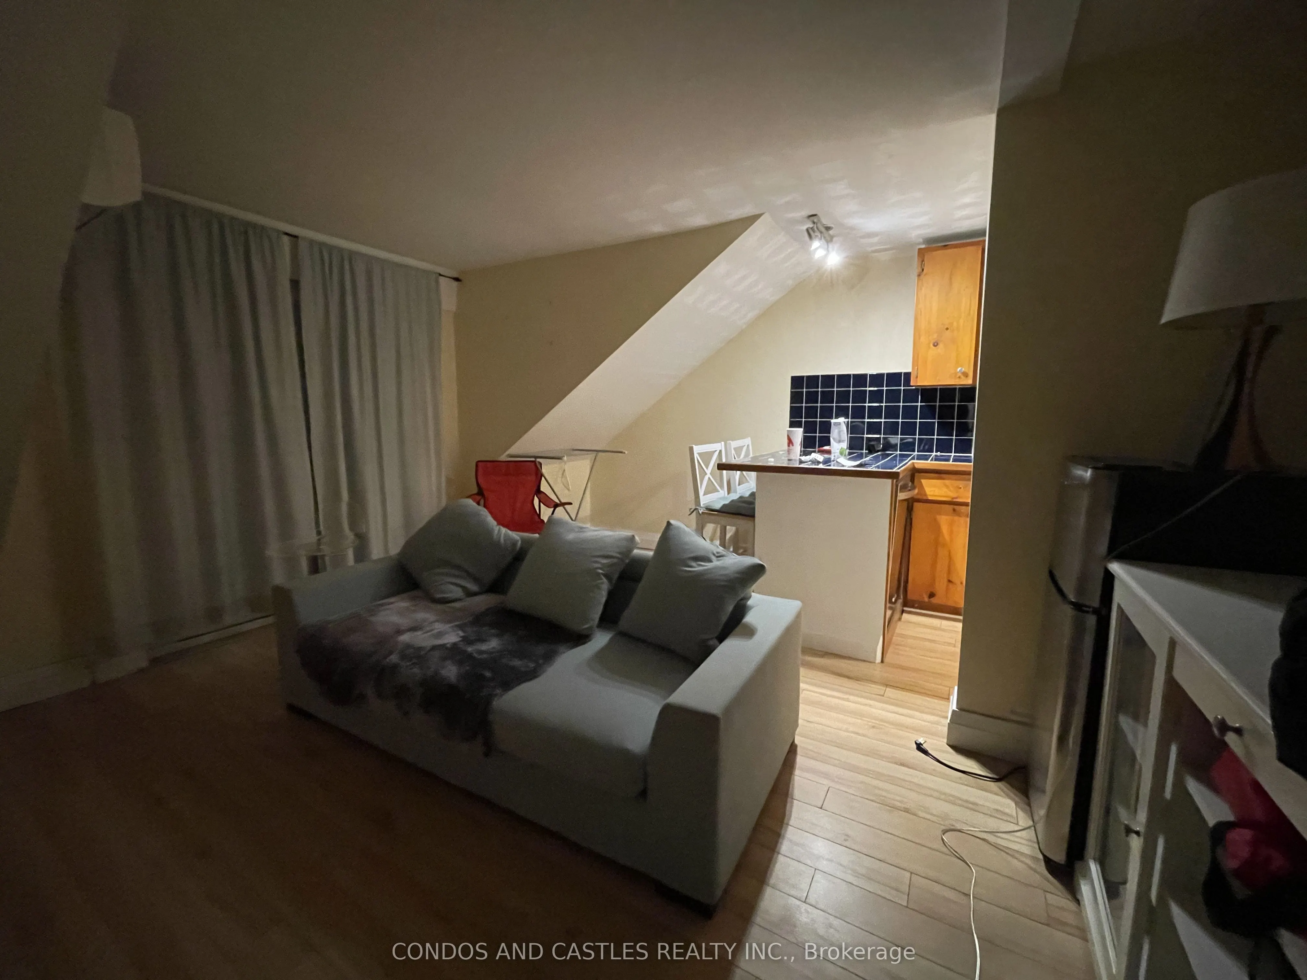
W/O To Terrace, Open Concept, Laminate
Dimensions 16.01 x 12.01 feet
192.28 sqft
Other
-
Dimensions 13.12 x 13.12 feet
172.13 sqft
Recreation
Walk-Up, Concrete Floor
Dimensions 16.37 x 21.19 feet
346.88 sqft
Similar Properties(No results)
Sunny Gawri
Property Taxes
$6,391.96/yr
Interested in this neighbourhood? Let's have a chat!
Your request was received!We'll be in touch soon to confirm the details.
Date:
If you have any questions, please contact us at any time.