Sign In or Create a Free Account to see full details of this property
Key Facts
Key facts for 197 Yonge Street #5108
Property Type
Condo, Apartment
Parking
None 0 garage, 0 parking
MLS #
C12394785
Size
0-499 sqft
Basement
None
Listed on
2025-09-10
Lot size
-
Tax
$2,217.02 /yr
Days on Market
417
Approximate Age
-
Maintenance Fee
$415.75/mo
Central Air Conditio...
Description
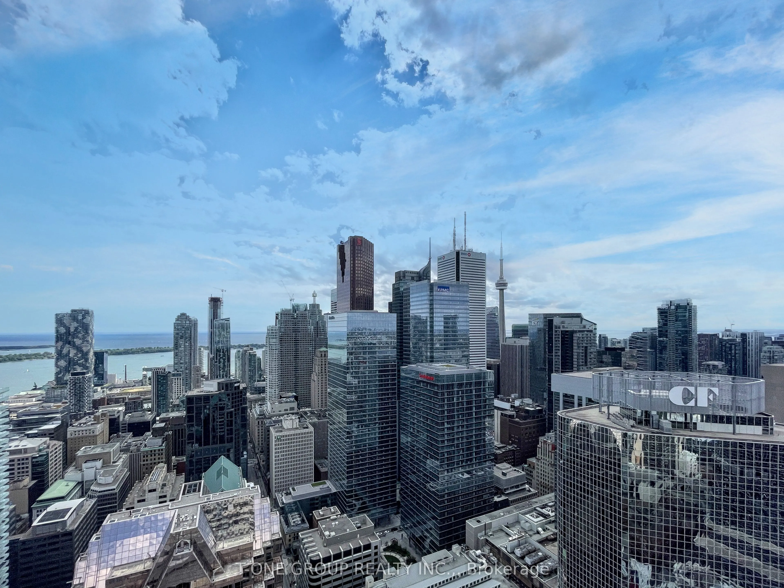
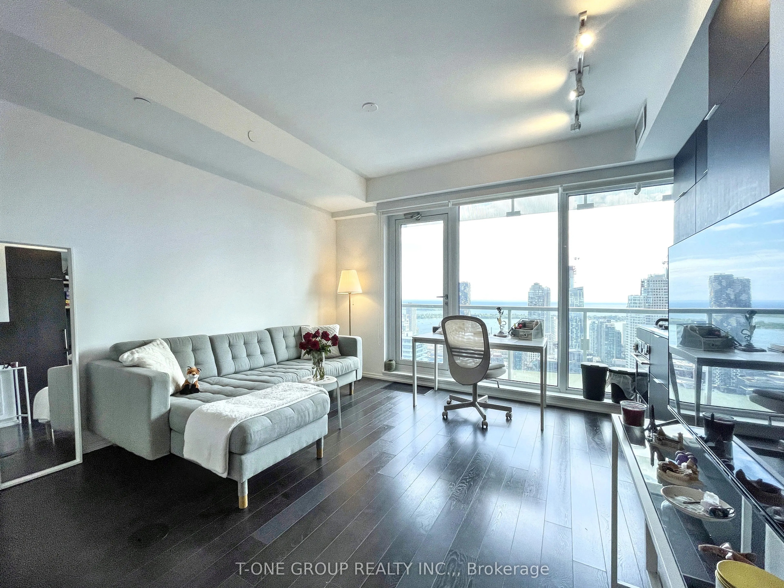
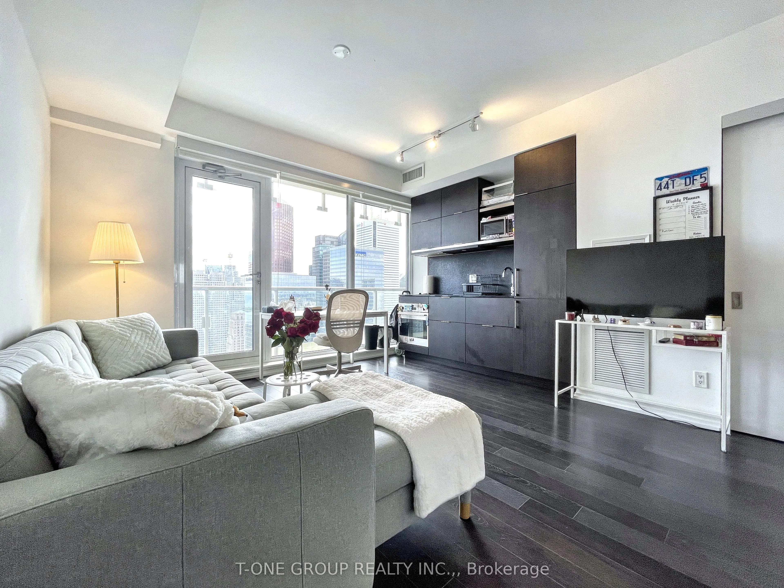
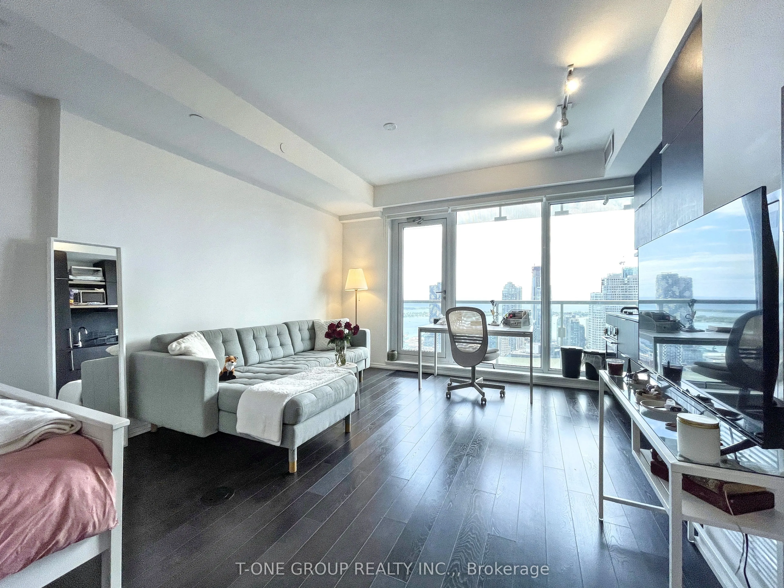
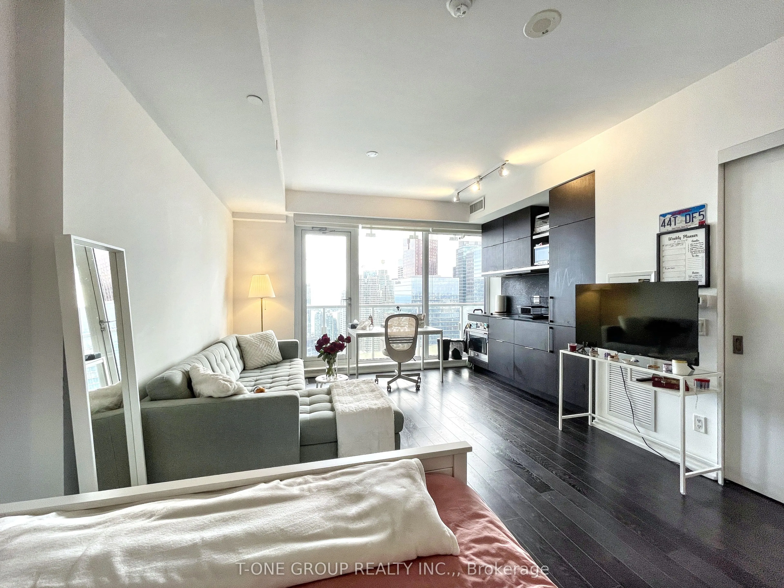
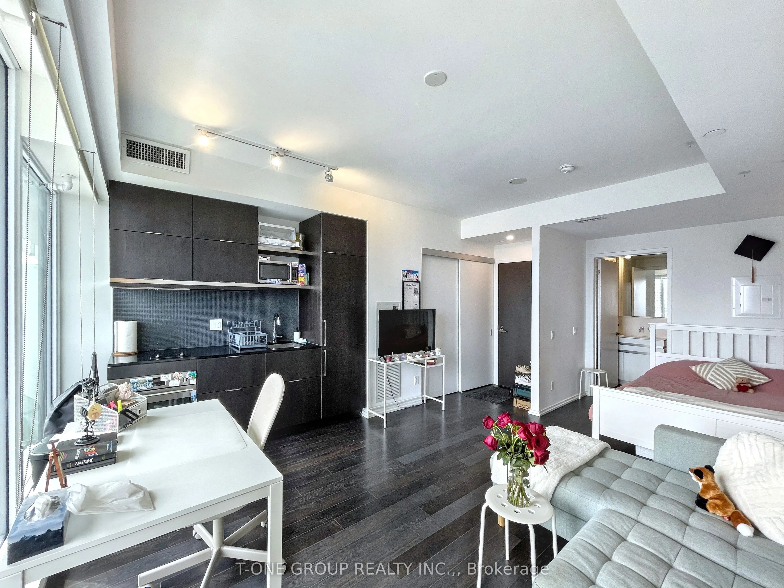
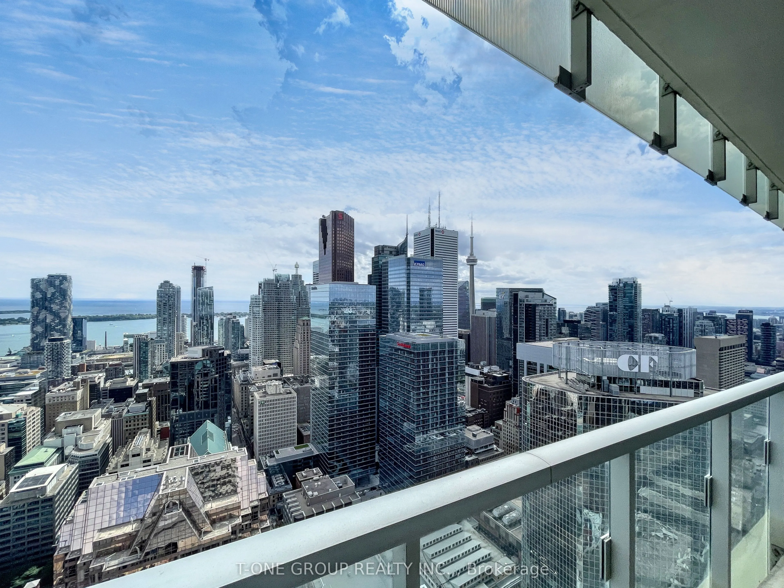
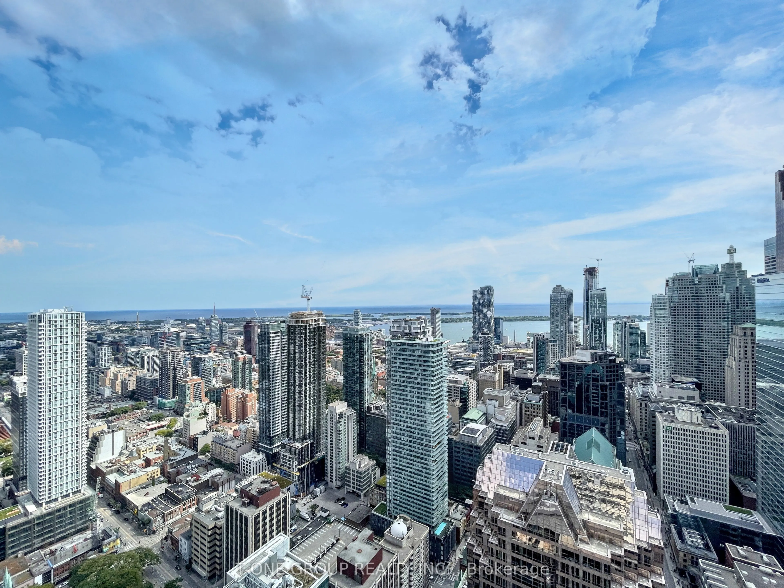
**PRICED TO SELL**Welcome to 197 Yonge St #5108 - a bright and stylish corner bachelor unit in the iconic Massey Tower, located in one of Toronto's most vibrant downtown locations. This ultra-efficient suite offers floor-to-ceiling windows, 9-foot ceiling, and an open layout that maximizes space and... natural light. Enjoy sweeping city views from the oversized balcony, perfect for morning coffee or evening relaxation. The modern kitchen is equipped with sleek cabinetry, quartz countertops, and space-saving built-in appliances, ideal for urban living. Laminate flooring throughout gives the unit a clean, contemporary feel. Located directly across from the Eaton Centre and steps to Dundas Square, this is a prime location for professionals, students, or investors. You're just moments from the Queen and Dundas subway stations, St. Michaels Hospital, Toronto Metropolitan University (formerly Ryerson), restaurants, cafes, bars, theatres, and more. Massey Tower offers world-class amenities including 24-hour concierge, fitness center, party room, sauna, and guest suites. Don't miss your chance to live in the heart of Downtown Toronto with everything at your doorstep!
Full Property Details
Interior
Bedrooms
0
Washrooms
1
Square Footage
0-499 sqft
Basement
None
Heating Source
Gas
Heating Fuel
Forced Air
Air Conditioning
Central Air
Family Room
No
Kitchens
1
Total Kitchens
1
Fireplace Features
No
Bedrooms
0
Washrooms
1
Square Footage
0-499 sqft
Basement
None
Heating Source
Gas
Heating Fuel
Forced Air
Air Conditioning
Central Air
Family Room
No
Kitchens
1
Total Kitchens
1
Fireplace Features
No
Exterior
Driveway
None
Parking Spaces
0
Total Parking Spaces
0.00
Parking Description
None
Garage Spaces
0
Balcony
Open
Driveway
None
Parking Spaces
0
Total Parking Spaces
0.00
Parking Description
None
Garage Spaces
0
Balcony
Open
Building Description
Style
Apartment
Home Type
Condo
Subtype
Condo Apt
Property Orientation
South
Exterior Finish
Concrete
Possession Date
11/1/2025
Locker
Owned
Style
Apartment
Home Type
Condo
Subtype
Condo Apt
Property Orientation
South
Exterior Finish
Concrete
Possession Date
11/1/2025
Locker
Owned
Community
Community
Church-Yonge Corridor
Community
Church-Yonge Corridor
Taxes & Fees
Taxes
$2,217.02 /yr
Tax Year
2025
Maintenance Fee
$415.75/mo
Central Air Conditioning
Included
Common Elements
Included
Heating
Included
Building Insurance
Included
Taxes
$2,217.02 /yr
Tax Year
2025
Maintenance Fee
$415.75/mo
Central Air Conditioning
Included
Common Elements
Included
Heating
Included
Building Insurance
Included
Other
Pets
Yes-with Restrictions
Pets
Yes-with Restrictions
Room Types
Bedroom
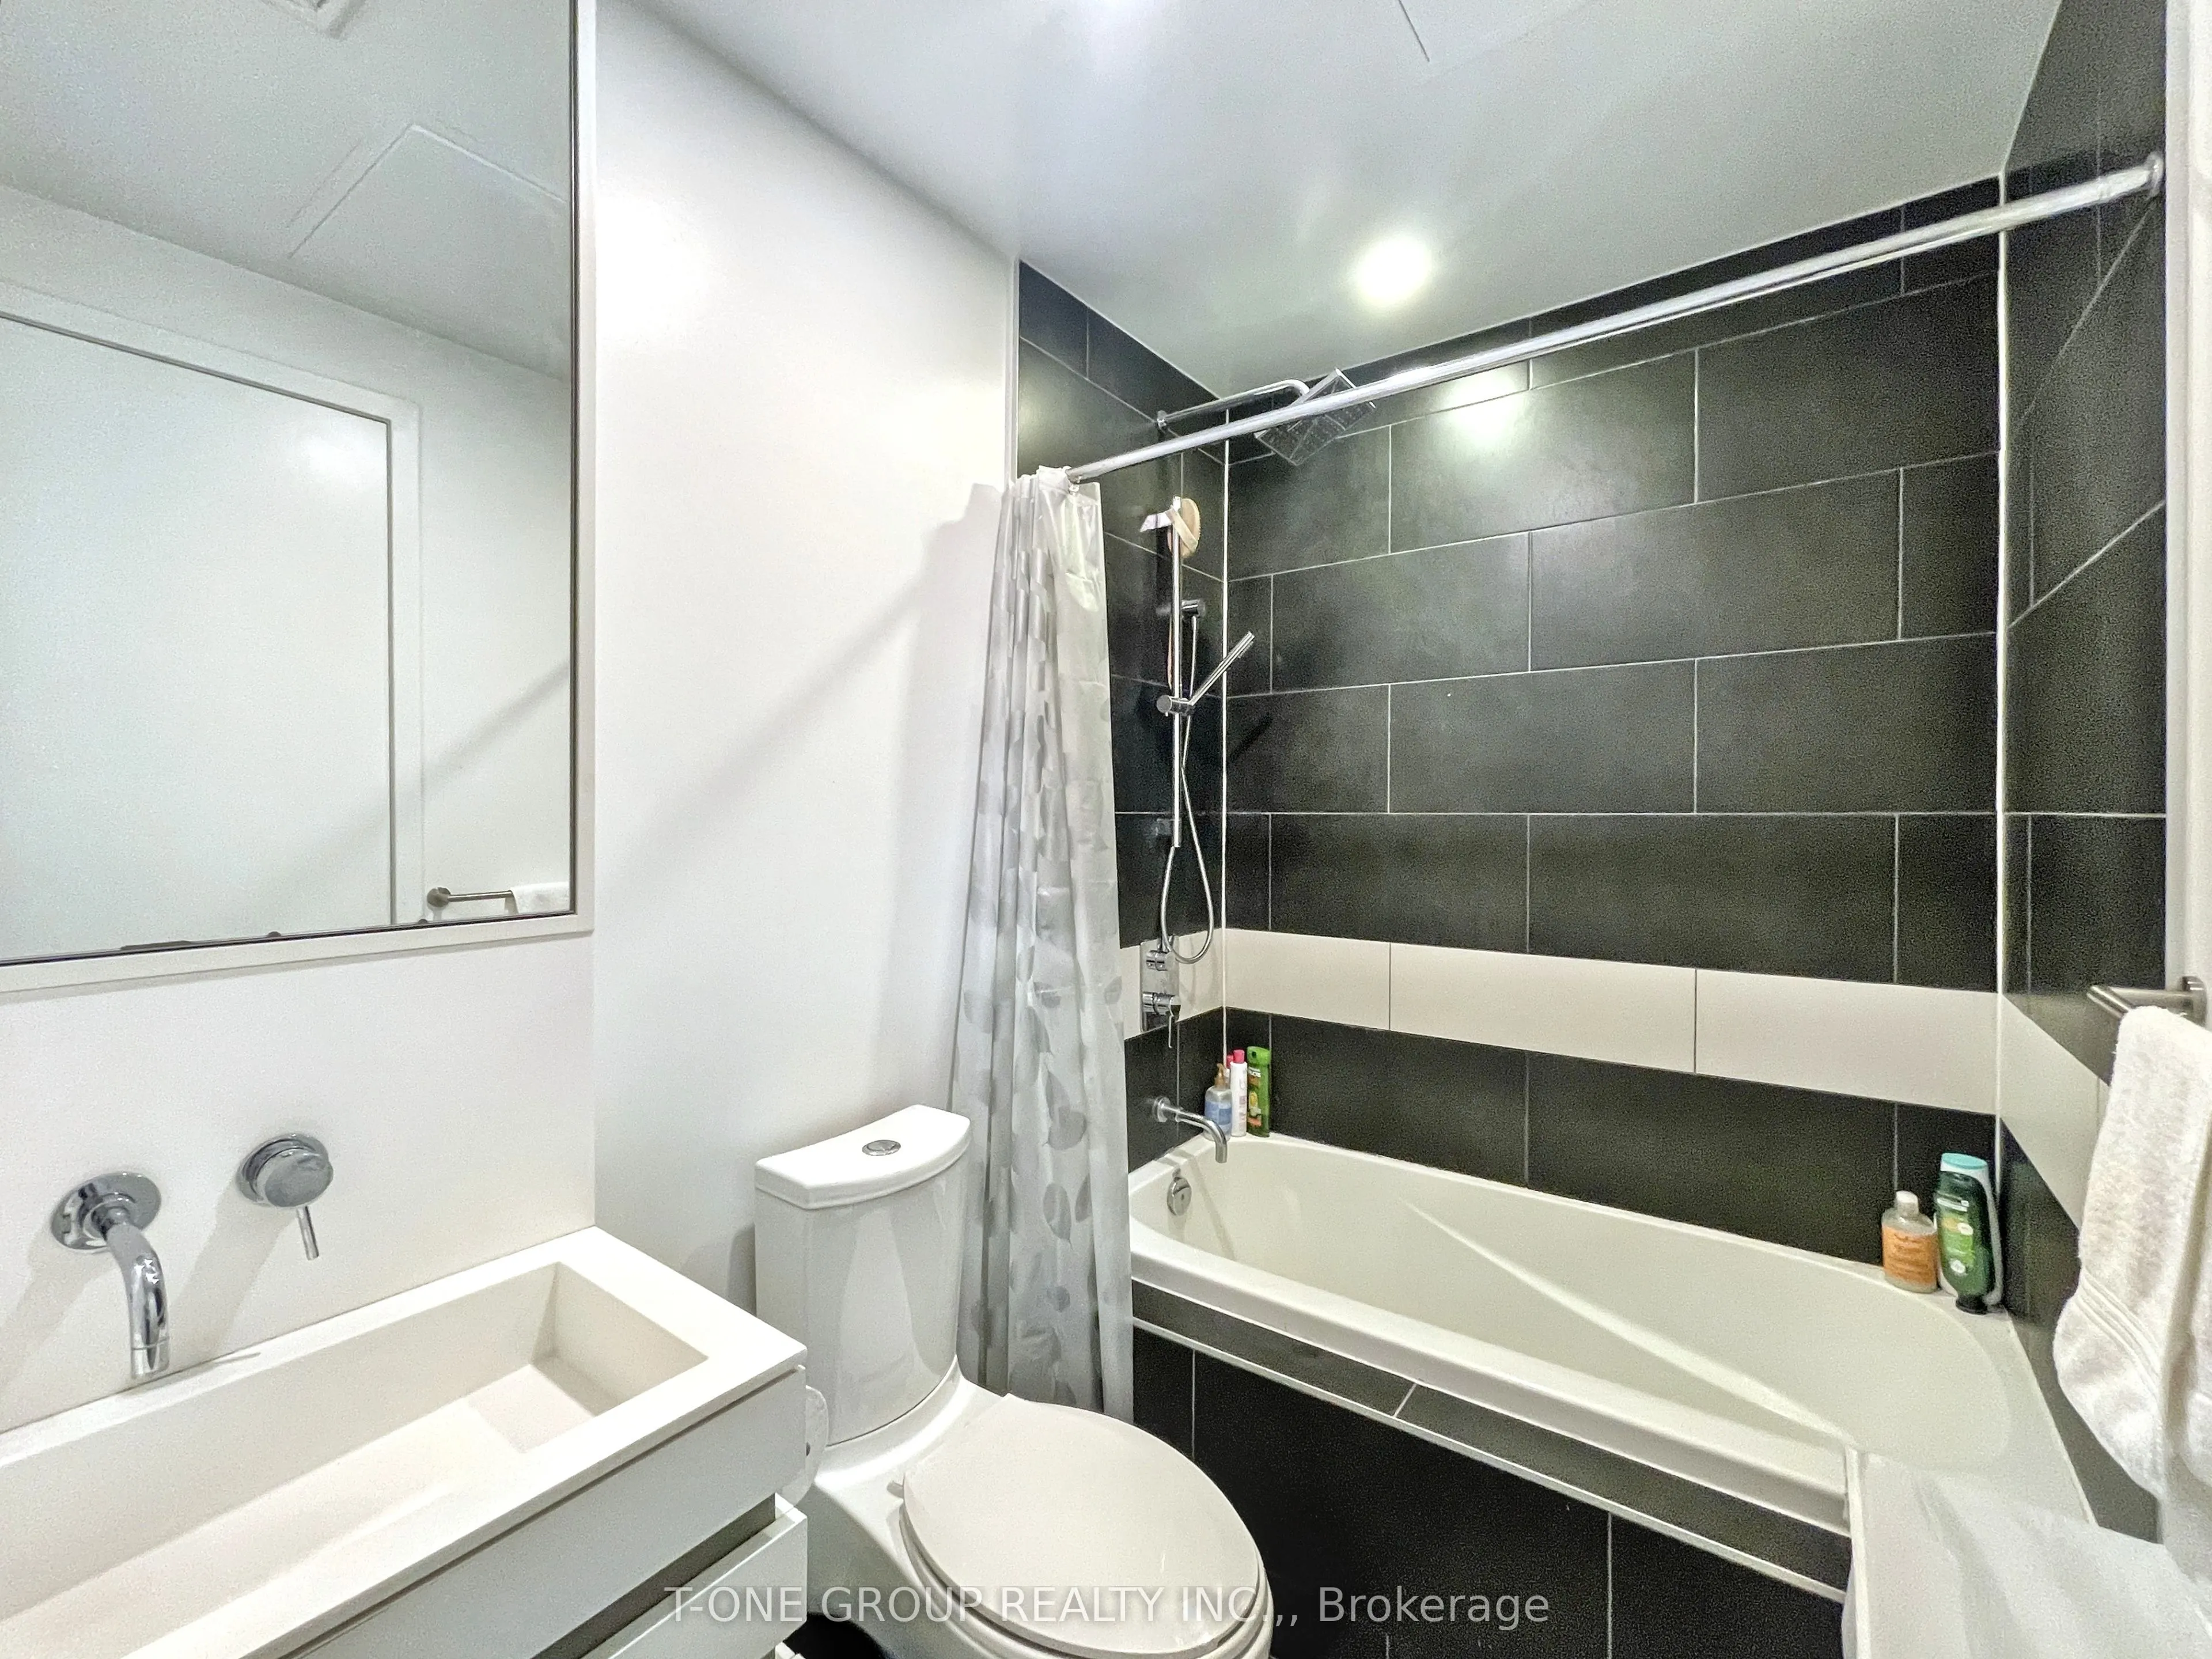
Laminate, Open Concept, 4 Pc Ensuite
Dimensions 20.37 x 13.91 feet
283.35 sqft
Kitchen
Laminate, Combined w/Living, B/I Appliances
Dimensions 20.37 x 13.91 feet
283.35 sqft
Living Room
Laminate, Combined w/Kitchen, W/O To Balcony
Dimensions 20.37 x 13.91 feet
283.35 sqft
Similar Properties(No results)
Sunny Gawri
Maintenance Fee
$415.75/mo
Property Taxes
$2,217.02/yr
Interested in this neighbourhood? Let's have a chat!
Your request was received!We'll be in touch soon to confirm the details.
Date:
If you have any questions, please contact us at any time.