Sign In or Create a Free Account to see full details of this property
Key Facts
Key facts for 98 Wigmore Drive #Main
Property Type
House, Bungalow
Parking
Attached 1 garage, 2 parking
MLS #
C12224712
Size
1100-1500 sqft
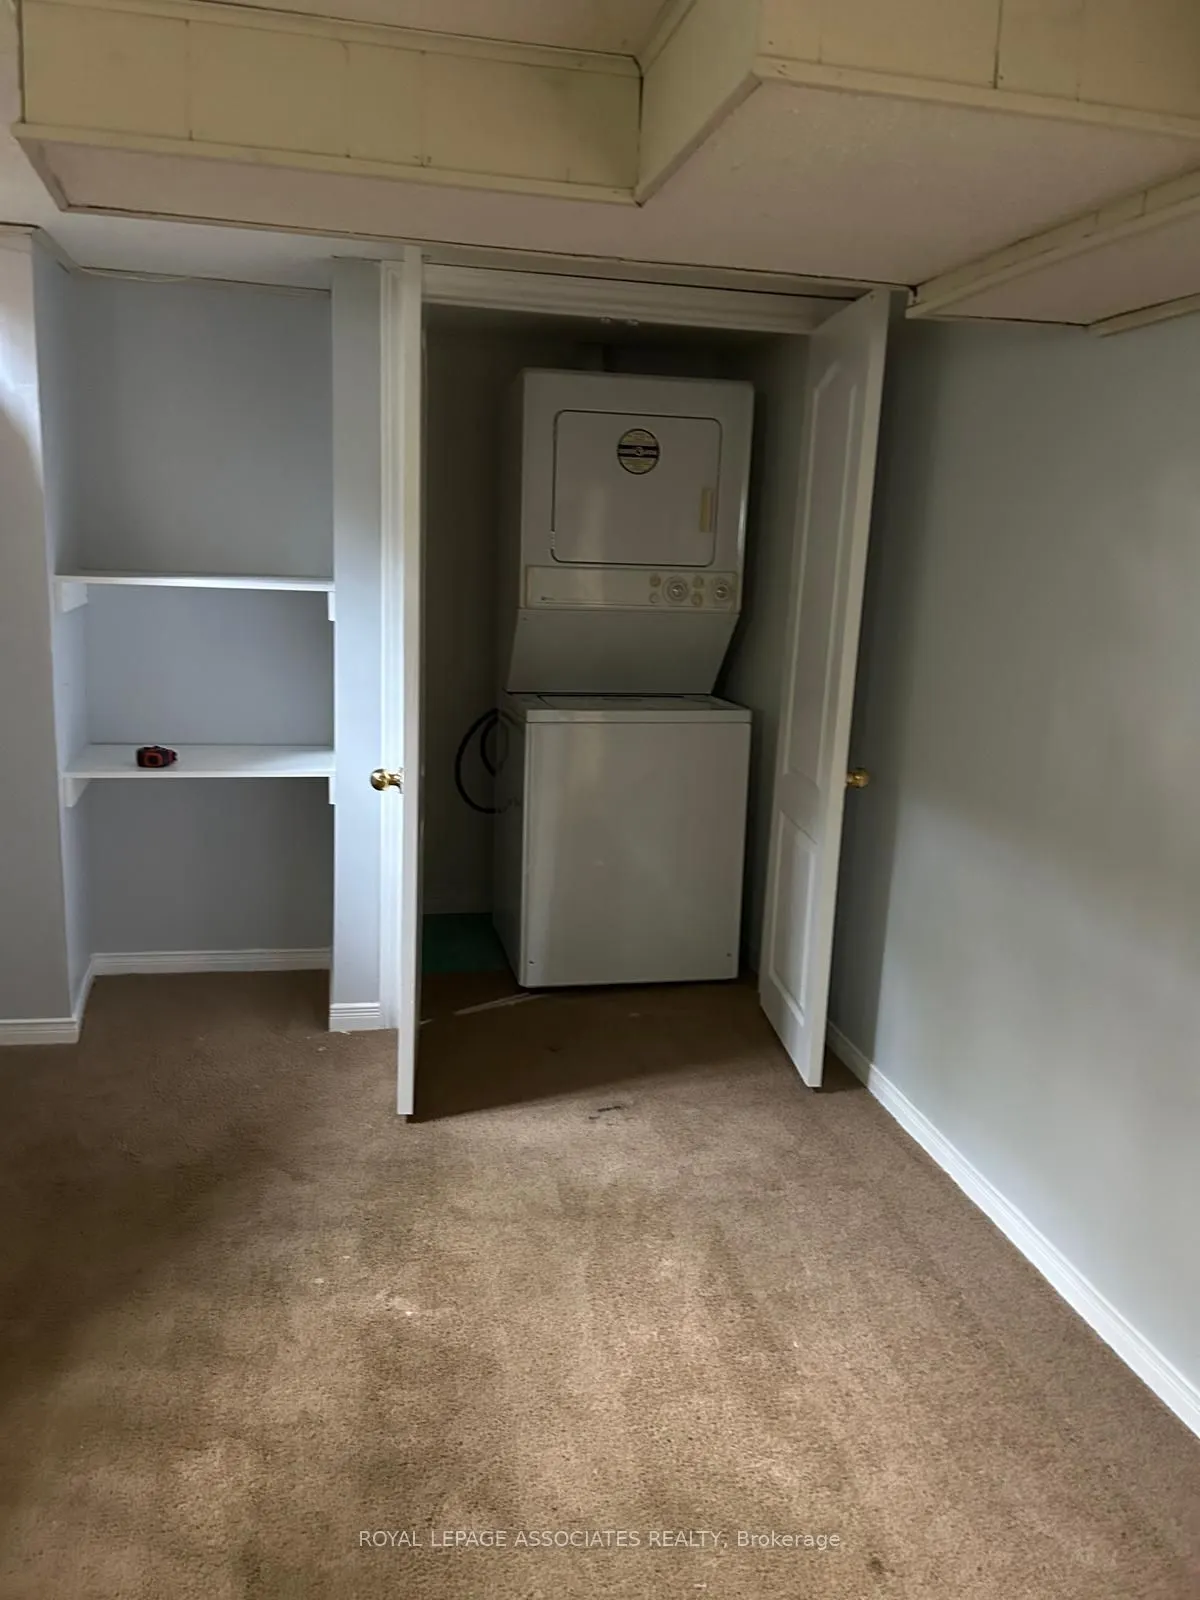
Basement
Separate Entrance
Listed on
2025-06-16
Lot size
-
Tax
-
Days on Market
495
Approximate Age
-
Maintenance Fee
-
Description
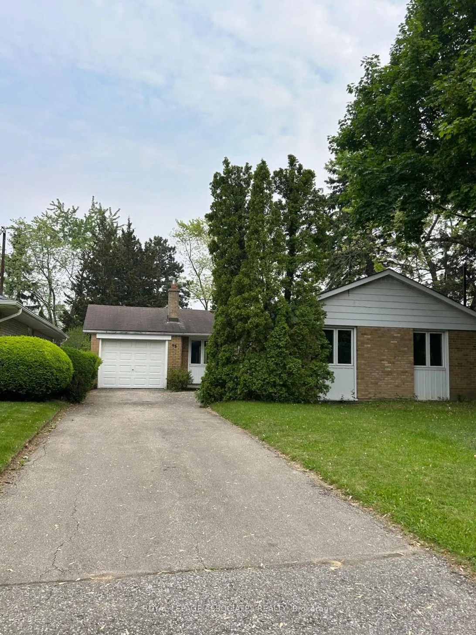
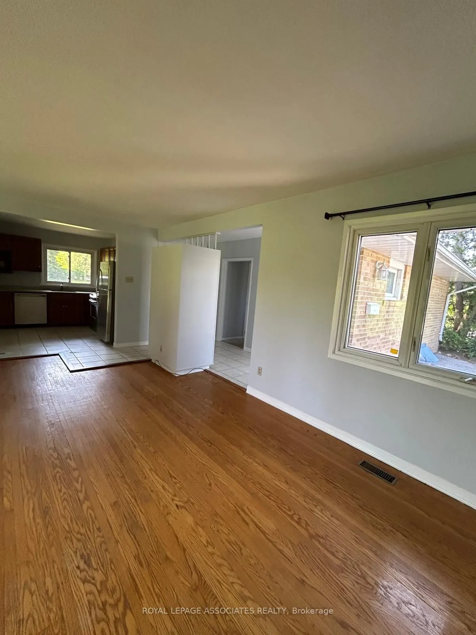
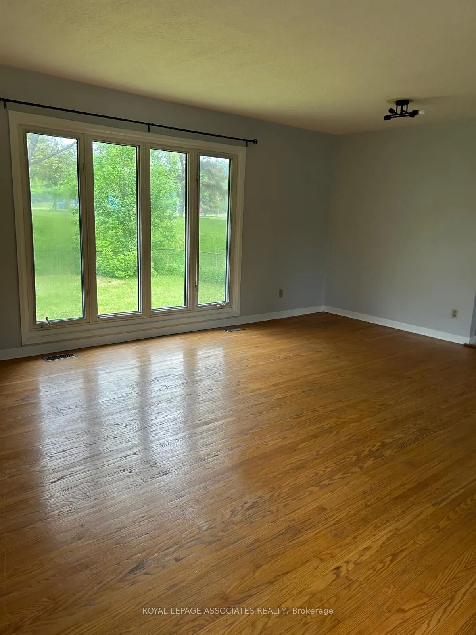
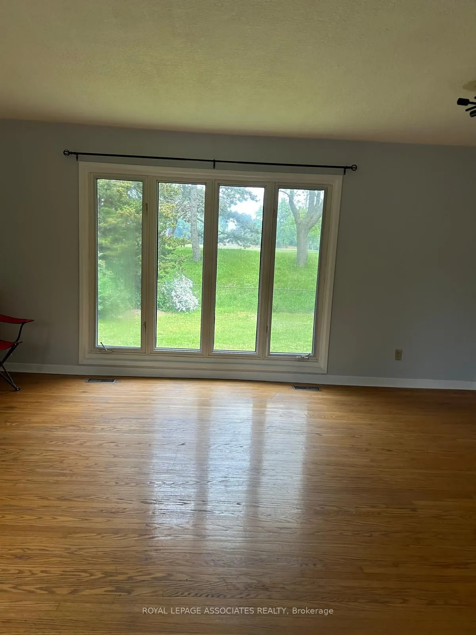
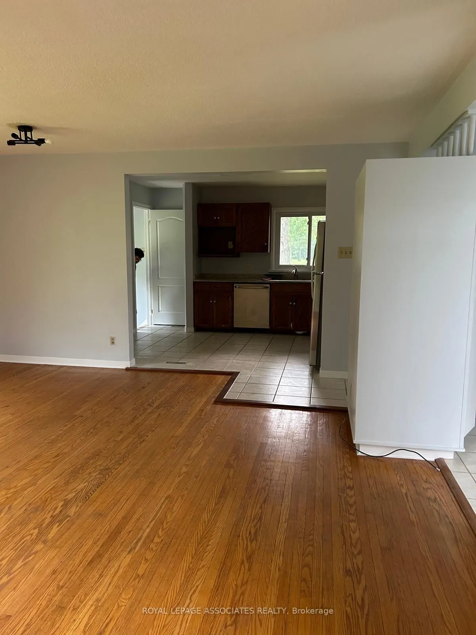
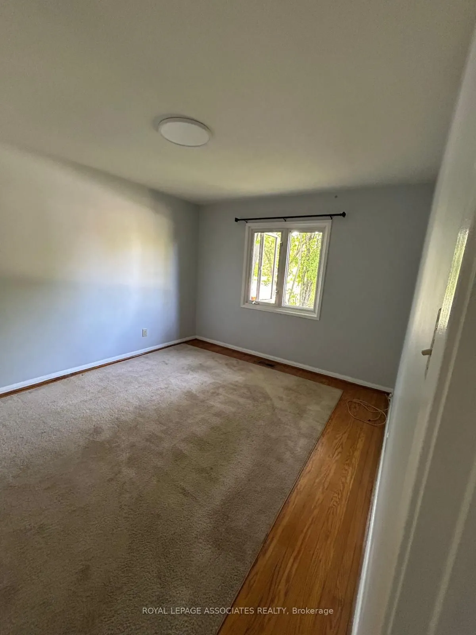
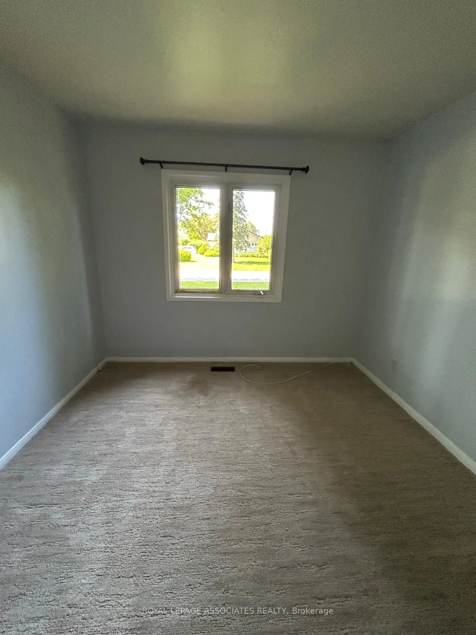
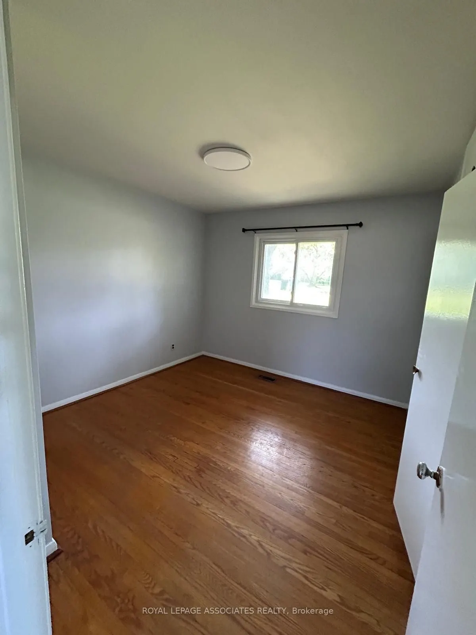
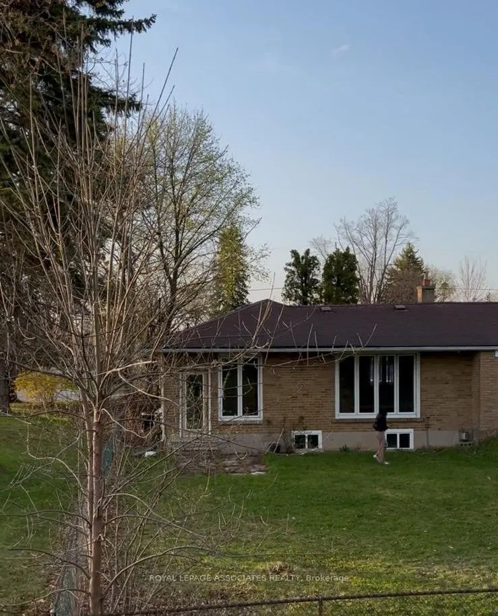
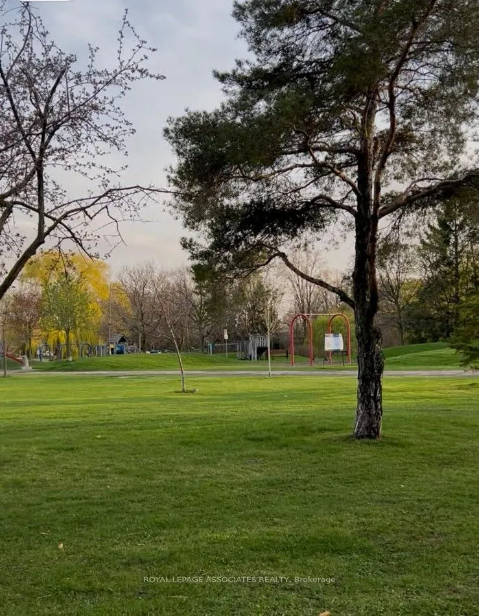
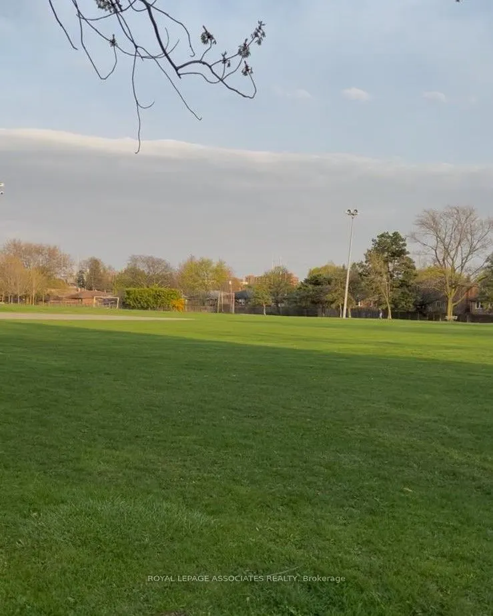
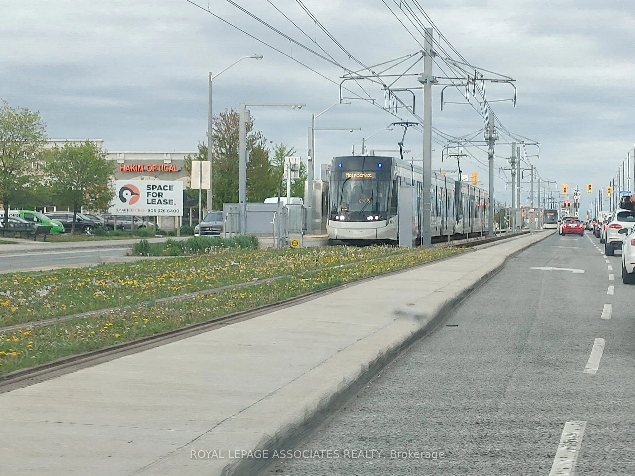
Welcome to this beautifully detached bungalow by custom homes in the prestigious Victoria Village community. Enjoy your privacy with no side or back neighbours. The home backs into a beautiful park with mature greenery. Close to high rated schools, grocery stores and so much more! Short distance to ...the 401/DVP, with 20 min convenient drive to Downtown Toronto. 3 min walking distance to transit and 10 minutes walk to the new Eglinton Cross-town LRT (Line 5), Sloan Station. All major stores (Costco, Walmart) and Eglinton Square Mall within 10 min drive. The home has 3 spacious bedrooms, sits on a massive 50x120 lot and has a garage for extra storage or parking.
Full Property Details
Interior
Bedrooms
3
Total Bedrooms
3
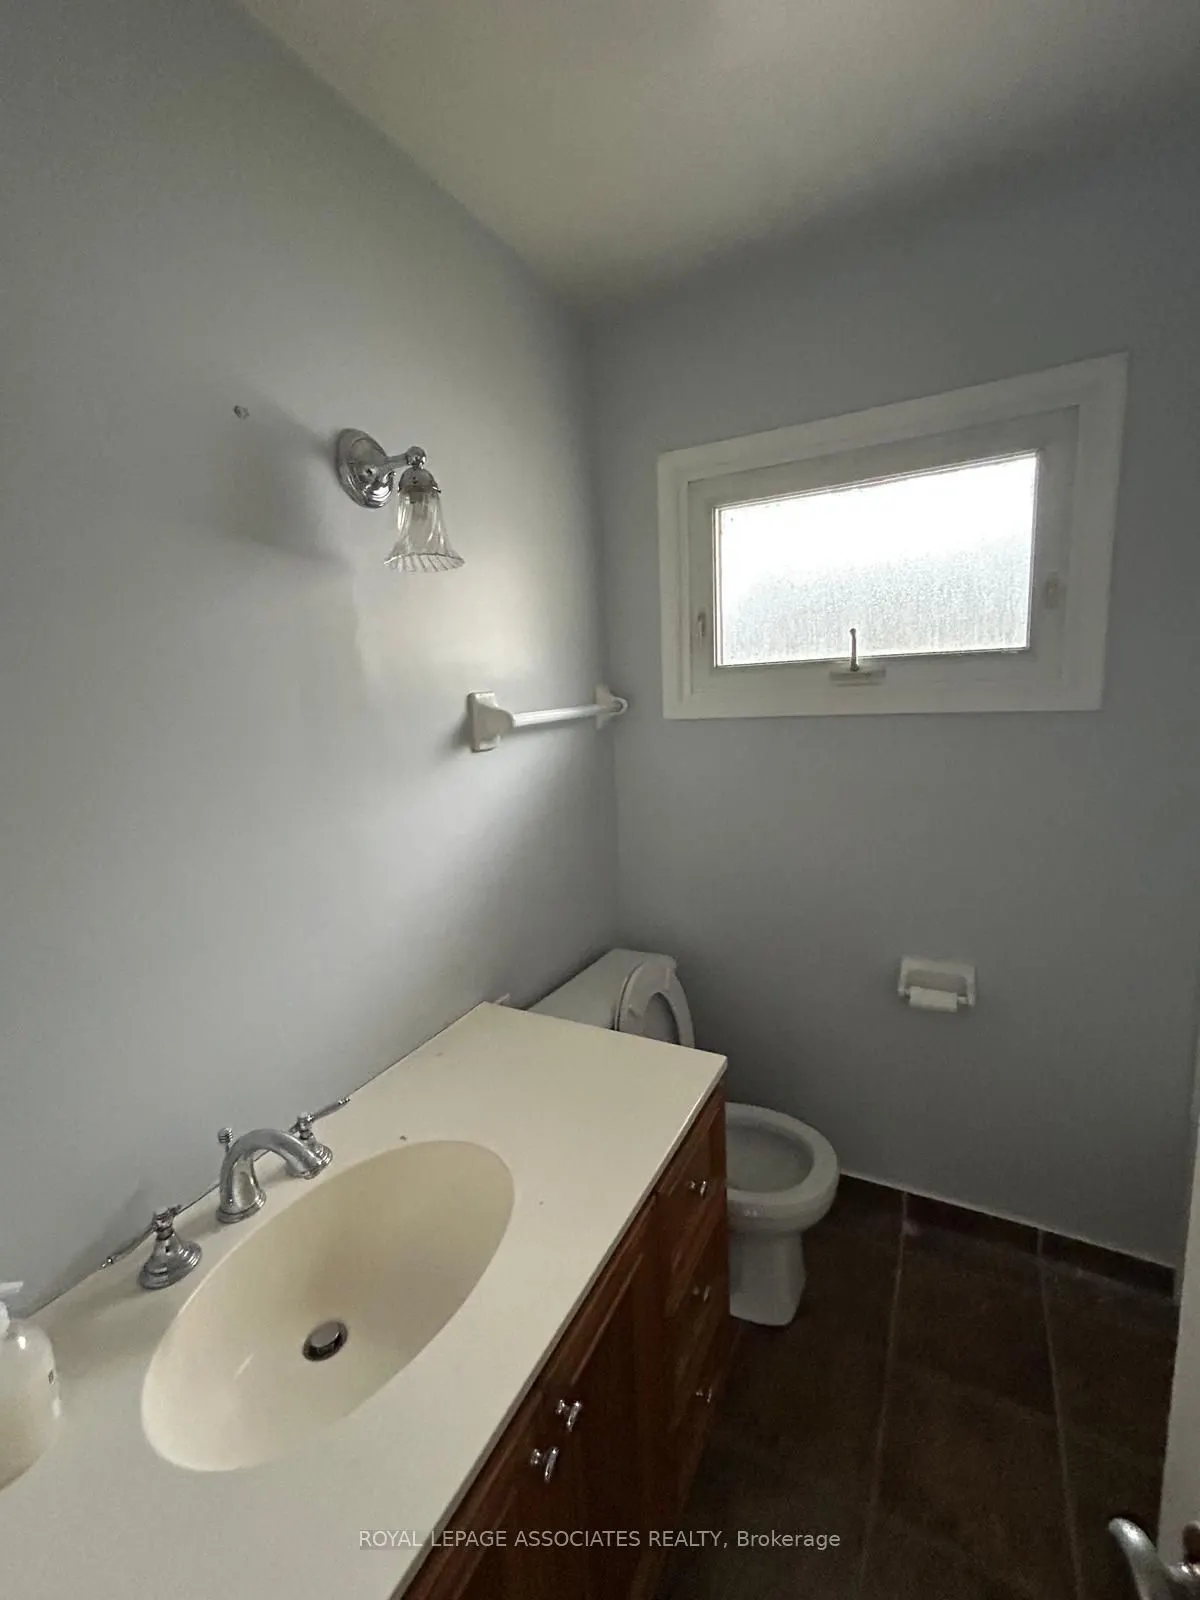
Washrooms
1
Square Footage
1100-1500 sqft
Basement
Separate Entrance
Heating Source
Gas
Heating Fuel
Forced Air
Air Conditioning
Central Air
Family Room
No
Kitchens
1
Total Kitchens
1
Fireplace Features
No
Bedrooms
3
Total Bedrooms
3
Washrooms
1
Square Footage
1100-1500 sqft
Basement
Separate Entrance
Heating Source
Gas
Heating Fuel
Forced Air
Air Conditioning
Central Air
Family Room
No
Kitchens
1
Total Kitchens
1
Fireplace Features
No
Exterior
Driveway
Available
Pool
None
Waterfront
None
Parking Spaces
2
Total Parking Spaces
3.00
Parking Description
Attached
Garage Spaces
1
Driveway
Available
Pool
None
Waterfront
None
Parking Spaces
2
Total Parking Spaces
3.00
Parking Description
Attached
Garage Spaces
1
Building Description
Style
Bungalow
Home Type
House
Subtype
Detached
Property Orientation
South
Exterior Finish
Brick
Sewers
Sewers
Water Supply
Municipal
Possession Date
6/16/2025
Style
Bungalow
Home Type
House
Subtype
Detached
Property Orientation
South
Exterior Finish
Brick
Sewers
Sewers
Water Supply
Municipal
Possession Date
6/16/2025
Community
Community
Victoria Village
Community
Victoria Village
Room Types
Bedroom
-
Dimensions 13.58 x 10.99 feet
149.24 sqft
Bedroom 2
-
Dimensions 11.52 x 10.01 feet
115.32 sqft
Bedroom 3
-
Dimensions 10.43 x 10.99 feet
114.63 sqft
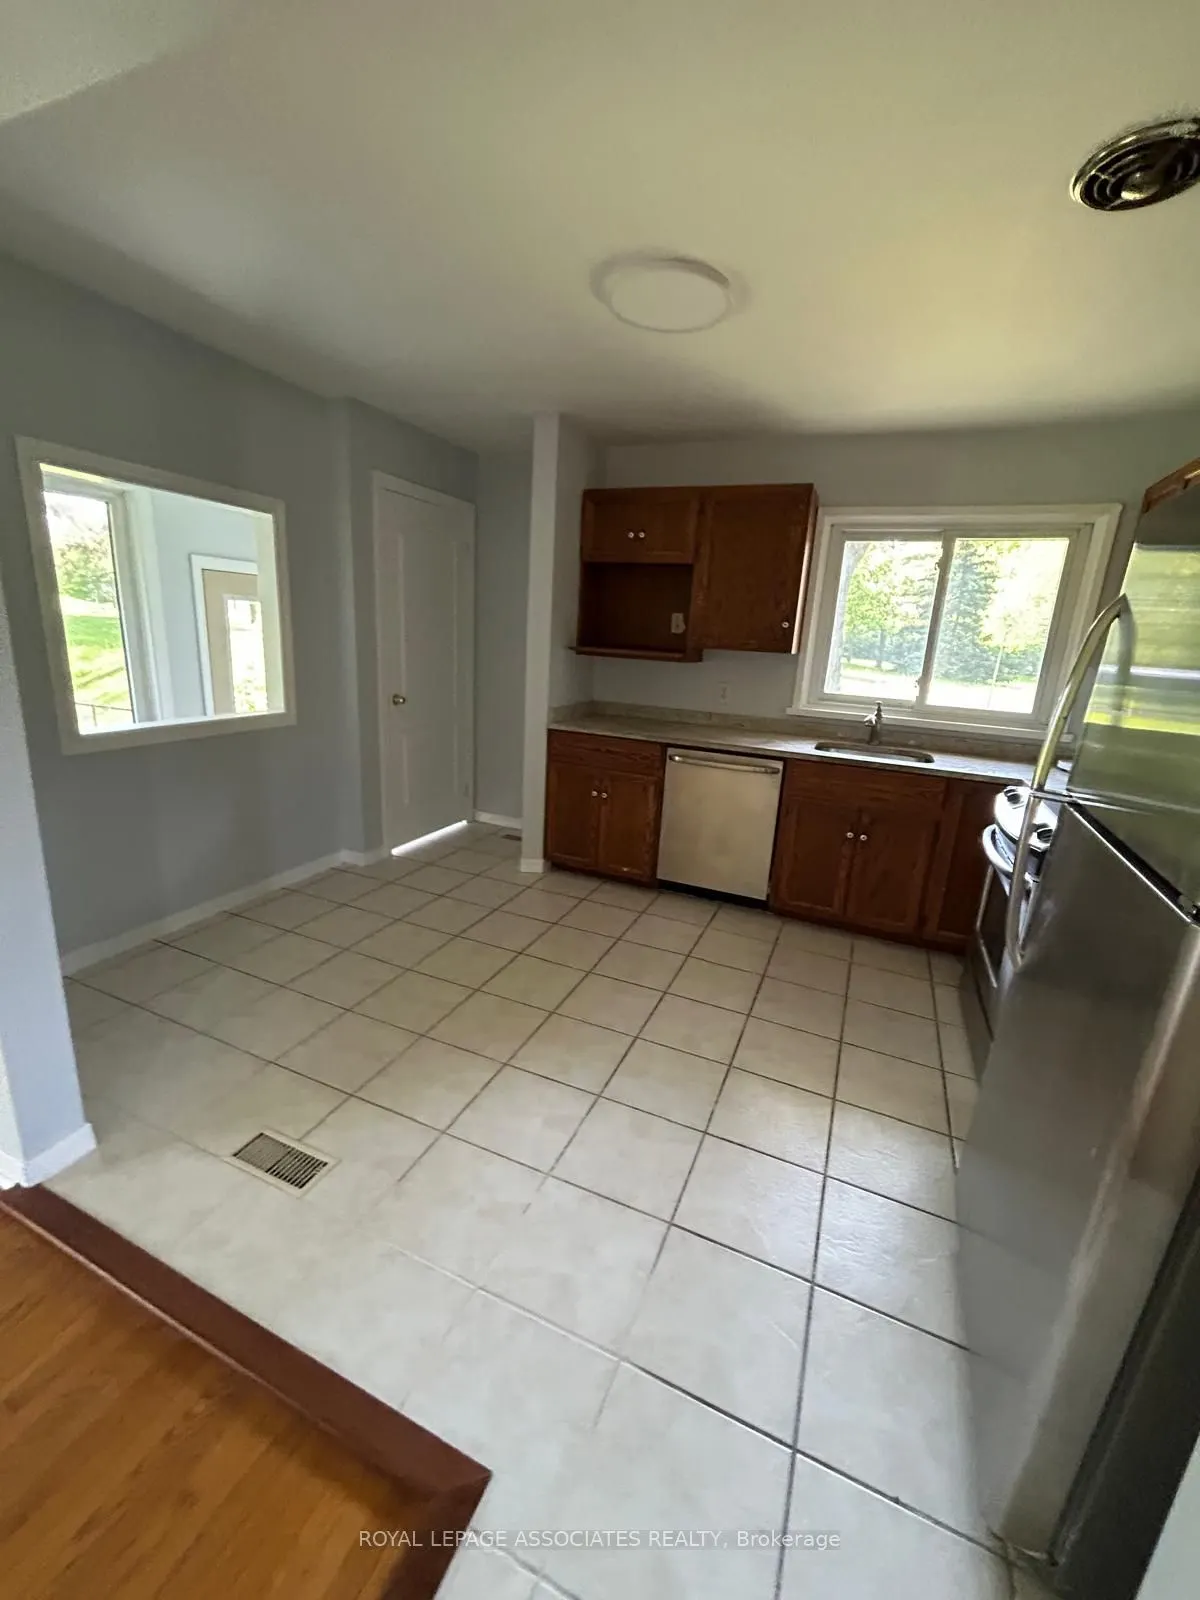
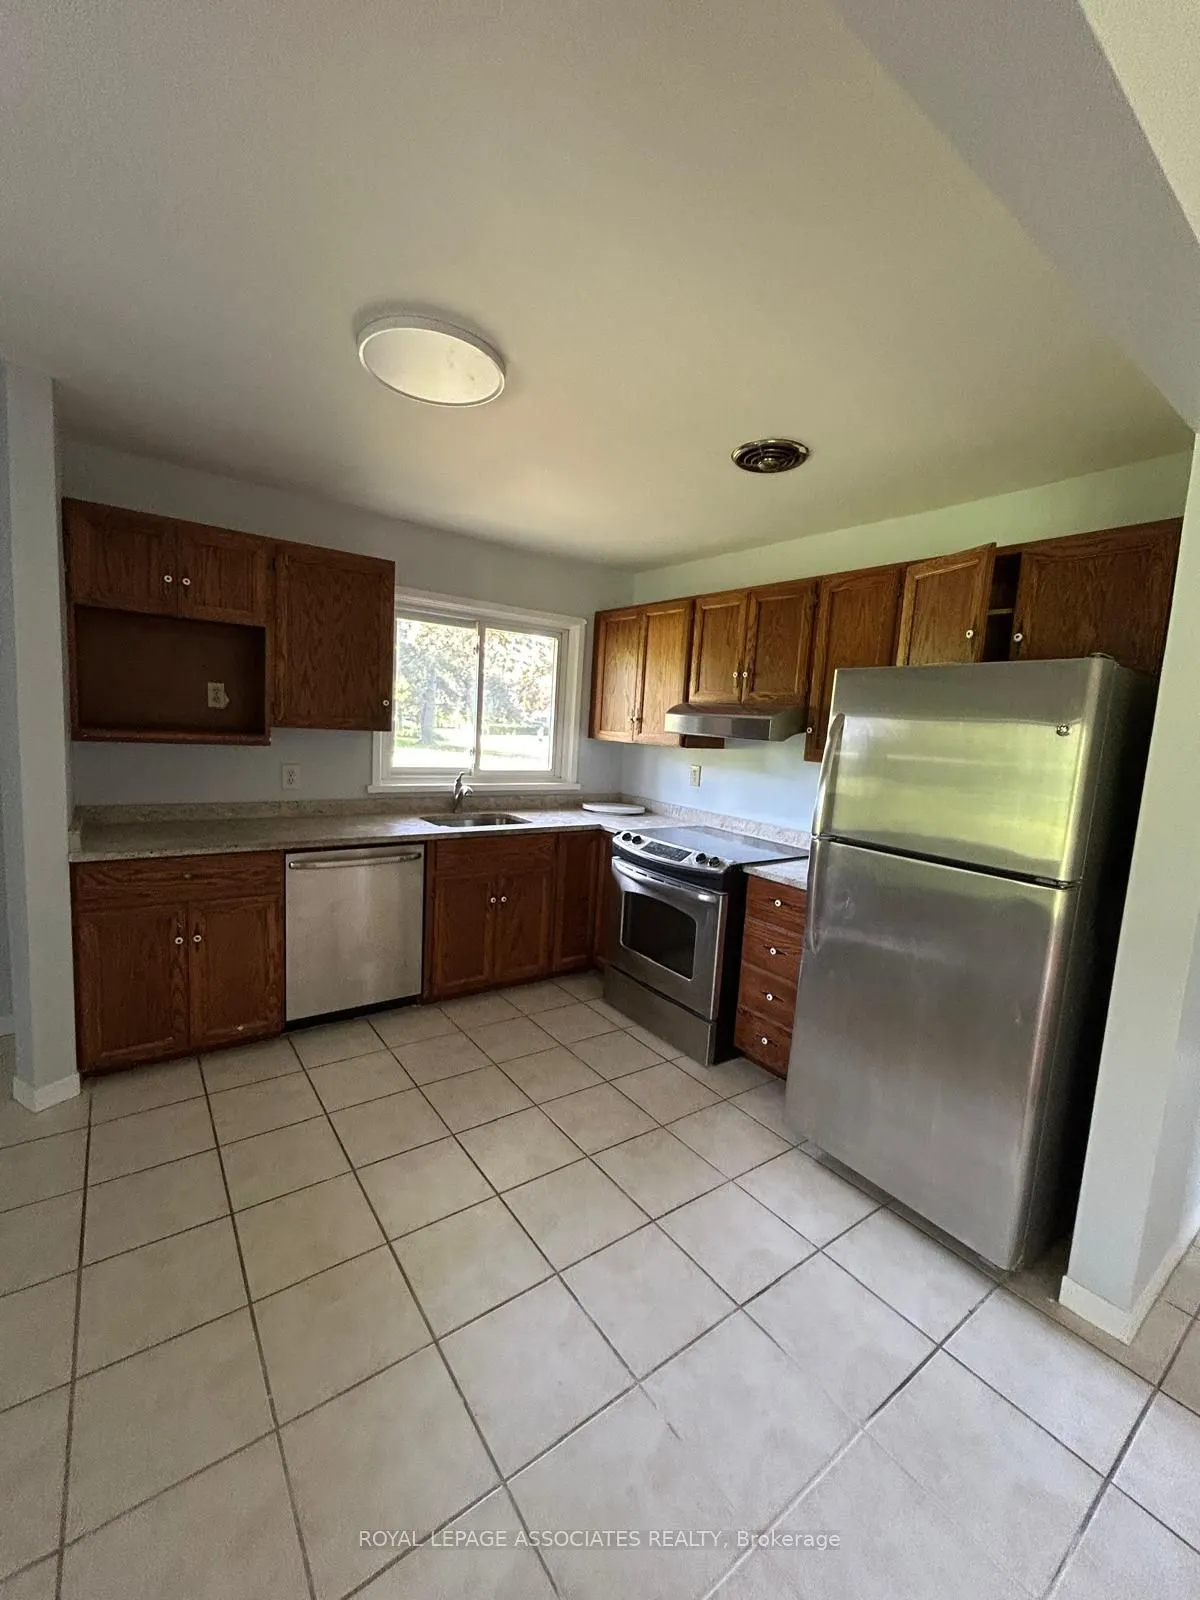
Kitchen
-
Dimensions 13.58 x 10.07 feet
136.75 sqft
Living Room
-
Dimensions 16.83 x 18.83 feet
316.91 sqft
Similar Properties(No results)
Sunny Gawri
Interested in this neighbourhood? Let's have a chat!
Your request was received!We'll be in touch soon to confirm the details.
Date:
If you have any questions, please contact us at any time.