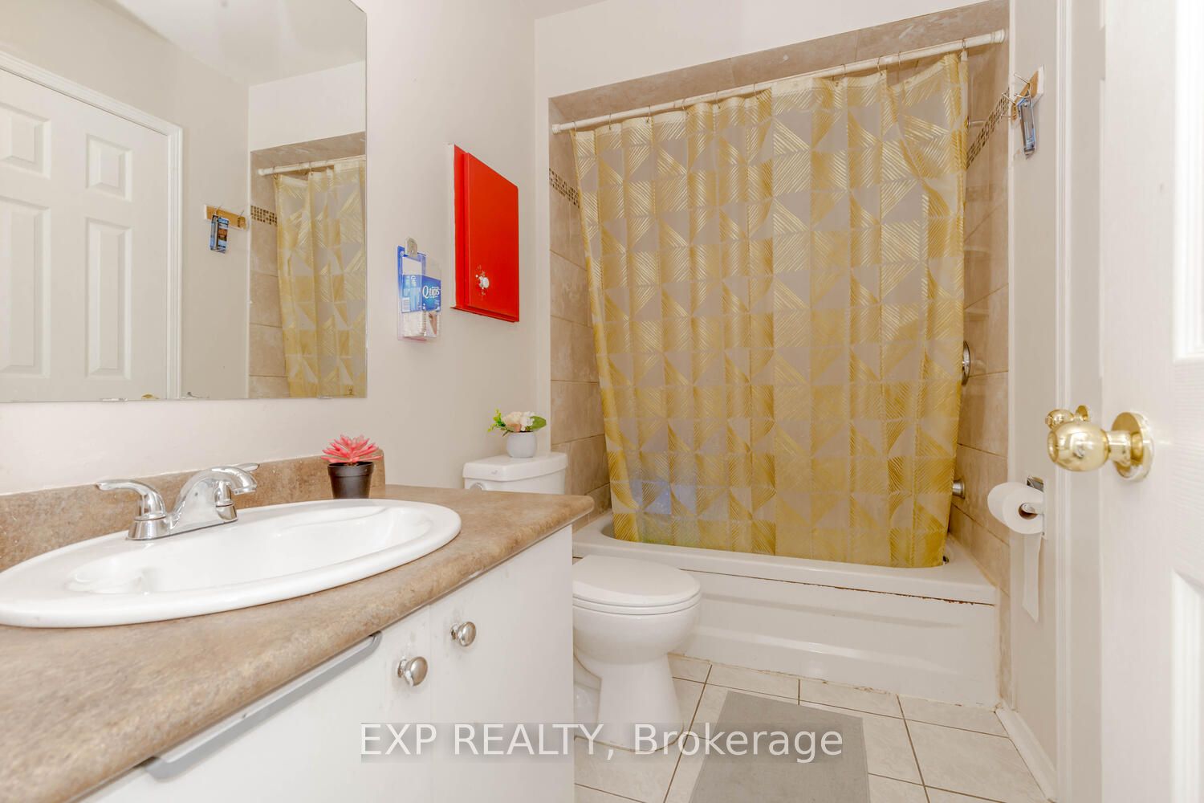
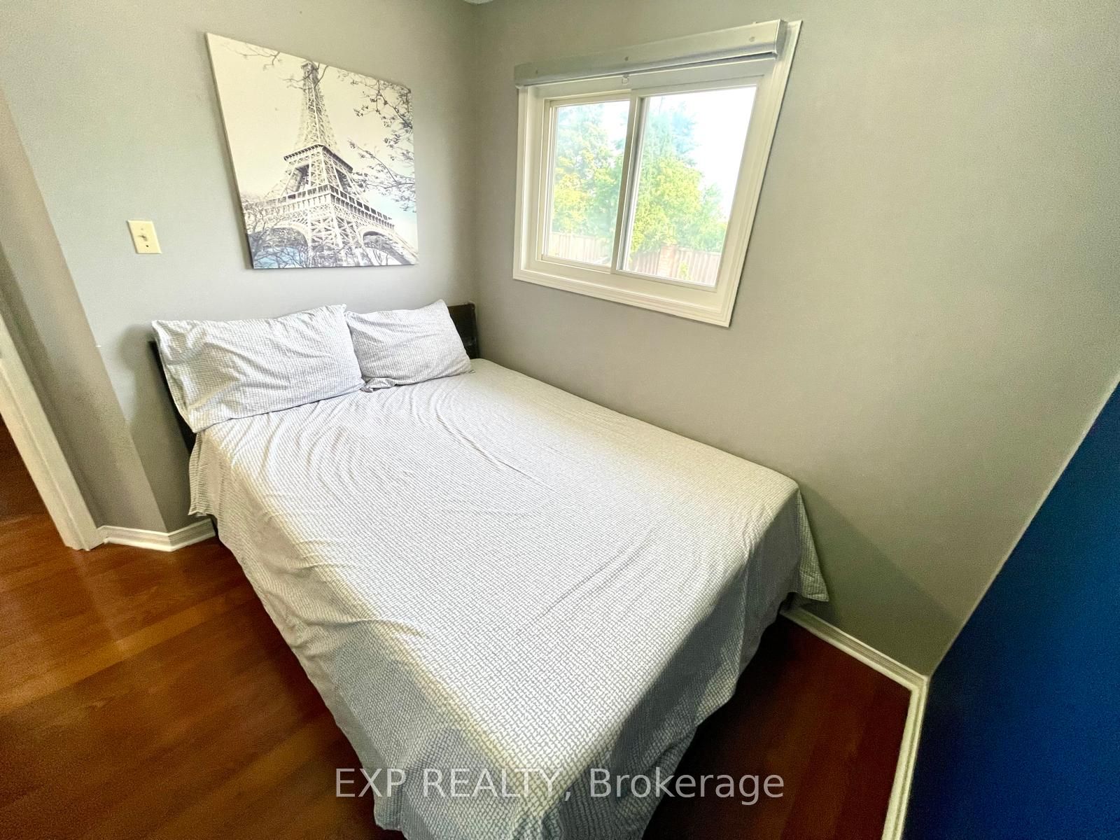
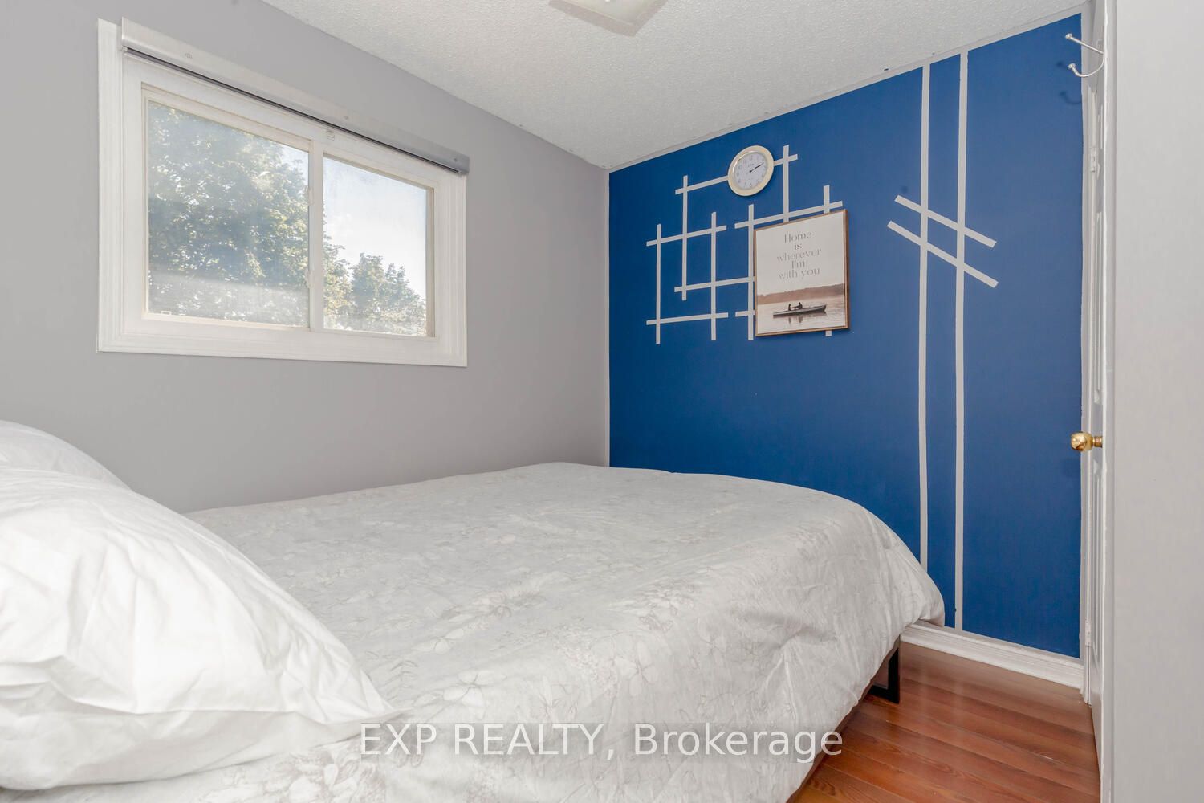
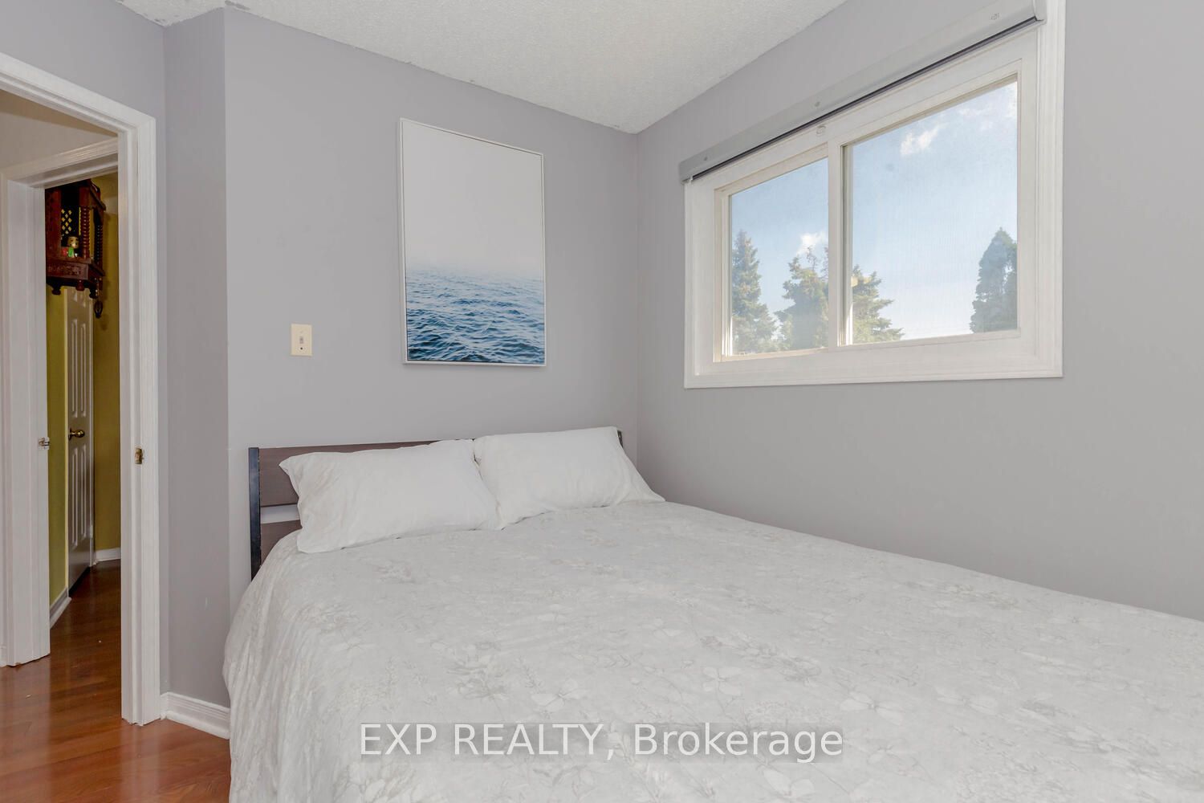
Sign In or Create a Free Account to see full details of this property
Key Facts
Key facts for 152 Timberlane Dr N
Property Type
Townhome, 2-Storey
Parking
Detached 1 garage, 3 parking
MLS #
W8372700
Size
1500-2000 sqft
Basement
Finished
Listed on
2024-05-25
Lot size
23 x 127.30
Tax
$3,726.97 /yr
Days on Market
12
Approximate Age
16-30
Maintenance Fee
-
Description
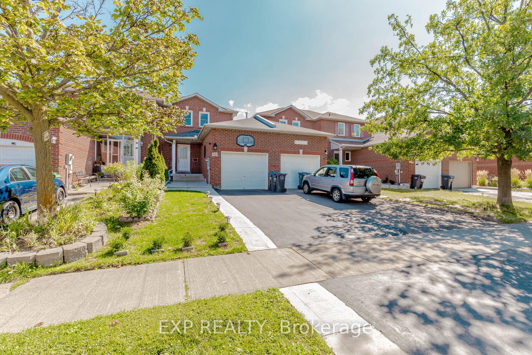
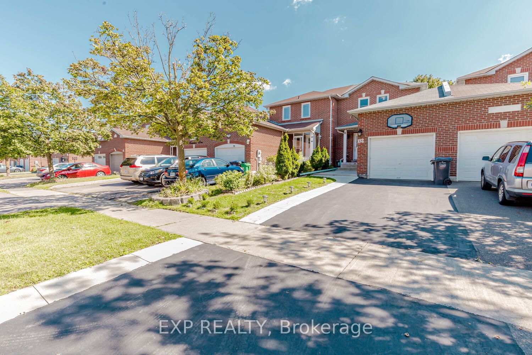
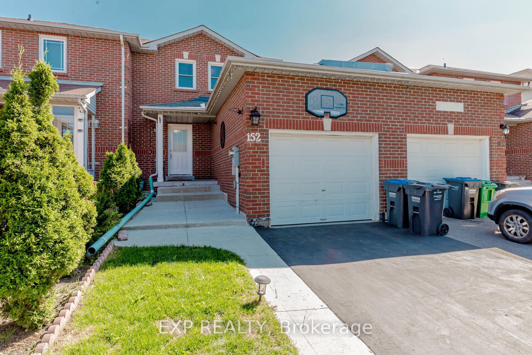
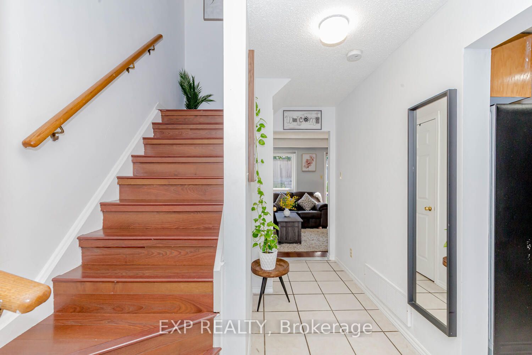
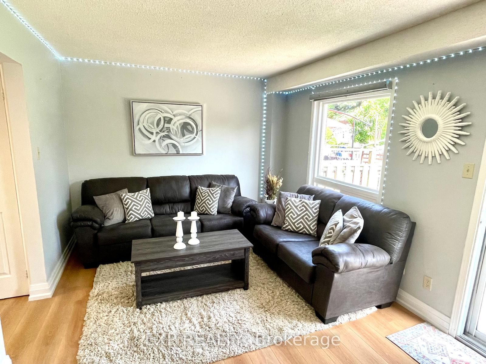
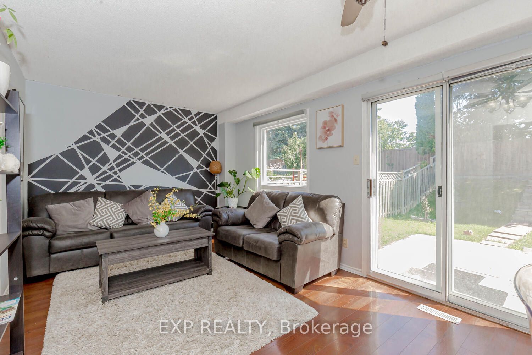
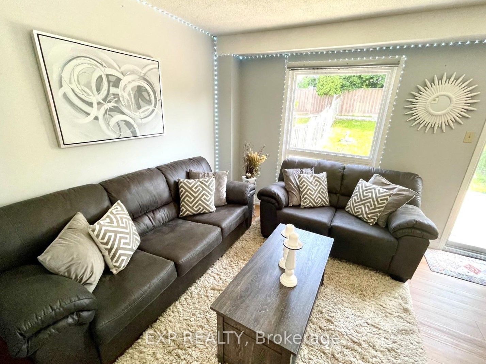
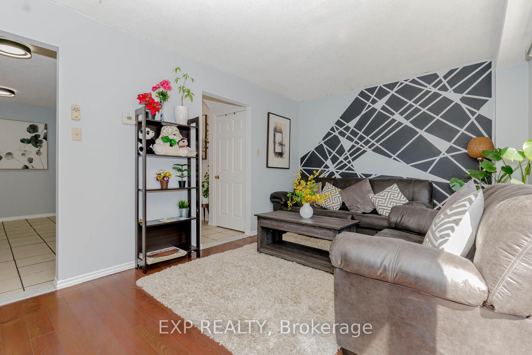
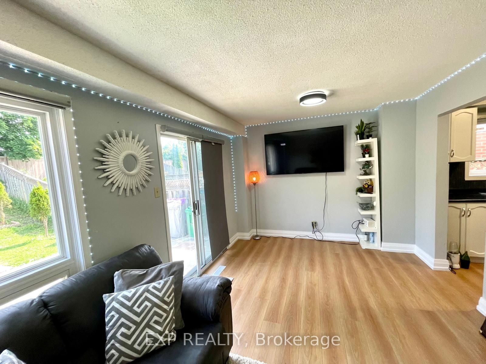
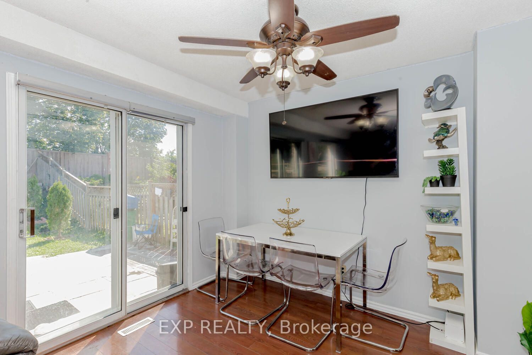
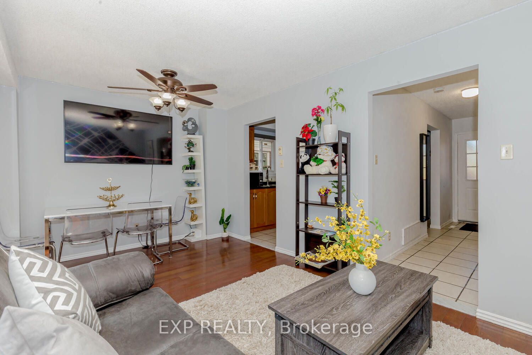
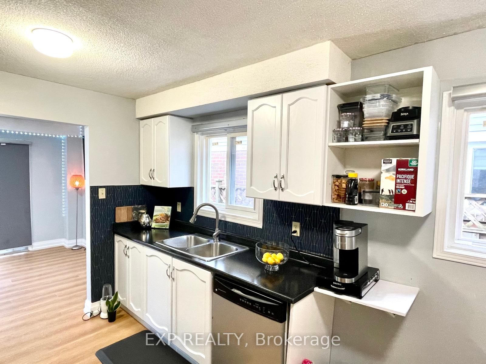
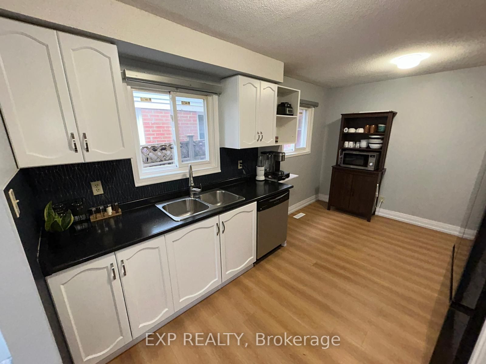
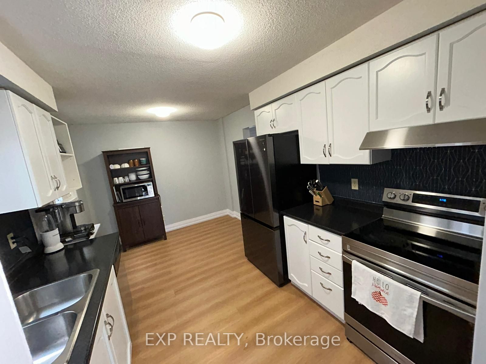
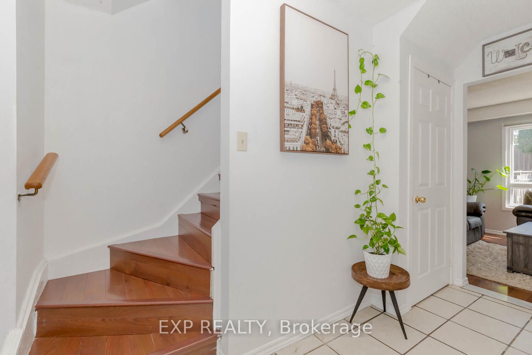
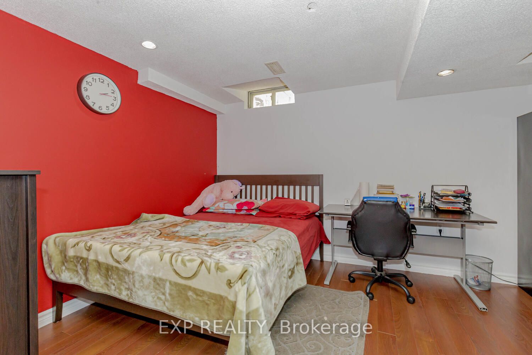
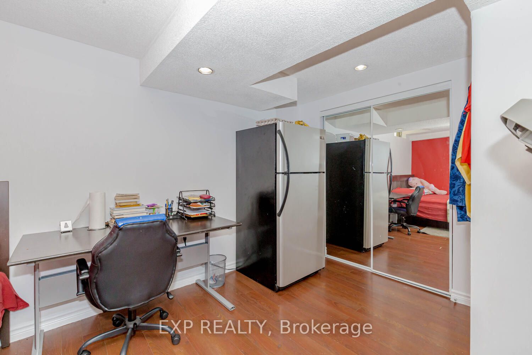
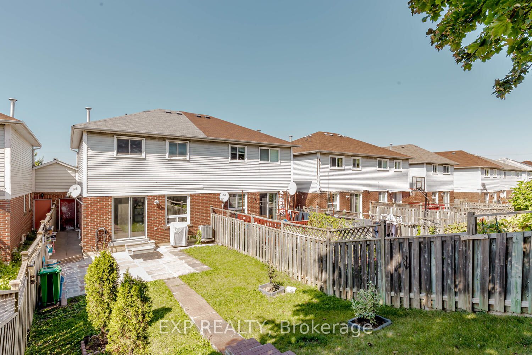
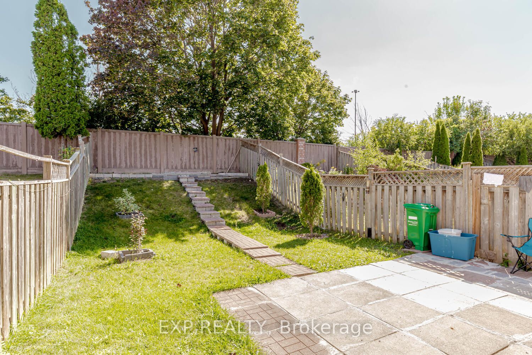
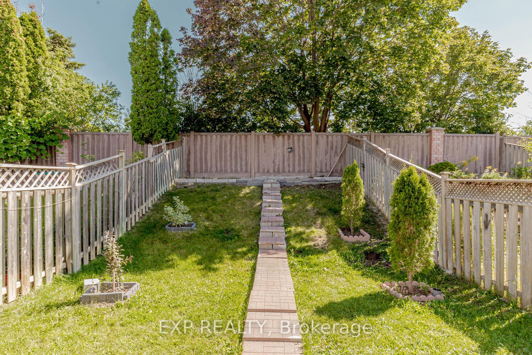
Location!!! Location!!! Location!!! A Very Well Maintained Free Hold Townhouse With 4 Parking's & Huge Detached Garage!!! The Main Level Features An Open Concept Large Living Room, Eat In Kitchen And Dining Room!!! This Cozy Home Offers a Kitchen With S/S Appliances (Fridge, Stove, Dishwasher, Washe...r/Dryer) and backsplash, Pot lights & No Carpet Throughout!!! M/Bedroom With Closet and Ensuite!! This Spacious 3+1 Bedroom has Direct Access to Backyard from Garage!!!Freshly Painted Walls & Well Manicured Backyard To Enjoy Summers!!! Finished Basement with Rec Room & Full Bathroom!!! Seller/Seller Agent Does Not Warrant Retrofit Status Of Basement!! Located at The Borders of Brampton & Mississauga!!! **** Extras **** Sought After Neighborhood With Easy Access To 407/401/410, Public Transit, School, Sheridan College, Shopping Plazas, Places of Worship & Sports Complex And Community Centre. Highest rental Potential Area!
Full Property Details
Interior
Bedrooms
3
Bedrooms Plus
1
Total Bedrooms
4
Washrooms
2
Square Footage
1500-2000 sqft
Basement
Finished
Heating Source
Gas
Heating Fuel
Forced Air
Air Conditioning
Central Air
Family Room
No
Kitchens
1
Total Kitchens
1
Fireplace Features
No
Bedrooms
3
Bedrooms Plus
1
Total Bedrooms
4
Washrooms
2
Square Footage
1500-2000 sqft
Basement
Finished
Heating Source
Gas
Heating Fuel
Forced Air
Air Conditioning
Central Air
Family Room
No
Kitchens
1
Total Kitchens
1
Fireplace Features
No
Exterior
Depth
127.30
Front
22.97
Acreage
< .50
Driveway
Private
Lot Size
23 x 127.30 ft
Pool
None
Parking Spaces
3
Total Parking Spaces
3.00
Parking Description
Detached
Garage Spaces
1.0
Depth
127.30
Front
22.97
Acreage
< .50
Driveway
Private
Lot Size
23 x 127.30 ft
Pool
None
Parking Spaces
3
Total Parking Spaces
3.00
Parking Description
Detached
Garage Spaces
1.0
Building Description
Style
2-Storey
Home Type
Townhome
Subtype
Att/Row/Townhouse
Year Built
16-30
Property Orientation
South
Exterior Finish
Brick
Sewers
Sewers
Water Supply
Municipal
Possession Date
No Data
Style
2-Storey
Home Type
Townhome
Subtype
Att/Row/Townhouse
Year Built
16-30
Property Orientation
South
Exterior Finish
Brick
Sewers
Sewers
Water Supply
Municipal
Possession Date
No Data
Community
Community
Fletcher's Creek South
Area Code
05
Community
Fletcher's Creek South
Area Code
05
Taxes & Fees
Taxes
$3,726.97 /yr
Tax Year
2023
Taxes
$3,726.97 /yr
Tax Year
2023
Room Types
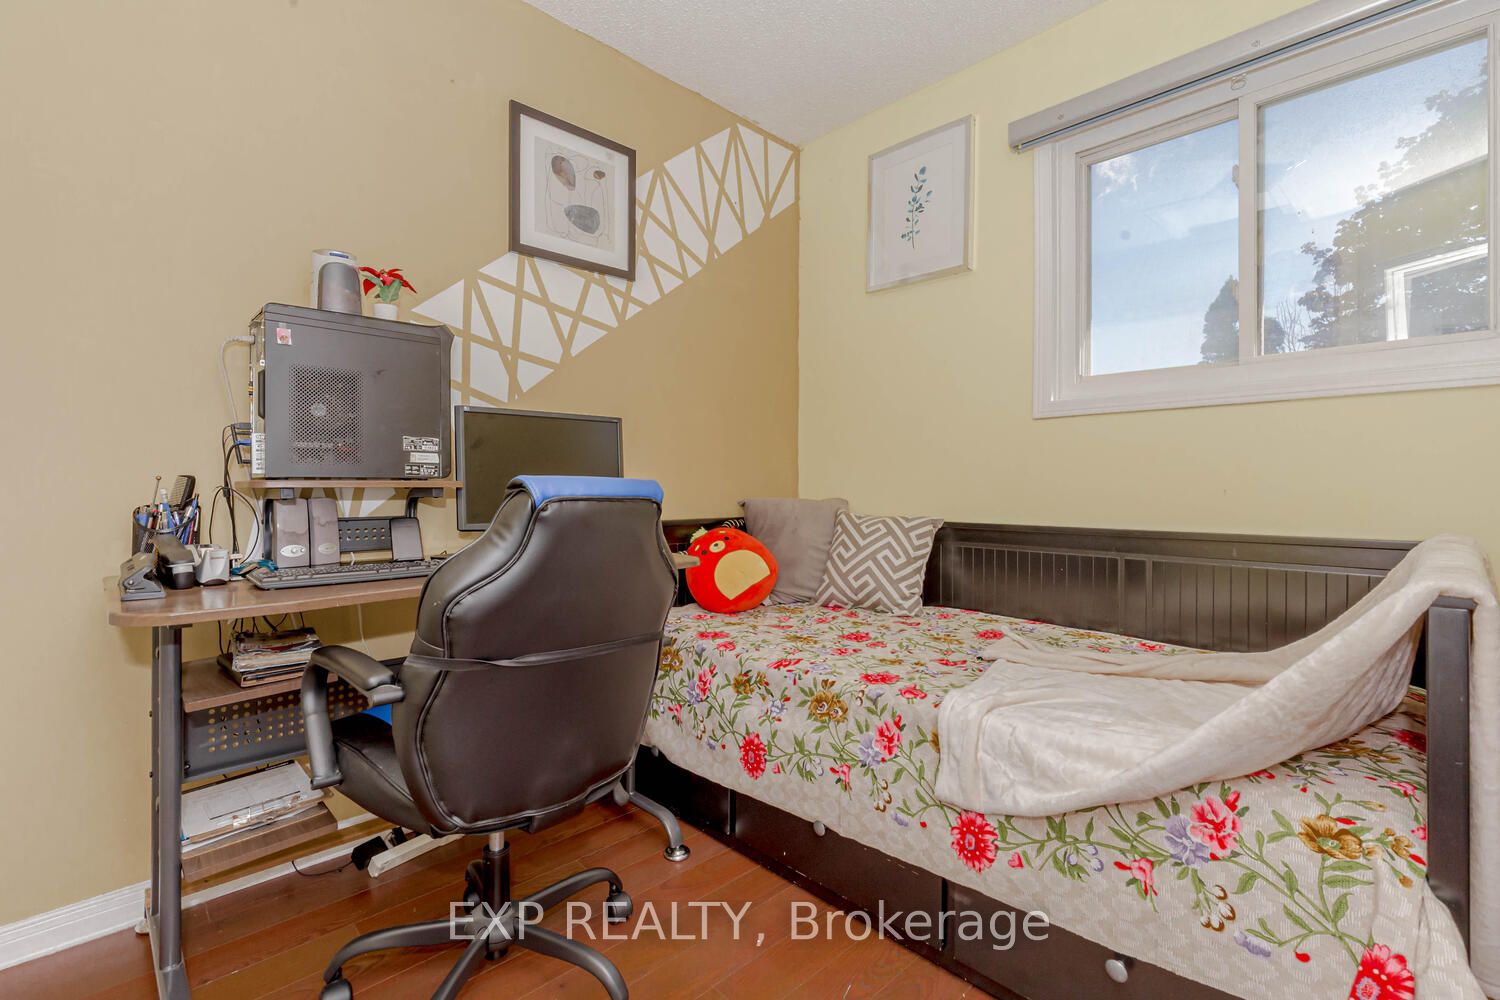
2nd Br
Laminate, Closet, Window
Dimensions 9.68 x 9.02 feet
87.31 sqft
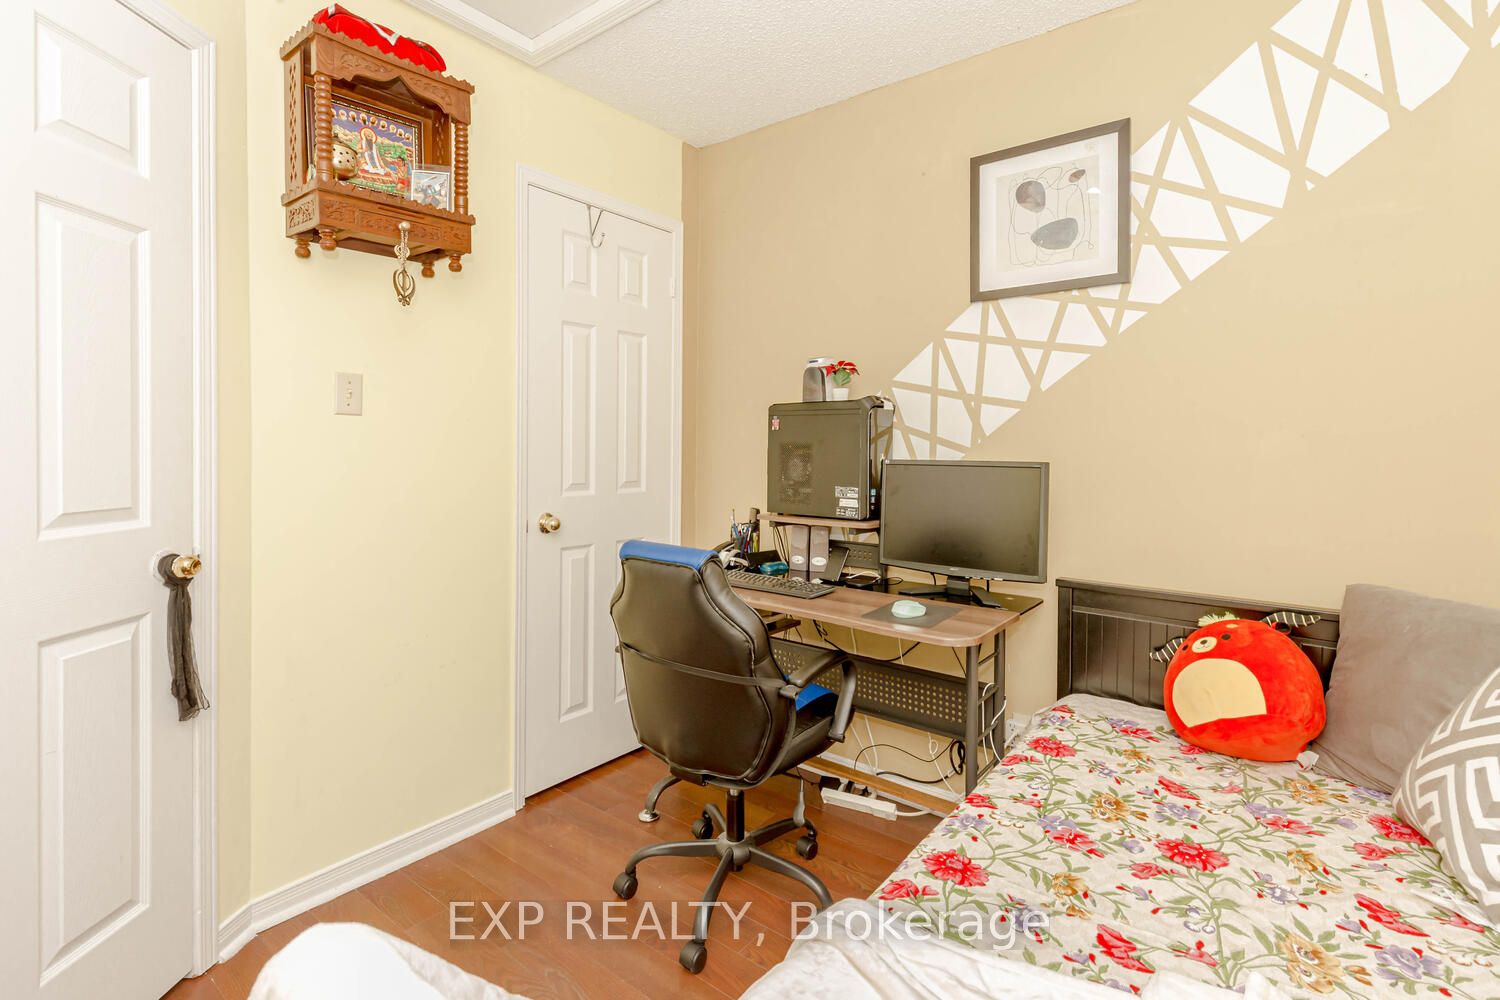
3rd Br
Laminate, Closet, Window
Dimensions 12.3 x 8.37 feet
102.95 sqft
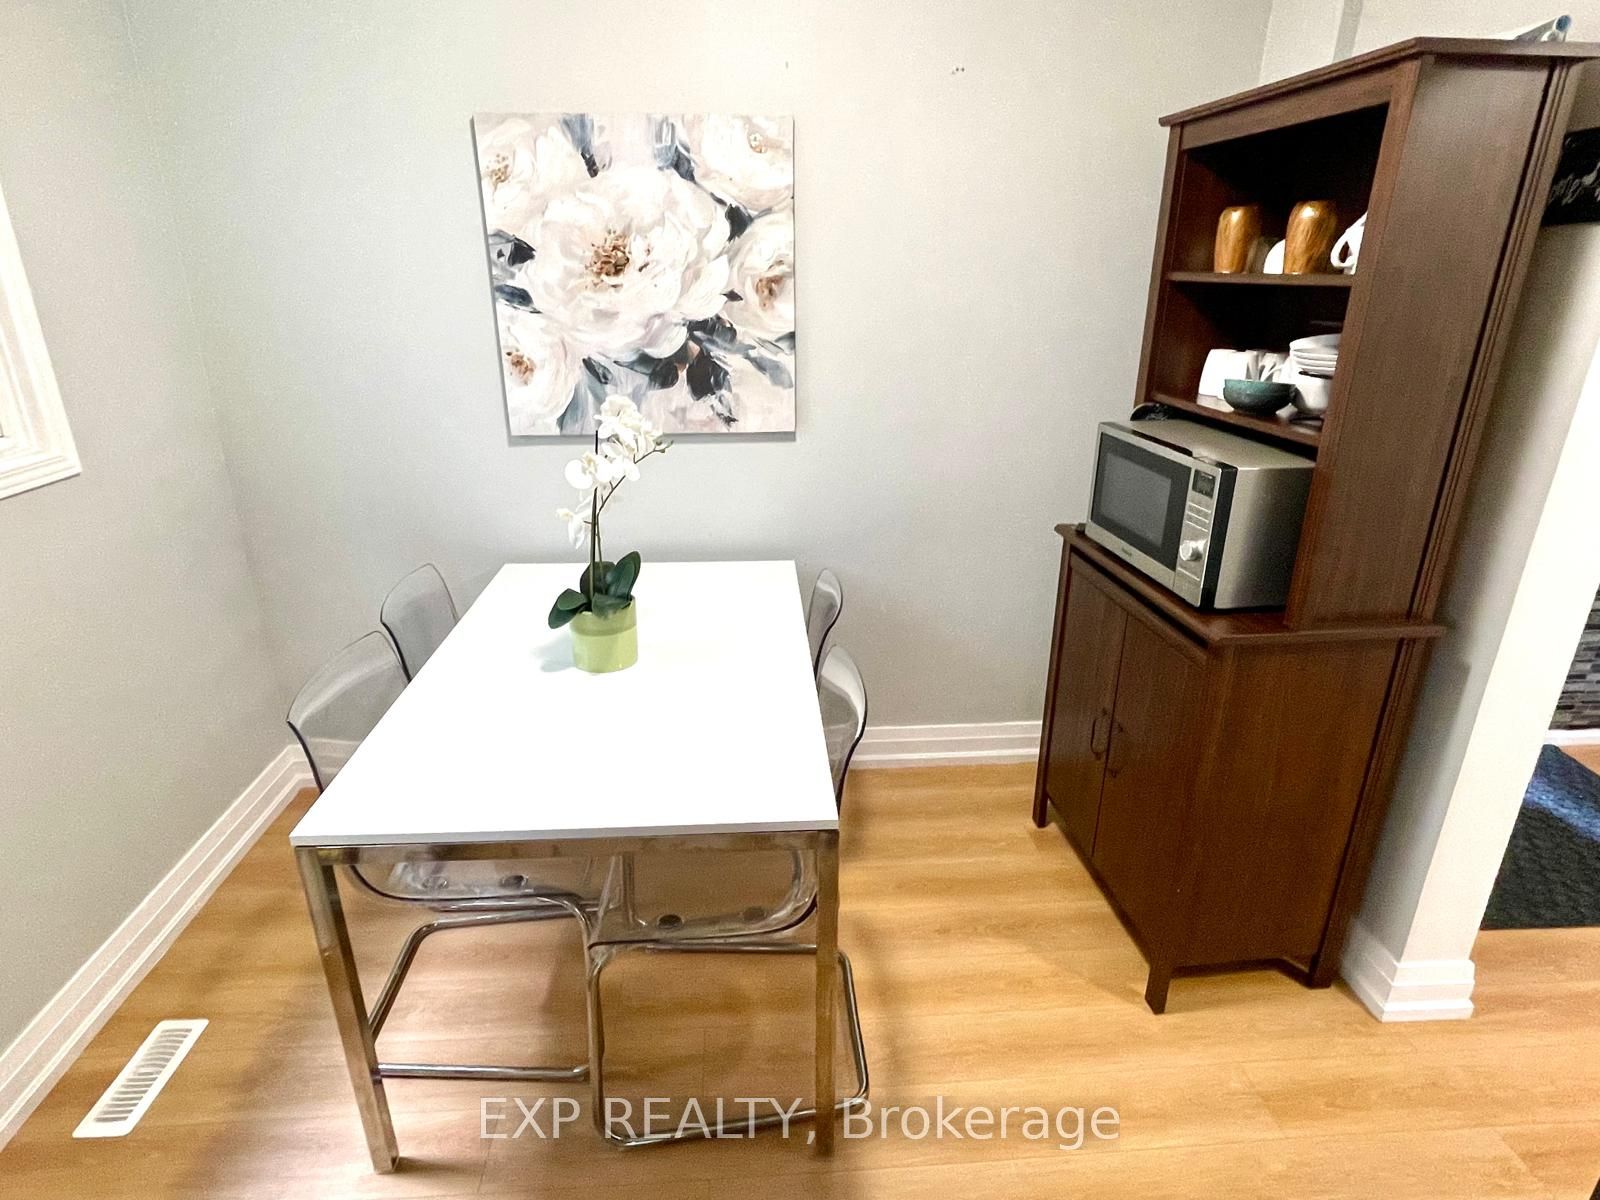
Breakfast
Combined W/Kitchen, Window, Vinyl Floor
Dimensions 9.55 x 6.92 feet
66.09 sqft
Dining
Combined W/Living, Vinyl Floor, W/O To Yard
Dimensions 17.81 x 10.27 feet
182.91 sqft
Kitchen
Vinyl Floor, B/I Dishwasher, Backsplash
Dimensions 9.51 x 7.97 feet
75.79 sqft
Living
Combined W/Dining, Vinyl Floor, O/Looks Backyard
Dimensions 17.81 x 10.27 feet
182.91 sqft
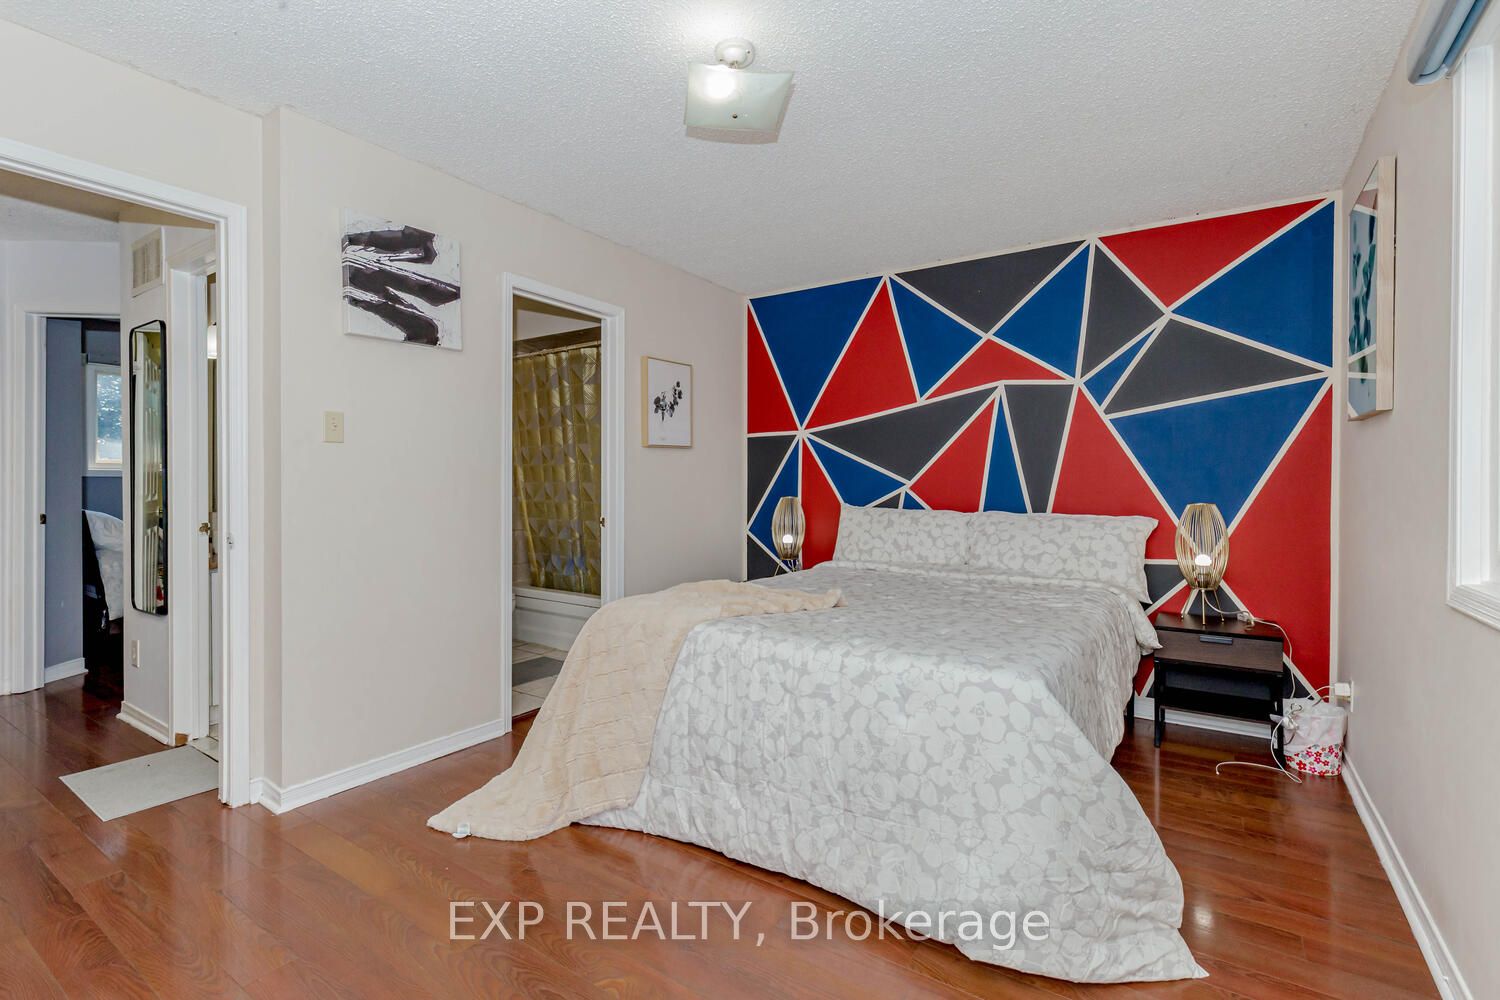
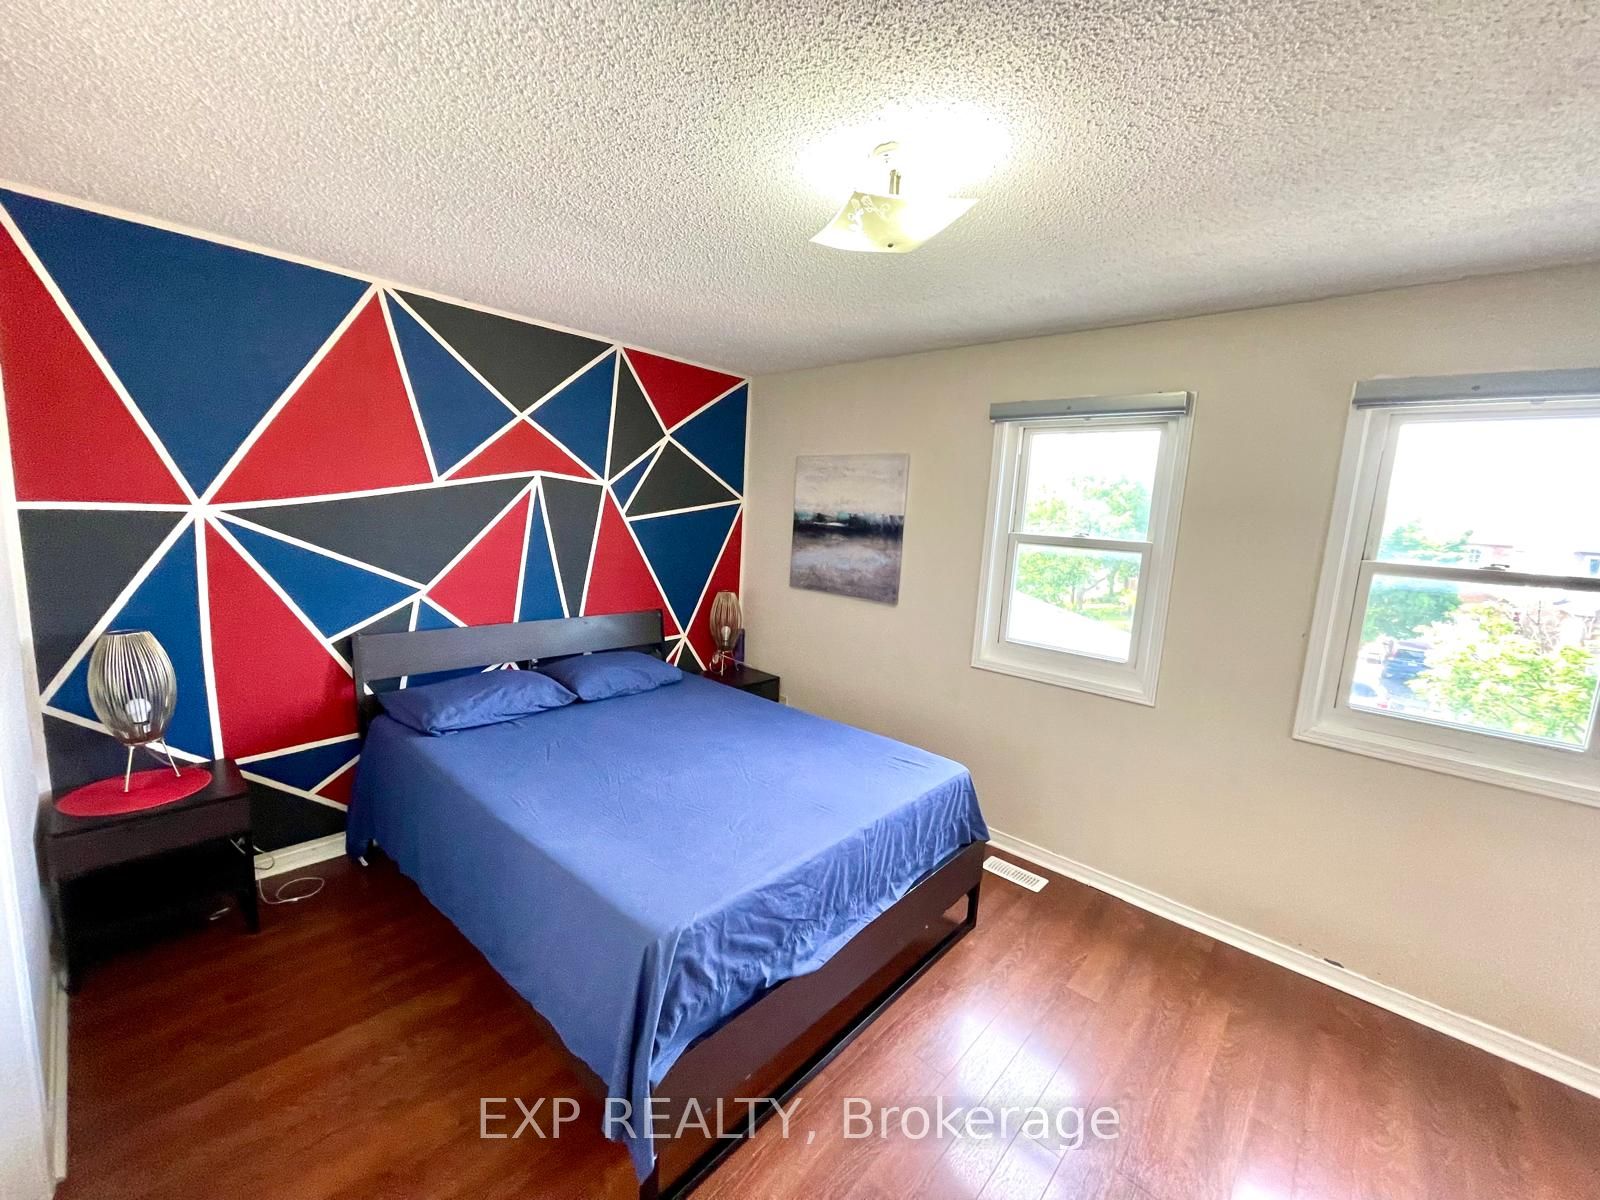
Prim Bdrm
W/I Closet, Laminate, Semi Ensuite
Dimensions 14.67 x 10.33 feet
151.54 sqft
Rec
Pot Lights, Laminate, 3 Pc Bath
Dimensions 15.52 x 16.73 feet
259.65 sqft
Similar Properties(No results)
Mortgage Calculator
Calculate your estimated monthly mortgage payment
Price
$825,000
$
%
%
Total cost of mortgage
$0
Monthly payment
By clicking Save, we will calculate your estimated mortgage for all properties using the saved values (down payment percentage, interest rate, and amortization).
The accuracy and applicability of this calculator are not guaranteed.
Sunny Gawri
Est. mortgage
$3,130/mo
Property Taxes
$3,726.97/yr
Interested in this neighbourhood? Let's have a chat!
Your request was received!We'll be in touch soon to confirm the details.
Date:
If you have any questions, please contact us at any time.