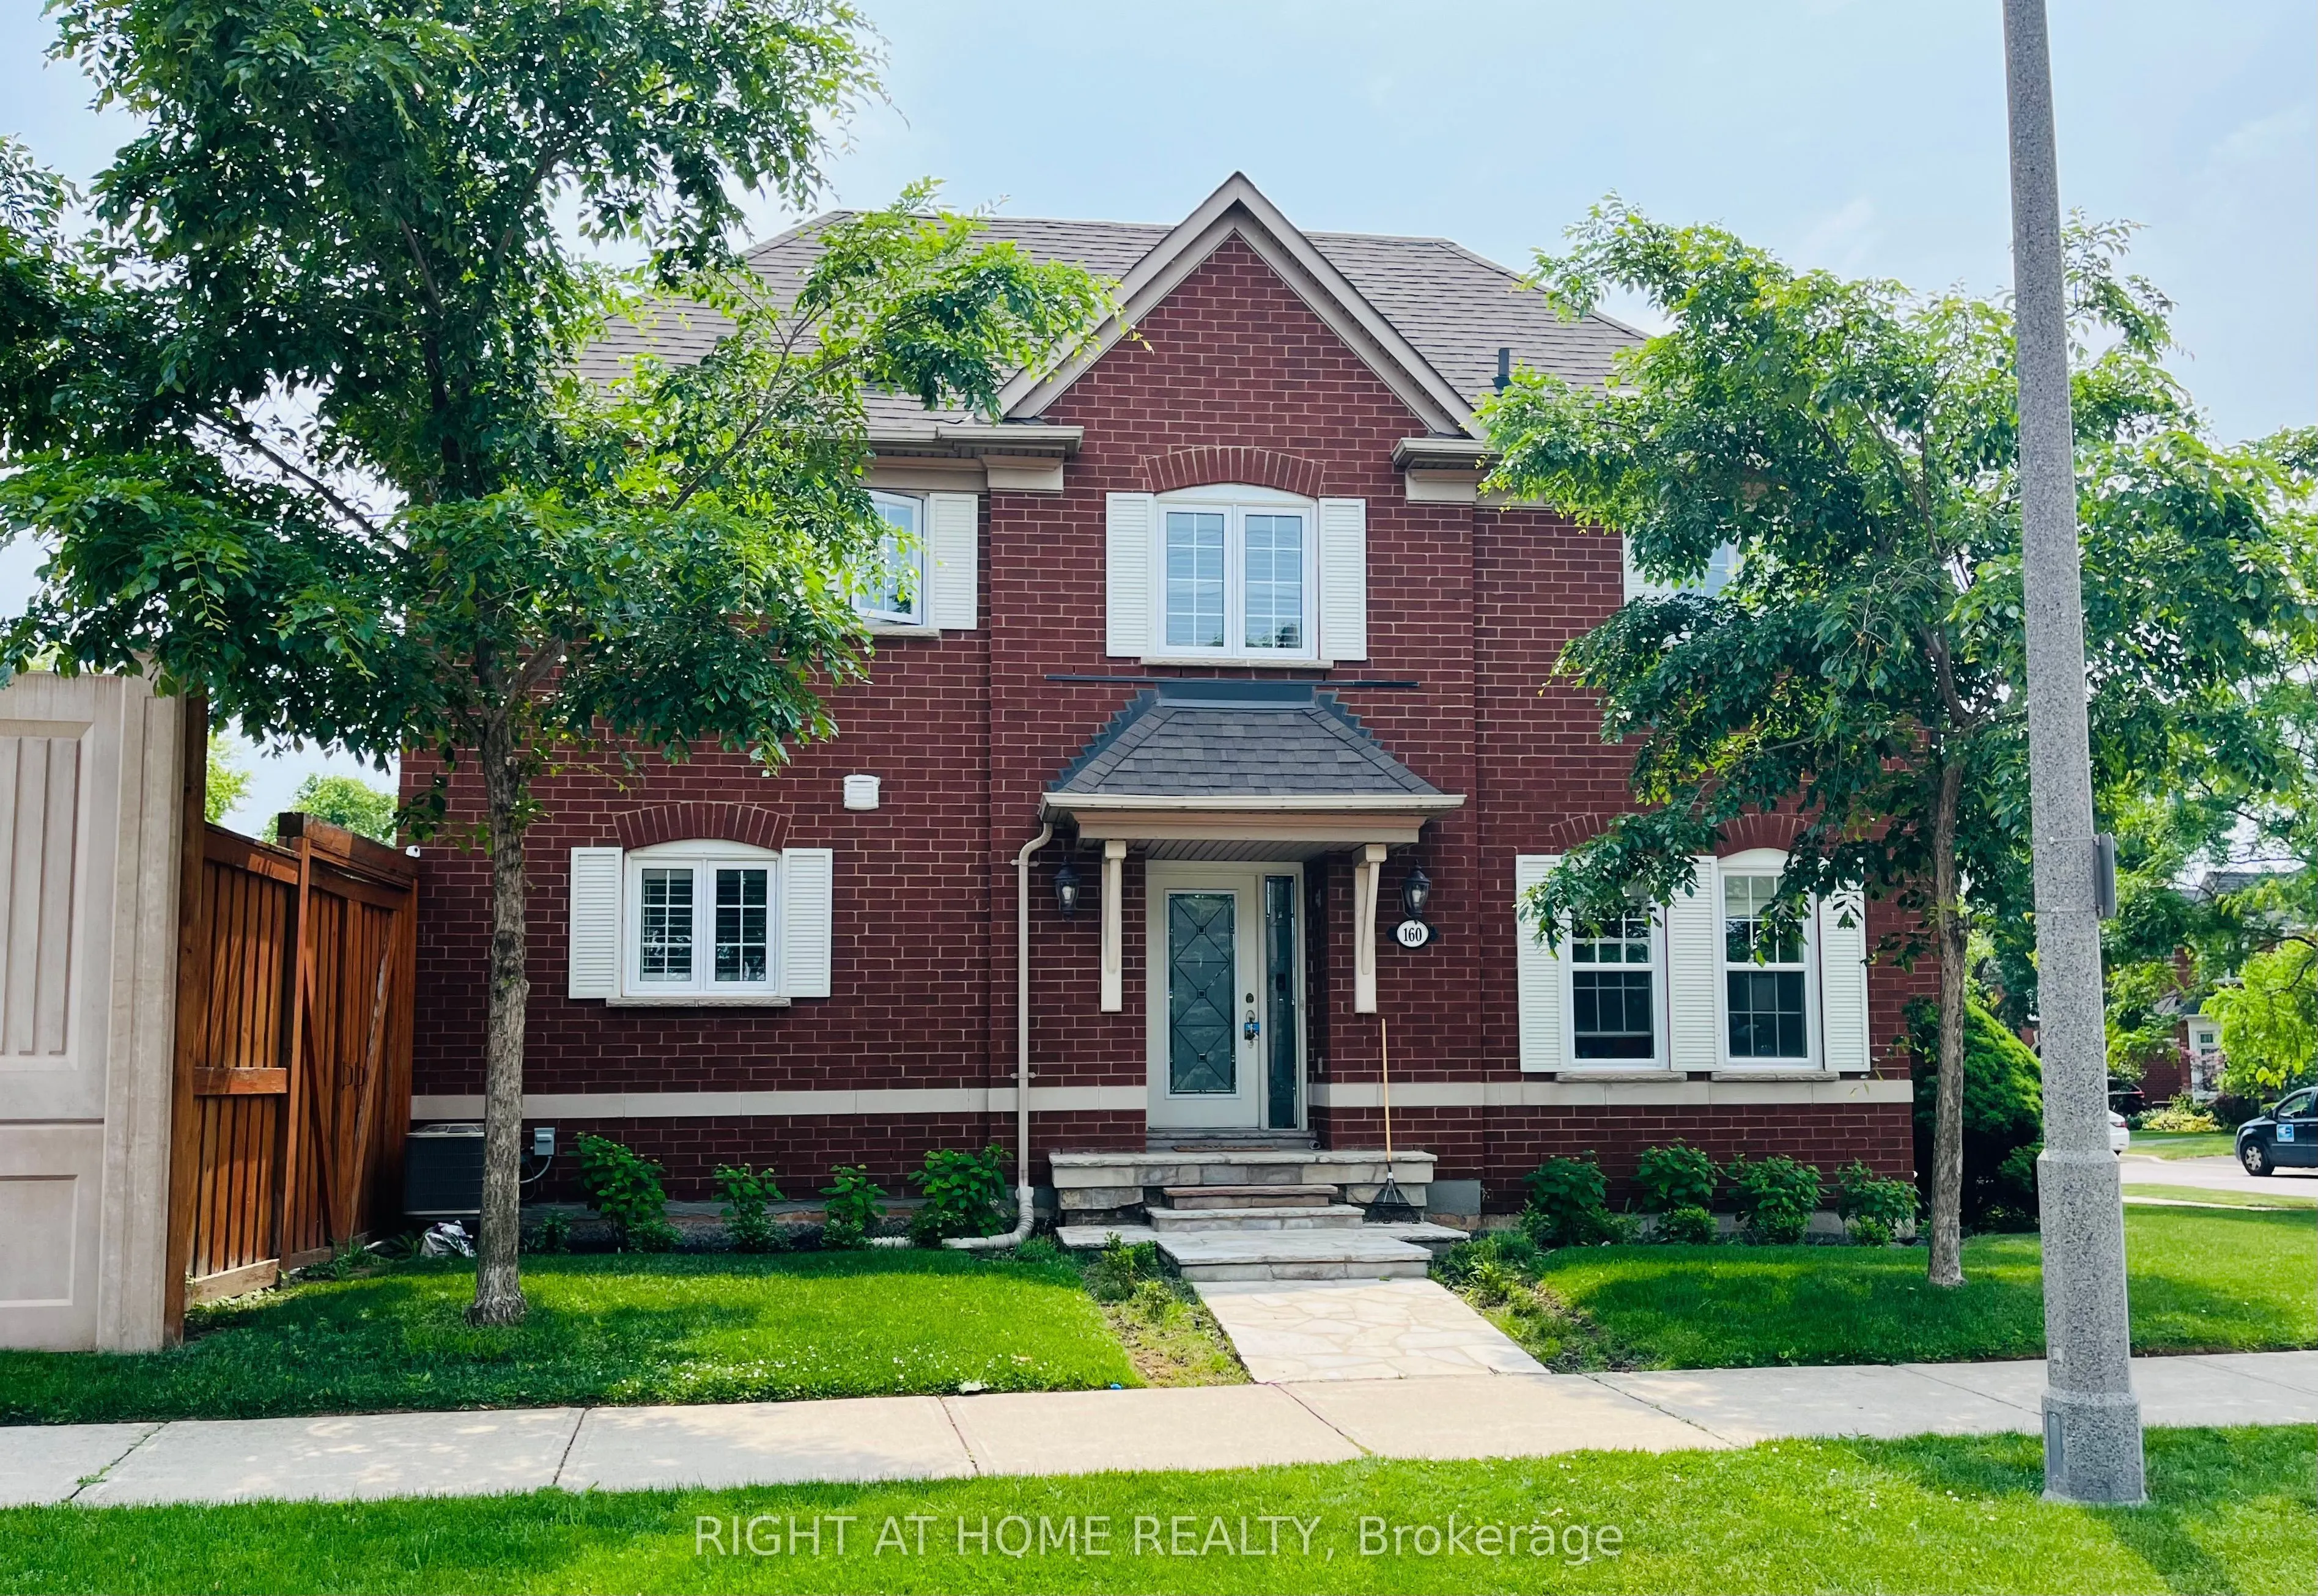
Welcome to this bright and inviting two Storey all-brick carriage home in desirable River Oaks, Oakville. Home features a spacious modern kitchen with granite countertops and stainless-steel appliances, along with a comfortable living room highlighted by a gas fireplace. Upstairs, the primary bedroo...m offers four-piece ensuite, while two additional bedrooms share a second full bathroom. The finished basement provides valuable additional space with a family room and built-in office. This fulll house rental also includes a detached garage, ample driveway parking and a quiet backyard. An excellent place to call home!.
Full Property Details
Interior
Bedrooms
3
Bedrooms Plus
2
Total Bedrooms
5
Washrooms
3
Square Footage
1500-2000 sqft
Basement
Finished,Full
Heating Source
Gas
Heating Fuel
Forced Air
Air Conditioning
Central Air
Family Room
No
Kitchens
1
Total Kitchens
1
Fireplace Features
Yes
Bedrooms
3
Bedrooms Plus
2
Total Bedrooms
5
Washrooms
3
Square Footage
1500-2000 sqft
Basement
Finished,Full
Heating Source
Gas
Heating Fuel
Forced Air
Air Conditioning
Central Air
Family Room
No
Kitchens
1
Total Kitchens
1
Fireplace Features
Yes
Exterior
Driveway
Private
Pool
None
Parking Spaces
3
Total Parking Spaces
4.00
Parking Description
Detached
Garage Spaces
1
Driveway
Private
Pool
None
Parking Spaces
3
Total Parking Spaces
4.00
Parking Description
Detached
Garage Spaces
1
Building Description
Style
2-Storey
Home Type
House
Subtype
Detached
Property Orientation
South
Exterior Finish
Brick
Sewers
Sewers
Water Supply
Municipal
Possession Date
1/16/2027
Style
2-Storey
Home Type
House
Subtype
Detached
Property Orientation
South
Exterior Finish
Brick
Sewers
Sewers
Water Supply
Municipal
Possession Date
1/16/2027
Community
Community
River Oaks
Community
River Oaks
Taxes & Fees
Occupancy
Tenant
Central Air Conditioning
Included
Heating
Included
Hydro
Included
Parking
Included
Occupancy
Tenant
Central Air Conditioning
Included
Heating
Included
Hydro
Included
Parking
Included
Room Types
Bedroom 2
Hardwood Floor, Closet
Dimensions 11.12 x 9.55 feet
106.2 sqft
Bedroom 3
Hardwood Floor, Closet
Dimensions 12.86 x 8.69 feet
111.75 sqft
Dining Room
Ceramic Floor, Combined w/Kitchen, Open Concept
Dimensions 15.98 x 13.94 feet
222.76 sqft
Kitchen
Stainless Steel Appl
Dimensions 15.98 x 13.94 feet
222.76 sqft
Living Room
Hardwood Floor, Gas Fireplace
Dimensions 15.98 x 11.48 feet
183.45 sqft
Office
Laminate
Dimensions 15.98 x 9.84 feet
157.24 sqft
Primary Bedroom
Hardwood Floor, 4 Pc Ensuite, Walk-In Closet(s)
Dimensions 13.94 x 11.48 feet
160.03 sqft
Recreation
-
Dimensions 15.98 x 13.85 feet
221.32 sqft
Similar Properties(No results)
Sunny Gawri
Request a Tour
Your request was received!We'll be in touch soon to confirm the details.
Date:
If you have any questions, please contact us at any time.