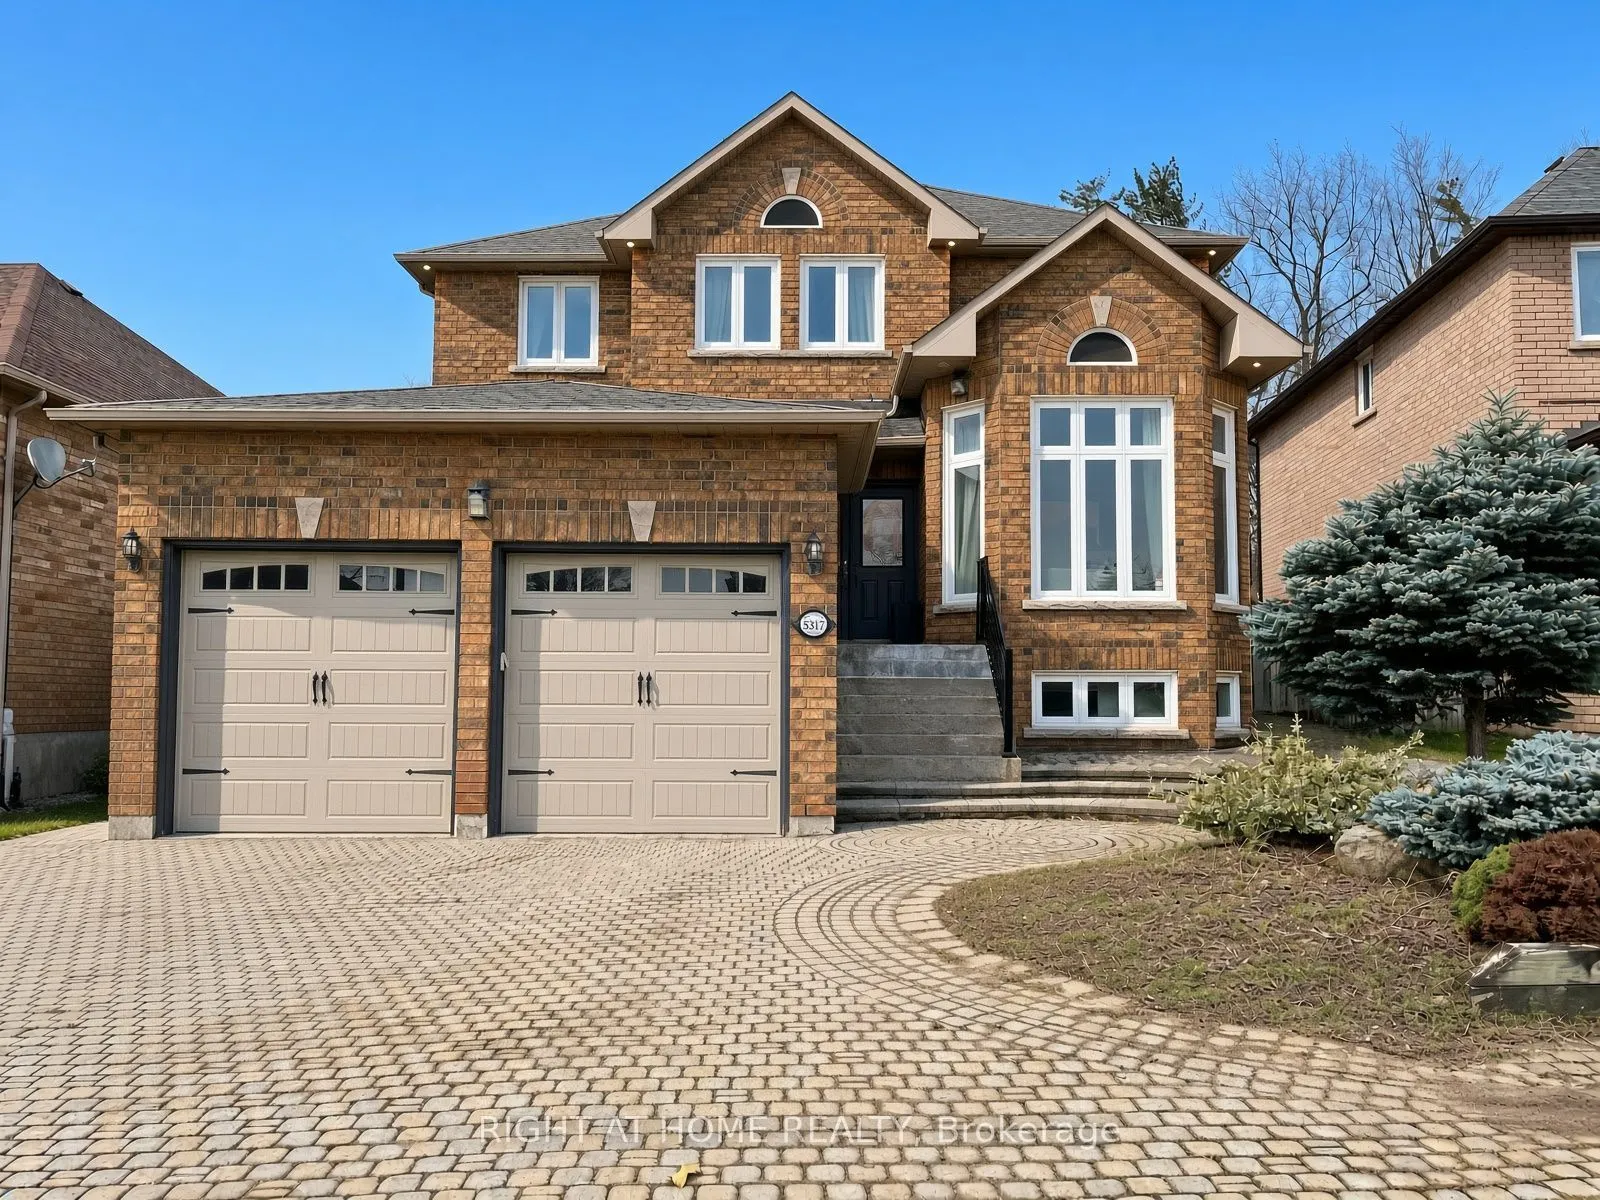
Bright, spacious and well maintained 4 Bed, 2.5 bath Detached Home, backing onto a Private Ravine with walking trails; 9 ft Ceilings throughout Ground Floor; Open concept Living/Dining combined; Huge Family Room with Gas fireplace and extra space for Office; Upgraded Kitchen with Granite Counters, S.../S Appliances & sun filled Breakfast Area & Sliding Door walkout to fully fenced large Backyard; Spacious M/Bed with 5 Piece Double Sink Bathroom & Walk-in Closet. Desirable Neighbourhood with Short Walk to, GO Station, Top Rated Schools, Parks, Erin Mills Town Centre, Grocery Stores & CV Hospital; Easy Access to Hwy 403/401/407.
Full Property Details
Interior
Bedrooms
4
Bedrooms Plus
0
Total Bedrooms
4
Washrooms
3
Square Footage
2500-3000 sqft
Basement
Full,Unfinished
Heating Source
Gas
Heating Fuel
Forced Air
Air Conditioning
Central Air
Family Room
Yes
Kitchens
1
Kitchens Plus
0
Total Kitchens
1
Fireplace Features
Yes
Bedrooms
4
Bedrooms Plus
0
Total Bedrooms
4
Washrooms
3
Square Footage
2500-3000 sqft
Basement
Full,Unfinished
Heating Source
Gas
Heating Fuel
Forced Air
Air Conditioning
Central Air
Family Room
Yes
Kitchens
1
Kitchens Plus
0
Total Kitchens
1
Fireplace Features
Yes
Exterior
Depth
124.75
Front
43.47
Driveway
Private Double
Lot Size
43 x 124.75 ft
Pool
None
Parking Spaces
2
Total Parking Spaces
4.00
Parking Description
Attached
Garage Spaces
2
Depth
124.75
Front
43.47
Driveway
Private Double
Lot Size
43 x 124.75 ft
Pool
None
Parking Spaces
2
Total Parking Spaces
4.00
Parking Description
Attached
Garage Spaces
2
Building Description
Style
2-Storey
Home Type
House
Subtype
Detached
Year Built
16-30
Property Orientation
South
Exterior Finish
Brick
Sewers
Sewers
Water Supply
Municipal
Possession Date
11/17/2026
Style
2-Storey
Home Type
House
Subtype
Detached
Year Built
16-30
Property Orientation
South
Exterior Finish
Brick
Sewers
Sewers
Water Supply
Municipal
Possession Date
11/17/2026
Community
Community
Central Erin Mills
Community
Central Erin Mills
Taxes & Fees
Occupancy
Vacant
Occupancy
Vacant
Room Types
Bedroom 2
-
Dimensions 16.7 x 11.52 feet
192.38 sqft
Bedroom 3
-
Dimensions 11.71 x 11.75 feet
137.59 sqft
Bedroom 4
-
Dimensions 11.09 x 13.09 feet
145.17 sqft
Breakfast
Combined w/Kitchen, W/O To Yard
Dimensions 21 x 14.99 feet
314.79 sqft
Dining Room
-
Dimensions 14.99 x 10.89 feet
163.24 sqft
Family Room
Gas Fireplace
Dimensions 27.59 x 11.52 feet
317.84 sqft
Kitchen
-
Dimensions 21 x 14.99 feet
314.79 sqft
Living Room
Combined w/Dining
Dimensions 16.01 x 10.89 feet
174.35 sqft
Primary Bedroom
-
Dimensions 16.31 x 12.99 feet
211.87 sqft
Similar Properties(No results)
Sunny Gawri
Request a Tour
Your request was received!We'll be in touch soon to confirm the details.
Date:
If you have any questions, please contact us at any time.