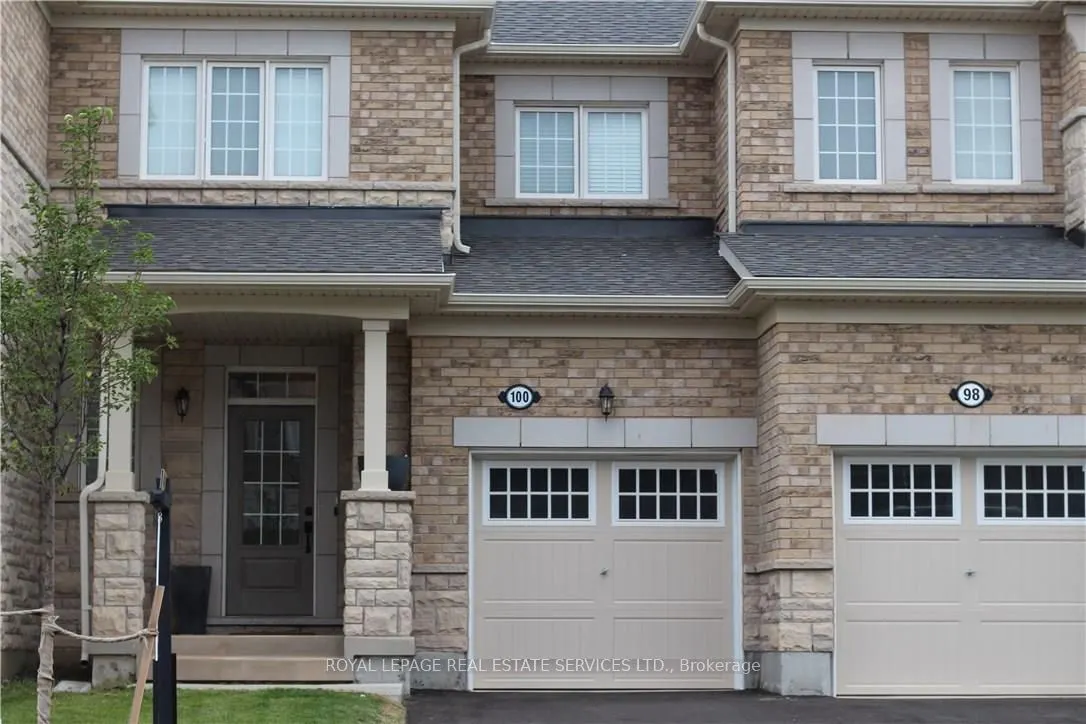
2-Storey Townhome For Lease in Desirable North Oakville's Preserve Community. Main Floor Features Dark Oak Hardwood Floors & 9 Ft Ceiling, White Kitchen W/KitchenAid S/S Appliances, Granite Counter Top & Breakfast Island. Second Floor Offers 3 Spacious Bedrooms W/Large Double Door Closets & Laundry ...Room, Master W/I Closet & 3Pc Ensuite, Spacious Main Bath W/Window & 2 Sinks Fenced Backyard, Attached Garage W/Inside Entry & GDO. Great Location! Close to Hwy 407,403 &QEW, All The Amenities, Restaurants & Shopping, Very Close to Schools, Oakville's GO Train, Hospital & Steps Away From Sheridan College. No Smokers, Tenant to Pay all Utilities including hot water tank,
Full Property Details
Interior
Bedrooms
3
Total Bedrooms
3
Washrooms
3
Square Footage
1500-2000 sqft
Basement
Full,Unfinished
Heating Source
Gas
Heating Fuel
Forced Air
Air Conditioning
Central Air
Family Room
No
Kitchens
1
Total Kitchens
1
Fireplace Features
No
Bedrooms
3
Total Bedrooms
3
Washrooms
3
Square Footage
1500-2000 sqft
Basement
Full,Unfinished
Heating Source
Gas
Heating Fuel
Forced Air
Air Conditioning
Central Air
Family Room
No
Kitchens
1
Total Kitchens
1
Fireplace Features
No
Exterior
Driveway
Private
Pool
None
Parking Spaces
2
Total Parking Spaces
2.00
Parking Description
Attached
Garage Spaces
1
Driveway
Private
Pool
None
Parking Spaces
2
Total Parking Spaces
2.00
Parking Description
Attached
Garage Spaces
1
Building Description
Style
2-Storey
Home Type
Townhome
Subtype
Att/Row/Townhouse
Year Built
0-5
Property Orientation
North
Exterior Finish
Brick
Sewers
Sewers
Water Supply
Municipal
Possession Date
2/1/2027
Style
2-Storey
Home Type
Townhome
Subtype
Att/Row/Townhouse
Year Built
0-5
Property Orientation
North
Exterior Finish
Brick
Sewers
Sewers
Water Supply
Municipal
Possession Date
2/1/2027
Community
Community
Glenorchy
Community
Glenorchy
Taxes & Fees
Occupancy
Tenant
Common Elements
Included
Parking
Included
Occupancy
Tenant
Common Elements
Included
Parking
Included
Room Types
Bathroom
2 Pc Bath
Dimensions 13.12 x 19.69 feet
258.33 sqft
Bathroom
4 Pc Bath
Dimensions 16.4 x 22.97 feet
376.71 sqft
Bedroom 2
-
Dimensions 10.99 x 10.6 feet
116.49 sqft
Bedroom 3
-
Dimensions 10.01 x 10.01 feet
100.2 sqft
Dining Room
Hardwood Floor
Dimensions 8.99 x 10.01 feet
89.99 sqft
Kitchen
Hardwood Floor
Dimensions 8.99 x 10.99 feet
98.8 sqft
Laundry
-
Dimensions 16.4 x 13.12 feet
215.17 sqft
Living Room
Hardwood Floor
Dimensions 13.19 x 21 feet
276.99 sqft
Primary Bedroom
3 Pc Ensuite, Walk-In Closet(s)
Dimensions 10.99 x 14.01 feet
153.97 sqft
Similar Properties(No results)
Sunny Gawri
Request a Tour
Your request was received!We'll be in touch soon to confirm the details.
Date:
If you have any questions, please contact us at any time.
Sunny Gawri
Courtesy of:ROYAL LEPAGE REAL ESTATE SERVICES LTD.