Sign In or Create a Free Account to see full details of this property
Key Facts
Key facts for 164 William Street #Basement
Property Type
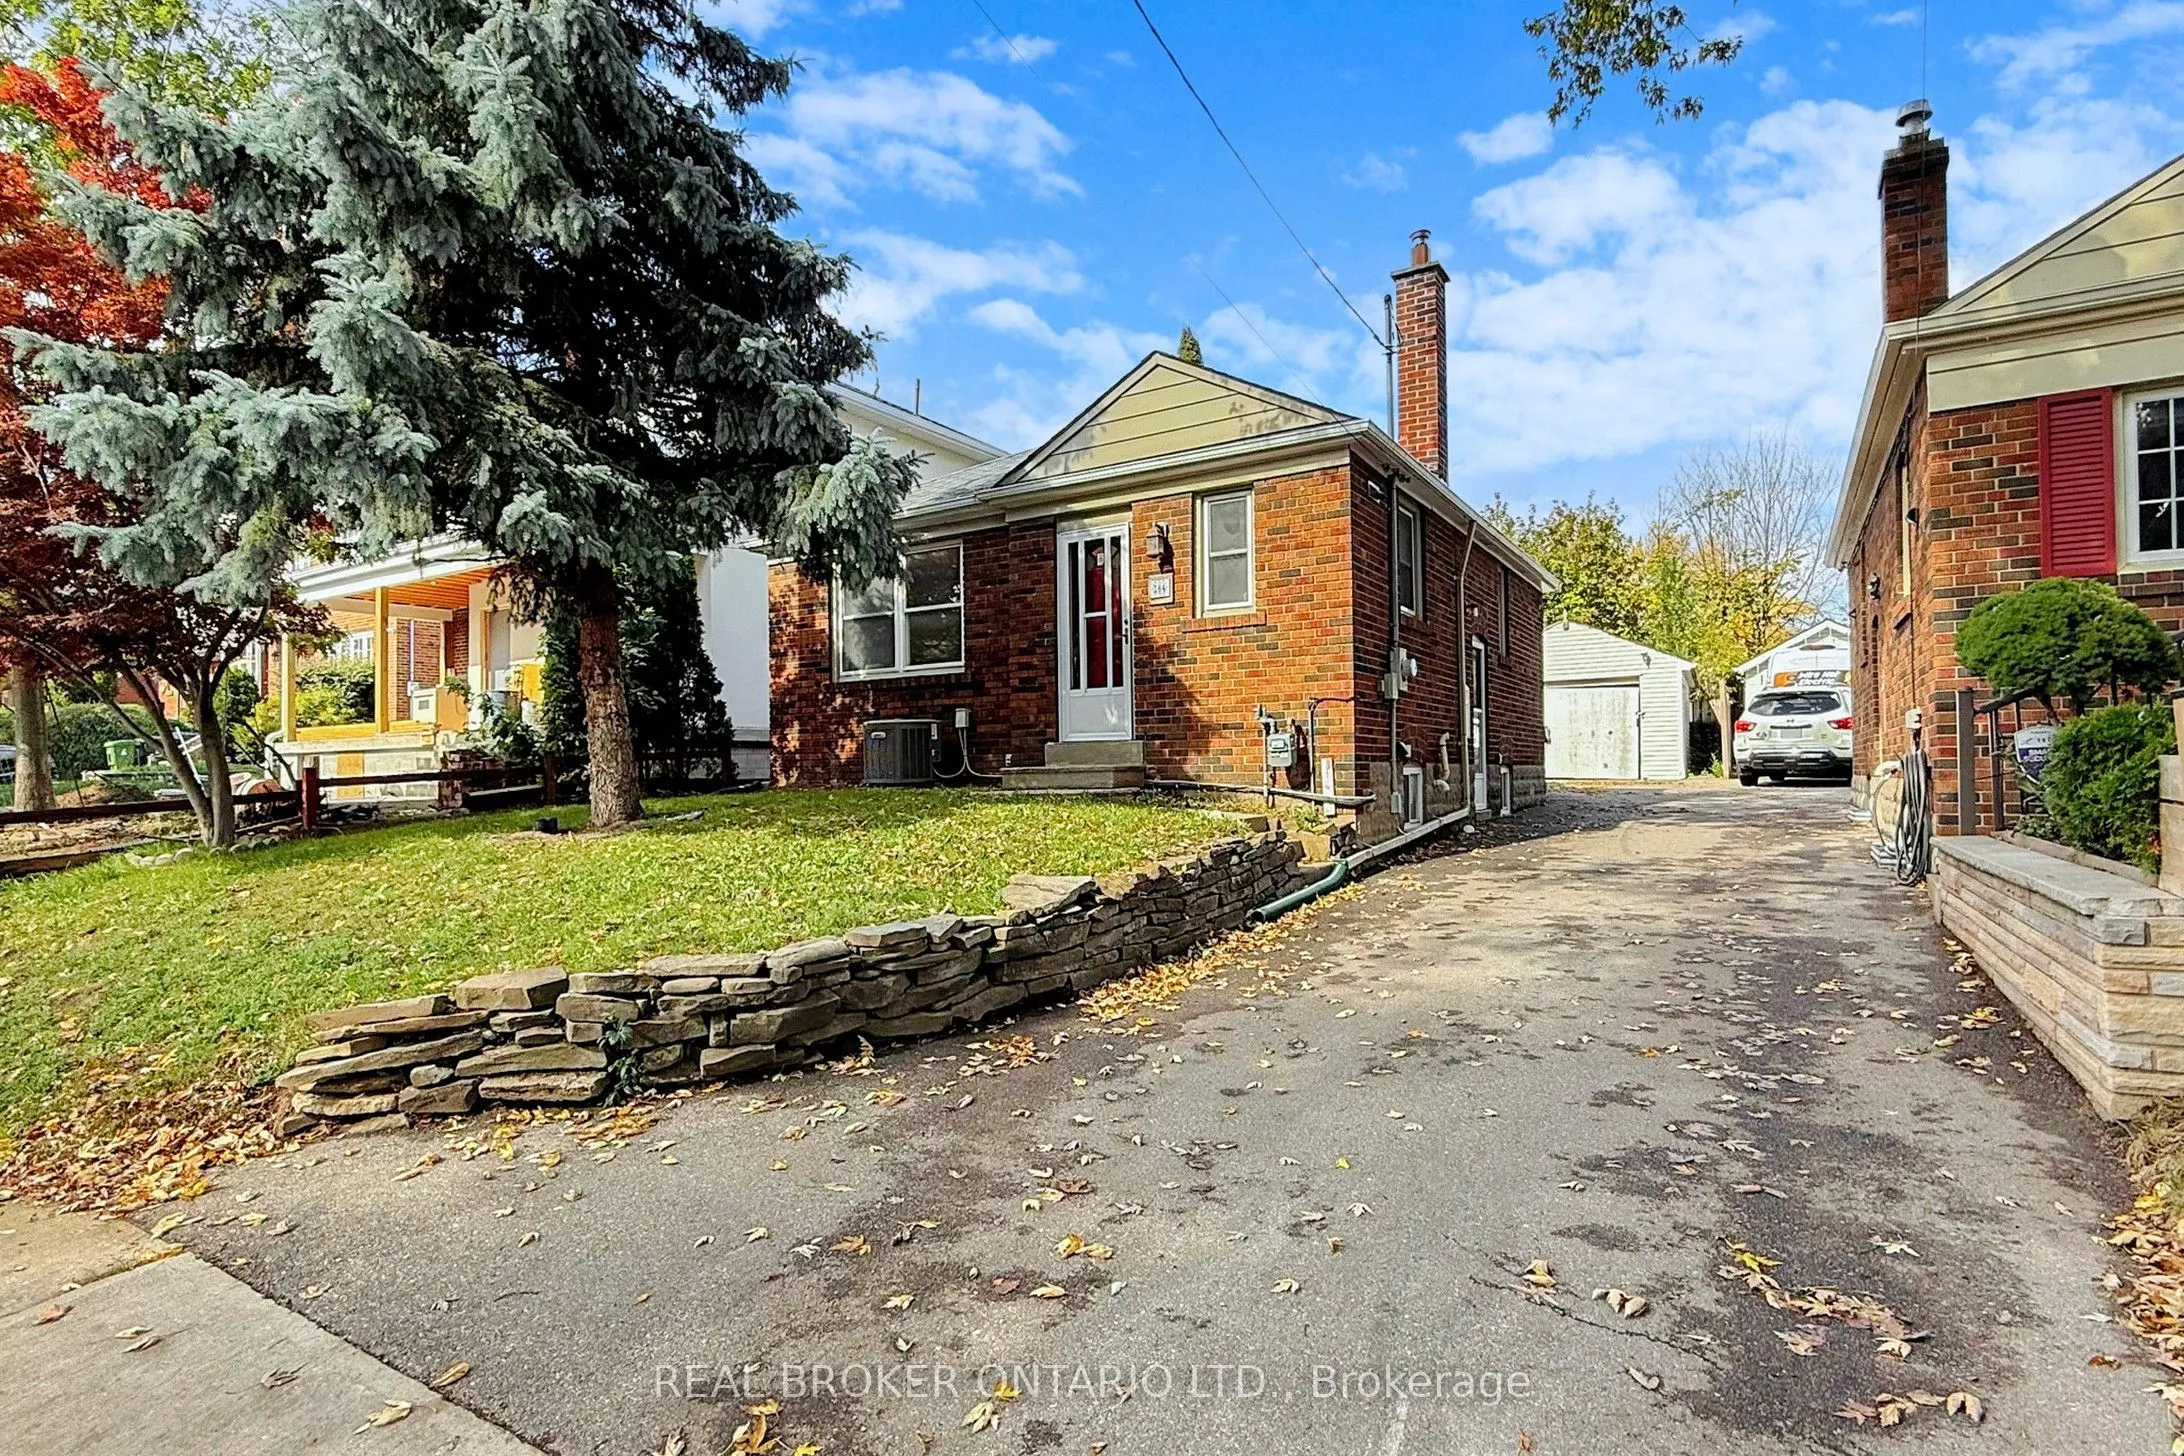
House, Bungalow
Parking
None 1 garage, 1 parking
MLS #
W14200424
Size
700-1100 sqft
Basement
Separate Entrance
Listed on
2026-11-20
Lot size
33 x 112.0
Tax
-
Days on Market
2
Approximate Age
-
Maintenance Fee
-
Description
Bright, newly updated 2-bedroom, 1-bathroom lower-level suite in Weston Village, with a private separate entrance. THE SUITE - Windows in every room for natural light - Pot lights throughout - Updated kitchen with stainless steel appliances - Modern bathroom with a glass stand-up shower - Updated vi...nyl flooring in the primary bedroom - Central air conditioning - Primary bedroom 11'2" x 11'4" with closet - Second bedroom 8'4" x 11'2" with closet - Kitchen 9'0" x 9'2" INCLUDED - One parking space - Free on-site laundry (shared with the owners) - Shared backyard access. LOCATION - Walking distance to Weston GO / UP Express (direct to downtown Toronto and Pearson Airport) and TTC - Quick access to Highways 400 and 401 - Shops, restaurants, parks, and schools nearby TERMS 12-month lease.
Full Property Details
Interior
Bedrooms
2
Total Bedrooms
2
Washrooms
1
Square Footage
700-1100 sqft
Basement
Separate Entrance
Heating Source
Gas
Heating Fuel
Forced Air
Air Conditioning
Central Air
Family Room
No
Kitchens
1
Total Kitchens
1
Fireplace Features
No
Bedrooms
2
Total Bedrooms
2
Washrooms
1
Square Footage
700-1100 sqft
Basement
Separate Entrance
Heating Source
Gas
Heating Fuel
Forced Air
Air Conditioning
Central Air
Family Room
No
Kitchens
1
Total Kitchens
1
Fireplace Features
No
Exterior
Depth
112.0
Front
33.0
Lot Size
33 x 112.0 ft
Pool
None
Parking Spaces
1
Total Parking Spaces
1.00
Parking Description
None
Garage Spaces
1
Depth
112.0
Front
33.0
Lot Size
33 x 112.0 ft
Pool
None
Parking Spaces
1
Total Parking Spaces
1.00
Parking Description
None
Garage Spaces
1
Building Description
Style
Bungalow
Home Type
House
Subtype
Detached
Property Orientation
South
Exterior Finish
Brick
Sewers
Sewers
Water Supply
Municipal
Possession Date
12/1/2026
Style
Bungalow
Home Type
House
Subtype
Detached
Property Orientation
South
Exterior Finish
Brick
Sewers
Sewers
Water Supply
Municipal
Possession Date
12/1/2026
Community
Community
Weston
Community
Weston
Taxes & Fees
Occupancy
Owner+Tenant
Occupancy
Owner+Tenant
Room Types
Bedroom
Vinyl Floor
Dimensions 11.32 x 11.12 feet
125.88 sqft
Bedroom 2
Closet, Ceramic Floor
Dimensions 11.12 x 8.37 feet
93.07 sqft
Kitchen
Ceramic Backsplash, Ceramic Floor
Dimensions 9.19 x 8.99 feet
82.62 sqft
Laundry
-
Dimensions 9.48 x 6.89 feet
65.32 sqft
Similar Properties(No results)
Sunny Gawri
Request a Tour
Your request was received!We'll be in touch soon to confirm the details.
Date:
If you have any questions, please contact us at any time.