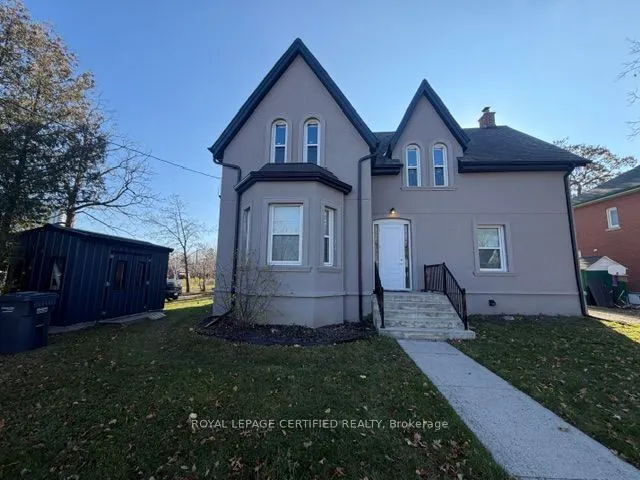
Neatly tucked away at the end of a quiet street with no neighbours beside or behind this attractive victorian multiplex offer. A super sharp 2 bedroom 2nd floor suite that has been tastefully renovated throughout with a downtown vibe in modern neutral tones. Large great room boasts ash grey plank la...minate floors. High white baseboards and sun filled oversized windows. Ultra modern white euro kitchenoffers "style" cabinets. Quartz counters and s/s appliances. There are 2 terrific size bedrooms and a sparkling 4 piece bath. The big bonus is two parking spaces and walking distance to the GO station and downtown shops and restaurants. Lower level coin-op laundry. Shared access to private backyard. Storage availability and more.
Full Property Details
Interior
Bedrooms
2
Total Bedrooms
2
Washrooms
1
Square Footage
700-1100 sqft
Basement
None
Heating Source
Gas
Heating Fuel
Forced Air
Air Conditioning
Wall Unit
Family Room
No
Kitchens
1
Total Kitchens
1
Fireplace Features
No
Bedrooms
2
Total Bedrooms
2
Washrooms
1
Square Footage
700-1100 sqft
Basement
None
Heating Source
Gas
Heating Fuel
Forced Air
Air Conditioning
Wall Unit
Family Room
No
Kitchens
1
Total Kitchens
1
Fireplace Features
No
Exterior
Driveway
Private
Pool
None
Parking Spaces
2
Total Parking Spaces
2.00
Parking Description
None
Garage Spaces
0
Driveway
Private
Pool
None
Parking Spaces
2
Total Parking Spaces
2.00
Parking Description
None
Garage Spaces
0
Building Description
Style
2-Storey
Home Type
Apartment
Subtype
Multiplex
Property Orientation
South
Exterior Finish
Stucco (Plaster)
Sewers
Sewers
Water Supply
Municipal
Possession Date
No Data
Style
2-Storey
Home Type
Apartment
Subtype
Multiplex
Property Orientation
South
Exterior Finish
Stucco (Plaster)
Sewers
Sewers
Water Supply
Municipal
Possession Date
No Data
Community
Community
Downtown Brampton
Community
Downtown Brampton
Taxes & Fees
Occupancy
Vacant
Common Elements
Included
Heating
Included
Parking
Included
Water
Included
Occupancy
Vacant
Common Elements
Included
Heating
Included
Parking
Included
Water
Included
Room Types
Bedroom 2
Laminate, Picture Window, Closet
Dimensions 13.58 x 10.37 feet
140.82 sqft
Kitchen
Laminate, Picture Window, Closet
Dimensions 15.09 x 9.35 feet
141.09 sqft
Living Room
Laminate, Picture Window, Picture Window
Dimensions 14.04 x 13.45 feet
188.84 sqft
Primary Bedroom
Laminate, Picture Window, Closet
Dimensions 15.22 x 9.25 feet
140.78 sqft
Similar Properties(No results)
Sunny Gawri
Request a Tour
Your request was received!We'll be in touch soon to confirm the details.
Date:
If you have any questions, please contact us at any time.