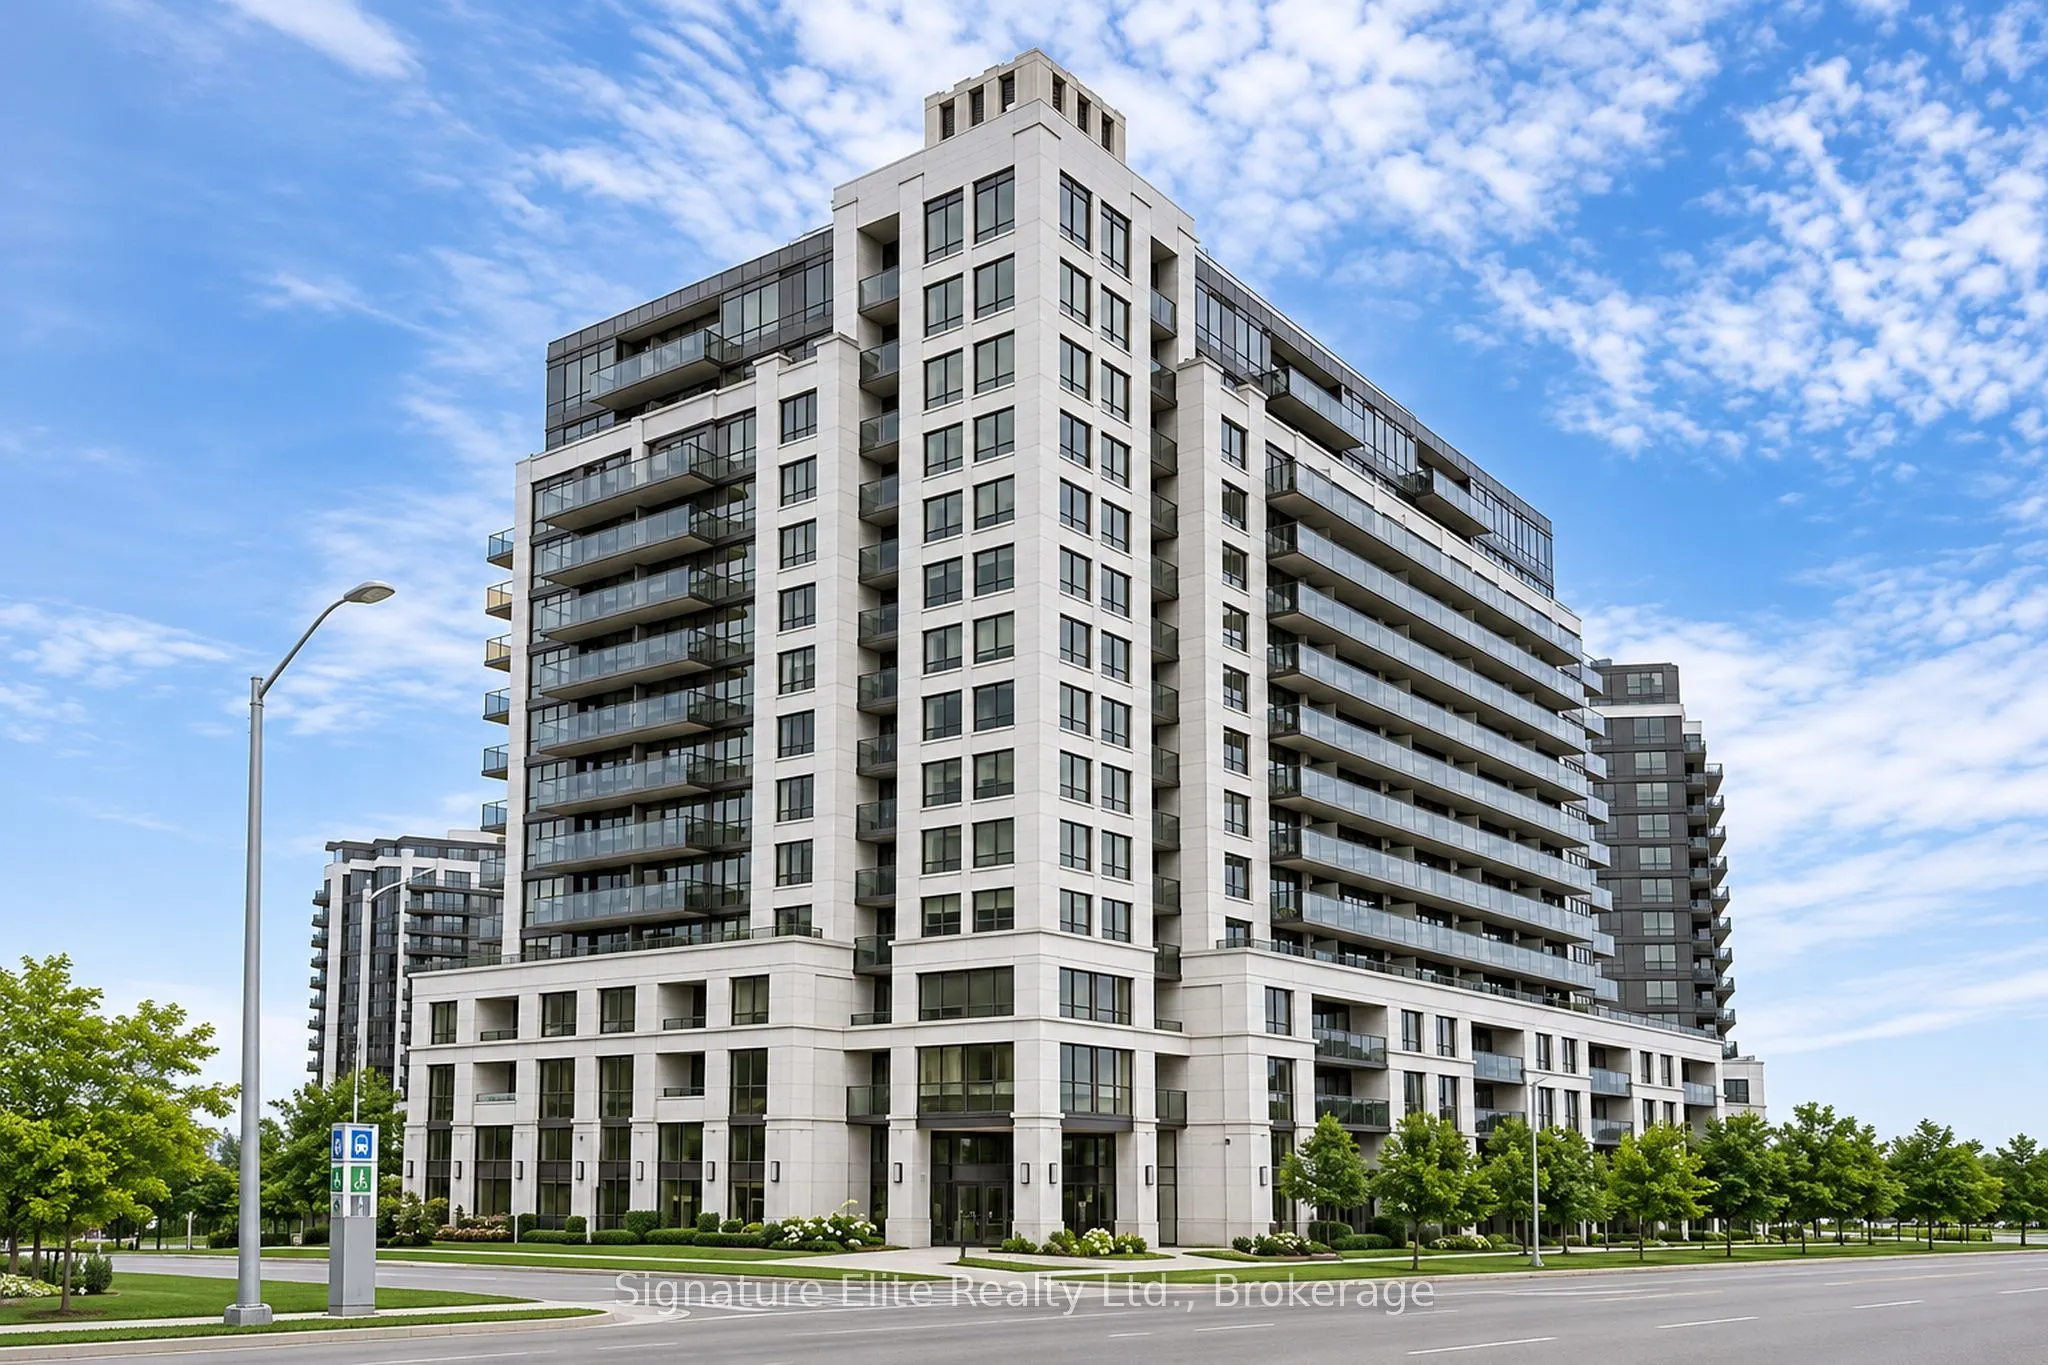
Beautiful city skyline views, an abundance of natural light and room to make yourself at home! Offering approximately 1,100 sq. ft. of living space, this bright and spacious 2-bedroom plus den suite at Metro Place combines comfort, flexibility and convenience in a fantastic North York location. Larg...e windows fill the open-concept living and dining area with natural light while showcasing impressive Toronto skyline views, creating an inviting setting for everyday living and entertaining. Step outside to your private open balcony and enjoy the city views from your own outdoor retreat. The well-equipped kitchen features a fridge, stove, dishwasher and over-the-range microwave with exhaust fan, while two comfortable bedrooms and a versatile den provide plenty of flexibility for family living, guests or working from home. New window coverings, ensuite laundry with stacked washer and dryer, underground parking for one vehicle and a storage locker add valuable everyday convenience. Heat is included in the rent, and the suite is offered unfurnished. Residents enjoy an excellent collection of amenities, including a 24-hour concierge, indoor pool, fitness centre, golf simulator, movie room, party room and guest suite. Just steps to Sheppard West Subway Station, with convenient connections to York University and downtown Toronto, and easy access to Highway 401 for commuting across the GTA. Yorkdale Shopping Centre, neighbourhood parks, shopping and everyday essentials are all nearby. Families will also appreciate the property's location within the catchment area for William Lyon Mackenzie Collegiate Institute. With its generous floor plan, sun-filled interiors, skyline views, private balcony and exceptional transit access, this is a wonderful opportunity to enjoy comfortable, connected living in North York!
Full Property Details
Interior
Bedrooms
2
Bedrooms Plus
1
Total Bedrooms
3
Washrooms
2
Square Footage
1000-1199 sqft
Basement
None
Heating Source
Gas
Heating Fuel
Forced Air
Air Conditioning
Central Air
Family Room
No
Kitchens
1
Total Kitchens
1
Fireplace Features
No
Bedrooms
2
Bedrooms Plus
1
Total Bedrooms
3
Washrooms
2
Square Footage
1000-1199 sqft
Basement
None
Heating Source
Gas
Heating Fuel
Forced Air
Air Conditioning
Central Air
Family Room
No
Kitchens
1
Total Kitchens
1
Fireplace Features
No
Exterior
Driveway
Underground
Pool
Indoor
Parking Spaces
1
Total Parking Spaces
1.00
Parking Description
Underground
Garage Spaces
1
Balcony
Open
Driveway
Underground
Pool
Indoor
Parking Spaces
1
Total Parking Spaces
1.00
Parking Description
Underground
Garage Spaces
1
Balcony
Open
Building Description
Style
Apartment
Home Type
Condo
Subtype
Condo Apt
Property Orientation
South West
Exterior Finish
Concrete
Possession Date
No Data
Locker
Owned
Style
Apartment
Home Type
Condo
Subtype
Condo Apt
Property Orientation
South West
Exterior Finish
Concrete
Possession Date
No Data
Locker
Owned
Community
Community
York University Heights
Community
York University Heights
Taxes & Fees
Occupancy
Vacant
Common Elements
Included
Heating
Included
Parking
Included
Water
Included
Occupancy
Vacant
Common Elements
Included
Heating
Included
Parking
Included
Water
Included
Other
Pets
Yes-with Restrictions
Pets
Yes-with Restrictions
Room Types
Bedroom 2
Laminate, Closet
Dimensions 12.93 x 10.76 feet
139.13 sqft
Den
Laminate, Closet
Dimensions 8.6 x 8.6 feet
73.96 sqft
Dining Room
Laminate, Combined w/Living, Open Concept
Dimensions 13.55 x 22.18 feet
300.54 sqft
Kitchen
Granite Counters, Breakfast Bar
Dimensions - feet
0 sqft
Living Room
Laminate, Combined w/Dining, W/O To Balcony
Dimensions 13.55 x 22.18 feet
300.54 sqft
Primary Bedroom
Laminate, 4 Pc Ensuite, Walk-In Closet(s)
Dimensions 13.88 x 10.99 feet
152.54 sqft
Similar Properties(No results)
Sunny Gawri
Request a Tour
Your request was received!We'll be in touch soon to confirm the details.
Date:
If you have any questions, please contact us at any time.