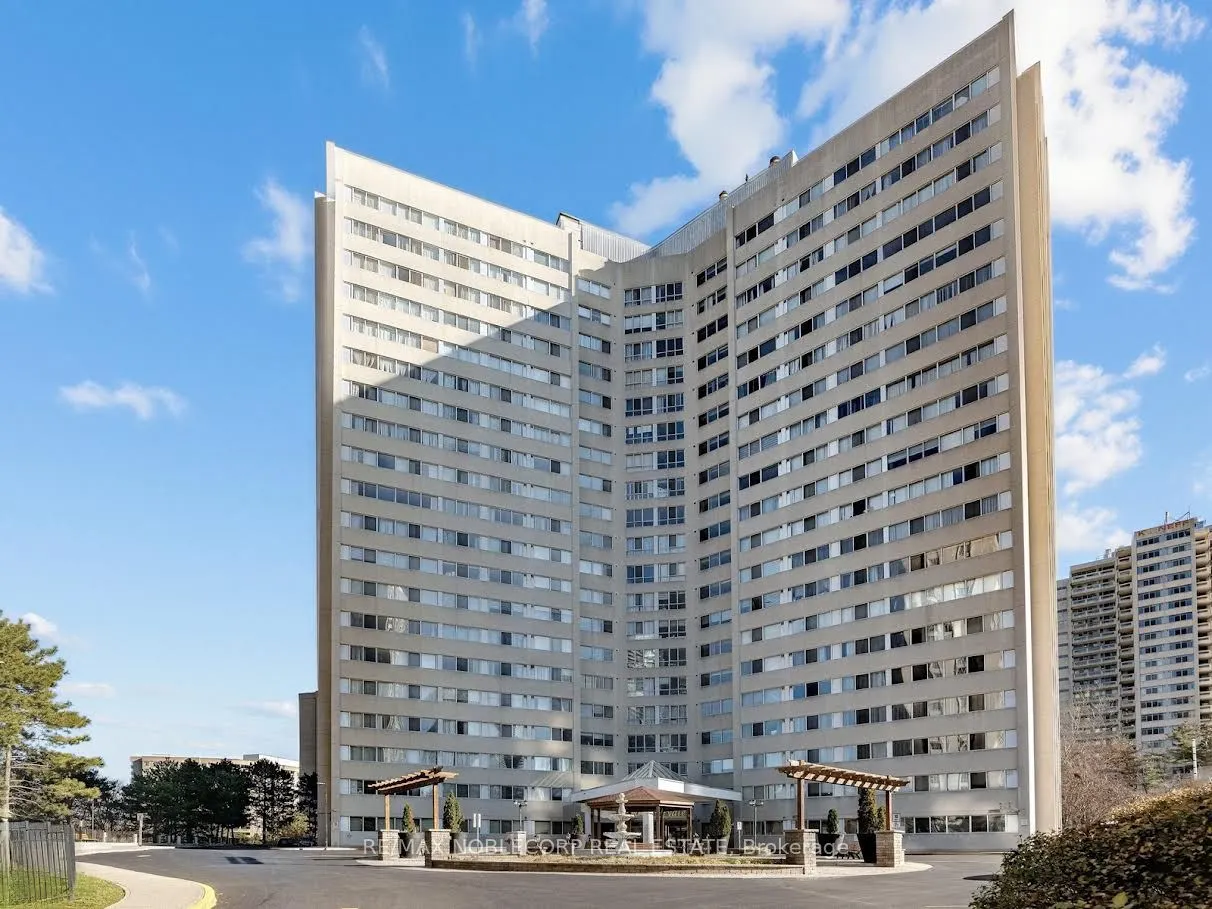
Welcome to Place Royale Condos in the heart of Mississauga Valleys! Discover this exceptionally spacious, sun-filled 2-bedroom + den, 2-bathroom suite, featuring an inviting open-concept layout, premium wood-look flooring, elegant crown moulding, pot lights, a pantry, extra storage, and ensuite laun...dry. Complete with a 4-piece bathroom, 2-piece bath, and expansive windows throughout. The beautifully upgraded kitchen features quartz countertops, modern cabinetry, and ample workspace. Enjoy the convenience of a separate utility room with included parking! Experience exceptional condo living in this well-established, family-friendly building featuring 24-hour concierge, indoor pool, sauna, fitness centre, party room, and recreational amenities. Ideally situated near Hurontario and Burnhamthorpe, just minutes from Square One, Celebration Square, restaurants, shopping, parks, transit, and everyday essentials. Easy access to Highway 403 and major routes makes commuting a breeze. An incredible opportunity to enjoy spacious living in the heart of Mississauga!
Full Property Details
Interior
Bedrooms
2
Bedrooms Plus
1
Total Bedrooms
3
Washrooms
2
Square Footage
1000-1199 sqft
Basement
None
Heating Source
Gas
Heating Fuel
Forced Air
Air Conditioning
Central Air
Family Room
Yes
Kitchens
1
Total Kitchens
1
Fireplace Features
Yes
Bedrooms
2
Bedrooms Plus
1
Total Bedrooms
3
Washrooms
2
Square Footage
1000-1199 sqft
Basement
None
Heating Source
Gas
Heating Fuel
Forced Air
Air Conditioning
Central Air
Family Room
Yes
Kitchens
1
Total Kitchens
1
Fireplace Features
Yes
Exterior
Driveway
Underground
Parking Spaces
1
Total Parking Spaces
1.00
Parking Description
Underground
Garage Spaces
1
Balcony
None
Driveway
Underground
Parking Spaces
1
Total Parking Spaces
1.00
Parking Description
Underground
Garage Spaces
1
Balcony
None
Building Description
Style
Apartment
Home Type
Condo
Subtype
Condo Apt
Year Built
31-50
Property Orientation
North East
Exterior Finish
Concrete
Possession Date
No Data
Locker
None
Style
Apartment
Home Type
Condo
Subtype
Condo Apt
Year Built
31-50
Property Orientation
North East
Exterior Finish
Concrete
Possession Date
No Data
Locker
None
Community
Community
Mississauga Valleys
Community
Mississauga Valleys
Taxes & Fees
Occupancy
Owner
Occupancy
Owner
Other
Pets
Yes-with Restrictions
Pets
Yes-with Restrictions
Room Types
Bedroom 2
Hardwood Floor, Closet, Window
Dimensions 9.28 x 10.5 feet
97.44 sqft
Den
Hardwood Floor, Window, Overlooks Backyard
Dimensions 10.99 x 6.89 feet
75.72 sqft
Dining Room
Hardwood Floor, Combined w/Dining, Pot Lights
Dimensions 9.68 x 11.38 feet
110.16 sqft
Kitchen
Centre Island, Pot Lights
Dimensions 13.12 x 9.84 feet
129.1 sqft
Living Room
Hardwood Floor, Combined w/Living, Pot Lights
Dimensions 15.42 x 21.88 feet
337.39 sqft
Primary Bedroom
Hardwood Floor, Window, Walk-In Closet(s)
Dimensions 11.48 x 16.08 feet
184.6 sqft
Utility Room
Vinyl Floor, Pantry
Dimensions 13.62 x 5.41 feet
73.68 sqft
Similar Properties(No results)
Sunny Gawri
Request a Tour
Your request was received!We'll be in touch soon to confirm the details.
Date:
If you have any questions, please contact us at any time.