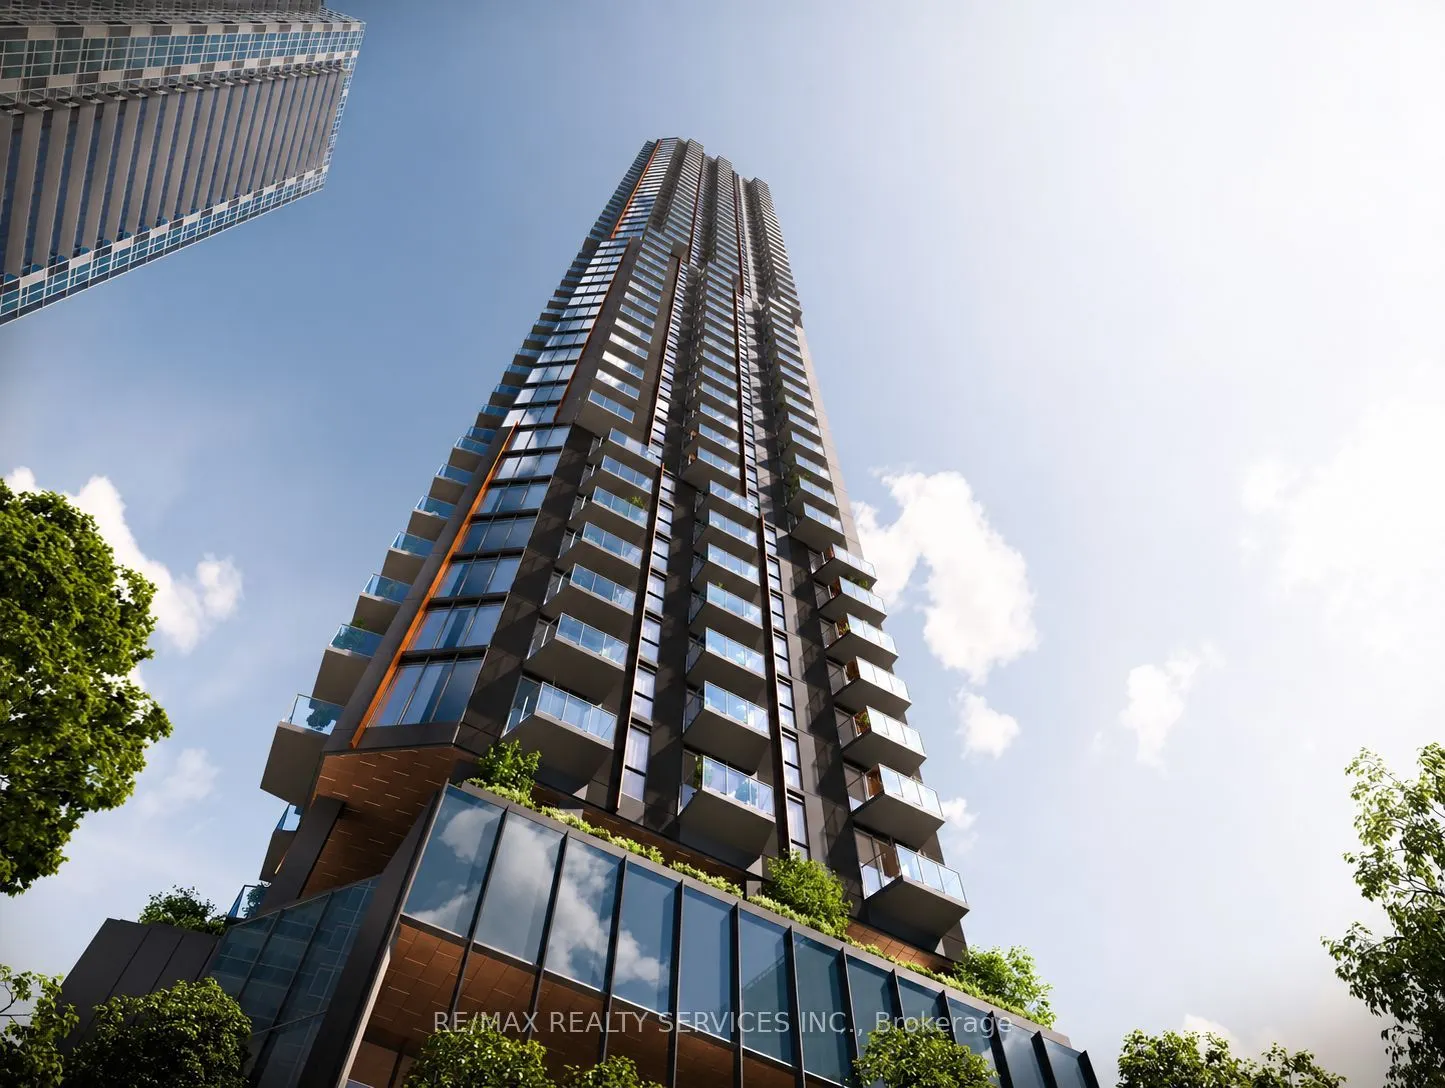
Welcome To This Brand-New 1 + 1 Suite At Kipling Station Condos. Bright And Inviting, This Suite Features A Functional Layout, Modern Finishes And Floor To Ceiling Windows That Fill The Space With Natural Light And Frame Beautiful Unobstructed Views. The Kitchen Features Integrated Appliances And Co...ntemporary Wood-Tone Cabinetry, While The Den Offers A Flexible Space For A Home Office. Ensuite Laundry Adds Everyday Convenience. Building Amenities Include A Fitness Centre, Concierge And Outdoor Lounge Areas With BBQs. Excellent Etobicoke Location At Kipling & Dundas, Steps From The Kipling Transit Hub With Access To The TTC Subway, GO Transit And MiWay. Close To Shopping, Restaurants And Everyday Essentials, With Easy Access To Highway 427 And The Gardiner Expressway.
Full Property Details
Interior
Bedrooms
1
Bedrooms Plus
1
Total Bedrooms
2
Washrooms
1
Square Footage
500-599 sqft
Basement
None
Heating Source
Electric
Heating Fuel
Forced Air
Air Conditioning
Central Air
Family Room
No
Kitchens
1
Total Kitchens
1
Fireplace Features
No
Bedrooms
1
Bedrooms Plus
1
Total Bedrooms
2
Washrooms
1
Square Footage
500-599 sqft
Basement
None
Heating Source
Electric
Heating Fuel
Forced Air
Air Conditioning
Central Air
Family Room
No
Kitchens
1
Total Kitchens
1
Fireplace Features
No
Exterior
Parking Spaces
0
Total Parking Spaces
0.00
Garage Spaces
0
Balcony
None
Parking Spaces
0
Total Parking Spaces
0.00
Garage Spaces
0
Balcony
None
Building Description
Style
Apartment
Home Type
Condo
Subtype
Condo Apt
Year Built
New
Property Orientation
West
Exterior Finish
Other
Possession Date
No Data
Locker
None
Style
Apartment
Home Type
Condo
Subtype
Condo Apt
Year Built
New
Property Orientation
West
Exterior Finish
Other
Possession Date
No Data
Locker
None
Community
Community
Islington-City Centre West
Community
Islington-City Centre West
Taxes & Fees
Occupancy
Vacant
Common Elements
Included
Occupancy
Vacant
Common Elements
Included
Other
Pets
Yes-with Restrictions
Pets
Yes-with Restrictions
Room Types
Den
Vinyl Floor, Carpet Free
Dimensions 10.5 x 6.99 feet
73.4 sqft
Dining Room
Carpet Free, Vinyl Floor, Above Grade Window
Dimensions 13.12 x 12.7 feet
166.62 sqft
Kitchen
Vinyl Floor, Carpet Free, Above Grade Window
Dimensions 13.98 x 12.7 feet
177.55 sqft
Living Room
Carpet Free, Vinyl Floor
Dimensions 13.98 x 12.7 feet
177.55 sqft
Primary Bedroom
B/I Closet, Vinyl Floor, Carpet Free
Dimensions 10.37 x 9.28 feet
96.23 sqft
Similar Properties(No results)
Sunny Gawri
Request a Tour
Your request was received!We'll be in touch soon to confirm the details.
Date:
If you have any questions, please contact us at any time.