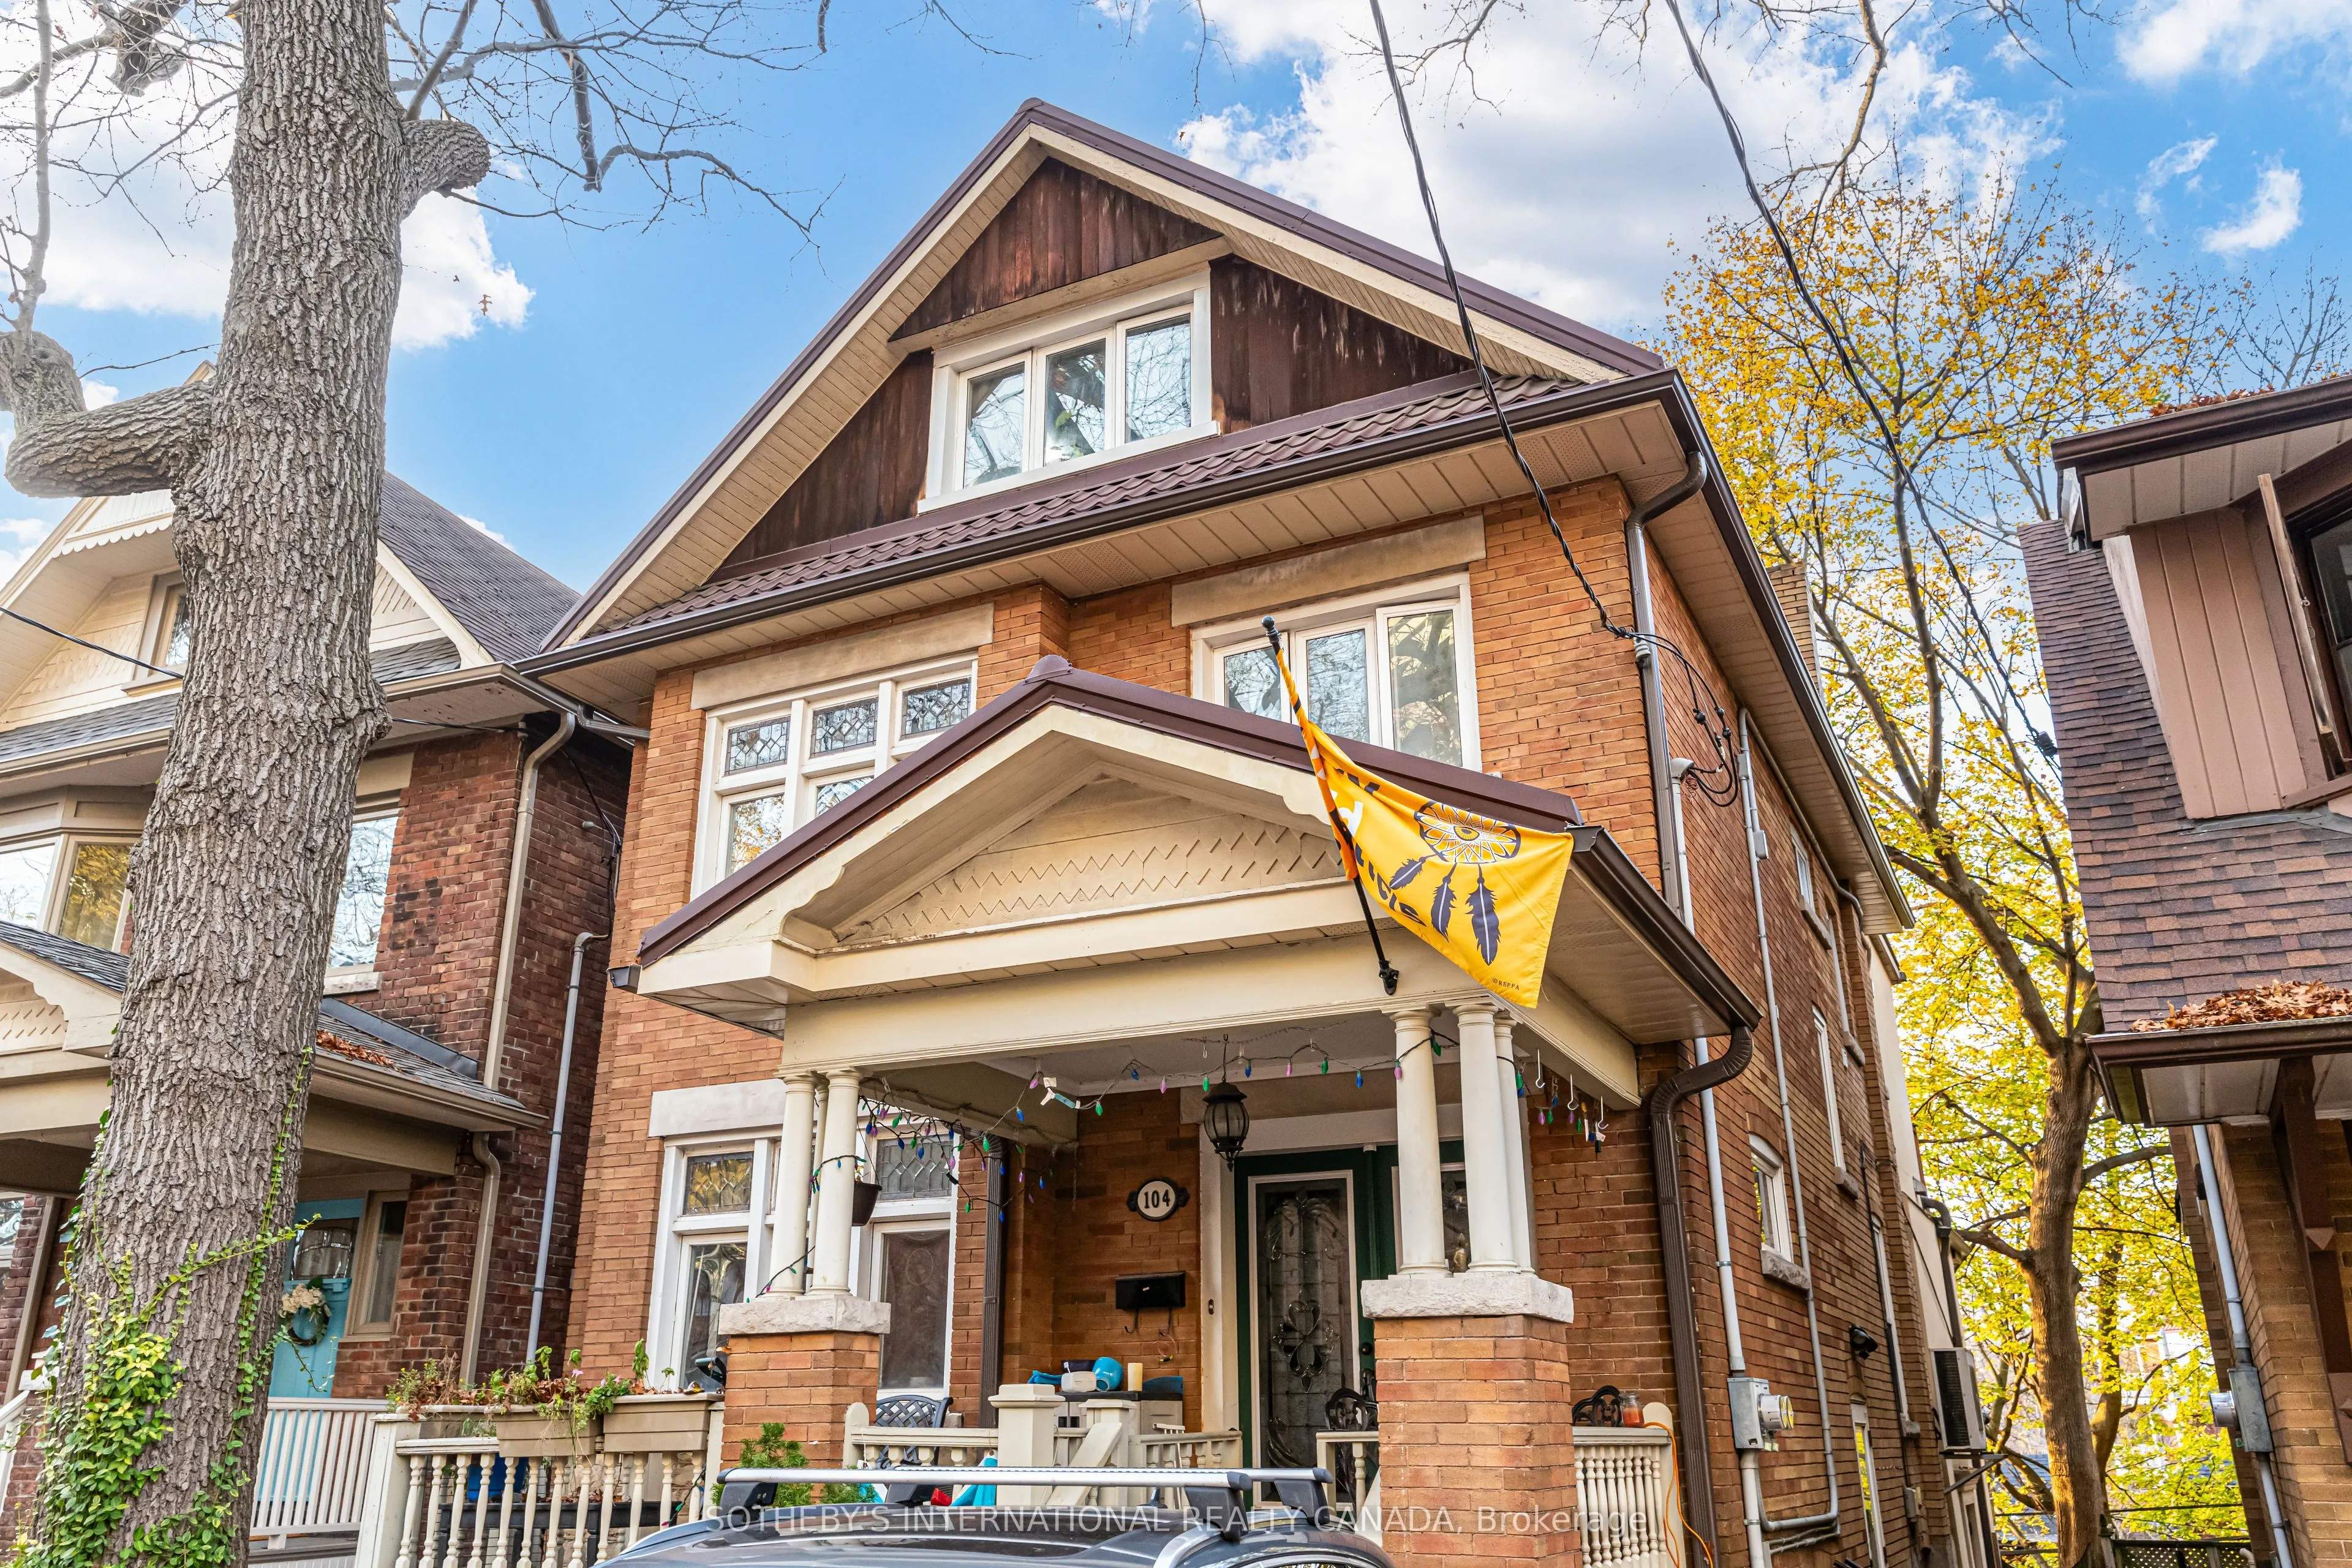
Literally steps to High Park Subway station and a quick 15 minute ride to Yonge & Bloor. Utilities INCLUDED makes for a worry free lifestyle. This spacious apartment has a private entrance, an open plan living, dining and kitchen which has a full sized fridge and stove for all your home cooking. Th...e bedroom can hold a Queen sized bed. There is a modern 3 piece bathroom, loads of storage and private laundry ensuite. In floor heating means a toasty warm home through the cold winter. Walkout to a great garden provides a private outdoor space. High Park is just around the corner offering you access to walking paths cycling, hockey rink, tennis courts, baseball diamonds and so much more.
Full Property Details
Interior
Bedrooms
1
Total Bedrooms
1
Washrooms
1
Square Footage
700-1100 sqft
Basement
Apartment
Heating Source
Gas
Heating Fuel
Radiant
Air Conditioning
None
Family Room
No
Kitchens
1
Total Kitchens
1
Fireplace Features
No
Bedrooms
1
Total Bedrooms
1
Washrooms
1
Square Footage
700-1100 sqft
Basement
Apartment
Heating Source
Gas
Heating Fuel
Radiant
Air Conditioning
None
Family Room
No
Kitchens
1
Total Kitchens
1
Fireplace Features
No
Exterior
Pool
None
Parking Spaces
0
Total Parking Spaces
0.00
Parking Description
None
Garage Spaces
0
Pool
None
Parking Spaces
0
Total Parking Spaces
0.00
Parking Description
None
Garage Spaces
0
Building Description
Style
2 1/2 Storey
Home Type
House
Subtype
Detached
Property Orientation
West
Exterior Finish
Brick
Sewers
Sewers
Water Supply
Municipal
Possession Date
12/1/2026
Style
2 1/2 Storey
Home Type
House
Subtype
Detached
Property Orientation
West
Exterior Finish
Brick
Sewers
Sewers
Water Supply
Municipal
Possession Date
12/1/2026
Community
Community
High Park North
Community
High Park North
Taxes & Fees
Occupancy
Vacant
Common Elements
Included
Heating
Included
Hydro
Included
Water
Included
Occupancy
Vacant
Common Elements
Included
Heating
Included
Hydro
Included
Water
Included
Room Types
Bedroom
Closet
Dimensions 12.7 x 9.32 feet
118.36 sqft
Dining Room
Combined w/Living, Ceramic Floor
Dimensions 20.24 x 19 feet
384.56 sqft
Kitchen
Open Concept, Ceramic Floor
Dimensions 20.24 x 19 feet
384.56 sqft
Laundry
-
Dimensions 14.3 x 3.61 feet
51.62 sqft
Living Room
Combined w/Dining, Ceramic Floor
Dimensions 20.24 x 19 feet
384.56 sqft
Similar Properties(No results)
Sunny Gawri
Request a Tour
Your request was received!We'll be in touch soon to confirm the details.
Date:
If you have any questions, please contact us at any time.