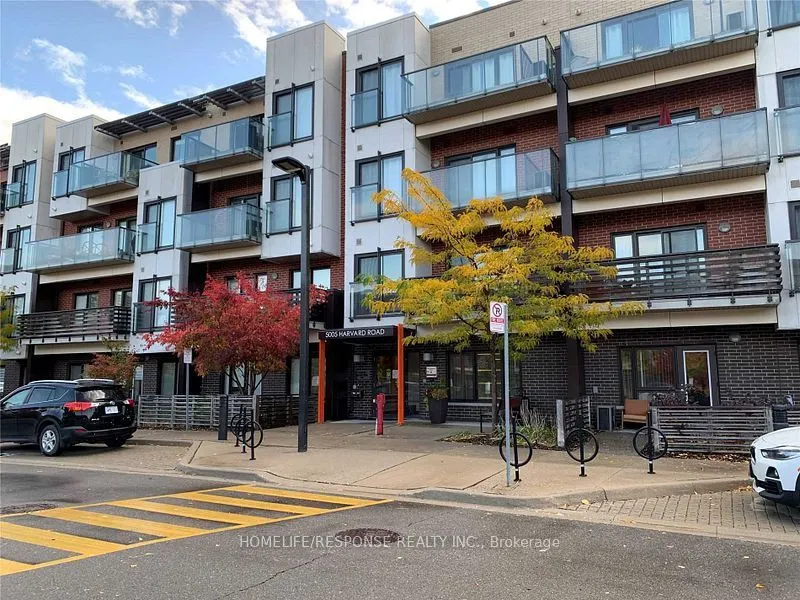
Welcome to this stylish and contemporary 2-bedroom + den, 2-bathroom suite at the sought-after Hot Condos in Churchill Meadows! This beautifully designed top-floor corner unit offers over 1,200 sq. ft. of bright, modern living space with soaring 9-foot ceilings and hardwood floors throughout. The op...en-concept layout is made for both everyday comfort and entertaining, with a spacious den that's perfect as a home office or guest room. The chef-inspired kitchen features granite countertops, a large island, and stainless steel appliances. The primary bedroom is a true retreat with a walk-in closet and a luxurious 5-piece ensuite, while the second bedroom opens to its own Juliette balcony. Step out onto the generously sized balcony and enjoy unobstructed views - the perfect spot to unwind. Complete with ensuite laundry and an underground parking spot, and located just minutes from Ridgeway Plaza, Erin Mills Town Centre, top-rated schools, public transit, and Highways 403 & 401. A stunning, well-connected home in one of Mississauga's most desirable communities - don't miss it!
Full Property Details
Interior
Bedrooms
2
Bedrooms Plus
1
Total Bedrooms
3
Washrooms
2
Square Footage
1200-1399 sqft
Basement
None
Heating Source
Gas
Heating Fuel
Forced Air
Air Conditioning
Central Air
Family Room
No
Kitchens
1
Total Kitchens
1
Fireplace Features
No
Bedrooms
2
Bedrooms Plus
1
Total Bedrooms
3
Washrooms
2
Square Footage
1200-1399 sqft
Basement
None
Heating Source
Gas
Heating Fuel
Forced Air
Air Conditioning
Central Air
Family Room
No
Kitchens
1
Total Kitchens
1
Fireplace Features
No
Exterior
Driveway
Underground
Parking Spaces
1
Total Parking Spaces
1.00
Parking Description
Underground
Garage Spaces
1
Balcony
Terrace
Driveway
Underground
Parking Spaces
1
Total Parking Spaces
1.00
Parking Description
Underground
Garage Spaces
1
Balcony
Terrace
Building Description
Style
Apartment
Home Type
Condo
Subtype
Condo Apt
Year Built
11-15
Property Orientation
North East
Exterior Finish
Brick,Concrete
Possession Date
1/15/2027
Locker
None
Style
Apartment
Home Type
Condo
Subtype
Condo Apt
Year Built
11-15
Property Orientation
North East
Exterior Finish
Brick,Concrete
Possession Date
1/15/2027
Locker
None
Community
Community
Churchill Meadows
Community
Churchill Meadows
Taxes & Fees
Occupancy
Tenant
Occupancy
Tenant
Other
Pets
No
Pets
No
Room Types
Bedroom 2
Wood, Juliette Balcony
Dimensions 14.6 x 10.17 feet
148.48 sqft
Den
Hardwood Floor
Dimensions 9.68 x 7.71 feet
74.63 sqft
Dining Room
Combined w/Living, W/O To Balcony, Hardwood Floor
Dimensions 14.76 x 19.52 feet
288.12 sqft
Kitchen
Open Concept, Stainless Steel Appl
Dimensions 10.66 x 9.51 feet
101.38 sqft
Living Room
Combined w/Dining, W/O To Balcony, Hardwood Floor
Dimensions 19.52 x 14.76 feet
288.12 sqft
Primary Bedroom
Walk-In Closet(s), 5 Pc Ensuite
Dimensions 13.94 x 10.66 feet
148.6 sqft
Similar Properties(No results)
Sunny Gawri
Request a Tour
Your request was received!We'll be in touch soon to confirm the details.
Date:
If you have any questions, please contact us at any time.