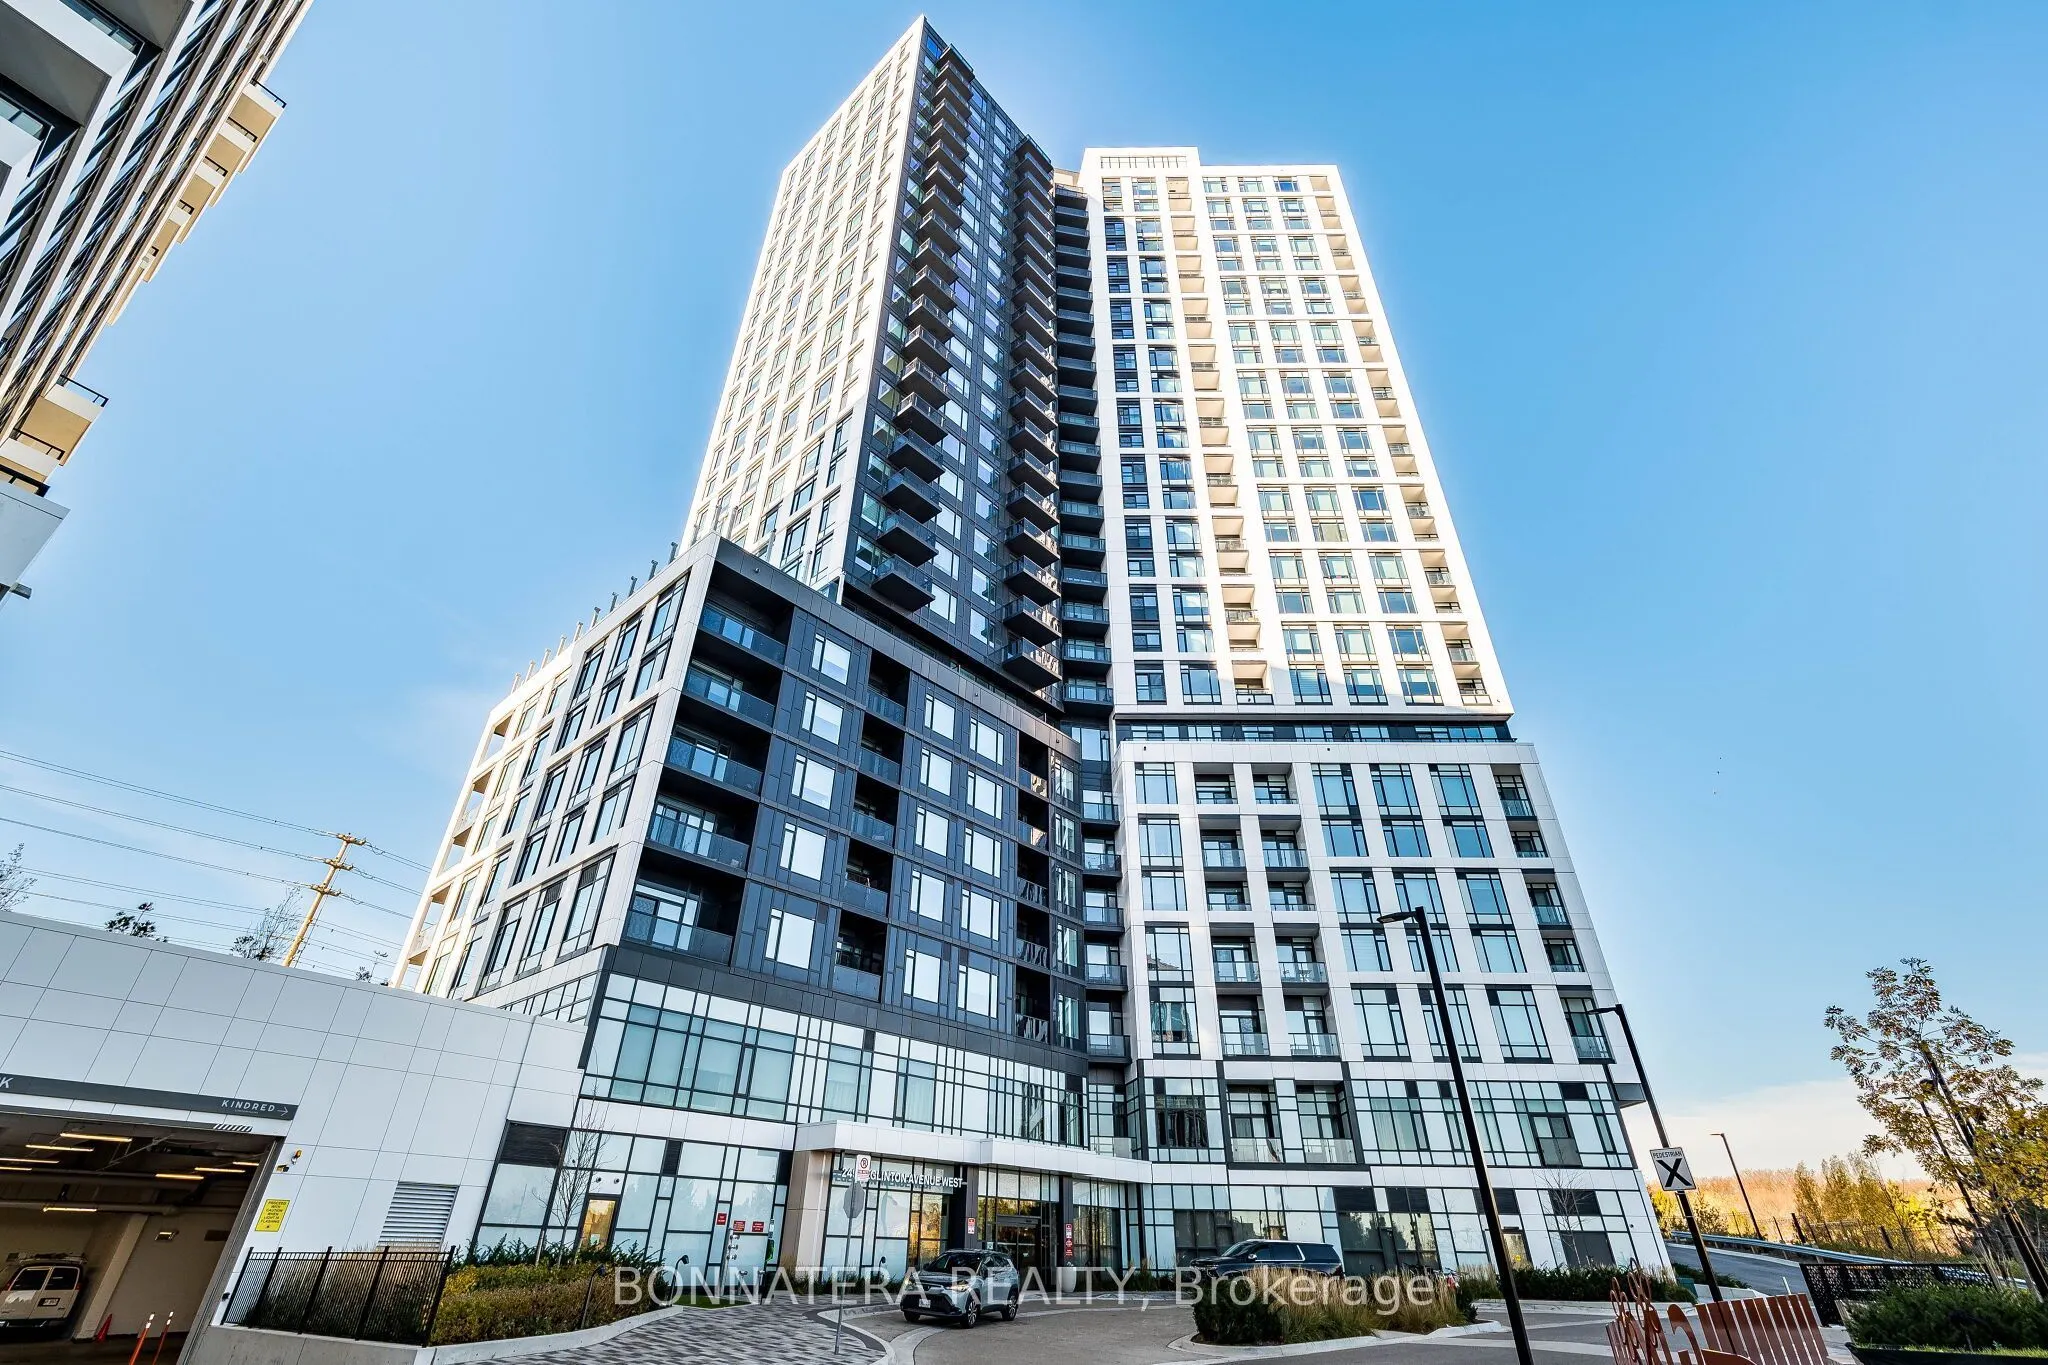
Welcome to Kindred Condos! Ideally located directly across from Credit Valley Hospital and minutes from Erin Mills Town Centre, major highways, transit, shopping, and dining. This west facing brand new 1 bedroom + spacious den suite features 2 full bathrooms and a bright, open-concept layout with mo...dern finishes. The stylish kitchen offers quartz countertops, stainless steel appliances, and ample cabinetry. The primary bedroom includes a closet and 4 piece ensuite, while the large 8' x 7' glass-enclosed den is perfect for a home office or guest space, with a second full bathroom nearby. Enjoy premium amenities including 24/7 concierge, fitness centre, yoga studio, co-working space, party lounge, games room, outdoor terrace, fire pit, and children's playground. A fantastic opportunity to enjoy modern condo living in a prime Mississauga location!
Full Property Details
Interior
Bedrooms
1
Bedrooms Plus
1
Total Bedrooms
2
Washrooms
2
Square Footage
600-699 sqft
Basement
None
Heating Source
Gas
Heating Fuel
Forced Air
Air Conditioning
Central Air
Family Room
No
Kitchens
1
Total Kitchens
1
Fireplace Features
No
Bedrooms
1
Bedrooms Plus
1
Total Bedrooms
2
Washrooms
2
Square Footage
600-699 sqft
Basement
None
Heating Source
Gas
Heating Fuel
Forced Air
Air Conditioning
Central Air
Family Room
No
Kitchens
1
Total Kitchens
1
Fireplace Features
No
Exterior
Parking Spaces
1
Total Parking Spaces
1.00
Garage Spaces
1
Balcony
Juliette
Parking Spaces
1
Total Parking Spaces
1.00
Garage Spaces
1
Balcony
Juliette
Building Description
Style
1 Storey/Apt
Home Type
Condo
Subtype
Condo Apt
Year Built
New
Property Orientation
West
Exterior Finish
Concrete,Stone
Possession Date
No Data
Locker
Ensuite
Style
1 Storey/Apt
Home Type
Condo
Subtype
Condo Apt
Year Built
New
Property Orientation
West
Exterior Finish
Concrete,Stone
Possession Date
No Data
Locker
Ensuite
Community
Community
Central Erin Mills
Community
Central Erin Mills
Taxes & Fees
Occupancy
Vacant
Common Elements
Included
Parking
Included
Occupancy
Vacant
Common Elements
Included
Parking
Included
Other
Pets
No
Pets
No
Room Types
Den
Glass Doors, Laminate
Dimensions 8.01 x 7.02 feet
56.23 sqft
Kitchen
Combined w/Living, Laminate, B/I Appliances
Dimensions 10.33 x 10.99 feet
113.53 sqft
Living Room
Open Concept, Laminate, Juliette Balcony
Dimensions 10.33 x 10.99 feet
113.53 sqft
Primary Bedroom
4 Pc Ensuite, Laminate, Glass Block Window
Dimensions 9.09 x 10.43 feet
94.81 sqft
Similar Properties(No results)
Sunny Gawri
Request a Tour
Your request was received!We'll be in touch soon to confirm the details.
Date:
If you have any questions, please contact us at any time.