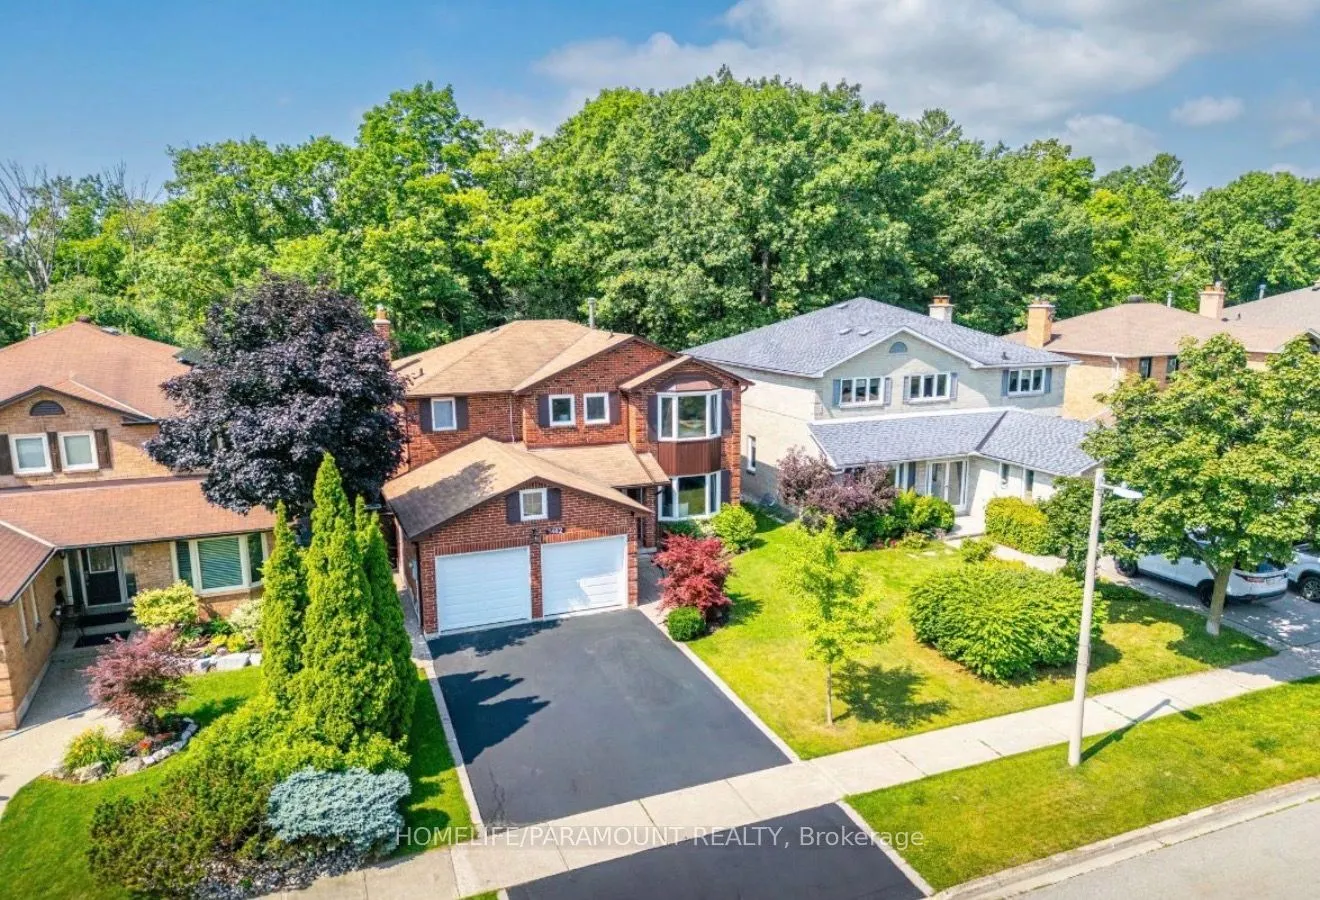
Welcome to this beautiful detached home basement, in one of Oakville's most desirable neighborhoods. 1482 Queensbury Crescent sits on a private ravine lot backing into Oakville Park. Meticulously maintained family home nestled on a quiet road. This legal basement apartment is a true opportunity, wit...h Sheridan College seconds away, this 2 bedroom, 2 bathroom apartment is perfect for a peaceful stay. This basement also offers a full kitchen and its own separate entrance. The home is with close proximity to wonderful parks, trails, top-rated schools(8.4) and all major amenities, located in the heart of Oakville. Additionally, a short drive to the GO station and QEW to make commuting simple. This is truly a gem! Don't miss this rare opportunity!
Full Property Details
Interior
Bedrooms
2
Total Bedrooms
2
Washrooms
2
Square Footage
2500-3000 sqft
Basement
Apartment
Heating Source
Gas
Heating Fuel
Forced Air
Air Conditioning
Central Air
Family Room
No
Kitchens
1
Total Kitchens
1
Fireplace Features
No
Bedrooms
2
Total Bedrooms
2
Washrooms
2
Square Footage
2500-3000 sqft
Basement
Apartment
Heating Source
Gas
Heating Fuel
Forced Air
Air Conditioning
Central Air
Family Room
No
Kitchens
1
Total Kitchens
1
Fireplace Features
No
Exterior
Depth
122.21
Front
49.21
Lot Size
49 x 122.21 ft
Pool
None
Waterfront
None
Parking Spaces
2
Total Parking Spaces
2.00
Parking Description
Attached
Garage Spaces
0
Depth
122.21
Front
49.21
Lot Size
49 x 122.21 ft
Pool
None
Waterfront
None
Parking Spaces
2
Total Parking Spaces
2.00
Parking Description
Attached
Garage Spaces
0
Building Description
Style
2-Storey
Home Type
House
Subtype
Detached
Property Orientation
North
Exterior Finish
Brick
Sewers
Sewers
Water Supply
Municipal
Possession Date
1/1/2027
Style
2-Storey
Home Type
House
Subtype
Detached
Property Orientation
North
Exterior Finish
Brick
Sewers
Sewers
Water Supply
Municipal
Possession Date
1/1/2027
Community
Community
College Park
Community
College Park
Taxes & Fees
Occupancy
Tenant
Heating
Included
Hydro
Included
Water
Included
Occupancy
Tenant
Heating
Included
Hydro
Included
Water
Included
Room Types
Bathroom
-
Dimensions 21.33 x 26.57 feet
566.74 sqft
Bathroom
3 Pc Bath
Dimensions 32.15 x 37.63 feet
1209.8 sqft
Bedroom
Hardwood Floor, Closet, Window
Dimensions 41.99 x 32.81 feet
1377.69 sqft
Bedroom 2
Hardwood Floor, Closet, Window
Dimensions 39.04 x 31.82 feet
1242.25 sqft
Kitchen
Tile Floor, Open Concept
Dimensions 72.18 x 57.09 feet
4120.76 sqft
Living Room
Hardwood Floor, Window
Dimensions 37.07 x 33.46 feet
1240.36 sqft
Similar Properties(No results)
Sunny Gawri
Request a Tour
Your request was received!We'll be in touch soon to confirm the details.
Date:
If you have any questions, please contact us at any time.