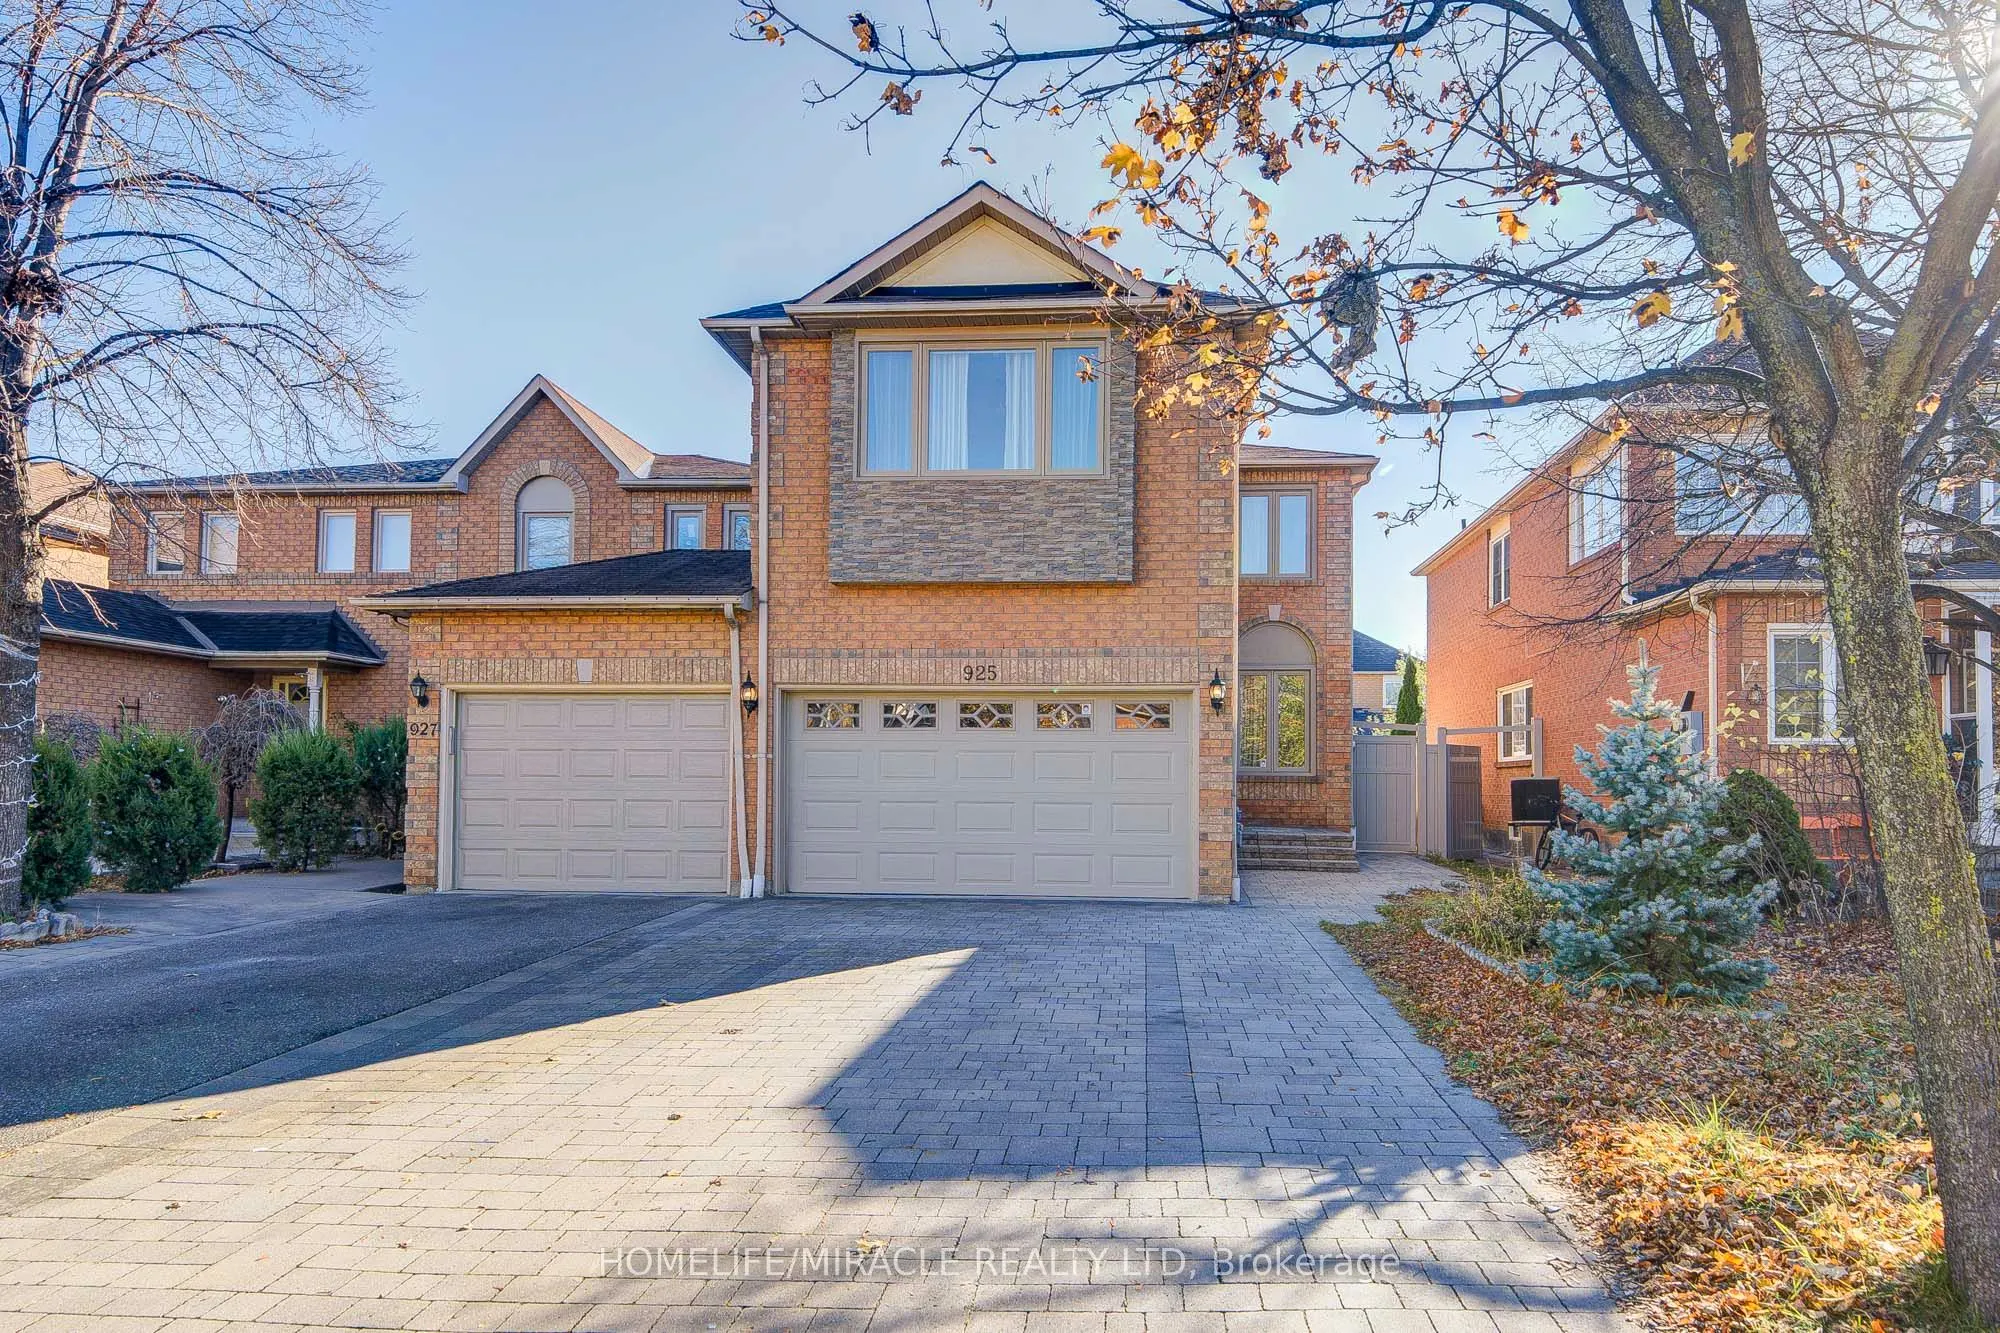
Available for lease: a renovated 4-bedroom, 4-bathroom link home on a quiet, family-oriented street in Mississauga. You get more than 2,400 sq. ft. of finished space, with about 1,720 sq. ft. above grade and a 687 sq. ft. finished lower level. The home has been updated top to bottom over the last fe...w years. Hardwood floors run through the main and upper floors, and the home has smooth ceilings and fresh paint throughout. The kitchen has quartz counters and a gas range. Upgraded insulation keeps the home comfortable year-round, and the layout works well for everyday family living. The lower level adds a lot of usable space, with new flooring, a wet bar sink and a fully redone bathroom. It works well as a home office, playroom, gym or guest area. Outside, the interlock driveway and backyard pair with low-maintenance vinyl fencing and a gazebo that's great for summer evenings. There's parking for six cars and no sidewalk to shovel, and the garage gives you extra storage. Schools, parks, shopping, restaurants and transit are all close by, and Highways 401 and 403 are minutes away. Fireplace is not in use / provided as-is.
Full Property Details
Interior
Bedrooms
4
Bedrooms Plus
1
Total Bedrooms
5
Washrooms
4
Square Footage
1500-2000 sqft
Basement
Finished
Heating Source
Gas
Heating Fuel
Forced Air
Air Conditioning
Central Air
Family Room
Yes
Kitchens
1
Total Kitchens
1
Fireplace Features
No
Bedrooms
4
Bedrooms Plus
1
Total Bedrooms
5
Washrooms
4
Square Footage
1500-2000 sqft
Basement
Finished
Heating Source
Gas
Heating Fuel
Forced Air
Air Conditioning
Central Air
Family Room
Yes
Kitchens
1
Total Kitchens
1
Fireplace Features
No
Exterior
Depth
100.06
Front
28.05
Driveway
Private Double
Lot Size
28 x 100.06 ft
Pool
None
Parking Spaces
4
Total Parking Spaces
6.00
Parking Description
Attached
Garage Spaces
2
Depth
100.06
Front
28.05
Driveway
Private Double
Lot Size
28 x 100.06 ft
Pool
None
Parking Spaces
4
Total Parking Spaces
6.00
Parking Description
Attached
Garage Spaces
2
Building Description
Style
2-Storey
Home Type
House
Subtype
Link
Property Orientation
North
Exterior Finish
Brick
Sewers
Sewers
Water Supply
Municipal
Possession Date
12/1/2026
Style
2-Storey
Home Type
House
Subtype
Link
Property Orientation
North
Exterior Finish
Brick
Sewers
Sewers
Water Supply
Municipal
Possession Date
12/1/2026
Community
Community
East Credit
Community
East Credit
Taxes & Fees
Occupancy
Vacant
Central Air Conditioning
Included
Occupancy
Vacant
Central Air Conditioning
Included
Room Types
Bedroom 2
Large Closet, Hardwood Floor
Dimensions 11.61 x 8.96 feet
104.03 sqft
Bedroom 3
3 Pc Bath, Hardwood Floor
Dimensions 13.91 x 8.99 feet
125.05 sqft
Bedroom 4
Walk-In Closet(s), Hardwood Floor
Dimensions 11.75 x 8.92 feet
104.81 sqft
Dining Room
Combined w/Living, Hardwood Floor, LED Lighting
Dimensions 20.44 x 9.88 feet
201.95 sqft
Family Room
Combined w/Kitchen, Tile Floor, LED Lighting
Dimensions 13.62 x 10.27 feet
139.88 sqft
Kitchen
Quartz Counter, Tile Floor, LED Lighting
Dimensions 14.53 x 8.14 feet
118.27 sqft
Living Room
Combined w/Dining, Hardwood Floor, LED Lighting
Dimensions 20.44 x 9.88 feet
201.95 sqft
Primary Bedroom
4 Pc Ensuite, Double Closet, Hardwood Floor
Dimensions 14.17 x 12.86 feet
182.23 sqft
Recreation
3 Pc Bath, Laminate
Dimensions 27.72 x 11.58 feet
321 sqft
Similar Properties(No results)
Sunny Gawri
Request a Tour
Your request was received!We'll be in touch soon to confirm the details.
Date:
If you have any questions, please contact us at any time.