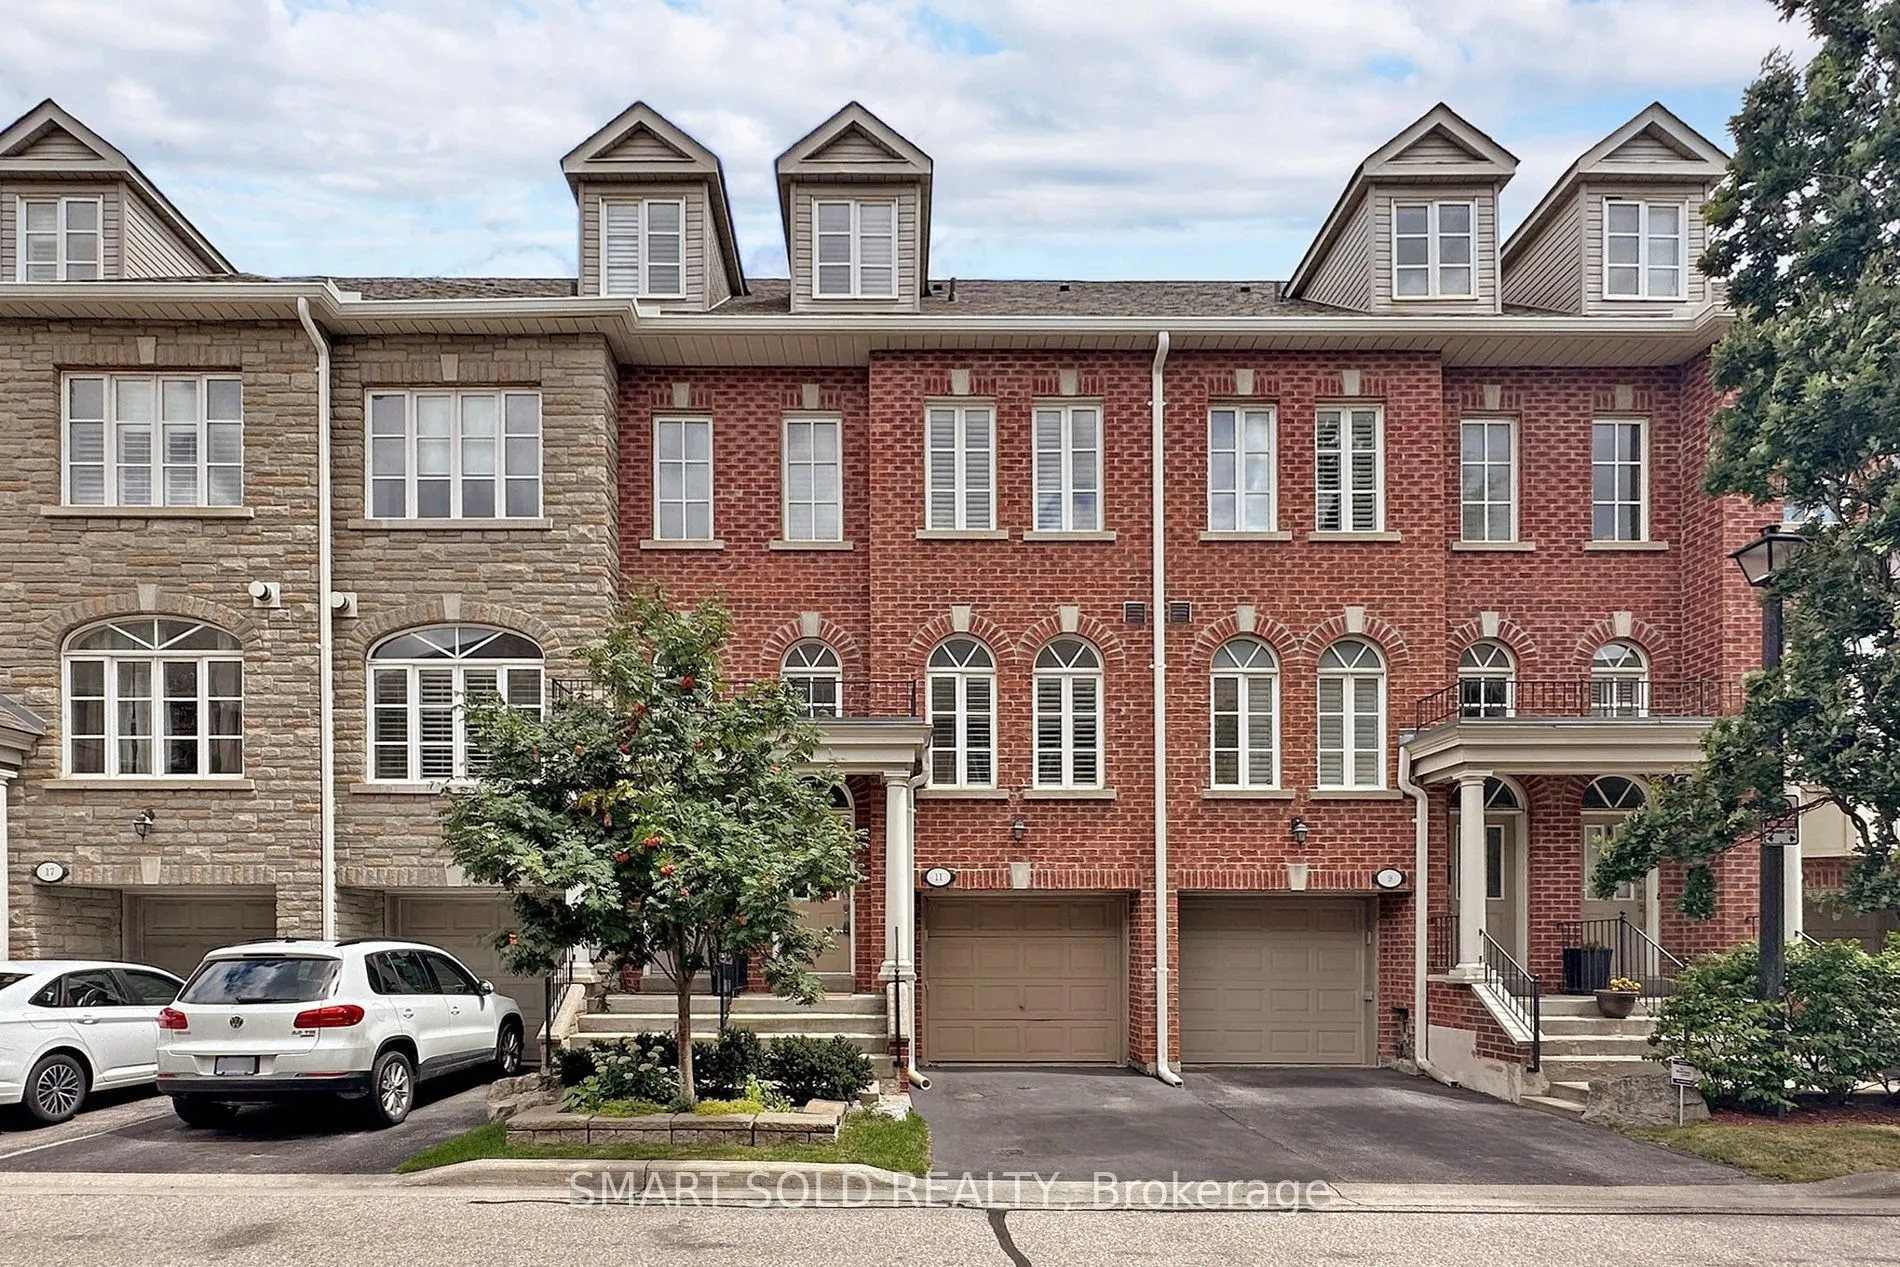
Female Tenant Only - Spacious Third-Floor Master Bedroom in a Gorgeous Townhouse!Featuring a huge walk-in closet for ample storage. Located in a beautifully maintained townhouse, the room comes furnished, with all utilities and high-speed internet included in the rent. Shared access to the kitchen a...nd laundry facilities with the owner.Ideally situated just steps to excellent schools, shopping, cafés, restaurants, TTC, and Mimico GO Station. A short drive to Costco, Sherway Gardens, movie theatres, Downtown Toronto, and the beautiful waterfront.
Full Property Details
Interior
Bedrooms
1
Total Bedrooms
1
Washrooms
1
Square Footage
500-599 sqft
Basement
Finished
Heating Source
Gas
Heating Fuel
Forced Air
Air Conditioning
Central Air
Family Room
No
Kitchens
1
Total Kitchens
1
Fireplace Features
Yes
Bedrooms
1
Total Bedrooms
1
Washrooms
1
Square Footage
500-599 sqft
Basement
Finished
Heating Source
Gas
Heating Fuel
Forced Air
Air Conditioning
Central Air
Family Room
No
Kitchens
1
Total Kitchens
1
Fireplace Features
Yes
Exterior
Driveway
Private
Parking Spaces
0
Total Parking Spaces
0.00
Parking Description
Private
Garage Spaces
0
Balcony
Terrace
Driveway
Private
Parking Spaces
0
Total Parking Spaces
0.00
Parking Description
Private
Garage Spaces
0
Balcony
Terrace
Building Description
Style
3-Storey
Home Type
Condo
Subtype
Condo Townhouse
Property Orientation
East West
Exterior Finish
Brick
Possession Date
11/23/2026
Locker
None
Style
3-Storey
Home Type
Condo
Subtype
Condo Townhouse
Property Orientation
East West
Exterior Finish
Brick
Possession Date
11/23/2026
Locker
None
Community
Community
Mimico
Community
Mimico
Taxes & Fees
Occupancy
Owner
Occupancy
Owner
Other
Pets
Yes-with Restrictions
Pets
Yes-with Restrictions
Room Types
Dining Room
Open Concept, Combined w/Living, Wood
Dimensions 11.48 x 9.78 feet
112.27 sqft
Kitchen
Modern Kitchen, Stainless Steel Appl, Tile Floor
Dimensions 13.06 x 7.25 feet
94.68 sqft
Living Room
Fireplace, Combined w/Dining, W/O To Garden
Dimensions 15.06 x 14.24 feet
214.45 sqft
Primary Bedroom
Cathedral Ceiling(s), Walk-In Closet(s), 4 Pc Ensuite
Dimensions 21.06 x 15.19 feet
319.9 sqft
Similar Properties(No results)
Sunny Gawri
Request a Tour
Your request was received!We'll be in touch soon to confirm the details.
Date:
If you have any questions, please contact us at any time.