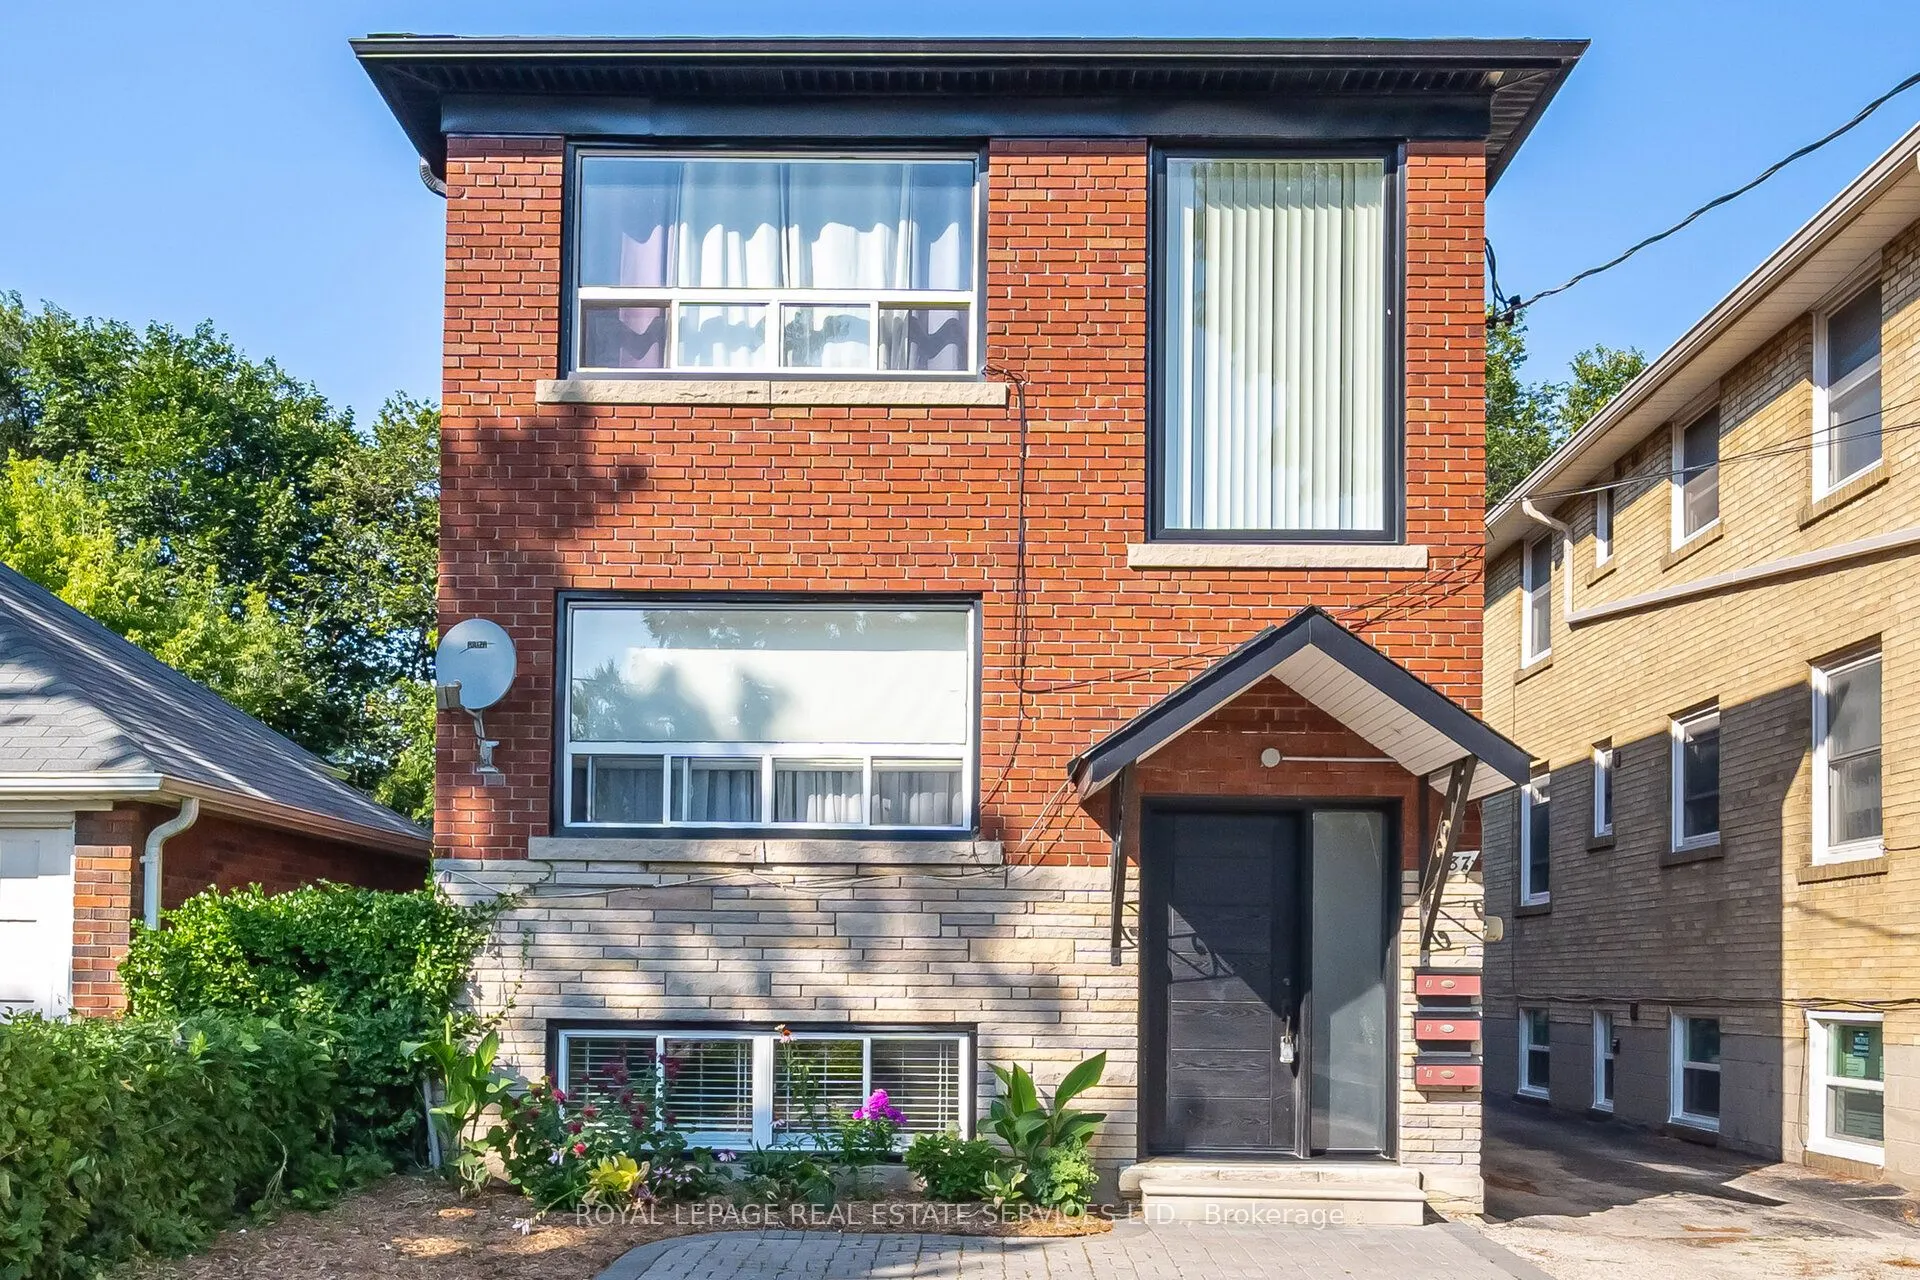
Welcome to 87 Albert Ave Unit #1 for Lease! Beautifully Renovated 1-Bedroom Lower Level Unit on a Quiet Street in Mimico's Waterfront Community!. A Bright and Airy Space features New Porcelain Floors, Brand New Kitchen and Bathroom with Large Glass Enclosed Shower. The Building is Well Taken Care of... With Pretty Landscaping and Front Interlock for Parking for 1 Car. Fabulous Location with a Walkscore of 88! Walk to San Remo Bakery, Boutiques, Cafes, Restaurants, Shopping, Waterfront Trails, Parks, Swimming Pools Steps to TTC & Mimico GO. Minutes to Hwys. Perfect for a Single Professional! AAA+ Tenants only.
Full Property Details
Interior
Bedrooms
1
Total Bedrooms
1
Washrooms
1
Square Footage
< 700 sqft
Basement
Finished with Walk-Out
Heating Source
Gas
Heating Fuel
Forced Air
Air Conditioning
None
Family Room
No
Kitchens
1
Total Kitchens
1
Fireplace Features
No
Bedrooms
1
Total Bedrooms
1
Washrooms
1
Square Footage
< 700 sqft
Basement
Finished with Walk-Out
Heating Source
Gas
Heating Fuel
Forced Air
Air Conditioning
None
Family Room
No
Kitchens
1
Total Kitchens
1
Fireplace Features
No
Exterior
Driveway
Available
Pool
None
Parking Spaces
1
Total Parking Spaces
1.00
Parking Description
None
Garage Spaces
0
Driveway
Available
Pool
None
Parking Spaces
1
Total Parking Spaces
1.00
Parking Description
None
Garage Spaces
0
Building Description
Style
2-Storey
Home Type
Apartment
Subtype
Duplex
Property Orientation
East
Exterior Finish
Brick
Sewers
Sewers
Water Supply
Municipal
Possession Date
12/1/2026
Style
2-Storey
Home Type
Apartment
Subtype
Duplex
Property Orientation
East
Exterior Finish
Brick
Sewers
Sewers
Water Supply
Municipal
Possession Date
12/1/2026
Community
Community
Mimico
Community
Mimico
Taxes & Fees
Occupancy
Partial
Heating
Included
Hydro
Included
Parking
Included
Water
Included
Occupancy
Partial
Heating
Included
Hydro
Included
Parking
Included
Water
Included
Room Types
Dining Room
Combined w/Living, Porcelain Floor
Dimensions 17.59 x 11.35 feet
199.65 sqft
Kitchen
Renovated, Eat-in Kitchen
Dimensions 14.57 x 7.05 feet
102.72 sqft
Living Room
Porcelain Floor
Dimensions 17.59 x 11.35 feet
199.65 sqft
Primary Bedroom
Double Closet, Porcelain Floor
Dimensions 10.86 x 10.07 feet
109.36 sqft
Similar Properties(No results)
Sunny Gawri
Request a Tour
Your request was received!We'll be in touch soon to confirm the details.
Date:
If you have any questions, please contact us at any time.
Sunny Gawri
Courtesy of:ROYAL LEPAGE REAL ESTATE SERVICES LTD.