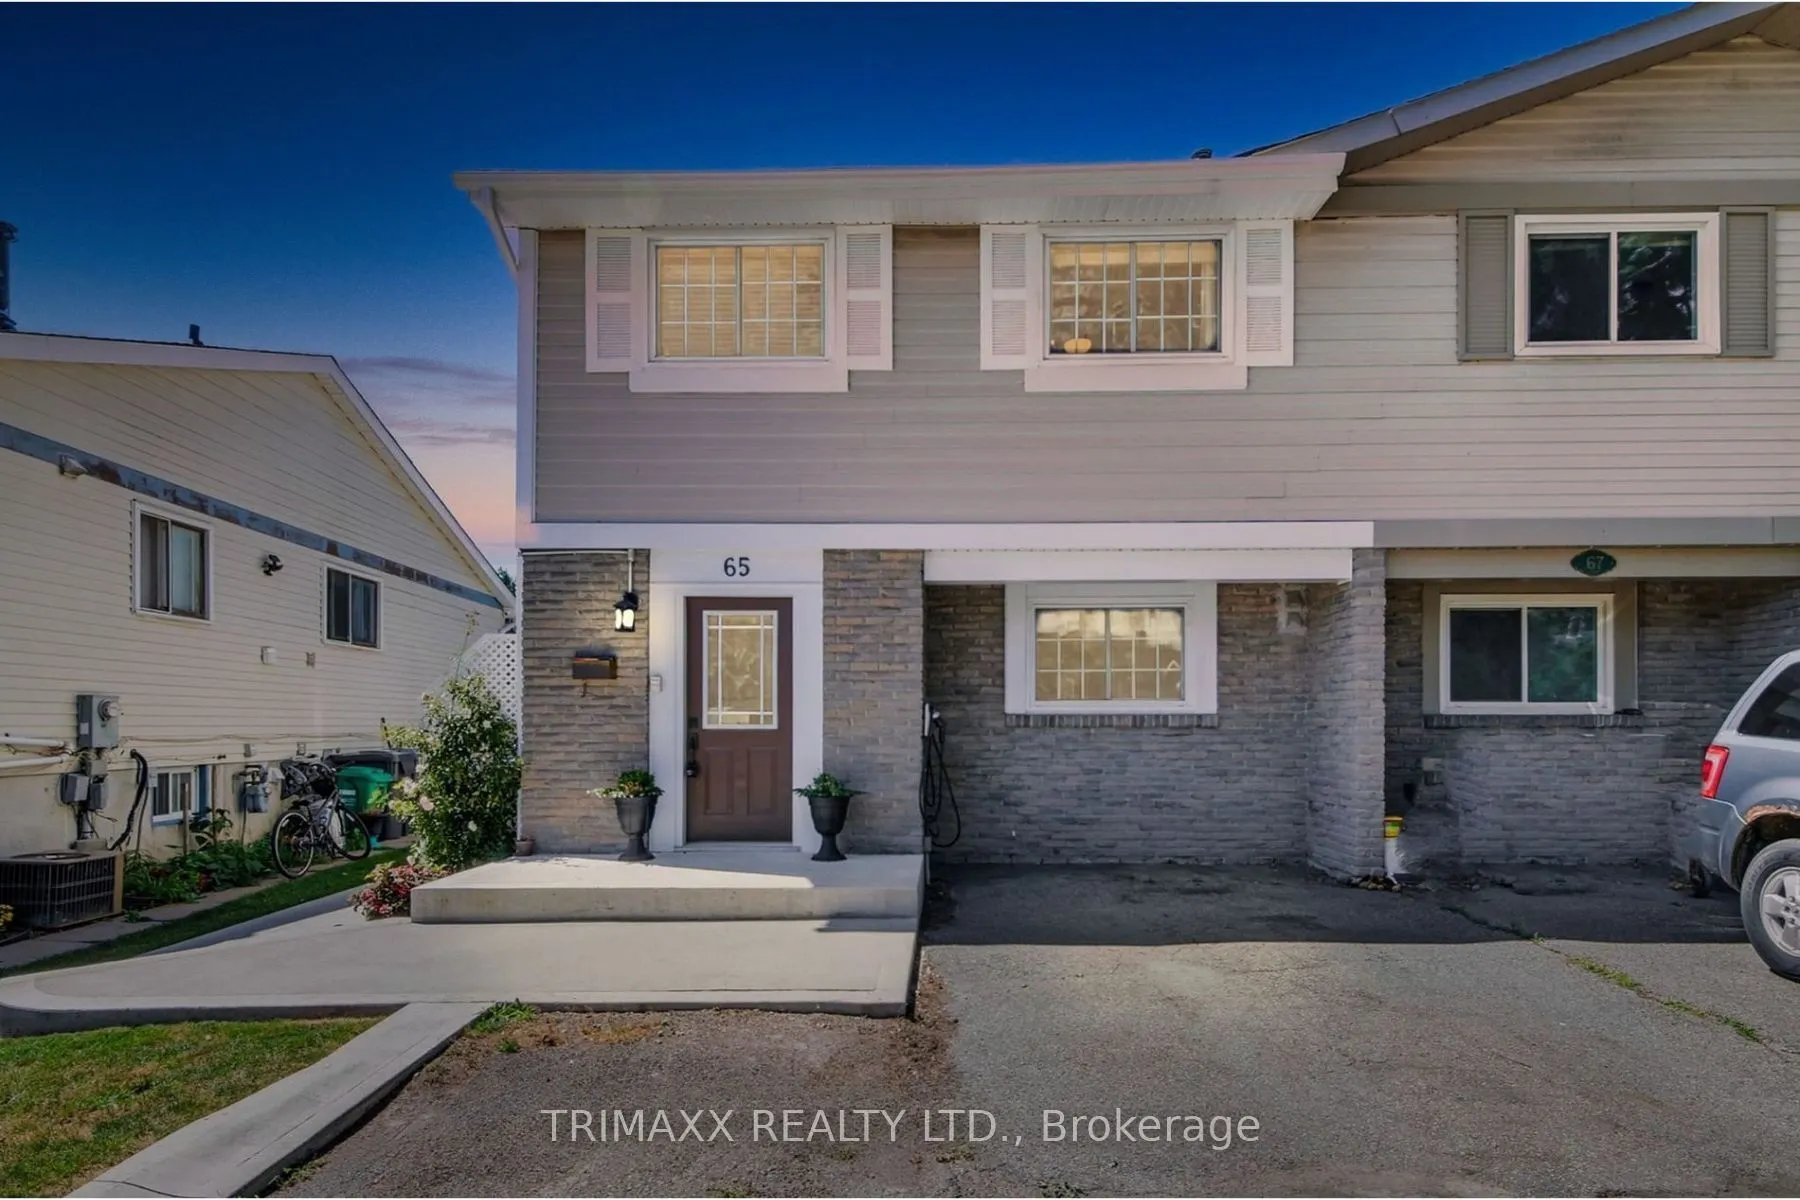
Welcome to 65 Charters Road! This beautifully renovated 1-bedroom basement apartment offers an exceptional blend of style, comfort and functionality. Thoughtfully designed with an impressive layout, the unit features a modern kitchen, work area perfect for gaming or professionals working from home. ...A bright and spacious bedroom complete with a large window and a convenient Murphy bed, maximizing both comfort and versatility. Enjoy the added convenience of a private entrance, a newly renovated 3-piece bathroom and private, separate in-suite laundry exclusively for the tenant. Ideally situated in Brampton's established Madoc neighborhood , with convenient access to Highway 410, nearby shopping, everyday amenities and public transit. Brampton Transit Route 9 (Vodden) and Route 215 offer nearby connections along Vodden Street. A beautifully finished space that makes the most of every square foot. A must-see!
Full Property Details
Interior
Bedrooms
1
Bedrooms Plus
1
Total Bedrooms
2
Washrooms
1
Square Footage
1100-1500 sqft
Basement
Apartment
Heating Source
Gas
Heating Fuel
Forced Air
Air Conditioning
Central Air
Family Room
No
Kitchens
1
Total Kitchens
1
Fireplace Features
No
Bedrooms
1
Bedrooms Plus
1
Total Bedrooms
2
Washrooms
1
Square Footage
1100-1500 sqft
Basement
Apartment
Heating Source
Gas
Heating Fuel
Forced Air
Air Conditioning
Central Air
Family Room
No
Kitchens
1
Total Kitchens
1
Fireplace Features
No
Exterior
Depth
110.81
Front
28.62
Driveway
Available,Private
Lot Size
29 x 110.81 ft
Pool
None
Parking Spaces
1
Total Parking Spaces
1.00
Parking Description
None
Garage Spaces
0
Depth
110.81
Front
28.62
Driveway
Available,Private
Lot Size
29 x 110.81 ft
Pool
None
Parking Spaces
1
Total Parking Spaces
1.00
Parking Description
None
Garage Spaces
0
Building Description
Style
2-Storey
Home Type
House
Subtype
Semi-Detached
Property Orientation
East
Exterior Finish
Brick,Vinyl Siding
Sewers
Sewers
Water Supply
Municipal
Possession Date
12/1/2026
Style
2-Storey
Home Type
House
Subtype
Semi-Detached
Property Orientation
East
Exterior Finish
Brick,Vinyl Siding
Sewers
Sewers
Water Supply
Municipal
Possession Date
12/1/2026
Community
Community
Madoc
Community
Madoc
Taxes & Fees
Occupancy
Vacant
Parking
Included
Occupancy
Vacant
Parking
Included
Room Types
Bathroom
-
Dimensions 6.66 x 2.49 feet
16.58 sqft
Bedroom
-
Dimensions 8.4 x 8.23 feet
69.13 sqft
Kitchen
-
Dimensions 6.66 x 7.48 feet
49.82 sqft
Living Room
-
Dimensions 15.39 x 13.12 feet
201.92 sqft
Similar Properties(No results)
Sunny Gawri
Request a Tour
Your request was received!We'll be in touch soon to confirm the details.
Date:
If you have any questions, please contact us at any time.