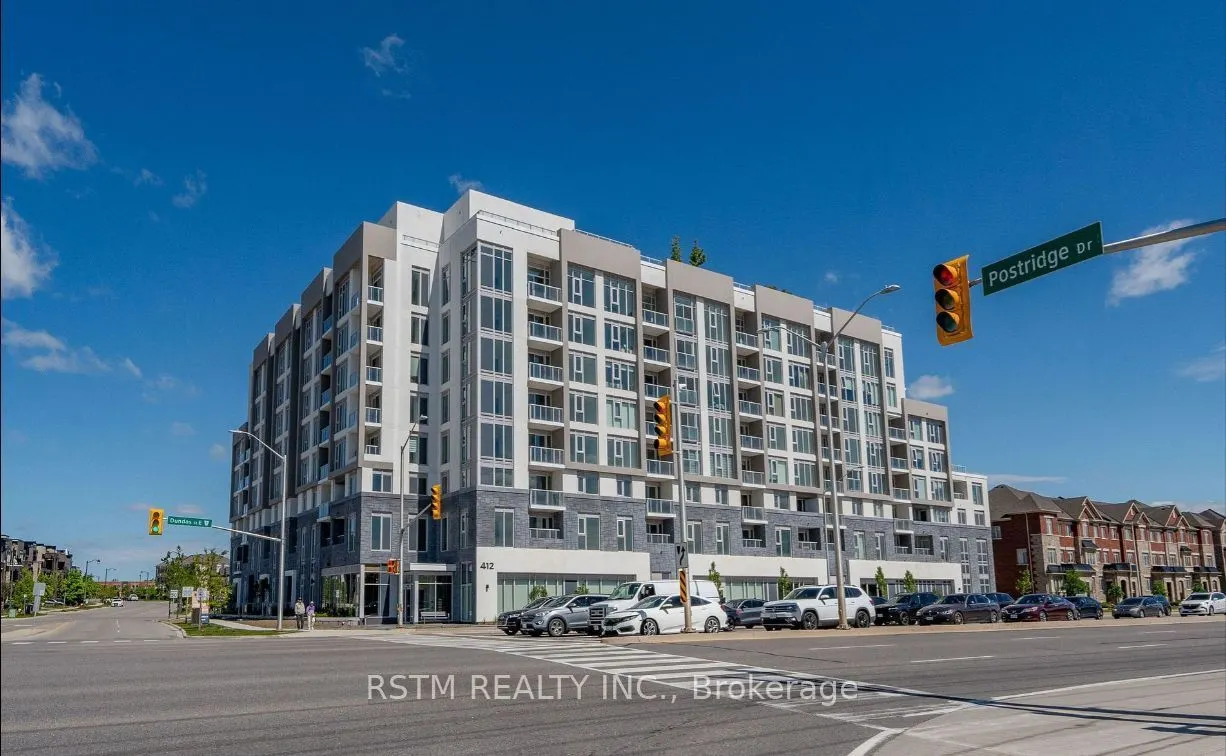
FOR RENT: Experience elevated living in Penthouse Suite PH104 at 412 Silver Maple Rd, Oakville. This bright and modern 2-bedroom, 2-bathroom condo offers 833 sq.ft of well-appointed interior space plus a 129 sq.ft balcony, perfect for enjoying your morning coffee or relaxing at sunset. Soaring 10 ft... ceilings, large windows, and an open-concept layout create a spacious and light-filled atmosphere, while contemporary finishes and sleek stainless steel appliances bring both style and functionality to your everyday life. This penthouse suite comes complete with 1 parking spot and 1 locker, offering convenience and ample storage. Ideally located in a sought-after neighbourhood close to parks, schools, shopping, and public transit this is upscale rental living at its finest. Internet is included in the rent. Please provide your business card and RECO# to the concierge.
Full Property Details
Interior
Bedrooms
2
Total Bedrooms
2
Washrooms
2
Square Footage
800-899 sqft
Basement
None
Heating Source
Gas
Heating Fuel
Forced Air
Air Conditioning
Central Air
Family Room
No
Kitchens
1
Total Kitchens
1
Fireplace Features
No
Bedrooms
2
Total Bedrooms
2
Washrooms
2
Square Footage
800-899 sqft
Basement
None
Heating Source
Gas
Heating Fuel
Forced Air
Air Conditioning
Central Air
Family Room
No
Kitchens
1
Total Kitchens
1
Fireplace Features
No
Exterior
Parking Spaces
1
Total Parking Spaces
1.00
Garage Spaces
1
Balcony
Open
Parking Spaces
1
Total Parking Spaces
1.00
Garage Spaces
1
Balcony
Open
Building Description
Style
Apartment
Home Type
Condo
Subtype
Condo Apt
Property Orientation
East
Exterior Finish
Concrete
Possession Date
1/1/2027
Locker
Owned
Style
Apartment
Home Type
Condo
Subtype
Condo Apt
Property Orientation
East
Exterior Finish
Concrete
Possession Date
1/1/2027
Locker
Owned
Community
Community
Joshua Meadows
Community
Joshua Meadows
Taxes & Fees
Occupancy
Tenant
Common Elements
Included
Parking
Included
Occupancy
Tenant
Common Elements
Included
Parking
Included
Other
Pets
Yes-with Restrictions
Pets
Yes-with Restrictions
Room Types
Bedroom 2
Closet
Dimensions 10.5 x 10.24 feet
107.52 sqft
Dining Room
Combined w/Living, Laminate
Dimensions 17.42 x 12.34 feet
214.96 sqft
Kitchen
B/I Appliances
Dimensions - feet
0 sqft
Living Room
Combined w/Dining, W/O To Balcony, Laminate
Dimensions 17.42 x 12.34 feet
214.96 sqft
Primary Bedroom
Laminate, Large Window, Closet
Dimensions 13.16 x 10.01 feet
131.73 sqft
Similar Properties(No results)
Sunny Gawri
Request a Tour
Your request was received!We'll be in touch soon to confirm the details.
Date:
If you have any questions, please contact us at any time.