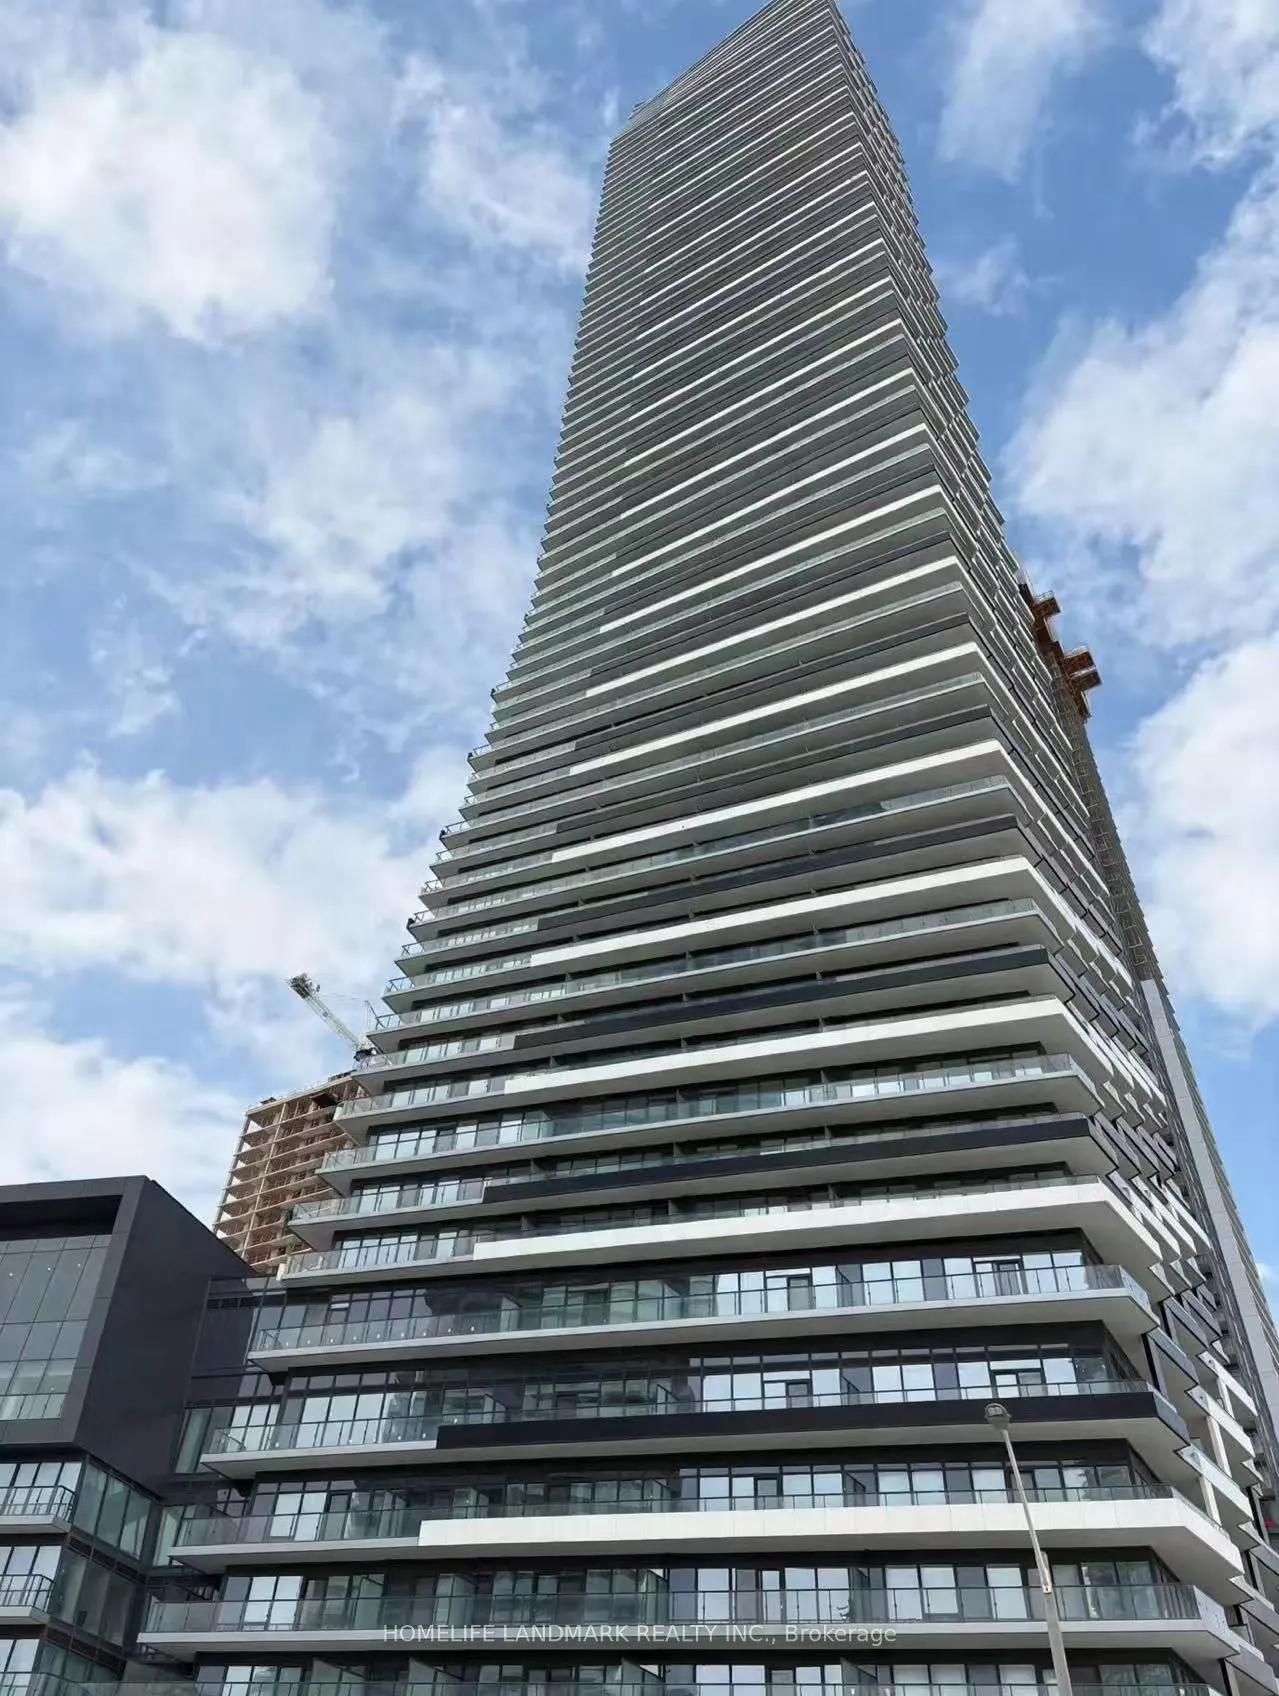
The Best Opportunity To Living In The Heart Of City Of Mississauga! Luxury Living at Brand New M3 Condo. Bright & Beautiful South View One Bedroom Unit Featuring A Spacious Open Concept Layout! Sun-Filled Living Area With Walkout To A Private Balcony. Modern Kitchen With Built-In Appliances, Generou...s Primary Bedroom With Large Window & Closet, 4-Piece Bathroom, And Convenient Ensuite Laundry. Enjoy Fantastic Building Amenities Including 24-Hour Concierge, Indoor Pool, Fitness Centre, Party Room & More! Prime Location Just Minutes From Square One Shopping Centre, Public Transit, Restaurants, Parks, And Everyday Essentials. Easy Access To Highways 403 & 401. Perfect For Comfortable & Convenient Urban Living, One Under Ground Parking Spot Included.
Full Property Details
Interior
Bedrooms
1
Total Bedrooms
1
Washrooms
1
Square Footage
500-599 sqft
Basement
None
Heating Source
Gas
Heating Fuel
Forced Air
Air Conditioning
Central Air
Family Room
No
Kitchens
1
Total Kitchens
1
Fireplace Features
No
Bedrooms
1
Total Bedrooms
1
Washrooms
1
Square Footage
500-599 sqft
Basement
None
Heating Source
Gas
Heating Fuel
Forced Air
Air Conditioning
Central Air
Family Room
No
Kitchens
1
Total Kitchens
1
Fireplace Features
No
Exterior
Parking Spaces
1
Total Parking Spaces
1.00
Garage Spaces
1
Balcony
Open
Parking Spaces
1
Total Parking Spaces
1.00
Garage Spaces
1
Balcony
Open
Building Description
Style
Apartment
Home Type
Apartment
Subtype
Co-Op Apt
Year Built
New
Property Orientation
South
Exterior Finish
Concrete
Possession Date
No Data
Locker
None
Style
Apartment
Home Type
Apartment
Subtype
Co-Op Apt
Year Built
New
Property Orientation
South
Exterior Finish
Concrete
Possession Date
No Data
Locker
None
Community
Community
City Centre
Community
City Centre
Taxes & Fees
Occupancy
Vacant
Common Elements
Included
Occupancy
Vacant
Common Elements
Included
Other
Pets
No
Pets
No
Room Types
Bedroom
South View, Laminate
Dimensions 8.17 x 10.43 feet
85.21 sqft
Dining Room
Laminate, Combined w/Kitchen
Dimensions 10.01 x 11.42 feet
114.31 sqft
Kitchen
Laminate, Combined w/Dining, B/I Appliances
Dimensions 10.01 x 11.42 feet
114.31 sqft
Living Room
South View, W/O To Balcony, Laminate
Dimensions 9.84 x 10.33 feet
101.65 sqft
Similar Properties(No results)
Sunny Gawri
Request a Tour
Your request was received!We'll be in touch soon to confirm the details.
Date:
If you have any questions, please contact us at any time.