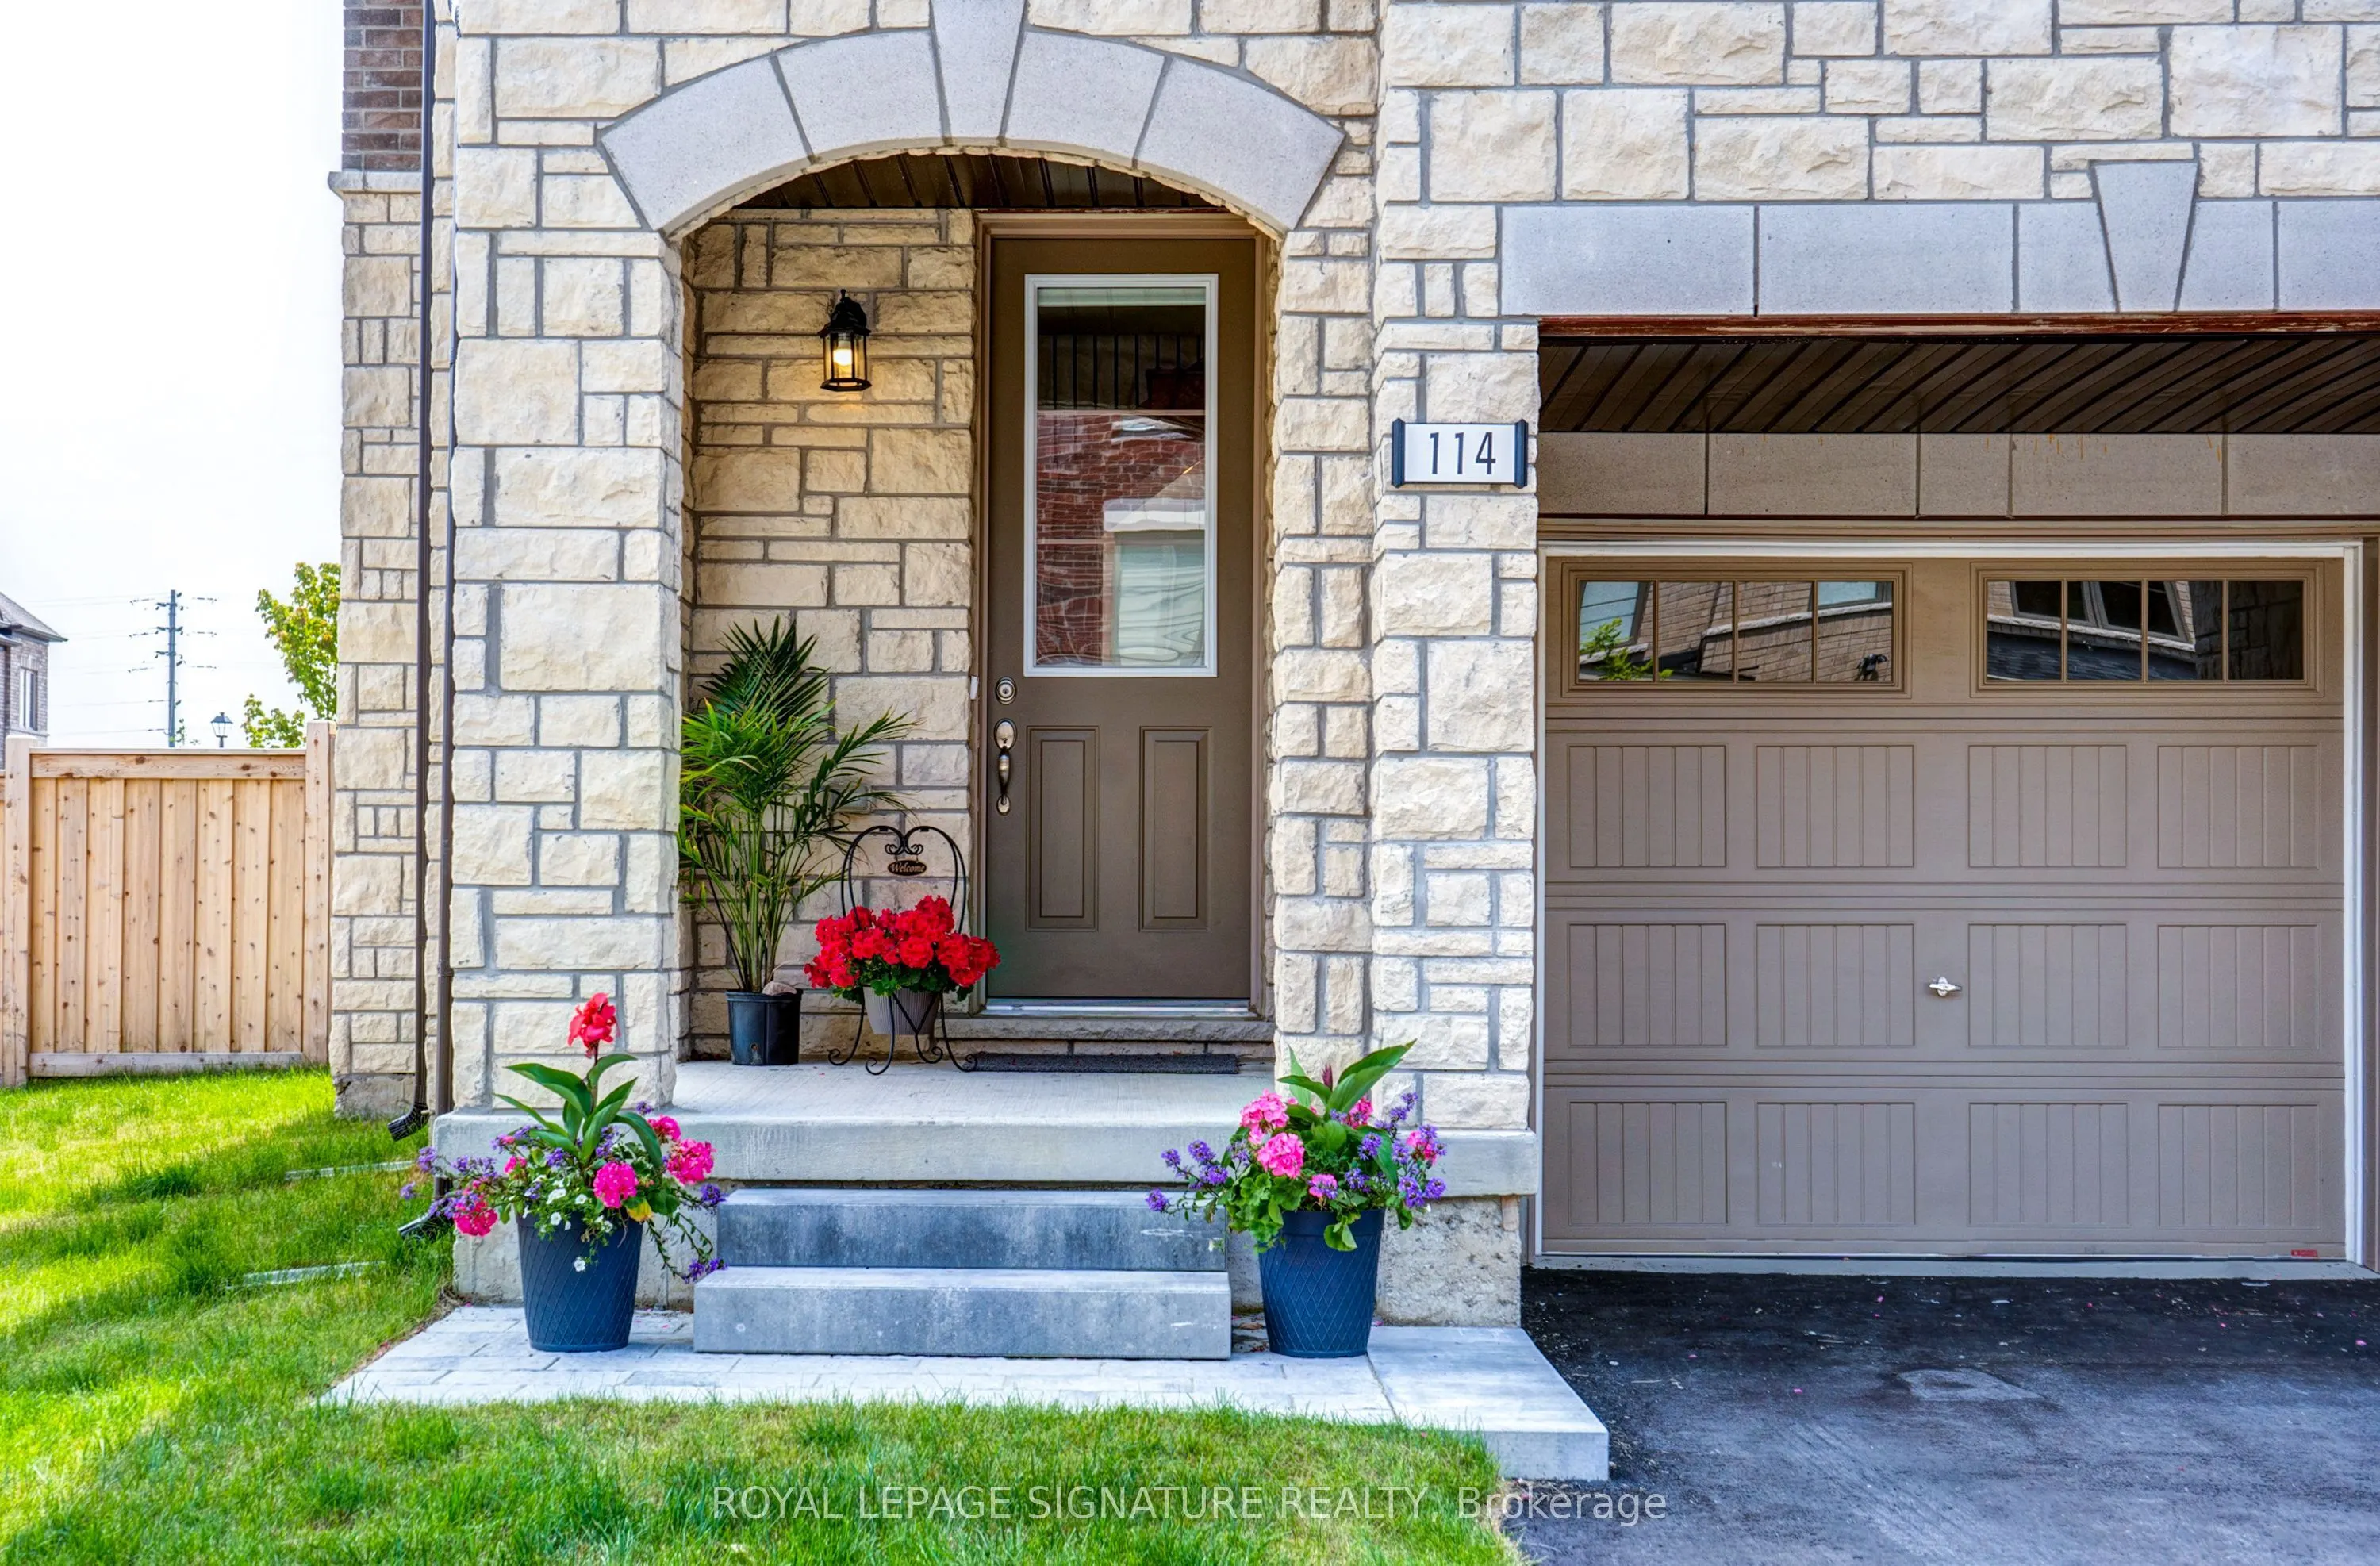
*FULLY FURNISHED CORNER TOWNHOUSE* Available for Short-Term or Long Term RentalEnjoy the extra privacy and space of this beautiful corner-unit townhouse, featuring large windows throughout and a bright, open feel across all three levels.The ground floor features a spacious open-concept den with a qu...een-size bed and walk-out to the patio, along with a powder room, separate laundry room, and garage access. The second floor offers a bright and spacious living and dining area, with the dining space opening onto a private balcony. The fully stocked kitchen features granite countertops, a built-in pantry, and a separate dinette. The third floor features three bedrooms, including a spacious primary suite with a luxurious 5-piece ensuite and a full shared bathroom.Fully furnished and thoughtfully equipped with everything you need, including kitchen essentials and linens, this home is ready for you to move in and enjoy.Come see it for yourself before it's gone.
Full Property Details
Interior
Bedrooms
3
Bedrooms Plus
1
Total Bedrooms
4
Washrooms
4
Square Footage
2000-2500 sqft
Basement
None
Heating Source
Gas
Heating Fuel
Forced Air
Air Conditioning
Central Air
Family Room
No
Kitchens
1
Total Kitchens
1
Fireplace Features
Yes
Bedrooms
3
Bedrooms Plus
1
Total Bedrooms
4
Washrooms
4
Square Footage
2000-2500 sqft
Basement
None
Heating Source
Gas
Heating Fuel
Forced Air
Air Conditioning
Central Air
Family Room
No
Kitchens
1
Total Kitchens
1
Fireplace Features
Yes
Exterior
Driveway
Private
Pool
None
Parking Spaces
2
Total Parking Spaces
2.00
Parking Description
Attached
Garage Spaces
1
Driveway
Private
Pool
None
Parking Spaces
2
Total Parking Spaces
2.00
Parking Description
Attached
Garage Spaces
1
Building Description
Style
3-Storey
Home Type
Townhome
Subtype
Att/Row/Townhouse
Year Built
0-5
Property Orientation
East
Exterior Finish
Brick
Sewers
Sewers
Water Supply
Municipal
Possession Date
12/1/2026
Style
3-Storey
Home Type
Townhome
Subtype
Att/Row/Townhouse
Year Built
0-5
Property Orientation
East
Exterior Finish
Brick
Sewers
Sewers
Water Supply
Municipal
Possession Date
12/1/2026
Community
Community
Goreway Drive Corridor
Community
Goreway Drive Corridor
Taxes & Fees
Occupancy
Vacant
Parking
Included
Occupancy
Vacant
Parking
Included
Room Types
Bedroom 2
Window, B/I Closet, Broadloom
Dimensions 8.99 x 10.99 feet
98.8 sqft
Bedroom 3
Window, B/I Closet, Broadloom
Dimensions 7.97 x 10.79 feet
86 sqft
Den
Separate Room, Ensuite Bath
Dimensions 13.98 x 11.98 feet
167.48 sqft
Dining Room
-
Dimensions 11.81 x 15.98 feet
188.72 sqft
Kitchen
Pantry, Large Window
Dimensions 8.99 x 13.98 feet
125.68 sqft
Laundry
Separate Room
Dimensions - feet
0 sqft
Living Room
Combined w/Dining, Pot Lights, Hardwood Floor
Dimensions 11.98 x 15.98 feet
191.44 sqft
Primary Bedroom
Ensuite Bath, Large Window, Broadloom
Dimensions 14.8 x 13.78 feet
203.94 sqft
Similar Properties(No results)
Sunny Gawri
Request a Tour
Your request was received!We'll be in touch soon to confirm the details.
Date:
If you have any questions, please contact us at any time.