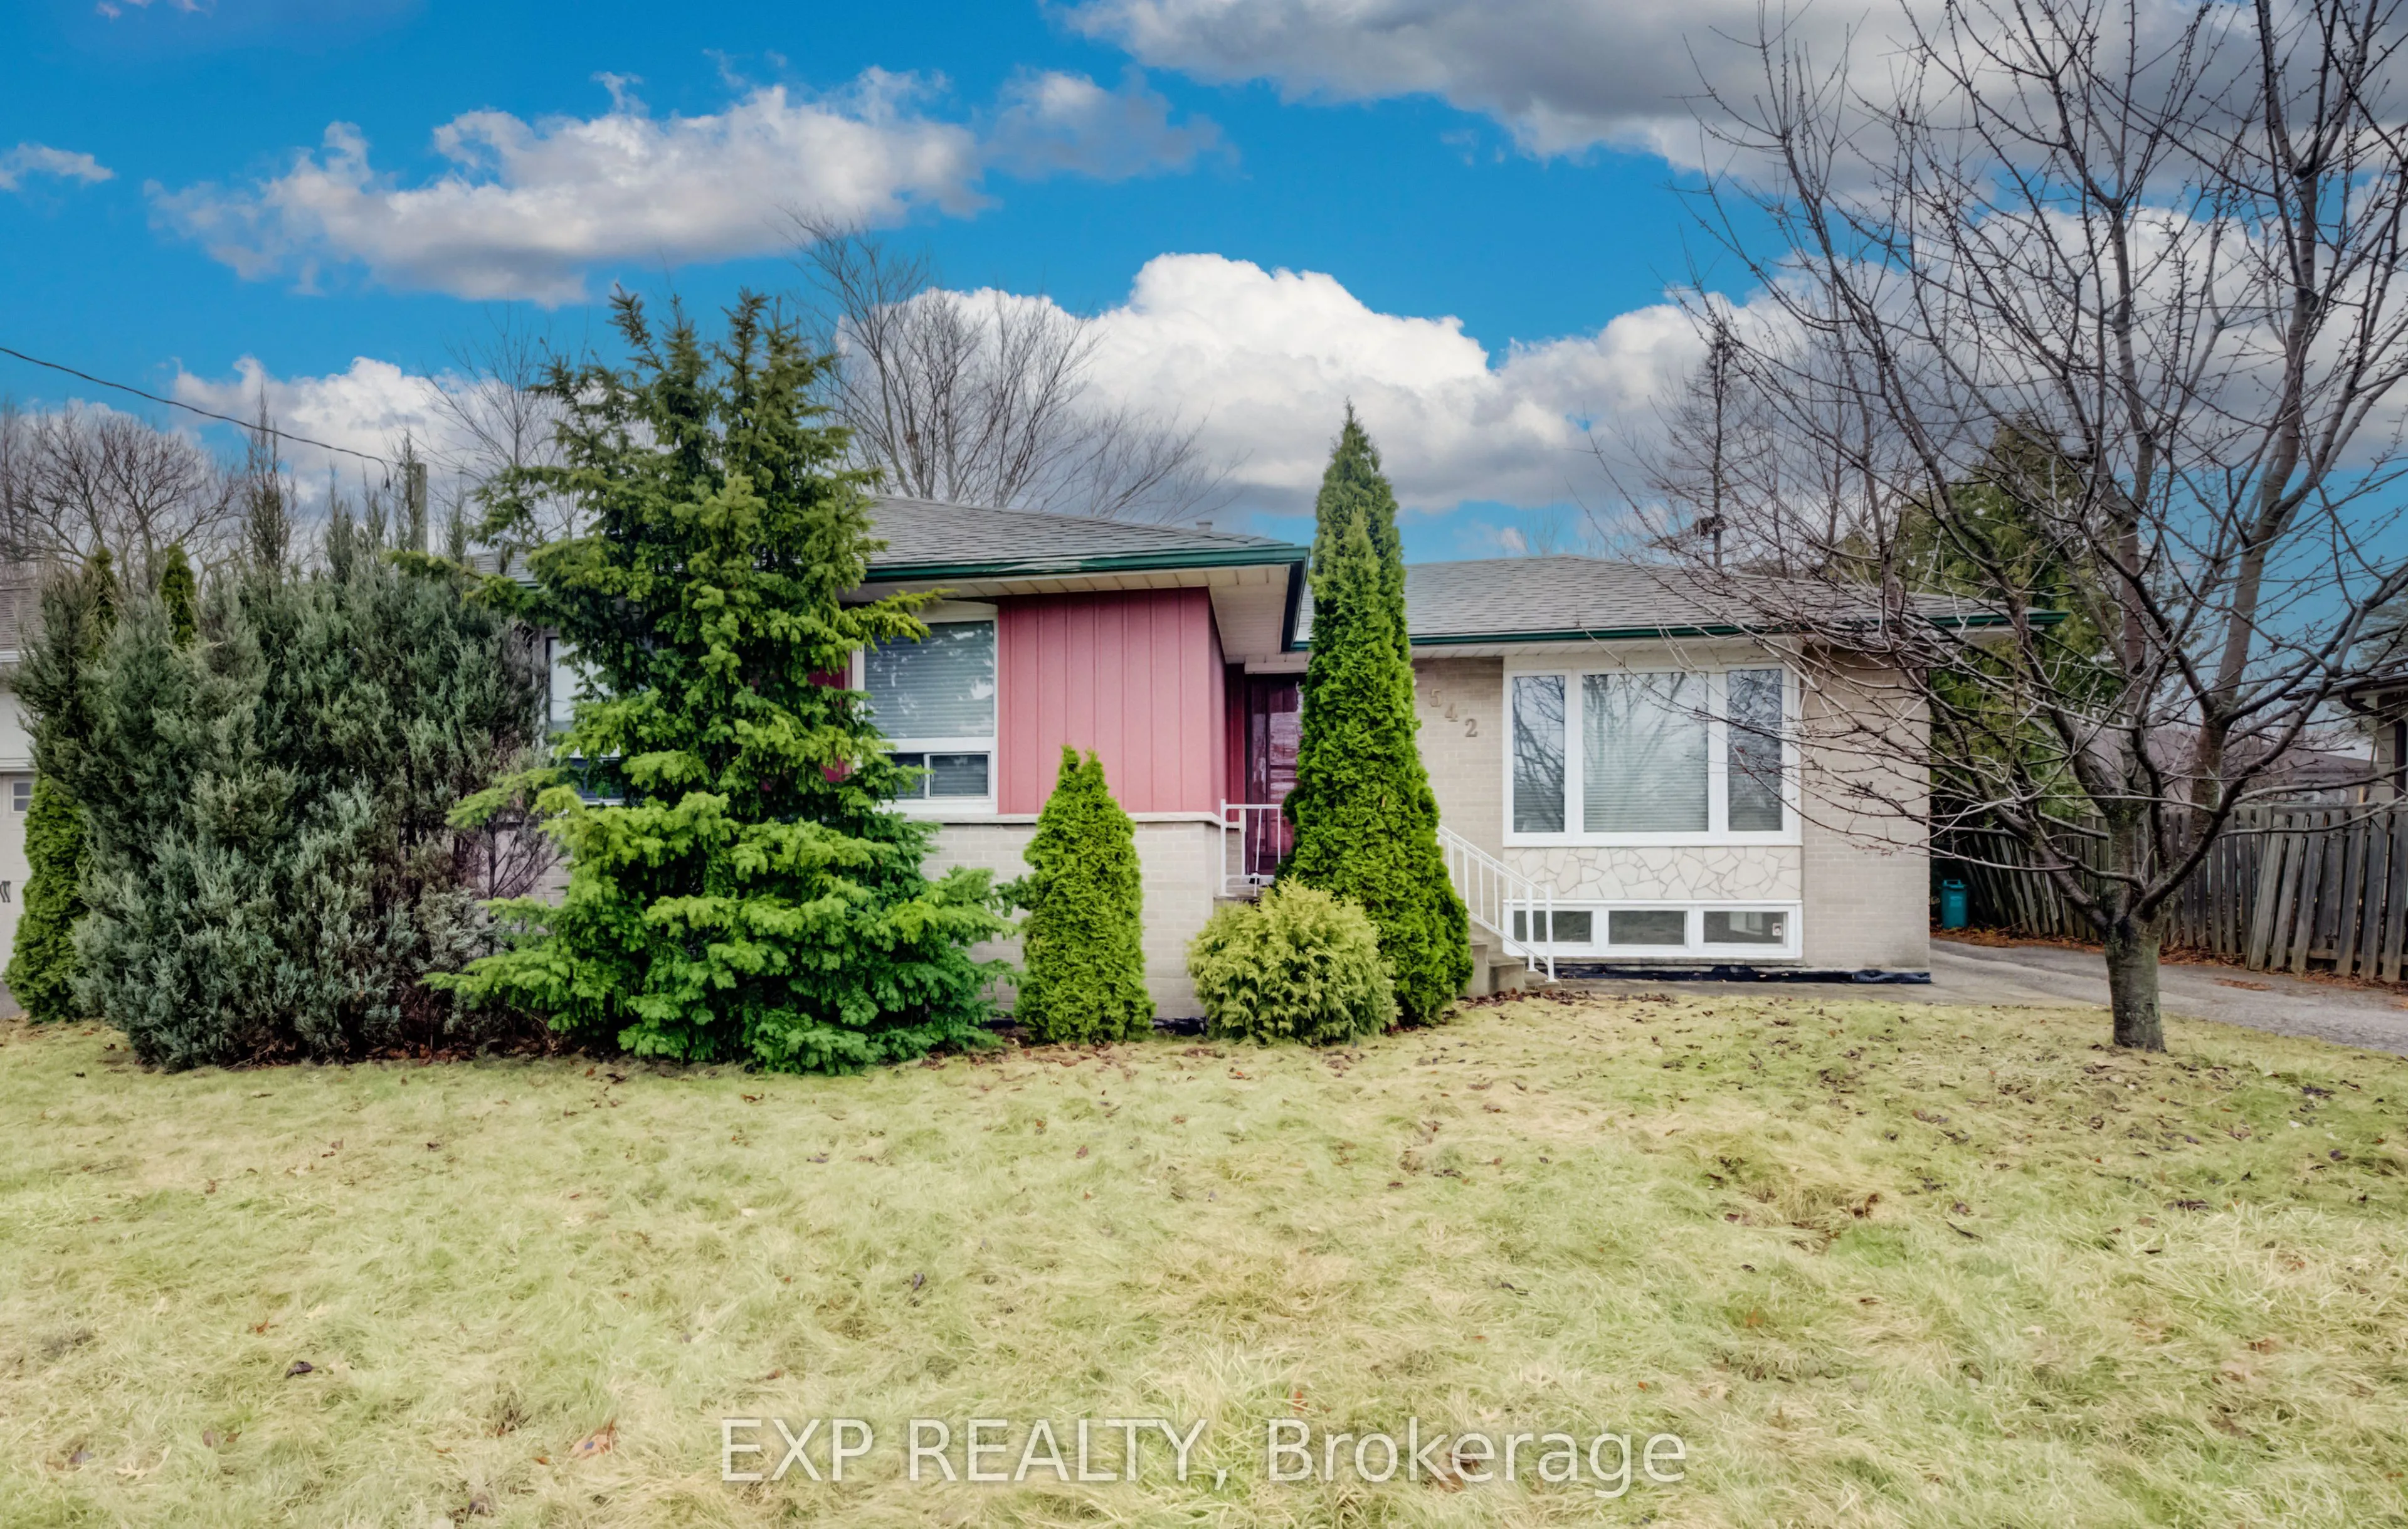
Sign In or Create a Free Account to see full details of this property
Key Facts
Key facts for 542 Trudale Court
Property Type
House, Bungalow
Parking
None 0 garage, 3 parking
MLS #
W14194084
Size
700-1100 sqft
Basement
Finished,Walk-Up
Listed on
2026-11-19
Lot size
65 x 115.0
Tax
-
Days on Market
2
Approximate Age
-
Maintenance Fee
-
Parking
Description
Welcome to 542 Trudale Court, a well-maintained 3-bedroom bungalow ideally situated on a generous 65 x 115 ft lot in one of Oakville's most sought-after, family-oriented communities. Nestled among beautiful custom homes, this property offers both comfort and versatility for tenants seeking space and... convenience.The home features a functional layout with a finished basement and separate entrance-perfect for added living space, a home office, or extended family use. Enjoy a quiet, established neighbourhood just moments from excellent schools, parks, the waterfront, Bronte GO Station, the QEW, and a wide range of everyday amenities.A fantastic leasing opportunity in a prime location-ideal for those looking to enjoy a welcoming community with everything close at hand.
Full Property Details
Interior
Bedrooms
3
Bedrooms Plus
1
Total Bedrooms
4
Washrooms
2
Square Footage
700-1100 sqft
Basement
Finished,Walk-Up
Heating Source
Gas
Heating Fuel
Forced Air
Air Conditioning
Central Air
Family Room
No
Kitchens
1
Total Kitchens
1
Fireplace Features
No
Bedrooms
3
Bedrooms Plus
1
Total Bedrooms
4
Washrooms
2
Square Footage
700-1100 sqft
Basement
Finished,Walk-Up
Heating Source
Gas
Heating Fuel
Forced Air
Air Conditioning
Central Air
Family Room
No
Kitchens
1
Total Kitchens
1
Fireplace Features
No
Exterior
Depth
115.0
Front
65.22
Lot Size
65 x 115.0 ft
Pool
None
Parking Spaces
3
Total Parking Spaces
3.00
Parking Description
None
Garage Spaces
0
Depth
115.0
Front
65.22
Lot Size
65 x 115.0 ft
Pool
None
Parking Spaces
3
Total Parking Spaces
3.00
Parking Description
None
Garage Spaces
0
Building Description
Style
Bungalow
Home Type
House
Subtype
Detached
Property Orientation
West
Exterior Finish
Brick
Sewers
Sewers
Water Supply
Municipal
Possession Date
12/1/2026
Style
Bungalow
Home Type
House
Subtype
Detached
Property Orientation
West
Exterior Finish
Brick
Sewers
Sewers
Water Supply
Municipal
Possession Date
12/1/2026
Community
Community
West
Community
West
Taxes & Fees
Occupancy
Tenant
Parking
Included
Occupancy
Tenant
Parking
Included
Room Types
Bathroom
2 Pc Bath
Dimensions 8.2 x 3.28 feet
26.9 sqft
Bathroom
3 Pc Bath
Dimensions 8.86 x 4.92 feet
43.59 sqft
Bedroom
-
Dimensions 11.15 x 13.12 feet
146.29 sqft
Bedroom 2
-
Dimensions 13.12 x 9.84 feet
129.1 sqft
Bedroom 3
-
Dimensions 13.12 x 10.17 feet
133.43 sqft
Bedroom 4
-
Dimensions 20.01 x 11.48 feet
229.71 sqft
Breakfast
-
Dimensions 9.19 x 5.25 feet
48.25 sqft
Kitchen
-
Dimensions 11.48 x 6.89 feet
79.1 sqft
Living Room
-
Dimensions 15.42 x 14.76 feet
227.6 sqft
Recreation
-
Dimensions 17.06 x 11.48 feet
195.85 sqft
Sitting
-
Dimensions 10.5 x 9.19 feet
96.49 sqft
Similar Properties(No results)
Sunny Gawri
Request a Tour
Your request was received!We'll be in touch soon to confirm the details.
Date:
If you have any questions, please contact us at any time.