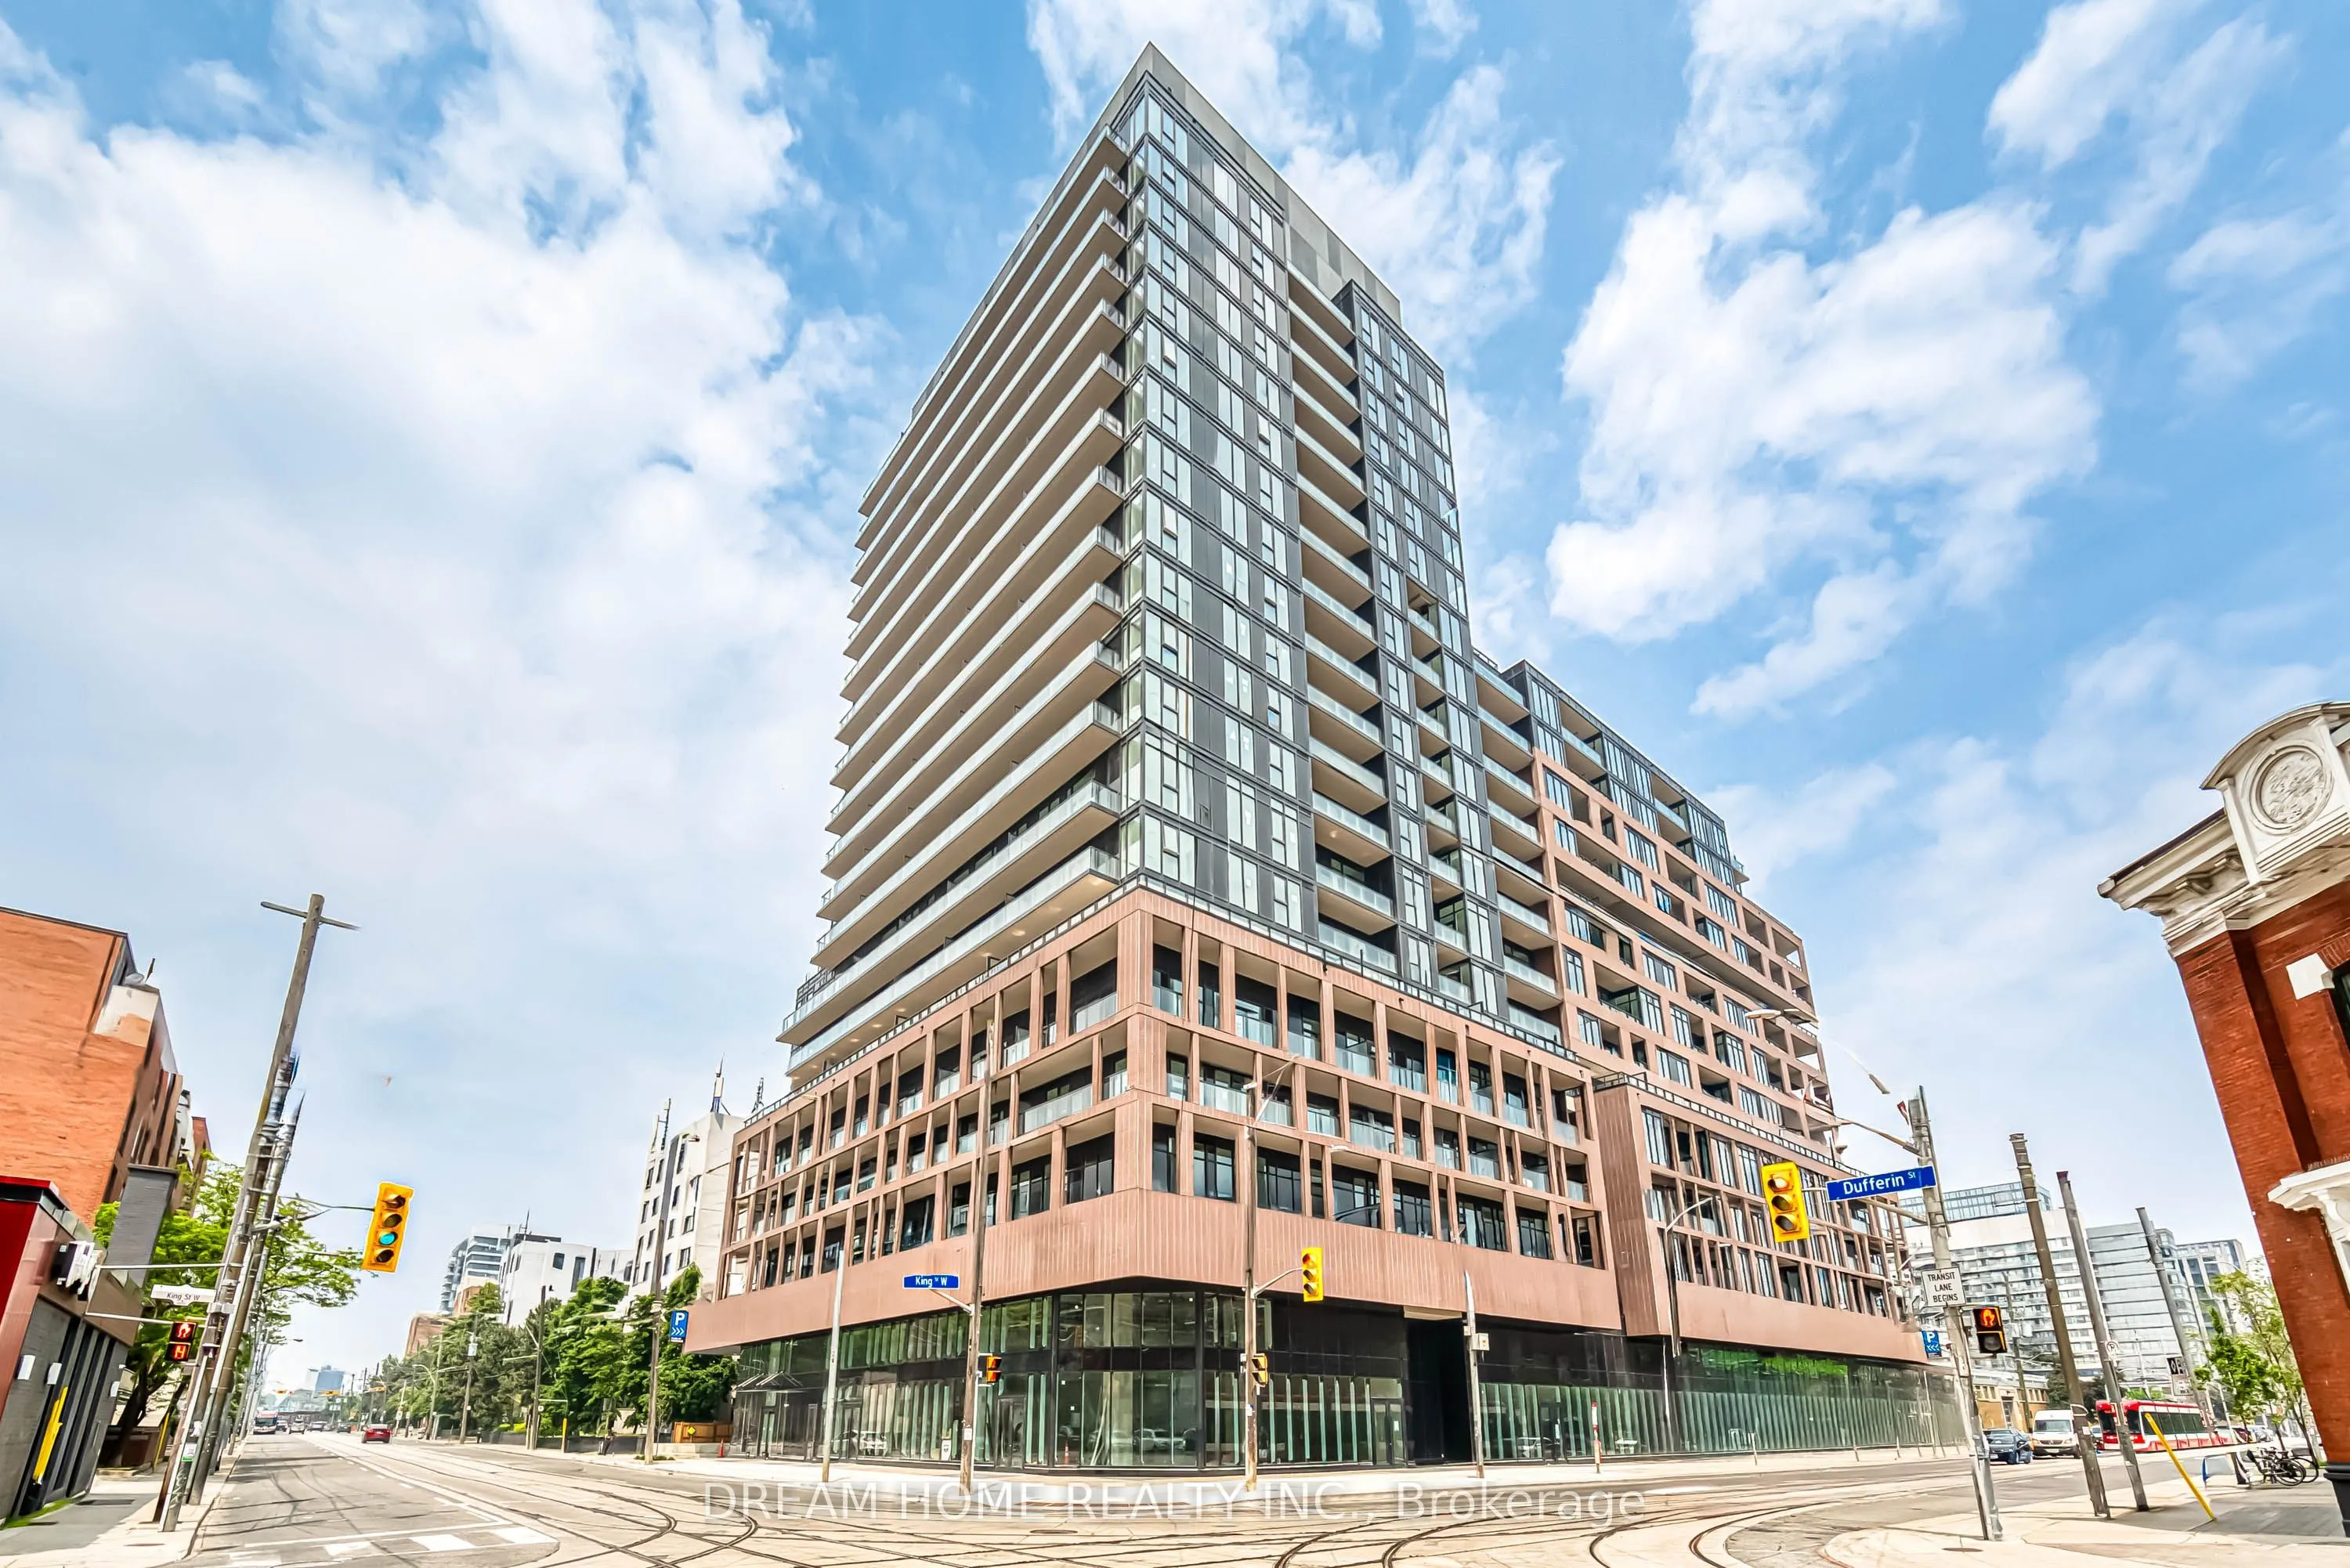
Welcome to this modern and thoughtfully designed 1 bedroom plus 1 den, 2 bathroom suite at 285 Dufferin St in the highly sought-after XO2 Condos, ideally located at King Street West and Dufferin Street in Toronto's vibrant west-end community. Featuring a desirable north-facing exposure, this stylish... residence offers a functional layout with a versatile den perfect for a home office or study area, complemented by two full bathrooms for added comfort and convenience. Residents enjoy an impressive collection of premium amenities including 24-hour concierge service, a fully equipped fitness centre, resident's lounge, game zone, golf simulator, Think Tank co-working space, private dining room, and children's playground. Commuting is effortless with the 504 King streetcar at your doorstep and Exhibition GO Station nearby, providing convenient access to downtown Toronto and beyond. Everyday essentials are easily accessible with Metro, Canadian Tire, grocery stores, restaurants, and local shops just minutes away. Enjoy proximity to the Canadian National Exhibition (CNE), Exhibition Place, Liberty Village, and the vibrant dining and entertainment scene along King Street West. Drivers will appreciate quick access to the Gardiner Expressway for seamless travel throughout the GTA. Combining a flexible 1-bedroom plus den layout, two full bathrooms, outstanding building amenities, and excellent transit connectivity, this residence offers an exceptional leasing opportunity in one of Toronto's most dynamic and convenient neighborhoods. Some photos may have been virtually staged. Furniture and décor shown are for illustration purposes only and do not represent the current condition of the property.
Full Property Details
Interior
Bedrooms
1
Bedrooms Plus
1
Total Bedrooms
2
Washrooms
2
Square Footage
500-599 sqft
Basement
None
Heating Source
Gas
Heating Fuel
Forced Air
Air Conditioning
Central Air
Family Room
No
Kitchens
1
Total Kitchens
1
Fireplace Features
No
Bedrooms
1
Bedrooms Plus
1
Total Bedrooms
2
Washrooms
2
Square Footage
500-599 sqft
Basement
None
Heating Source
Gas
Heating Fuel
Forced Air
Air Conditioning
Central Air
Family Room
No
Kitchens
1
Total Kitchens
1
Fireplace Features
No
Exterior
Waterfront
None
Parking Spaces
0
Total Parking Spaces
0.00
Garage Spaces
0
Balcony
Open
Waterfront
None
Parking Spaces
0
Total Parking Spaces
0.00
Garage Spaces
0
Balcony
Open
Building Description
Style
Apartment
Home Type
Condo
Subtype
Condo Apt
Property Orientation
North
Exterior Finish
Concrete
Possession Date
1/1/2027
Locker
None
Style
Apartment
Home Type
Condo
Subtype
Condo Apt
Property Orientation
North
Exterior Finish
Concrete
Possession Date
1/1/2027
Locker
None
Community
Community
South Parkdale
Community
South Parkdale
Taxes & Fees
Occupancy
Tenant
Heating
Included
Occupancy
Tenant
Heating
Included
Other
Pets
No
Pets
No
Similar Properties(No results)
Sunny Gawri
Request a Tour
Your request was received!We'll be in touch soon to confirm the details.
Date:
If you have any questions, please contact us at any time.