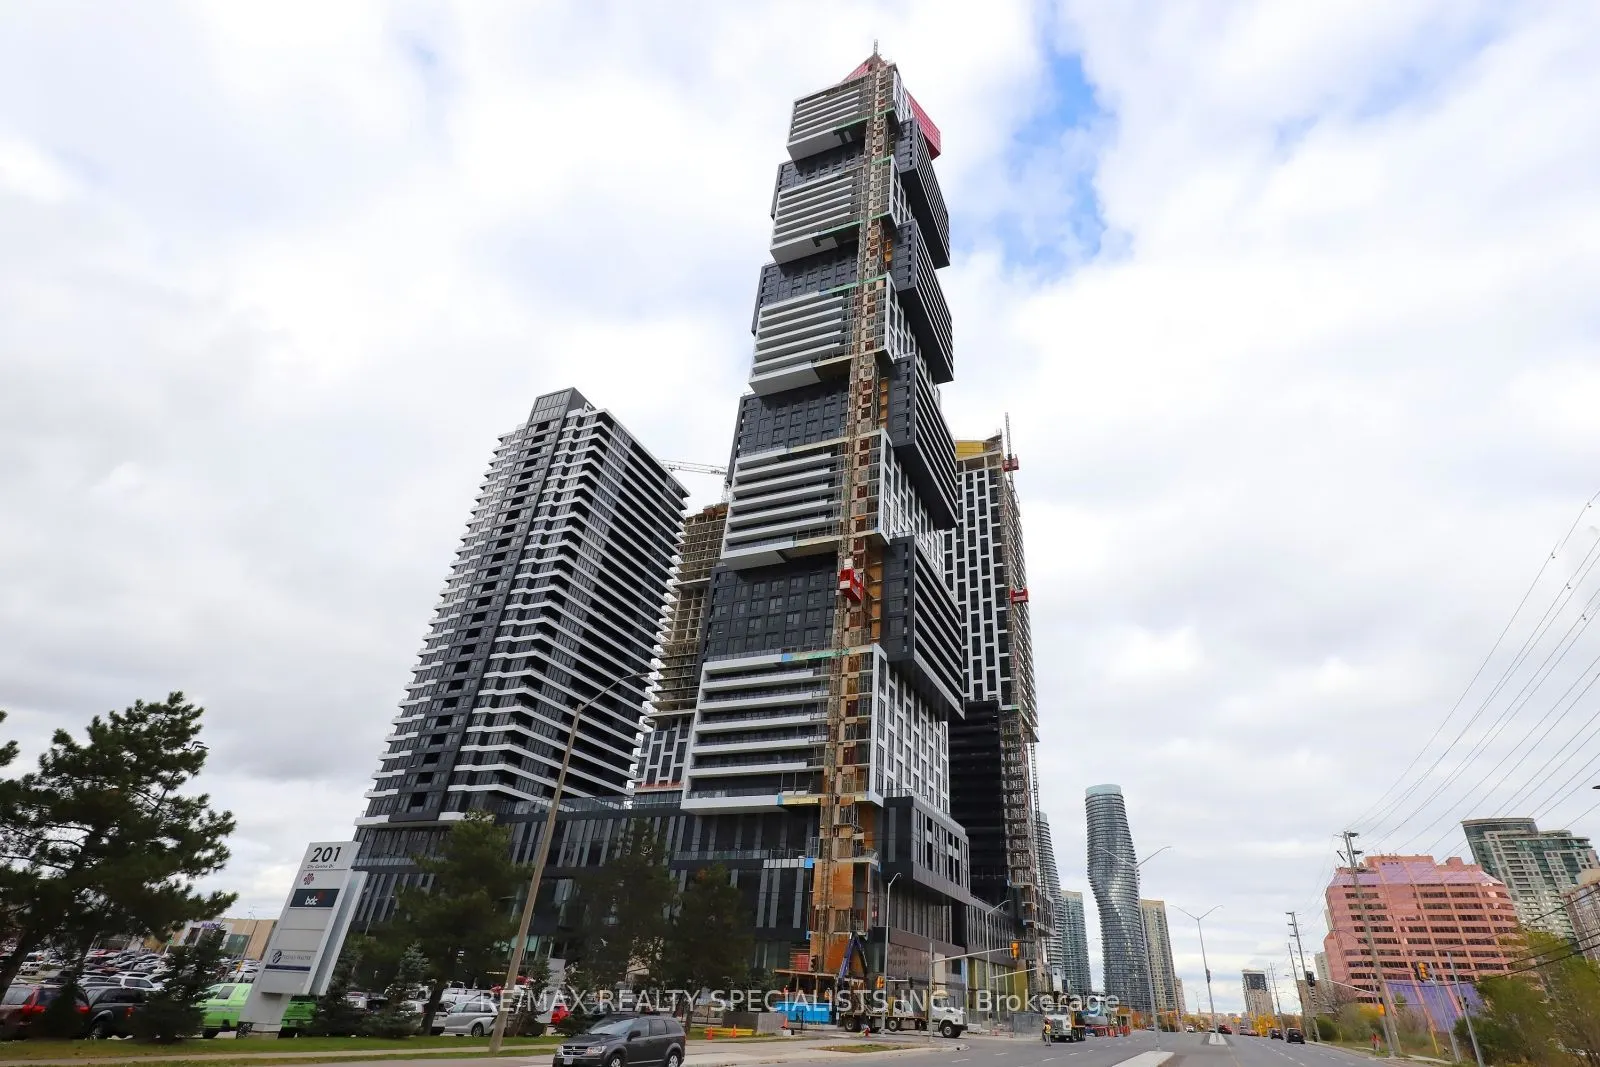
Welcome to Suite 3507 at 4015 The Exchange Tower, a bright and modern suite offering stunning city views from the 35th floor! This thoughtfully designed 2 bedroom, 2 bath unit features an open-concept layout, floor-to-ceiling windows, and a contemporary kitchen with built-in appliances and quartz co...untertops. Enjoy a private balcony perfect for morning coffee or evening sunsets. The building offers premium amenities including a fitness centre, rooftop terrace, party room, and 24-hour concierge. Conveniently located steps to Square One, Sheridan College, transit, and major highways. This is urban living at its best.
Full Property Details
Interior
Bedrooms
2
Total Bedrooms
2
Washrooms
2
Square Footage
600-699 sqft
Basement
None
Heating Source
Gas
Heating Fuel
Forced Air
Air Conditioning
Central Air
Family Room
No
Kitchens
1
Total Kitchens
1
Fireplace Features
No
Bedrooms
2
Total Bedrooms
2
Washrooms
2
Square Footage
600-699 sqft
Basement
None
Heating Source
Gas
Heating Fuel
Forced Air
Air Conditioning
Central Air
Family Room
No
Kitchens
1
Total Kitchens
1
Fireplace Features
No
Exterior
Driveway
Underground
Pool
Indoor
Parking Spaces
1
Total Parking Spaces
1.00
Parking Description
Underground
Garage Spaces
1
Balcony
Open
Driveway
Underground
Pool
Indoor
Parking Spaces
1
Total Parking Spaces
1.00
Parking Description
Underground
Garage Spaces
1
Balcony
Open
Building Description
Style
Apartment
Home Type
Condo
Subtype
Condo Apt
Year Built
New
Property Orientation
South East
Exterior Finish
Concrete,Metal/Steel Siding
Possession Date
2/1/2027
Locker
Owned
Style
Apartment
Home Type
Condo
Subtype
Condo Apt
Year Built
New
Property Orientation
South East
Exterior Finish
Concrete,Metal/Steel Siding
Possession Date
2/1/2027
Locker
Owned
Community
Community
City Centre
Community
City Centre
Taxes & Fees
Occupancy
Tenant
Common Elements
Included
Occupancy
Tenant
Common Elements
Included
Other
Pets
Yes-with Restrictions
Pets
Yes-with Restrictions
Room Types
Bedroom
3 Pc Ensuite, Walk-In Closet(s), Laminate
Dimensions 11.25 x 9.42 feet
105.98 sqft
Bedroom 2
Large Window, Closet, Laminate
Dimensions 12.57 x 9.38 feet
117.91 sqft
Dining Room
Combined w/Kitchen, Laminate, Combined w/Living
Dimensions 8.23 x 11.02 feet
90.69 sqft
Kitchen
Open Concept, Laminate, Combined w/Dining
Dimensions 10.86 x 10.99 feet
119.35 sqft
Living Room
W/O To Balcony, Laminate, Combined w/Dining
Dimensions 8.23 x 11.02 feet
90.69 sqft
Similar Properties(No results)
Sunny Gawri
Request a Tour
Your request was received!We'll be in touch soon to confirm the details.
Date:
If you have any questions, please contact us at any time.