Sign In or Create a Free Account to see full details of this property
Key Facts
Key facts for 42 Russell Creek Drive
Property Type
House, 2-Storey
Parking
Built-In 0 garage, 1 parking
MLS #
W14193520
Size
2500-3000 sqft
Basement
Apartment
Listed on
2026-11-18
Lot size
11 x 0
Tax
-
Days on Market
2
Approximate Age
-
Maintenance Fee
-
Description
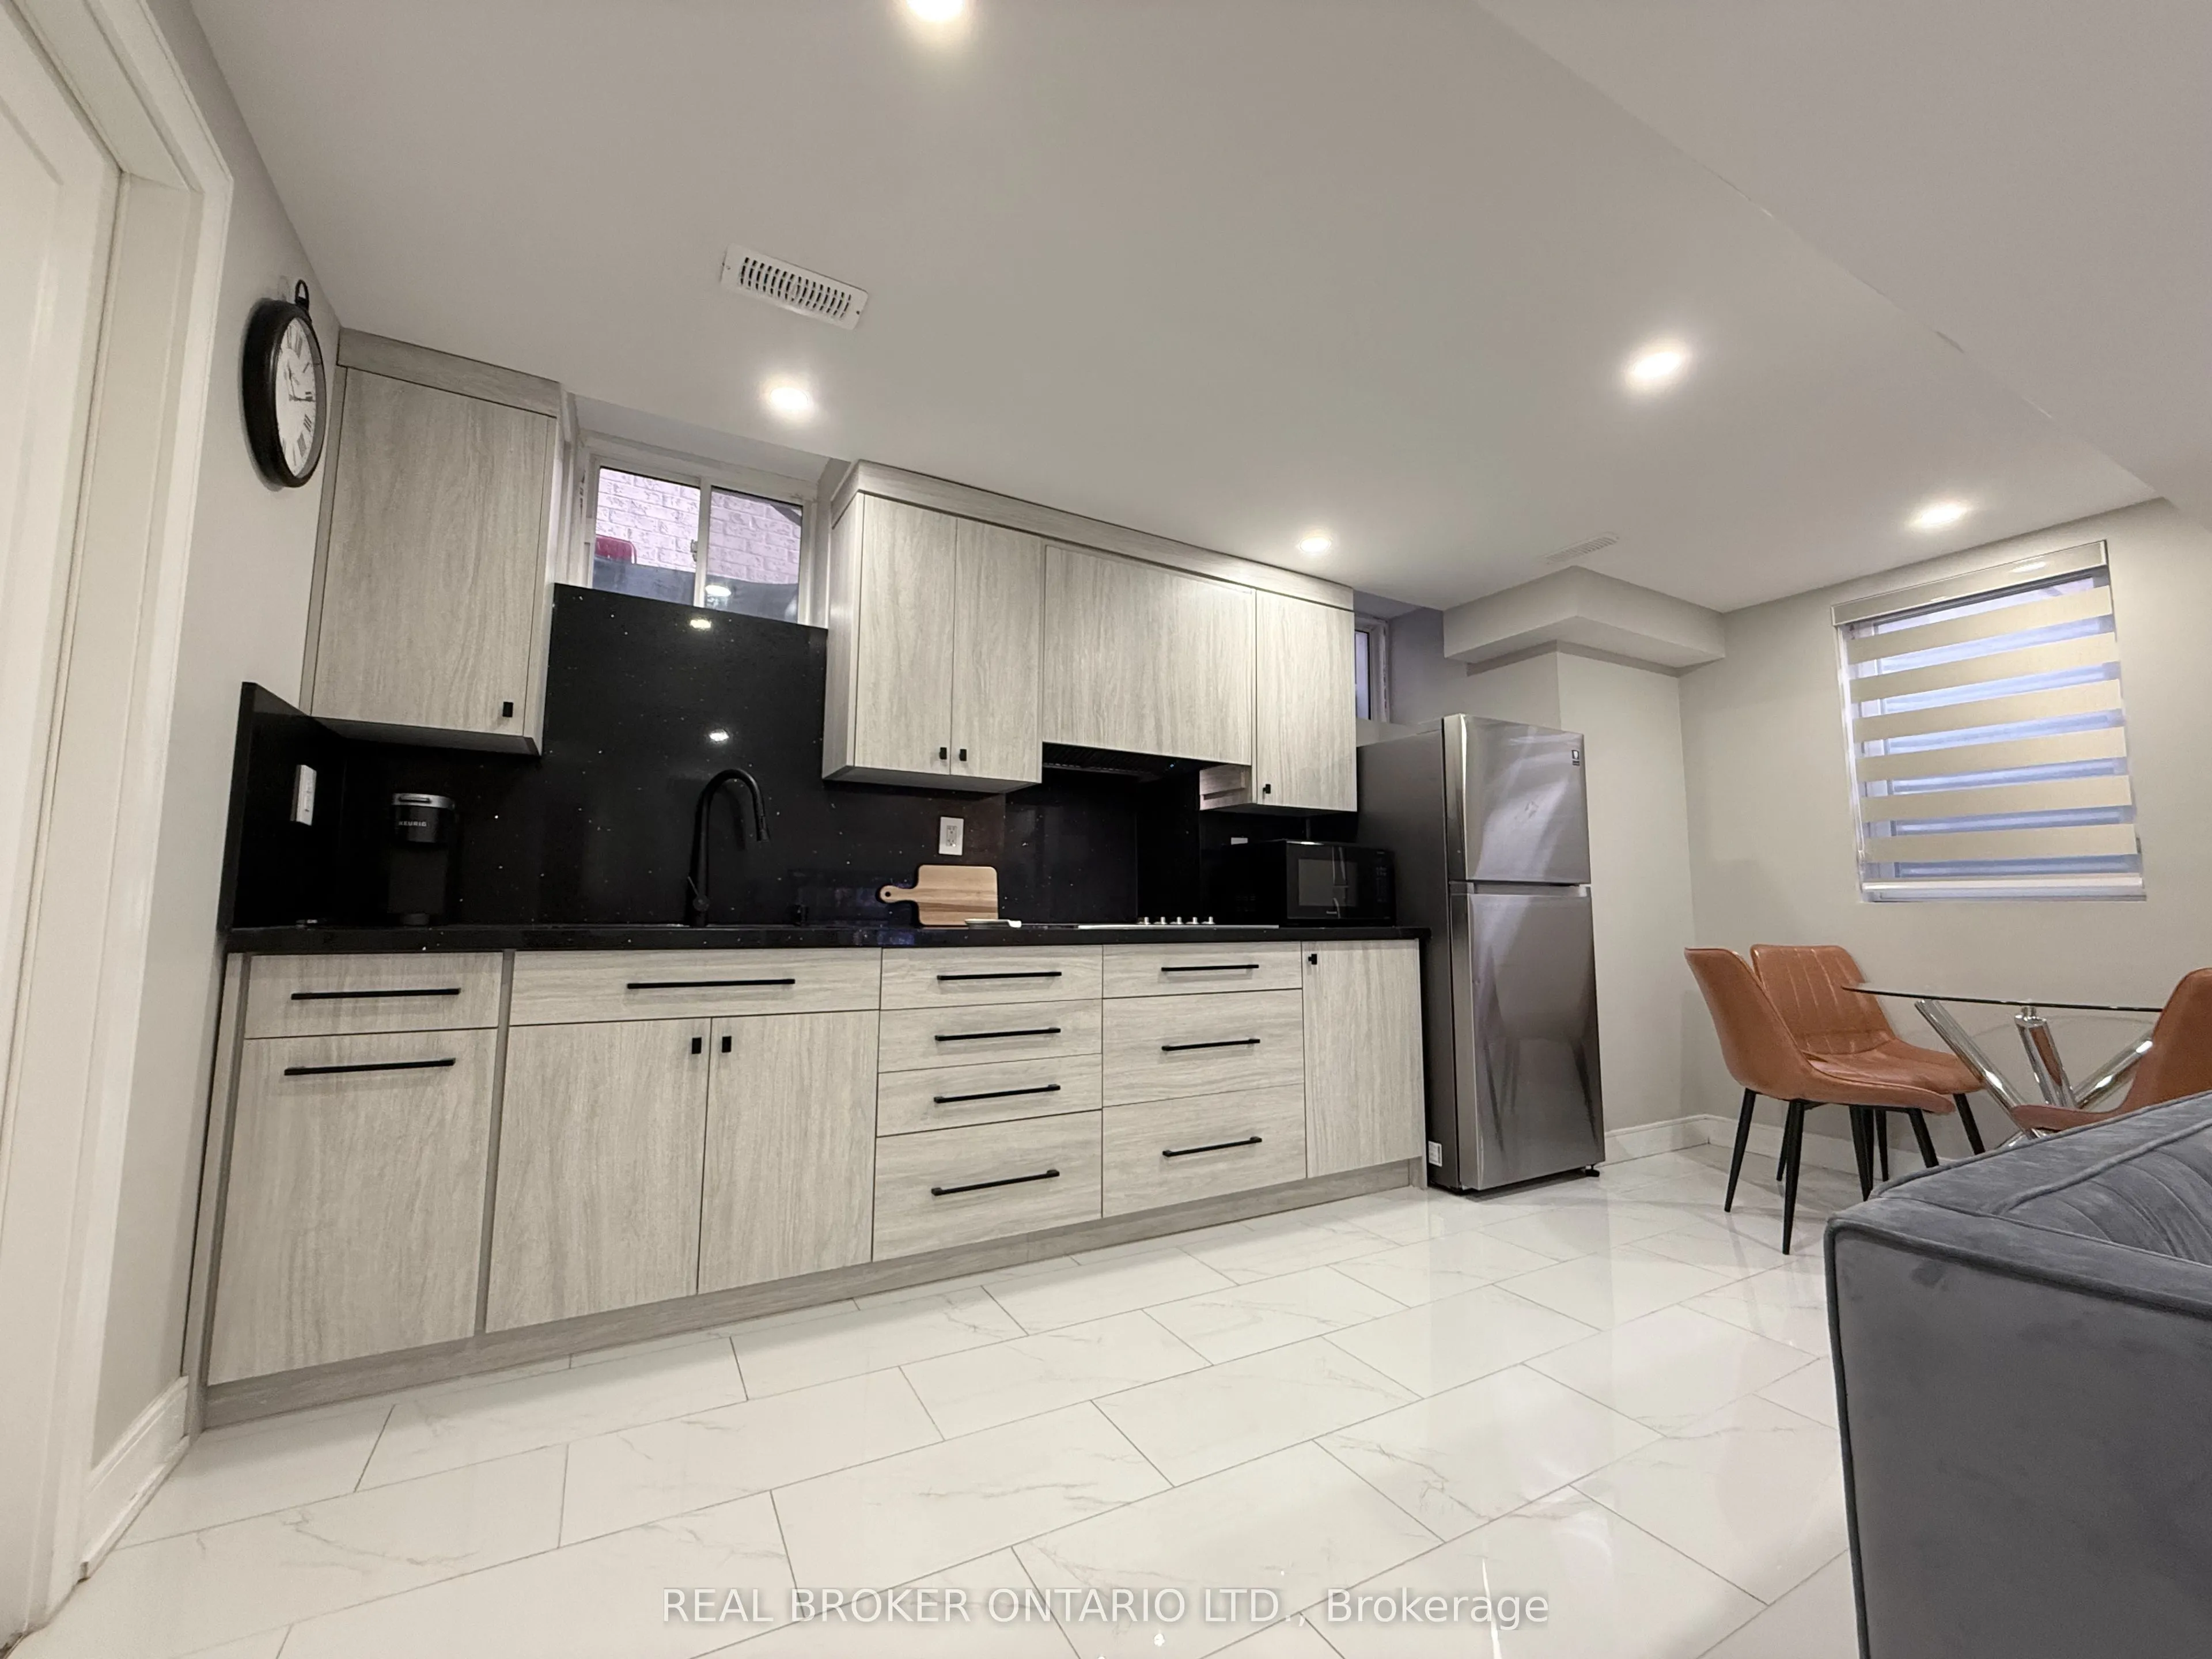
Available from November to the end of April, this furnished two-bedroom, one-bathroom basementsuite is set up for an easy move-in. Both bedrooms come with a queen bed, the living room isfully furnished, and the kitchen is finished and ready to use, so a tenant can settle in rightaway without hauling... furniture.The living room stays bright thanks to a large window, and it's furnished with a 3+1+1 sofaset, a 55-inch TV with a stand, and a three-seat dining table. One of the two bedrooms has its own window, and both hold a queen comfortably. The kitchen has quartz counters, and the suitehas one full bathroom.This works well for a professional on a contract, someone relocating to Brampton, or anyonelooking for a comfortable short-term place.
Full Property Details
Interior
Bedrooms
2
Total Bedrooms
2
Washrooms
1
Square Footage
2500-3000 sqft
Basement
Apartment
Heating Source
Gas
Heating Fuel
Heat Pump
Air Conditioning
Central Air
Family Room
No
Kitchens
1
Total Kitchens
1
Fireplace Features
No
Bedrooms
2
Total Bedrooms
2
Washrooms
1
Square Footage
2500-3000 sqft
Basement
Apartment
Heating Source
Gas
Heating Fuel
Heat Pump
Air Conditioning
Central Air
Family Room
No
Kitchens
1
Total Kitchens
1
Fireplace Features
No
Exterior
Front
11.4
Driveway
Available
Lot Size
11 x 0 ft
Pool
None
Waterfront
None
Parking Spaces
1
Total Parking Spaces
1.00
Parking Description
Built-In
Garage Spaces
0
Front
11.4
Driveway
Available
Lot Size
11 x 0 ft
Pool
None
Waterfront
None
Parking Spaces
1
Total Parking Spaces
1.00
Parking Description
Built-In
Garage Spaces
0
Building Description
Style
2-Storey
Home Type
House
Subtype
Detached
Property Orientation
North
Exterior Finish
Brick
Sewers
None
Water Supply
Municipal
Possession Date
No Data
Style
2-Storey
Home Type
House
Subtype
Detached
Property Orientation
North
Exterior Finish
Brick
Sewers
None
Water Supply
Municipal
Possession Date
No Data
Community
Community
Sandringham-Wellington North
Community
Sandringham-Wellington North
Taxes & Fees
Occupancy
Owner
Occupancy
Owner
Room Types
Bedroom
Laminate, Window
Dimensions 10.43 x 7.09 feet
73.95 sqft
Bedroom 2
Laminate
Dimensions 9.58 x 8.17 feet
78.27 sqft
Kitchen
Quartz Counter, Stainless Steel Appl
Dimensions 18.41 x 5.09 feet
93.71 sqft
Living Room
Laminate, Large Window
Dimensions 18.41 x 10.3 feet
189.62 sqft
Similar Properties(No results)
Sunny Gawri
Request a Tour
Your request was received!We'll be in touch soon to confirm the details.
Date:
If you have any questions, please contact us at any time.