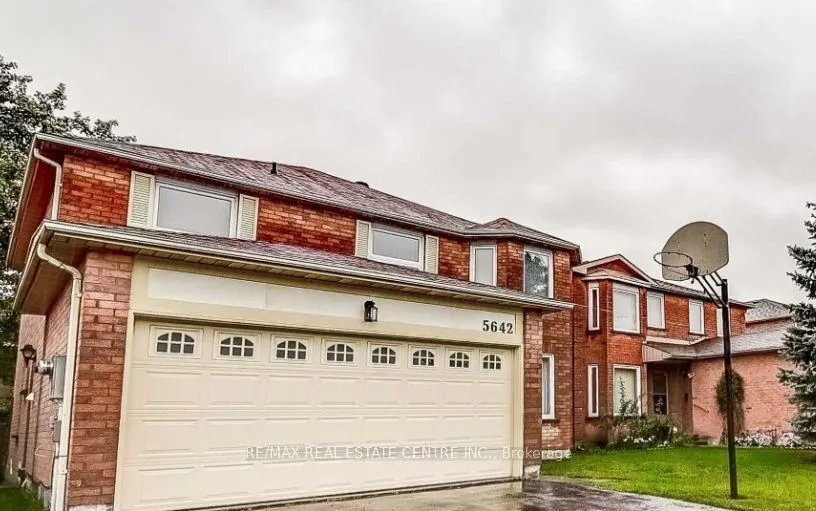
Welcome To This Spacious And Versatile Family Home In A Desirable Mississauga Neighbourhood! Offering An Exceptional Layout With Separate Living And Family Rooms, This Property Provides Ample Space For Both Everyday Living And Entertaining. The Second Floor Features Three Full Bathrooms, Adding Comf...ort And Convenience For Larger Families. An Outstanding Feature Of This Home Is The Presence Of Two Basement Apartment Areas, Including One Legal Second Dwelling Unit, Along With An Additional Personal-Use Basement Area. An Excellent Opportunity For Multi-Generational Families Or Buyers Seeking Additional Living Space And Potential Rental Income From The Legal Second Dwelling Unit. A Unique Property Offering Flexibility, Functionality And Plenty Of Space To Accommodate A Variety Of Family Needs. A Must See!
Full Property Details
Interior
Bedrooms
4
Total Bedrooms
4
Washrooms
6
Square Footage
2000-2500 sqft
Basement
Full,Unfinished
Heating Source
Gas
Heating Fuel
Forced Air
Air Conditioning
Central Air
Family Room
Yes
Kitchens
1
Total Kitchens
1
Fireplace Features
Yes
Bedrooms
4
Total Bedrooms
4
Washrooms
6
Square Footage
2000-2500 sqft
Basement
Full,Unfinished
Heating Source
Gas
Heating Fuel
Forced Air
Air Conditioning
Central Air
Family Room
Yes
Kitchens
1
Total Kitchens
1
Fireplace Features
Yes
Exterior
Depth
109.91
Front
40.03
Driveway
Private Double
Lot Size
40 x 109.91 ft
Pool
None
Parking Spaces
3
Total Parking Spaces
5.00
Parking Description
Attached
Garage Spaces
2
Depth
109.91
Front
40.03
Driveway
Private Double
Lot Size
40 x 109.91 ft
Pool
None
Parking Spaces
3
Total Parking Spaces
5.00
Parking Description
Attached
Garage Spaces
2
Building Description
Style
2-Storey
Home Type
House
Subtype
Detached
Property Orientation
West
Exterior Finish
Brick
Sewers
Sewers
Water Supply
Municipal
Possession Date
No Data
Style
2-Storey
Home Type
House
Subtype
Detached
Property Orientation
West
Exterior Finish
Brick
Sewers
Sewers
Water Supply
Municipal
Possession Date
No Data
Community
Community
East Credit
Community
East Credit
Taxes & Fees
Taxes
$7,800 /yr
Tax Year
2026
Occupancy
Owner+Tenant
Taxes
$7,800 /yr
Tax Year
2026
Occupancy
Owner+Tenant
Room Types
Bedroom
Laminate, LED Lighting
Dimensions 9.84 x 9.51 feet
93.58 sqft
Bedroom
Laminate, LED Lighting
Dimensions 9.84 x 9.84 feet
96.83 sqft
Bedroom 2
Broadloom, Window, Closet
Dimensions 10.24 x 9.94 feet
101.79 sqft
Bedroom 3
Broadloom, Window, Closet
Dimensions 9.74 x 16.4 feet
159.74 sqft
Bedroom 4
Broadloom, Window, Closet
Dimensions 9.78 x 12.6 feet
123.23 sqft
Breakfast
Vinyl Floor, W/O To Deck
Dimensions 16.4 x 8.79 feet
144.16 sqft
Den
Broadloom, Combined w/Br, Overlooks Backyard
Dimensions 16.73 x 10.04 feet
167.97 sqft
Dining Room
Broadloom, Combined w/Living, Window
Dimensions 9.65 x 15.12 feet
145.91 sqft
Family Room
Broadloom, Fireplace, Window
Dimensions 11.06 x 16.14 feet
178.51 sqft
Kitchen
Linoleum, Eat-in Kitchen
Dimensions 10.1 x 9.97 feet
100.7 sqft
Living Room
Broadloom, Overlooks Frontyard, Open Concept
Dimensions 9.81 x 18.44 feet
180.9 sqft
Primary Bedroom
Broadloom, 5 Pc Ensuite, Window
Dimensions 11.29 x 17.81 feet
201.07 sqft
Similar Properties(No results)
Mortgage Calculator
Calculate your estimated monthly mortgage payment
Price
$1,450,000
$
%
%
Monthly payment
By clicking Save, we will calculate your estimated mortgage for all properties using the saved values (down payment percentage, interest rate, and amortization).
The accuracy and applicability of this calculator are not guaranteed.
Sunny Gawri
Est. mortgage
$5,501/mo
Property Taxes
$7,800/yr
Request a Tour
Your request was received!We'll be in touch soon to confirm the details.
Date:
If you have any questions, please contact us at any time.