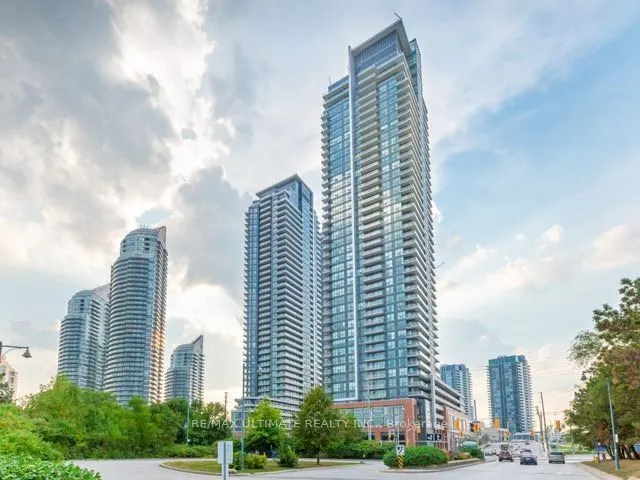
A Rare Waterfront Gem! Experience elevated waterfront living at Westlake Condos! This exceptional 2-bedroom, 2-bathroom suite showcases breathtaking, unobstructed views of Lake Ontario, complemented by an impressive oversized terrace (over 300 sq. ft) offering an extraordinary outdoor living experie...nce. Enjoy the perfect blend of comfort, style and waterfront living. The thoughtfully designed layout offers flexibility for families, professionals or those seeking additional space for guests or a home office. 9 feet ceiling height. Floor to ceiling windows throughout. Built-in cabinet and TV bracket in Living Room. Large walk-in closet with organizers in primary bedroom. Hardwood floors and modern decor throughout. Modern kitchen with breakfast bar. All utilities included except hydro, tenant to set up account. Complete with one parking space and a locker for added convenience and storage, this is an exceptional opportunity to enjoy lakeside living in a desirable Toronto waterfront location. Excellent amenities include an indoor pool, gym, roof terrace, concierge, visitor parking, etc...Photos are from when it was previously staged. Don't miss this opportunity to call this wonderful place home!
Full Property Details
Interior
Bedrooms
2
Total Bedrooms
2
Washrooms
2
Square Footage
900-999 sqft
Basement
None
Heating Source
Gas
Heating Fuel
Forced Air
Air Conditioning
Central Air
Family Room
No
Kitchens
1
Total Kitchens
1
Fireplace Features
No
Bedrooms
2
Total Bedrooms
2
Washrooms
2
Square Footage
900-999 sqft
Basement
None
Heating Source
Gas
Heating Fuel
Forced Air
Air Conditioning
Central Air
Family Room
No
Kitchens
1
Total Kitchens
1
Fireplace Features
No
Exterior
Driveway
Underground
Parking Spaces
1
Total Parking Spaces
1.00
Parking Description
Underground
Garage Spaces
1
Balcony
Open
Driveway
Underground
Parking Spaces
1
Total Parking Spaces
1.00
Parking Description
Underground
Garage Spaces
1
Balcony
Open
Building Description
Style
Apartment
Home Type
Condo
Subtype
Condo Apt
Year Built
11-15
Property Orientation
South
Exterior Finish
Brick,Concrete
Possession Date
No Data
Locker
Owned
Style
Apartment
Home Type
Condo
Subtype
Condo Apt
Year Built
11-15
Property Orientation
South
Exterior Finish
Brick,Concrete
Possession Date
No Data
Locker
Owned
Community
Community
Mimico
Community
Mimico
Taxes & Fees
Occupancy
Vacant
Central Air Conditioning
Included
Common Elements
Included
Heating
Included
Parking
Included
Water
Included
Occupancy
Vacant
Central Air Conditioning
Included
Common Elements
Included
Heating
Included
Parking
Included
Water
Included
Other
Pets
No
Pets
No
Room Types
Bedroom
Hardwood Floor, Window, Closet
Dimensions 12.3 x 8.2 feet
100.86 sqft
Dining Room
Hardwood Floor, Picture Window, W/O To Balcony
Dimensions 16.4 x 10.5 feet
172.2 sqft
Foyer
Hardwood Floor, Closet
Dimensions 16.57 x 6.23 feet
103.23 sqft
Kitchen
Hardwood Floor, Modern Kitchen, Stone Counters
Dimensions 11.32 x 8.53 feet
96.56 sqft
Living Room
Hardwood Floor, Picture Window, Open Concept
Dimensions 11.98 x 12.8 feet
153.34 sqft
Primary Bedroom
Hardwood Floor, 4 Pc Bath, Walk-In Closet(s)
Dimensions 9.84 x 11.81 feet
116.21 sqft
Similar Properties(No results)
Sunny Gawri
Request a Tour
Your request was received!We'll be in touch soon to confirm the details.
Date:
If you have any questions, please contact us at any time.