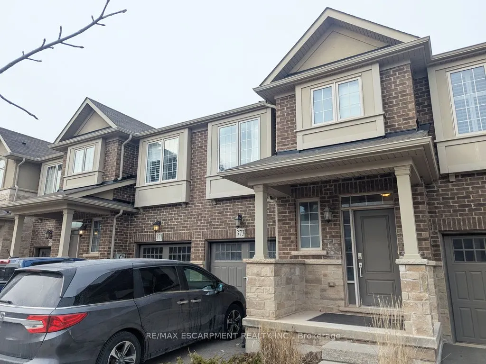
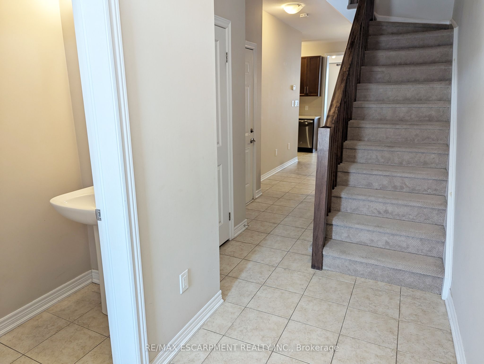
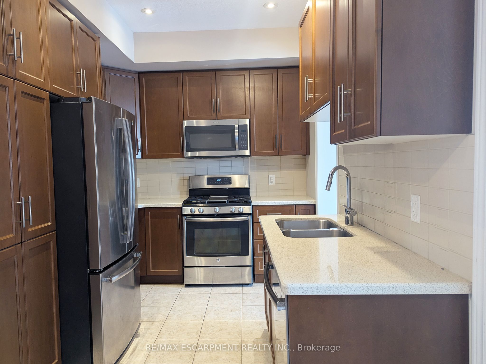
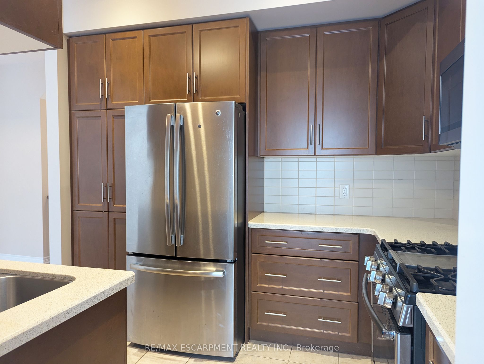
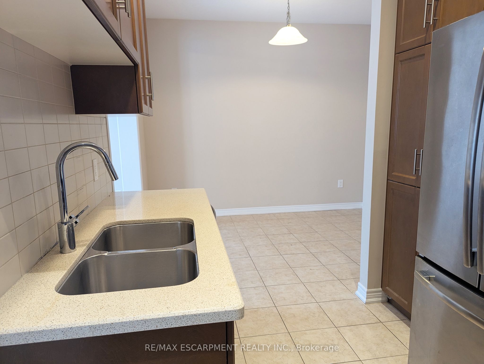
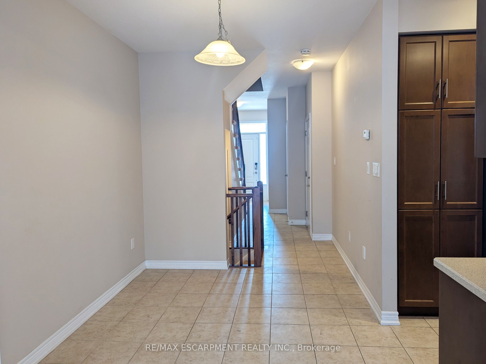
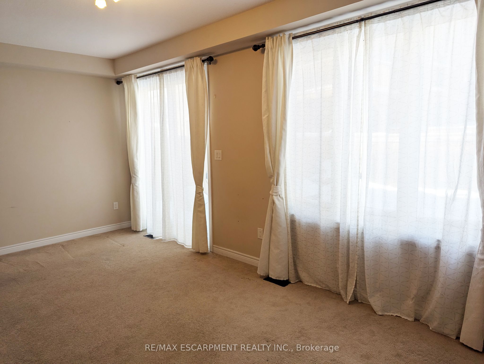
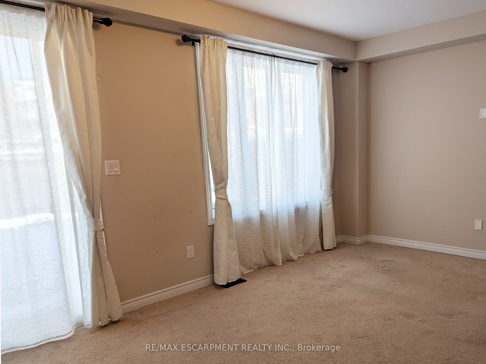
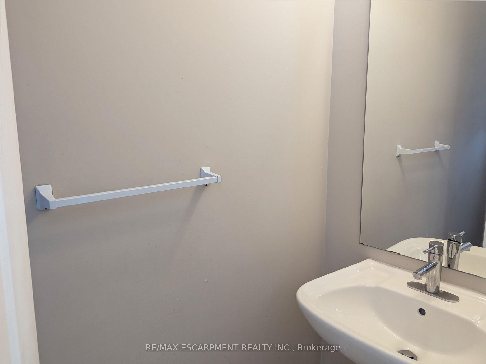
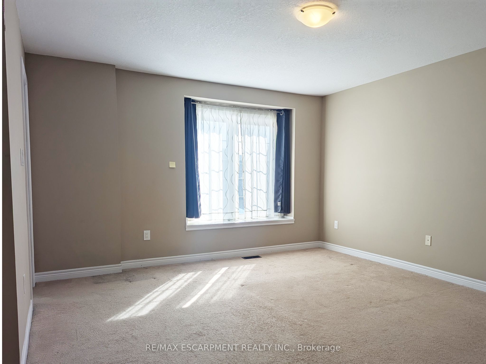
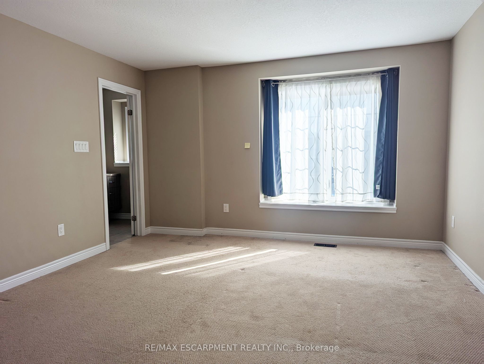
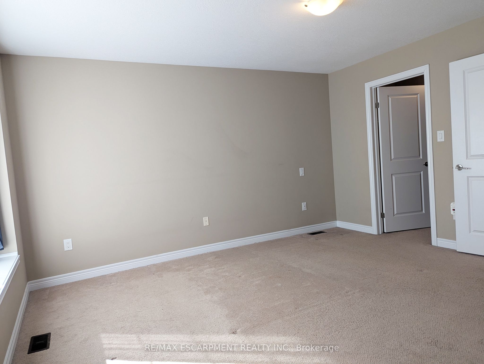
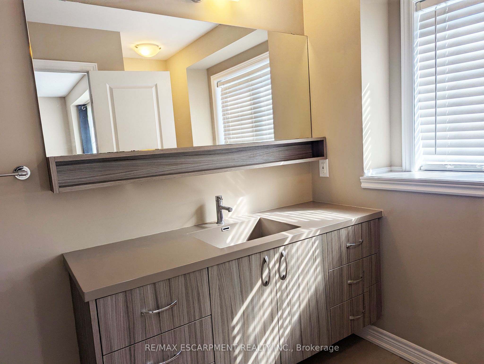
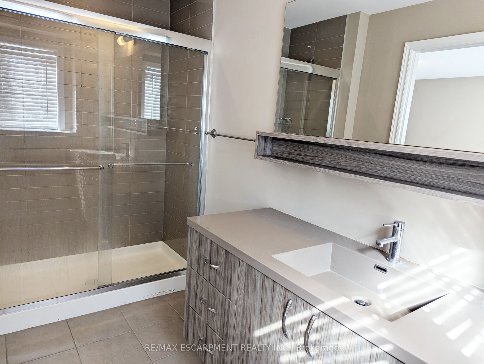
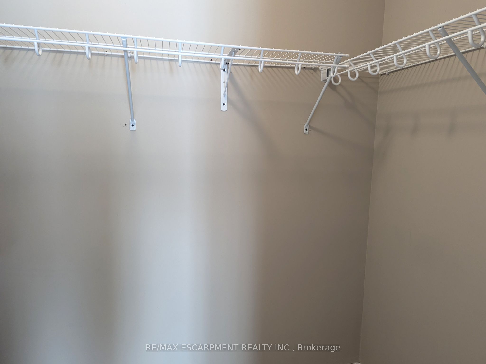
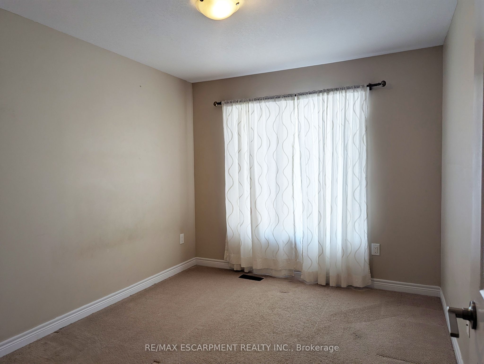
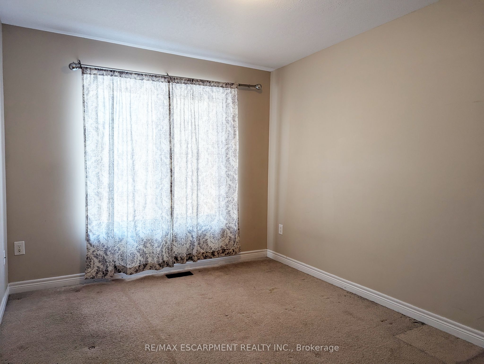
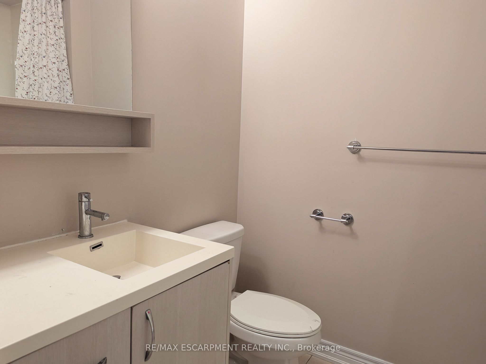
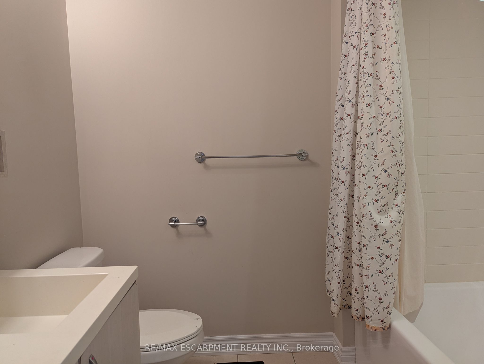
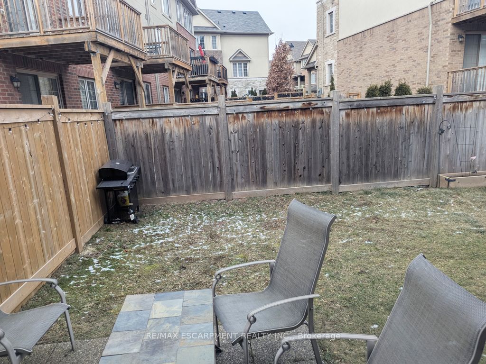
Location, Location, Location! Ideally Located In Central North Oakville, Steps To Parks, Schools, Full Range Of Shopping/Restaurants & Transit. Excellent Access To Major Highways (403, 407, 401 & QEW). Bright And Spacious, This 2 Storey Freehold Townhome Offers 3 Bedrooms And 2 Baths, 9' Main Floor... Ceilings And A Family Sized Living Room With Lots Of Natural Light. The Modern Kitchen Has Stainless Steel Appliances, Tall Mocha Cabinetry, A Pantry, Quartz Countertops And Tile Backsplash. Upstairs, The Master Suite Consists Of A Spacious Bedroom, A Walk-In Closet And 3 Piece Ensuite With A Large Shower. The Two Generous Secondary Bedrooms, A Four-Piece Bath And A Huge Linen/Secondary Clothes Closet Complete This Level. A Large Unfinished Basement houses The Laundry And Utility Facilities Plus Loads Of Storage Or Additional Play Space. A Perfect Home For A Family Or A Professional Couple!
Full Property Details
Interior
Bedrooms
3
Total Bedrooms
3
Washrooms
3
Square Footage
1500-2000 sqft
Basement
Full,Unfinished
Heating Source
Gas
Heating Fuel
Forced Air
Air Conditioning
Central Air
Family Room
No
Kitchens
1
Total Kitchens
1
Fireplace Features
No
Bedrooms
3
Total Bedrooms
3
Washrooms
3
Square Footage
1500-2000 sqft
Basement
Full,Unfinished
Heating Source
Gas
Heating Fuel
Forced Air
Air Conditioning
Central Air
Family Room
No
Kitchens
1
Total Kitchens
1
Fireplace Features
No
Exterior
Depth
84.0
Front
20.0
Driveway
Private,Inside Entry
Lot Size
20 x 84.0 ft
Pool
None
Parking Spaces
2
Total Parking Spaces
2.00
Parking Description
Attached
Garage Spaces
1
Depth
84.0
Front
20.0
Driveway
Private,Inside Entry
Lot Size
20 x 84.0 ft
Pool
None
Parking Spaces
2
Total Parking Spaces
2.00
Parking Description
Attached
Garage Spaces
1
Building Description
Style
2-Storey
Home Type
Townhome
Subtype
Att/Row/Townhouse
Year Built
6-15
Property Orientation
North
Exterior Finish
Brick,Stone
Sewers
Sewers
Water Supply
Municipal
Possession Date
2/1/2027
Style
2-Storey
Home Type
Townhome
Subtype
Att/Row/Townhouse
Year Built
6-15
Property Orientation
North
Exterior Finish
Brick,Stone
Sewers
Sewers
Water Supply
Municipal
Possession Date
2/1/2027
Community
Community
Joshua Meadows
Community
Joshua Meadows
Taxes & Fees
Occupancy
Tenant
Parking
Included
Occupancy
Tenant
Parking
Included
Room Types
Bedroom
-
Dimensions 11.65 x 9.35 feet
108.93 sqft
Bedroom
3 Pc Ensuite, Walk-In Closet(s)
Dimensions 11.65 x 9.35 feet
108.93 sqft
Dining Room
-
Dimensions 10.99 x 8.37 feet
91.99 sqft
Kitchen
-
Dimensions 10.6 x 8.37 feet
88.72 sqft
Living Room
-
Dimensions 19.19 x 10.83 feet
207.83 sqft
Primary Bedroom
-
Dimensions 13.94 x 13.45 feet
187.49 sqft
Similar Properties(No results)
Sunny Gawri
Request a Tour
Your request was received!We'll be in touch soon to confirm the details.
Date:
If you have any questions, please contact us at any time.