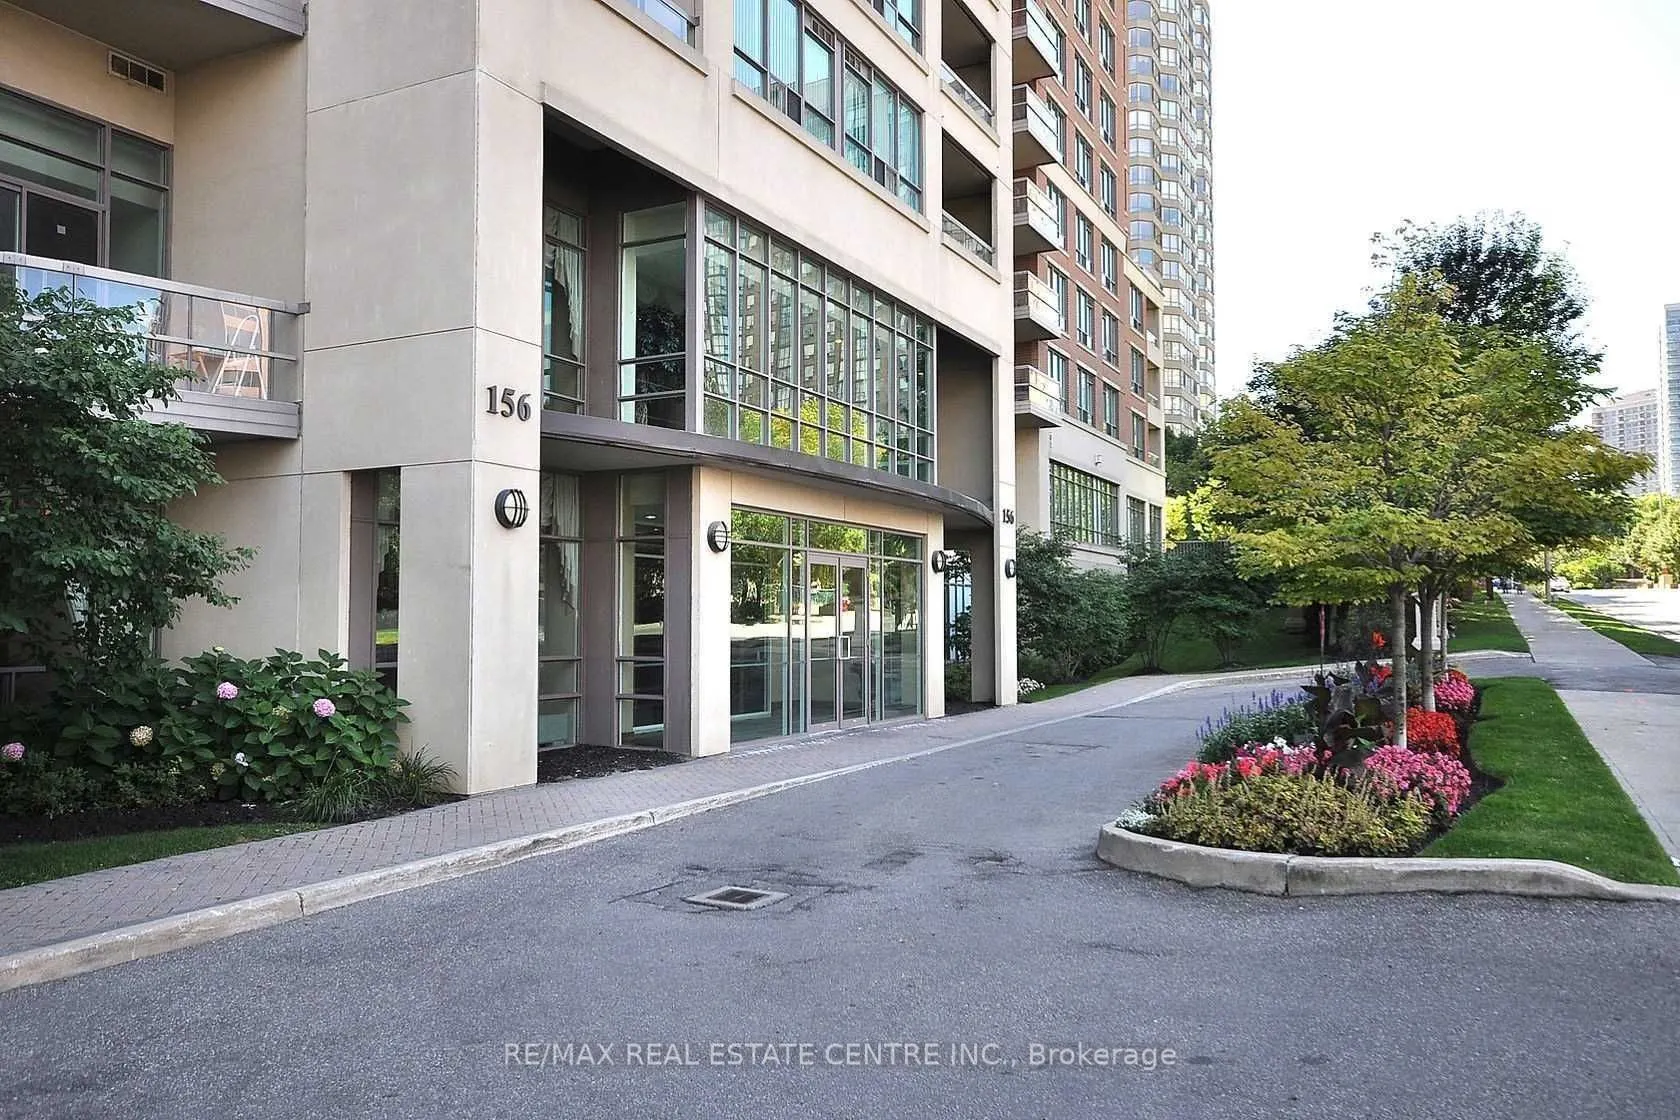
Welcome To 156 Enfield Place! Beautiful And Spacious 1,244 Sq. Ft. Corner Unit With Unobstructed Views. Features 2 Bedrooms, 2 Full Bathrooms And A Versatile Den That Can Be Used As A 3rd Bedroom Or Home Office. Bright Layout With Laminate Flooring, Granite Kitchen Countertops, Undermount Sink, Upda...ted Bathroom Vanities And Modern Light Fixtures. Spacious Primary Bedroom With Walk-In Closet Plus An Additional Closet. Includes 1 Underground Parking Space. Prime Location! Steps To Square One, Walmart, Shopping, Public Transit, Central Library, YMCA And Schools. Minutes To Highways 403, 401, 410, QEW, and Trillium Hospital. All Utilities Included: Hydro, Heat, Gas, Central Air Conditioning And Water. Building Amenities: Indoor Pool, Gym, Billiards Room, Library, Recreation Room, Tennis And Basketball Courts, And 24-Hour Security.
Full Property Details
Interior
Bedrooms
2
Bedrooms Plus
1
Total Bedrooms
3
Washrooms
2
Square Footage
1200-1399 sqft
Basement
None
Heating Source
Gas
Heating Fuel
Forced Air
Air Conditioning
Central Air
Family Room
No
Kitchens
1
Total Kitchens
1
Fireplace Features
No
Bedrooms
2
Bedrooms Plus
1
Total Bedrooms
3
Washrooms
2
Square Footage
1200-1399 sqft
Basement
None
Heating Source
Gas
Heating Fuel
Forced Air
Air Conditioning
Central Air
Family Room
No
Kitchens
1
Total Kitchens
1
Fireplace Features
No
Exterior
Driveway
Underground
Parking Spaces
1
Total Parking Spaces
1.00
Parking Description
Underground
Garage Spaces
1
Balcony
Open
Driveway
Underground
Parking Spaces
1
Total Parking Spaces
1.00
Parking Description
Underground
Garage Spaces
1
Balcony
Open
Building Description
Style
Apartment
Home Type
Condo
Subtype
Condo Apt
Property Orientation
North East
Exterior Finish
Concrete
Possession Date
12/28/2026
Locker
None
Style
Apartment
Home Type
Condo
Subtype
Condo Apt
Property Orientation
North East
Exterior Finish
Concrete
Possession Date
12/28/2026
Locker
None
Community
Community
City Centre
Community
City Centre
Taxes & Fees
Occupancy
Tenant
Central Air Conditioning
Included
Heating
Included
Hydro
Included
Parking
Included
Water
Included
Occupancy
Tenant
Central Air Conditioning
Included
Heating
Included
Hydro
Included
Parking
Included
Water
Included
Other
Pets
Yes-with Restrictions
Pets
Yes-with Restrictions
Room Types
Bedroom 2
Laminate, Double Closet, Window
Dimensions 10.83 x 9.84 feet
106.57 sqft
Dining Room
Laminate, Combined w/Living
Dimensions 20.01 x 19.03 feet
380.79 sqft
Kitchen
Ceramic Floor, Eat-in Kitchen
Dimensions 16.96 x 8.86 feet
150.27 sqft
Living Room
Laminate, Combined w/Dining
Dimensions 20.08 x 19.13 feet
384.13 sqft
Primary Bedroom
Laminate, 4 Pc Ensuite, Walk-In Closet(s)
Dimensions 15.75 x 10.5 feet
165.38 sqft
Solarium
Laminate, French Doors
Dimensions 10.73 x 7.55 feet
81.01 sqft
Similar Properties(No results)
Sunny Gawri
Request a Tour
Your request was received!We'll be in touch soon to confirm the details.
Date:
If you have any questions, please contact us at any time.