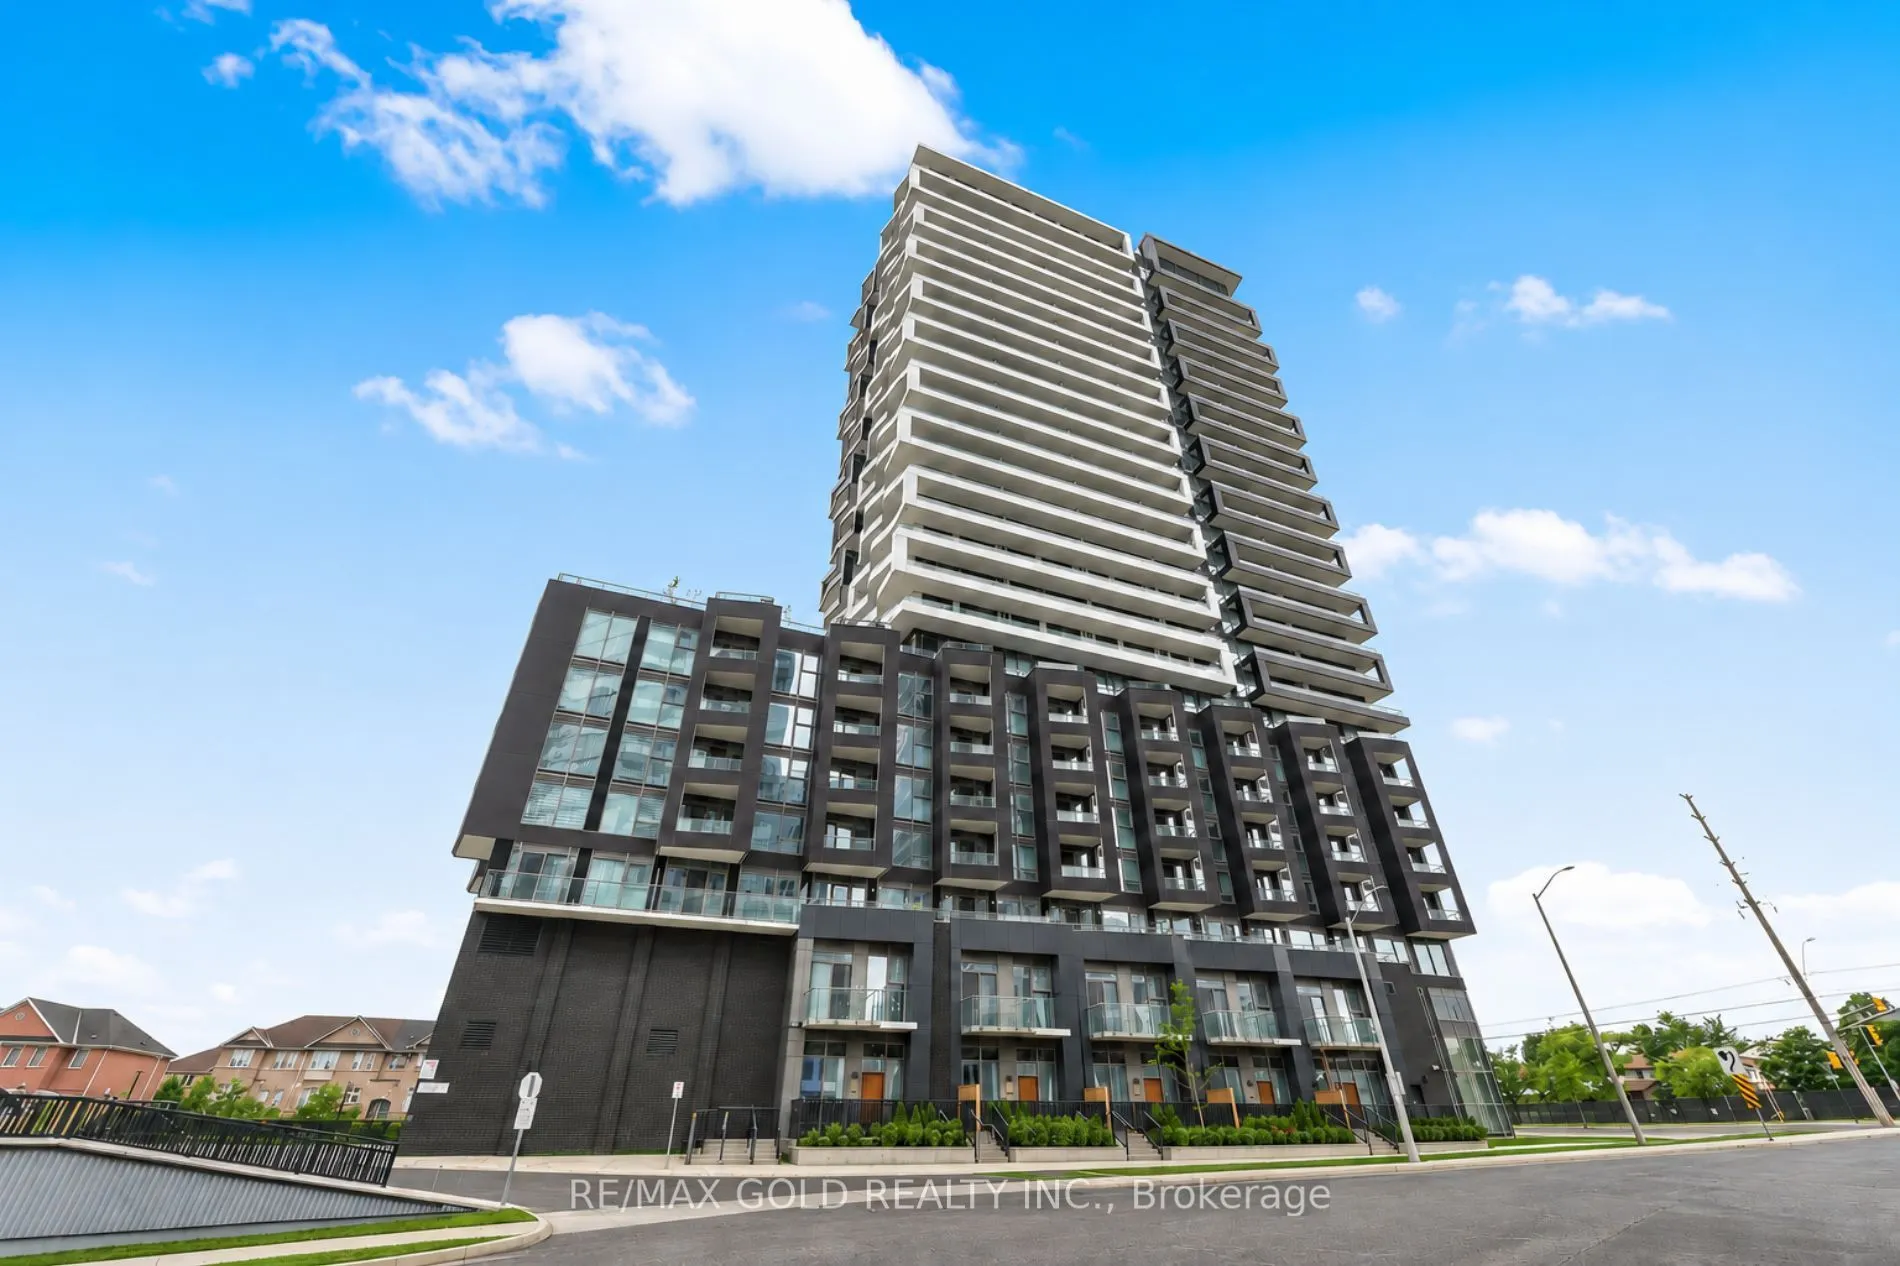
Welcome to Duo Condos in the heart of Brampton! This spacious 2-bedroom + flex unit with 2 full bathrooms offers over 800 sq. ft. of modern open-concept living space, complete with 9-ft ceilings, laminate flooring throughout, a stylish kitchen featuring designer cabinetry, quartz countertops, backsp...lash, and stainless steel appliances. The bright primary bedroom features floor-to-ceiling windows, complemented by a generously sized second bedroom and versatile flex space, perfect for a home office. Includes 1 parking space and 1 locker. Enjoy fantastic building amenities, including a fitness centre, yoga studio, kids' play area, co-working space, meeting rooms, and a rooftop patio with BBQ, dining, and garden areas. Conveniently located just steps from Gateway Bus Terminal, the future LRT, Sheridan College, Shoppers World, grocery stores, and major highways. A perfect combination of modern living, comfort, and convenience! ***Some Photos were Taken Before***
Full Property Details
Interior
Bedrooms
2
Bedrooms Plus
1
Total Bedrooms
3
Washrooms
2
Square Footage
800-899 sqft
Basement
None
Heating Source
Gas
Heating Fuel
Forced Air
Air Conditioning
Central Air
Family Room
No
Kitchens
1
Total Kitchens
1
Fireplace Features
No
Bedrooms
2
Bedrooms Plus
1
Total Bedrooms
3
Washrooms
2
Square Footage
800-899 sqft
Basement
None
Heating Source
Gas
Heating Fuel
Forced Air
Air Conditioning
Central Air
Family Room
No
Kitchens
1
Total Kitchens
1
Fireplace Features
No
Exterior
Driveway
Covered,Underground
Parking Spaces
1
Total Parking Spaces
1.00
Parking Description
Covered,Underground
Garage Spaces
1
Balcony
Open
Driveway
Covered,Underground
Parking Spaces
1
Total Parking Spaces
1.00
Parking Description
Covered,Underground
Garage Spaces
1
Balcony
Open
Building Description
Style
Apartment
Home Type
Condo
Subtype
Condo Apt
Year Built
New
Property Orientation
West
Exterior Finish
Stone,Stucco (Plaster)
Possession Date
12/1/2026
Locker
Common
Style
Apartment
Home Type
Condo
Subtype
Condo Apt
Year Built
New
Property Orientation
West
Exterior Finish
Stone,Stucco (Plaster)
Possession Date
12/1/2026
Locker
Common
Community
Community
Fletcher's Creek South
Community
Fletcher's Creek South
Taxes & Fees
Occupancy
Tenant
Central Air Conditioning
Included
Common Elements
Included
Heating
Included
Parking
Included
Occupancy
Tenant
Central Air Conditioning
Included
Common Elements
Included
Heating
Included
Parking
Included
Other
Pets
Yes-with Restrictions
Pets
Yes-with Restrictions
Room Types
Bedroom 2
Large Closet, Laminate
Dimensions - feet
0 sqft
Den
Laminate
Dimensions - feet
0 sqft
Dining Room
Open Concept, Combined w/Living, Laminate
Dimensions - feet
0 sqft
Kitchen
Open Concept, Open Concept, Laminate
Dimensions - feet
0 sqft
Living Room
Open Concept, W/O To Balcony, Laminate
Dimensions - feet
0 sqft
Primary Bedroom
3 Pc Bath, Window Floor to Ceiling, Laminate
Dimensions - feet
0 sqft
Similar Properties(No results)
Sunny Gawri
Request a Tour
Your request was received!We'll be in touch soon to confirm the details.
Date:
If you have any questions, please contact us at any time.