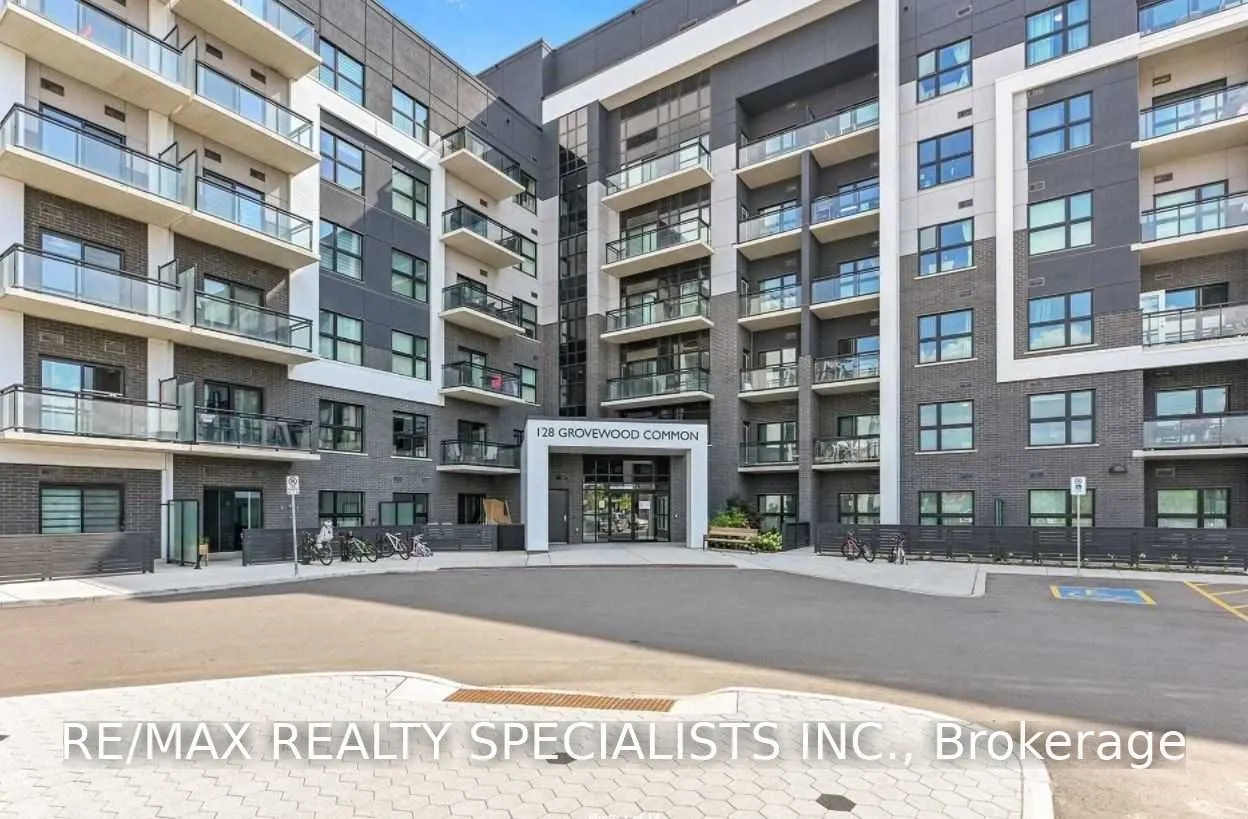
Location, location, location! Situated in Oakville's desirable Glenorchy community, this 1-bedroom plus den suite offers convenient access to an abundance of amenities, making it an ideal place to call home. Enjoy being surrounded by parks, scenic trails, shopping, restaurants, excellent schools, gr...ocery stores, public transit and places of worship. Just minutes from Oakville Trafalgar Memorial Hospital, Sheridan College, Oakville Place and major highways, providing easy access to everything you need. Inside, the suite offers over 600 sq. ft. of carpet-free living space, freshly painted throughout, with a modern kitchen featuring a breakfast bar, a versatile den and a private walk-out balcony off the living area. Residents also enjoy access to a fitness room, contemporary social lounge and outdoor seating area. A great opportunity to enjoy a convenient lifestyle in one of Oakville's sought-after communities!
Full Property Details
Interior
Bedrooms
1
Bedrooms Plus
1
Total Bedrooms
2
Washrooms
1
Square Footage
600-699 sqft
Basement
None
Heating Source
Gas
Heating Fuel
Forced Air
Air Conditioning
Central Air
Family Room
No
Kitchens
1
Total Kitchens
1
Fireplace Features
No
Bedrooms
1
Bedrooms Plus
1
Total Bedrooms
2
Washrooms
1
Square Footage
600-699 sqft
Basement
None
Heating Source
Gas
Heating Fuel
Forced Air
Air Conditioning
Central Air
Family Room
No
Kitchens
1
Total Kitchens
1
Fireplace Features
No
Exterior
Driveway
None
Parking Spaces
1
Total Parking Spaces
1.00
Parking Description
None
Garage Spaces
1
Balcony
Open
Driveway
None
Parking Spaces
1
Total Parking Spaces
1.00
Parking Description
None
Garage Spaces
1
Balcony
Open
Building Description
Style
Apartment
Home Type
Condo
Subtype
Condo Apt
Property Orientation
South
Exterior Finish
Brick,Concrete
Possession Date
No Data
Locker
Owned
Style
Apartment
Home Type
Condo
Subtype
Condo Apt
Property Orientation
South
Exterior Finish
Brick,Concrete
Possession Date
No Data
Locker
Owned
Community
Community
Glenorchy
Community
Glenorchy
Taxes & Fees
Occupancy
Vacant
Common Elements
Included
Parking
Included
Occupancy
Vacant
Common Elements
Included
Parking
Included
Other
Pets
Yes-with Restrictions
Pets
Yes-with Restrictions
Room Types
Den
-
Dimensions 6.99 x 6.1 feet
42.64 sqft
Kitchen
-
Dimensions 10.5 x 11.61 feet
121.9 sqft
Living Room
-
Dimensions 11.61 x 10.99 feet
127.59 sqft
Primary Bedroom
-
Dimensions 10.4 x 10.01 feet
104.1 sqft
Similar Properties(No results)
Sunny Gawri
Request a Tour
Your request was received!We'll be in touch soon to confirm the details.
Date:
If you have any questions, please contact us at any time.