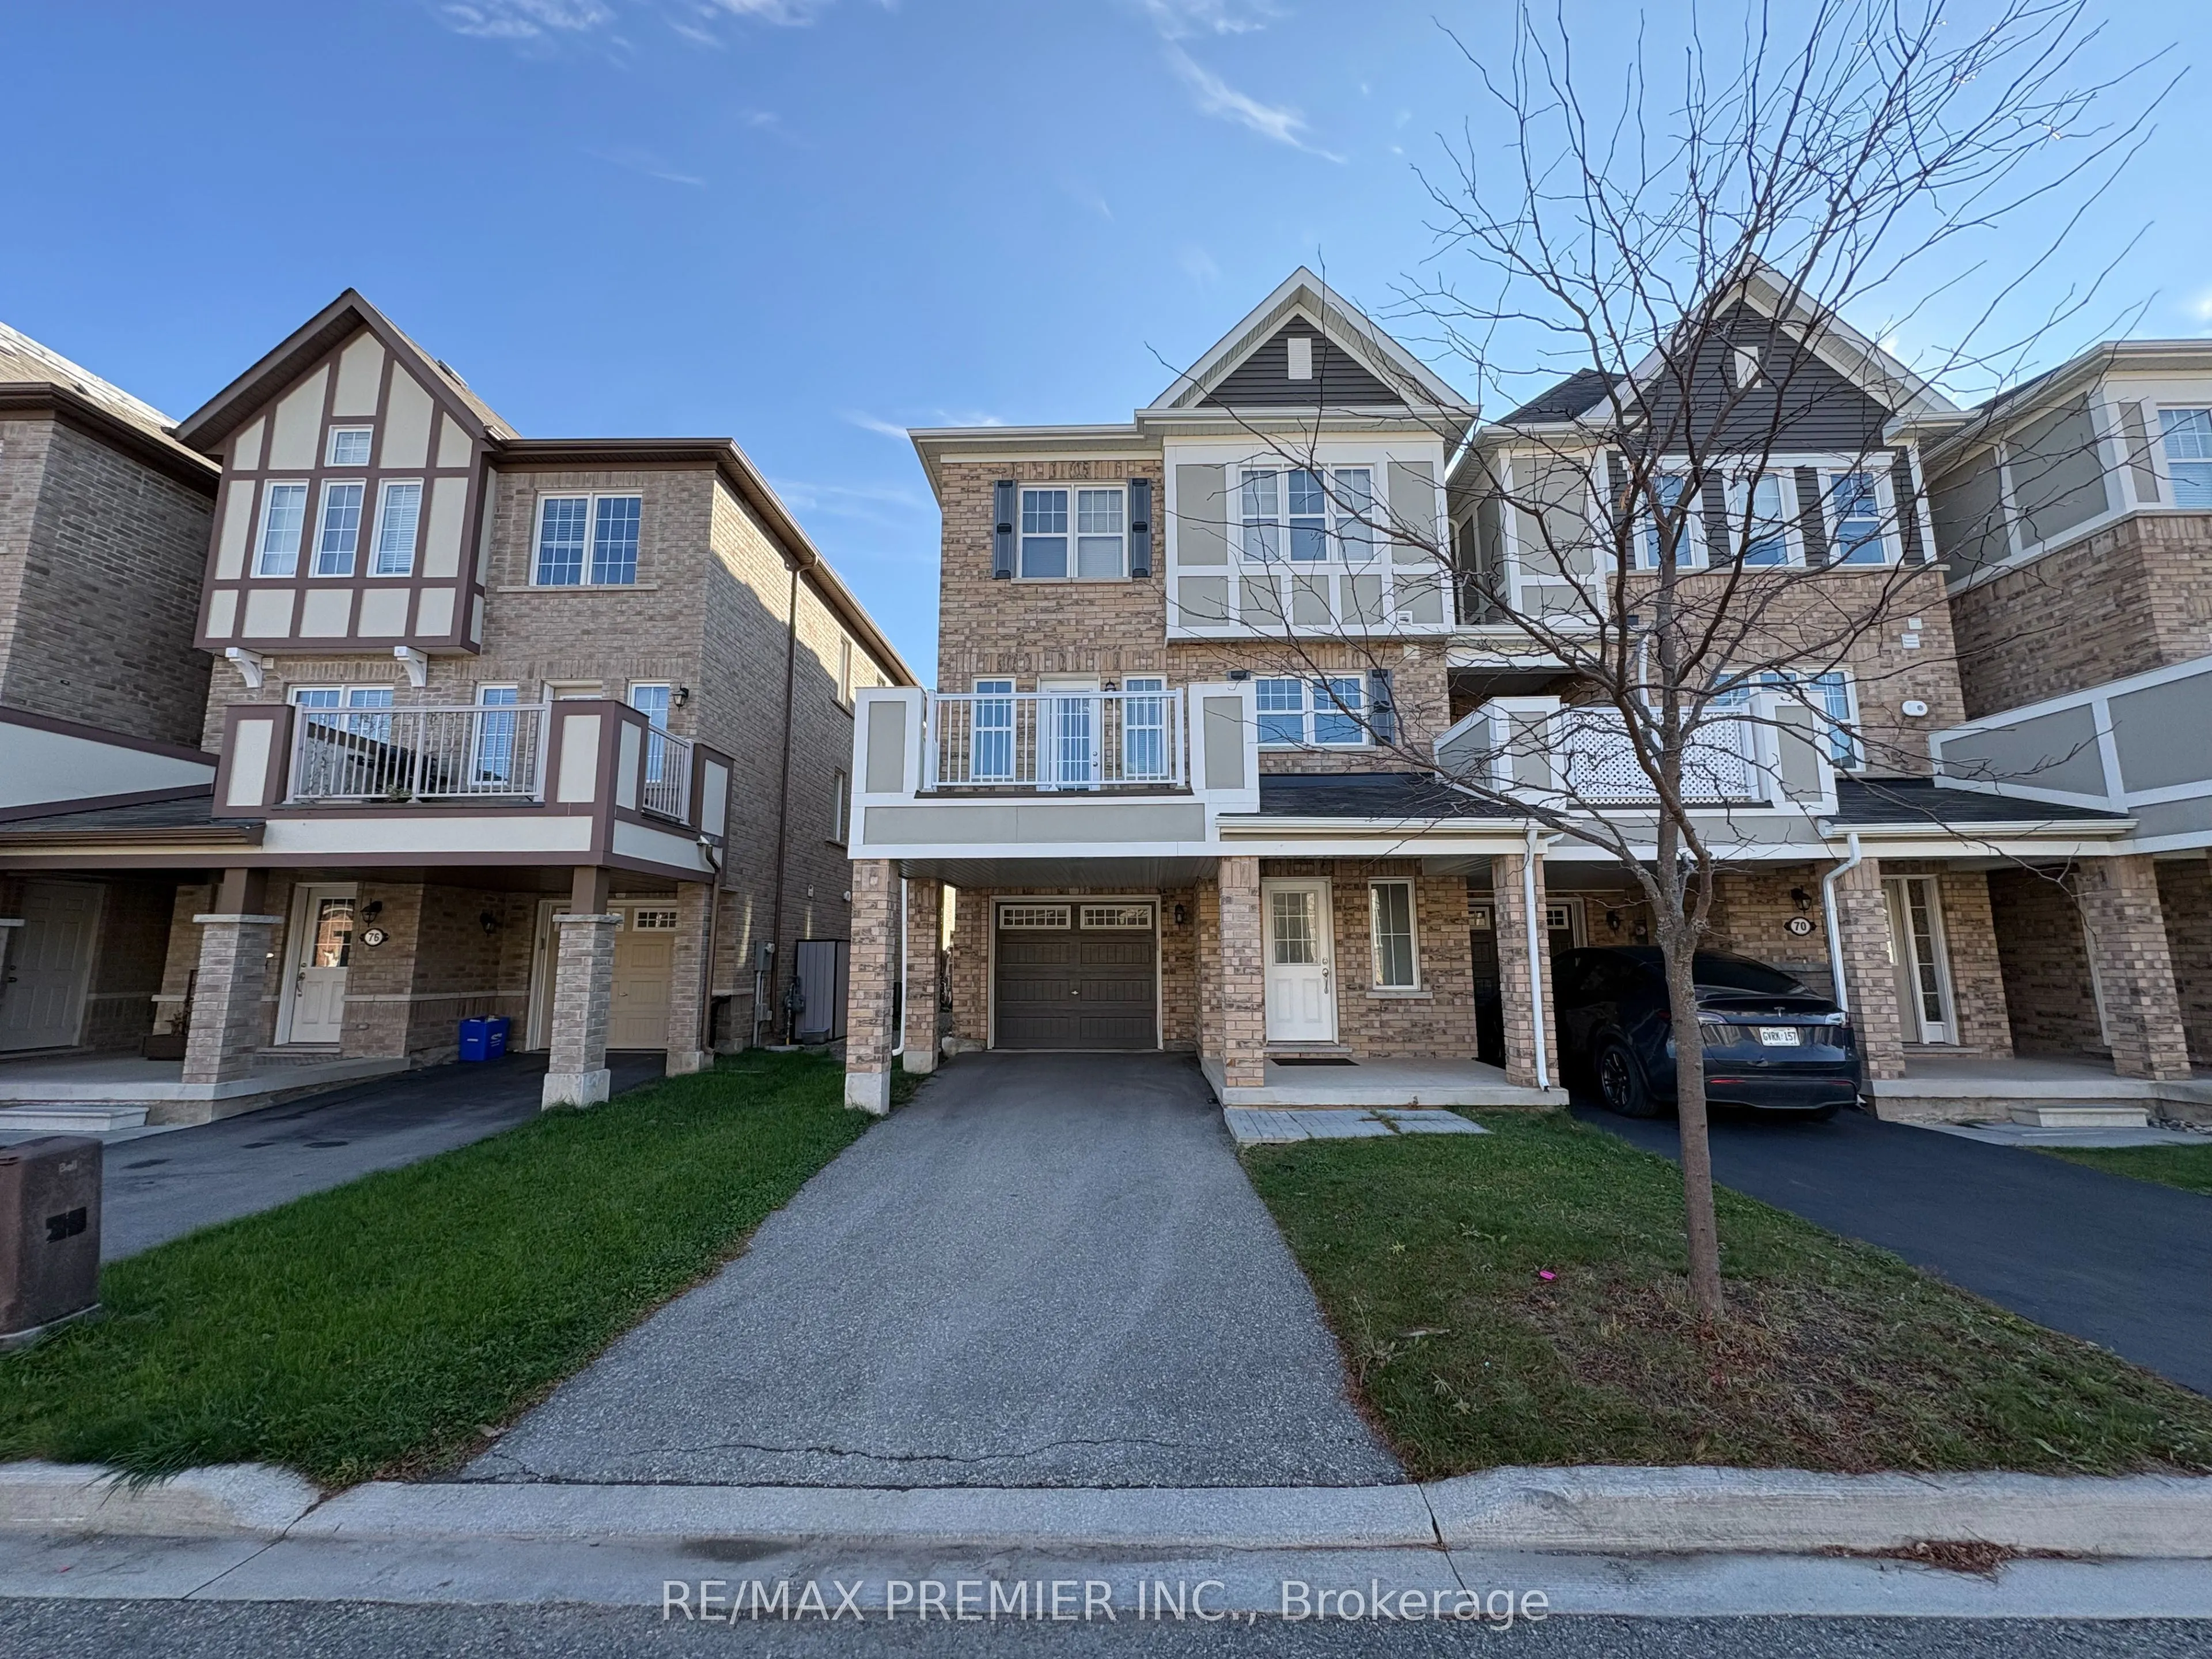
Welcome To 72 Locker Place! This 3-Bedroom, 3-Bathroom End-Unit Townhome Is Ideally Situated In Milton's Desirable Ford Community. Offering A Functional Three-Storey Layout, This Home Features A Spacious And Bright Living Area, A Well-Appointed Kitchen, And A Private Balcony Perfect For Enjoying You...r Morning Coffee Or Unwinding At The End Of The Day. The Upper Level Offers 3 Bedrooms, Including A Primary Bedroom With A Walk-In Closet And Private Ensuite. Convenient Second-Floor Laundry Adds To The Everyday Functionality Of This Home. Enjoy The Added Privacy Of An End Unit, Along With A Built-In Garage And Two Additional Driveway Parking Spaces. Conveniently Located Close To Schools, Parks, Shopping, Restaurants, Public Transit And Major Commuter Routes. An Excellent Opportunity To Lease A Well-Maintained Home In A Family-Friendly Milton Neighbourhood!
Full Property Details
Interior
Bedrooms
3
Total Bedrooms
3
Washrooms
3
Square Footage
1100-1500 sqft
Basement
None
Heating Source
Gas
Heating Fuel
Forced Air
Air Conditioning
Central Air
Family Room
No
Kitchens
1
Total Kitchens
1
Fireplace Features
No
Bedrooms
3
Total Bedrooms
3
Washrooms
3
Square Footage
1100-1500 sqft
Basement
None
Heating Source
Gas
Heating Fuel
Forced Air
Air Conditioning
Central Air
Family Room
No
Kitchens
1
Total Kitchens
1
Fireplace Features
No
Exterior
Driveway
Private
Pool
None
Parking Spaces
3
Total Parking Spaces
3.00
Parking Description
Built-In
Garage Spaces
1
Driveway
Private
Pool
None
Parking Spaces
3
Total Parking Spaces
3.00
Parking Description
Built-In
Garage Spaces
1
Building Description
Style
3-Storey
Home Type
Townhome
Subtype
Att/Row/Townhouse
Property Orientation
South
Exterior Finish
Brick
Sewers
Sewers
Water Supply
Municipal
Possession Date
11/15/2026
Style
3-Storey
Home Type
Townhome
Subtype
Att/Row/Townhouse
Property Orientation
South
Exterior Finish
Brick
Sewers
Sewers
Water Supply
Municipal
Possession Date
11/15/2026
Community
Community
Ford
Community
Ford
Taxes & Fees
Occupancy
Vacant
Parking
Included
Occupancy
Vacant
Parking
Included
Room Types
Bedroom 2
Laminate, Closet
Dimensions 10.01 x 11.48 feet
114.91 sqft
Bedroom 3
Laminate, Closet
Dimensions 9.68 x 9.51 feet
92.06 sqft
Dining Room
Laminate
Dimensions 10.01 x 13.02 feet
130.33 sqft
Great Room
Laminate, Balcony
Dimensions 10.01 x 14.76 feet
147.75 sqft
Kitchen
Stainless Steel Appl
Dimensions 9.68 x 15.58 feet
150.81 sqft
Office
Laminate, Closet
Dimensions 6.07 x 15.42 feet
93.6 sqft
Primary Bedroom
Laminate, Ensuite Bath, Walk-In Closet(s)
Dimensions 10.01 x 14.76 feet
147.75 sqft
Similar Properties(No results)
Sunny Gawri
Request a Tour
Your request was received!We'll be in touch soon to confirm the details.
Date:
If you have any questions, please contact us at any time.