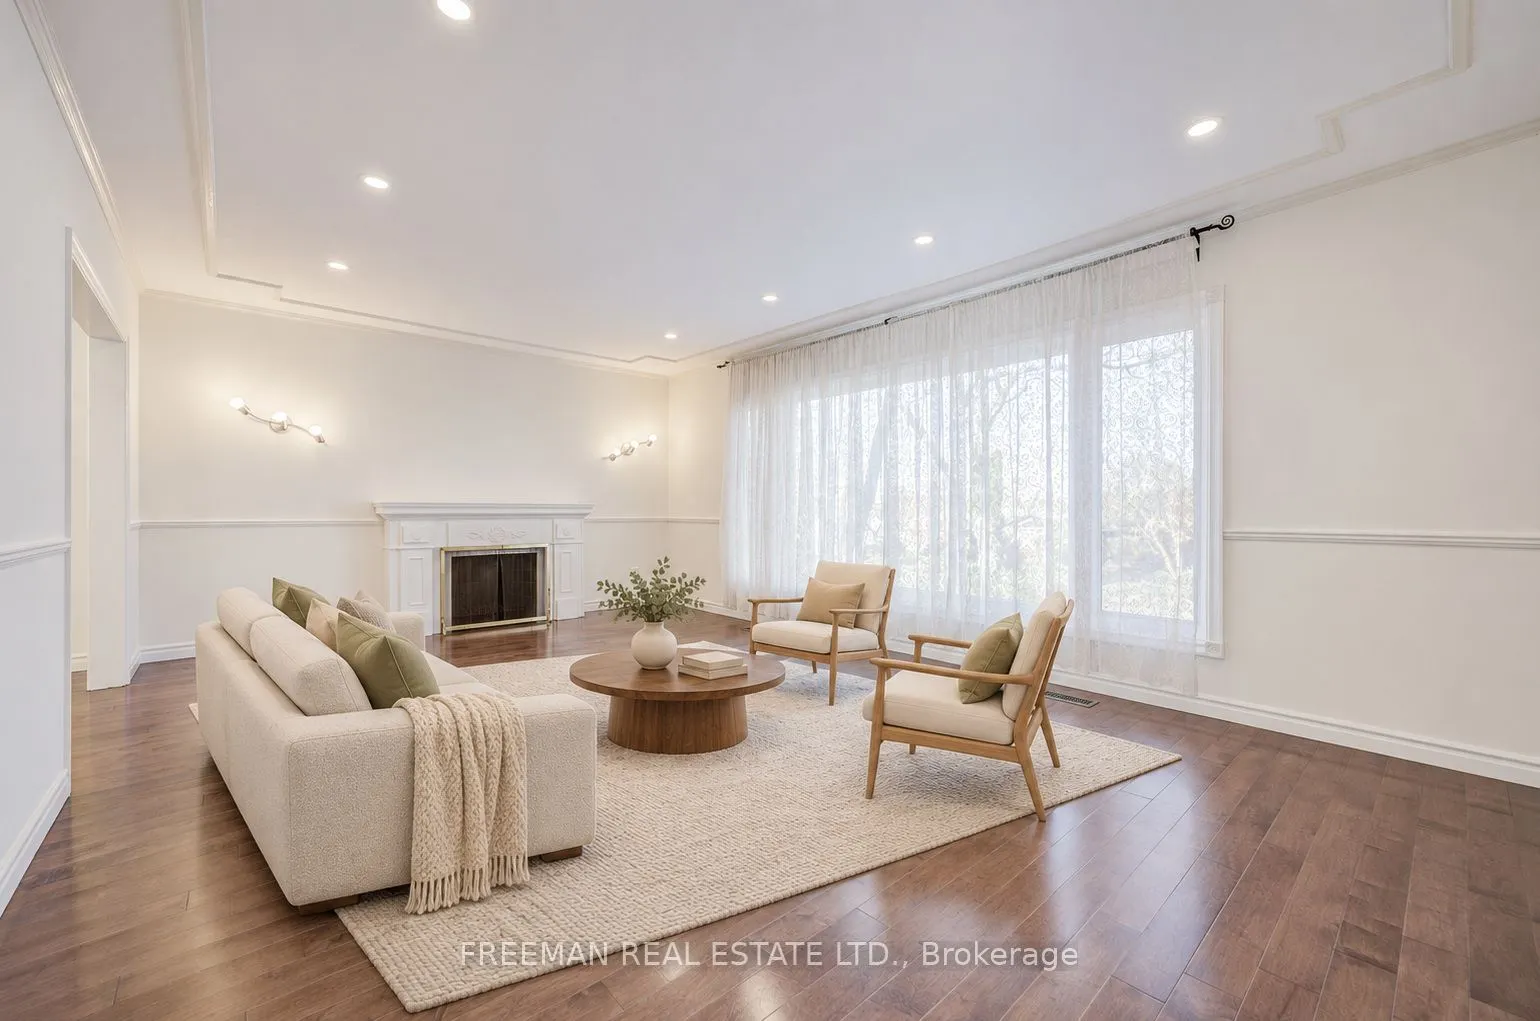
Bright three-bedroom detached sidesplit in Mississauga's established Erindale community, conveniently located near the University of Toronto Mississauga, schools, parks, shopping and public transit. Enjoy generous living and dining spaces with wood flooring, a large picture window and recessed light...ing. The family-size kitchen offers white cabinetry, ample counter space and a breakfast area with a walkout to a covered stone patio and treed backyard. Two updated bathrooms feature glass-enclosed showers, including a double vanity in the upper bathroom. The finished lower level offers a spacious family room with above-grade windows, a built-in dry bar and ensuite laundry. Two built-in garage spaces and two driveway spaces provide parking for four vehicles. The first three photos are virtually staged to illustrate furniture placement. The home is offered unfurnished.
Full Property Details
Interior
Bedrooms
3
Total Bedrooms
3
Washrooms
2
Square Footage
2000-2500 sqft
Basement
Finished
Heating Source
Gas
Heating Fuel
Forced Air
Air Conditioning
Central Air
Family Room
Yes
Kitchens
1
Total Kitchens
1
Fireplace Features
No
Bedrooms
3
Total Bedrooms
3
Washrooms
2
Square Footage
2000-2500 sqft
Basement
Finished
Heating Source
Gas
Heating Fuel
Forced Air
Air Conditioning
Central Air
Family Room
Yes
Kitchens
1
Total Kitchens
1
Fireplace Features
No
Exterior
Driveway
Private
Pool
None
Parking Spaces
2
Total Parking Spaces
4.00
Parking Description
Built-In
Garage Spaces
2
Driveway
Private
Pool
None
Parking Spaces
2
Total Parking Spaces
4.00
Parking Description
Built-In
Garage Spaces
2
Building Description
Style
Sidesplit 3
Home Type
House
Subtype
Detached
Year Built
51-99
Property Orientation
West
Exterior Finish
Brick
Sewers
Sewers
Water Supply
Municipal
Possession Date
11/20/2026
Style
Sidesplit 3
Home Type
House
Subtype
Detached
Year Built
51-99
Property Orientation
West
Exterior Finish
Brick
Sewers
Sewers
Water Supply
Municipal
Possession Date
11/20/2026
Community
Community
Erindale
Community
Erindale
Taxes & Fees
Occupancy
Vacant
Parking
Included
Occupancy
Vacant
Parking
Included
Room Types
Bedroom 2
Wood, Double Closet, Window
Dimensions 11.15 x 13.29 feet
148.18 sqft
Bedroom 3
Wood, Closet, Window
Dimensions 9.35 x 12.47 feet
116.59 sqft
Dining Room
Wood
Dimensions 10.01 x 10.99 feet
110.01 sqft
Family Room
Above Grade Window, Dry Bar
Dimensions 13.62 x 18.37 feet
250.2 sqft
Foyer
-
Dimensions 6.73 x 9.19 feet
61.85 sqft
Kitchen
Breakfast Area, W/O To Patio
Dimensions 10.83 x 16.31 feet
176.64 sqft
Living Room
Wood, Large Window, Pot Lights
Dimensions 13.29 x 19.85 feet
263.81 sqft
Primary Bedroom
Wood, Double Closet, Window
Dimensions 12.63 x 13.29 feet
167.85 sqft
Similar Properties(No results)
Sunny Gawri
Request a Tour
Your request was received!We'll be in touch soon to confirm the details.
Date:
If you have any questions, please contact us at any time.